
Sell Your Home
Get a free home valuation
Contact
Tell us about your needs
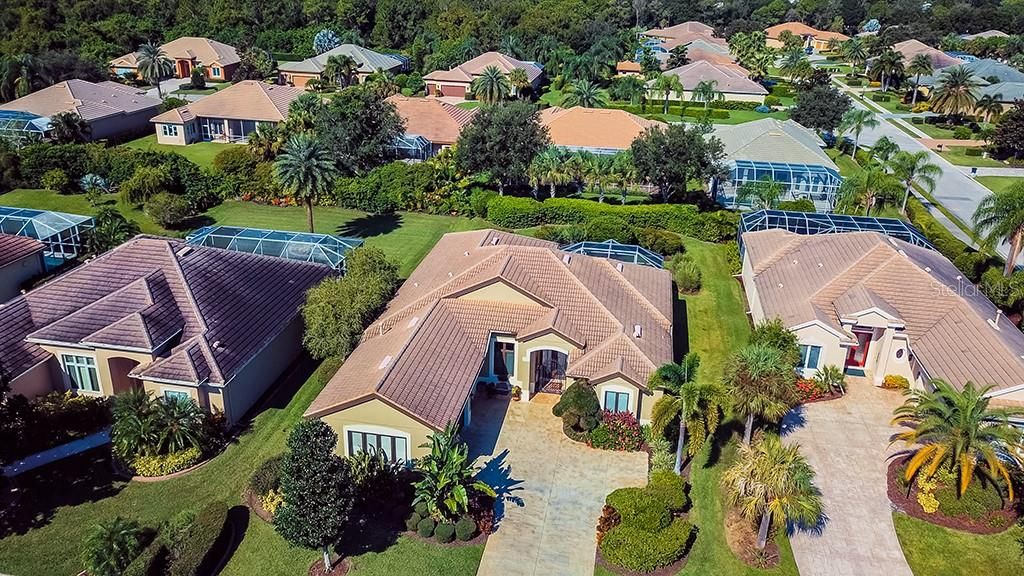
5349 97TH STREET CIRCLE E

House Recently Sold
$445,000

BTC: 5.35241761

ETH: 167.92452830

Sold on: 2020-01-03
38 days
3 bds
2 ba
2,570 sqft

Overview

Priced Below Market Value! Come see this spectacular home that has been meticulously maintained for it won’t last long. Enter through wrought iron gated front onto double leaded glass doors where you will find beautifully appointed living of decorative tile, Brazilian wood flooring, 12’ ceilings, crown molding, coffered ceilings with accent painting, rope lighting, and unique light fixtures. Chef’s Kitchen features ALL NEW stainless-steel appliances, solid surface counter tops, light wood cabinetry, Italian tile backsplash, and island with built-in wine cooler and wine rack. Relax in your separate family room with custom built-in for large flat screen TV, accent lighting, glass shelves, and whole house speaker system. Retreat to your master suite with rich wood flooring, crown molding, coffered ceilings accented with rope lighting, and patio access for that morning coffee. Master bath features double vanities, roman walk-in shower, and soaking tub. Extra Bonus - A Shopper’s Dream of a HUGE Walk-In Closet with all custom built-ins. 3rd Bedroom serves as flex room or office. Laundry has an additional room great for crafts or storage. 2.5 Car garage with hanging storage and room for golf cart. Lush landscaping, outdoor lighting, private backyard, and outdoor fireplace. NO CDD FEES. Country Club membership is optional. Easy access to I-75, restaurants, shopping, hospitals, and Beaches. Schedule your private showing today.

Location

Details

Type:
Residential
Parking:
Garage Door Opener / Garage Faces Side / Golf Cart Garage
Year Built:
2006
Lot:
0.29 Acres
Heating:
Heat Pump
Price/sqft:
$175
Cooling:
Central Air
HOA:
$1,509

Valuation

Our model vs. what's actually selling nearby.
Estimate
$480,000
$399K – $607K
Confidence Low
List vs. estimate
$30K below estimate
List $450,000 · -6.2%
Our model says this listing is priced below recent comparable activity. Expect competition.
Price per sq ft
$175
Based on
5 MLS comparables
Median of recent comparable listings. Sold comps use closing price, active listings use list price.

Highlights

Annual tax
$5,209
2017
HOA
$1,509/yr
Cable TV, Common Area Taxes, Escrow Reserves Fund
View
Garden
Garage
2 car garage
Pets
Allowed
All facts and features
  • Flooring

    • Tile

    • Hardwood

    Heating

    • Heat Pump

    Cooling

    • Central Air

    Appliances

    • Built-In Oven

    • Cooktop

    • Dishwasher

    • Disposal

    • Exhaust Fan

    • Gas Water Heater

    • Microwave

    • Refrigerator

    • Wine Refrigerator

    Other interior features

    • Built-in Features

    • Ceiling Fan(s)

    • Coffered Ceiling(s)

    • Crown Molding

    • Eating Space In Kitchen

    • High Ceilings

    • Solid Wood Cabinets

    • Split Bedroom

    • Stone Counters

    • Thermostat

    • Tray Ceiling(s)

    • Walk-In Closet(s)

    • Window Treatments

    Bedrooms and bathrooms

    • Bedrooms: 3

    • Full bathrooms: 2

  • Parking

    • Garage Door Opener

    • Garage Faces Side

    • Golf Cart Garage

    Property

    • Levels: One

    • Exterior Features: Irrigation System / Rain Gutters / Sliding Doors

    Lot

    • Lot: 0.29 Acres

    Other Property Information

    • Parcel Number: 579416959

    • Zoning: PDR/W

  • Type and style

    • Property Type: Residential

    • Property Sub Type: Single Family Residence

  • Utility

    • Cable Connected

    • Electricity Connected

    • Natural Gas Connected

    • Underground Utilities

  • Other financial information

    • HOA: $1,509

    • HOA Frequency: Annually

    • Annual tax amount: $5,209

  • Source details

    • MLS ID: A4446782

    Other facts

    • Construction Materials: Block / Stucco

    • Foundation Details: Slab

    • Fireplace Features: Free Standing / Gas / Other Room

    • Laundry Features: Inside / Laundry Room

    • Lot Features: Sidewalk

    • Patio And Porch Features: Covered / Screened

    • Window Features: Blinds / Window Treatments

    • Direction Faces: East

    • Architectural Style: Florida / Ranch / Traditional

    • Fireplace: Yes

    • Garage Spaces: 2

    • Attached Garage: Yes

    • Garage: Yes

    • Living Area: 2570

    • Water Source: Public

    • Subdivision Name: ROSEDALE HIGHLANDS SP C

Private inquiry
Talk to the advisor on this listing.
Floor plans, HOA docs, off-market comparables, scheduling a private showing — one message, direct to the local specialist.

More like this

Recently Sold
$367,697
House
3 bds · 2 ba · 1,842 sqft
INDIGO PH VII, BRADENTON
2705 SAPPHIRE BLUE LANE
New
Recently Sold
$410,000
House
3 bds · 2 ba · 1,656 sqft
CREEKWOOD PH ONE SUBPHASE I UNIT B1, BRADENTON
5014 72ND COURT E
New
Recently Sold
$425,000
House
2 bds · 2 ba · 1,830 sqft
TARA PH III SUBPHASE F UNIT II, BRADENTON
6059 WINGSPAN WAY
New
Recently Sold
$363,000
Townhouse
3 bds · 2 ba · 1,614 sqft
HARMONY AT LAKEWOOD RANCH PH I, BRADENTON
5036 SKYVIEW LANE
Recently Sold
$415,000
House
3 bds · 2 ba · 1,822 sqft
BRADEN RIVER RANCHETTES, BRADENTON
7110 41ST AVENUE E
Recently Sold
$430,000
Townhouse
3 bds · 2 ba · 2,181 sqft
CREEKWOOD TOWNHOMES, BRADENTON
5150 78TH ST CIR E
Recently Sold
$390,000
Townhouse
3 bds · 2 ba · 2,181 sqft
CREEKWOOD TWNHMS, BRADENTON
7821 52ND TERRACE E
Recently Sold
$418,000
House
3 bds · 2 ba · 2,227 sqft
RIVER CLUB, BRADENTON
6102 SONESTA COURT

Market around this address

Live counts in the same area.
View all

The multiple listing information is provided by the Stellar MLS from a copyrighted compilation of listings. The compilation of listings and each individual listing are ©2026-present Stellar MLS. All Rights Reserved. The information provided is for consumers' personal, noncommercial use and may not be used for any purpose other than to identify prospective properties consumers may be interested in purchasing. All properties are subject to prior sale or withdrawal. All information provided is deemed reliable but is not guaranteed accurate, and should be independently verified. Listing courtesy of: COASTAL LUXURY PARTNERS, INC.