Sell Your Home
Get a free home valuation
Contact
Tell us about your needs
536 NW 9TH AVENUE

House For Sale
$790,000

BTC: 10.15228426

ETH: 329.16666667

8 days
Waterfront
3 bds
2 ba
1,998 sqft

Overview

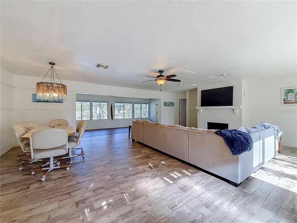
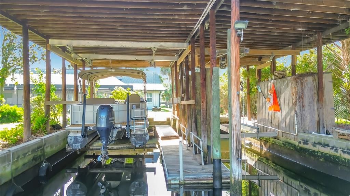
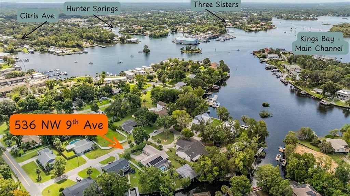
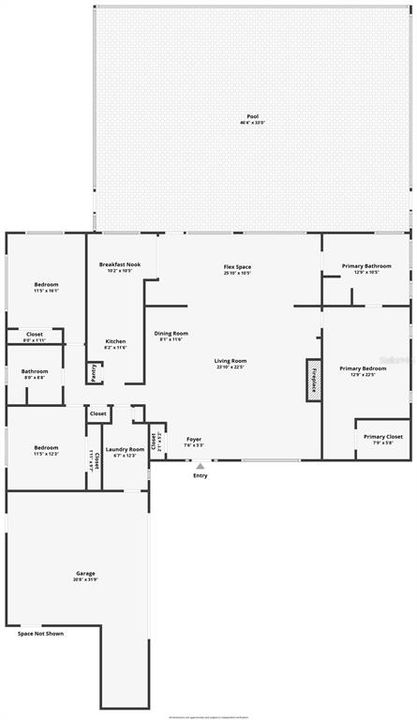
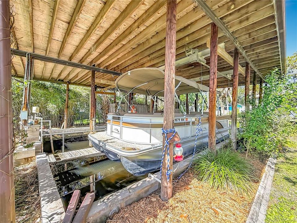
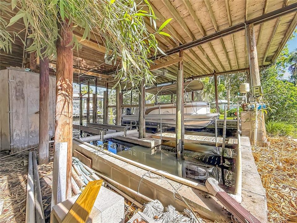
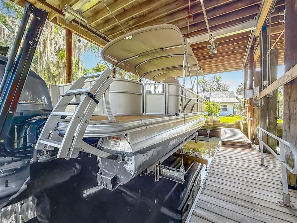
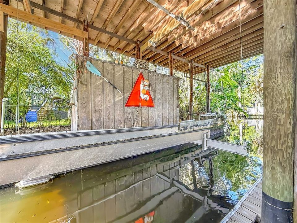
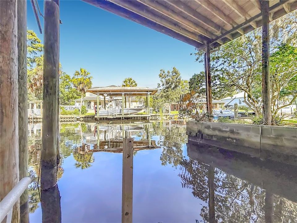
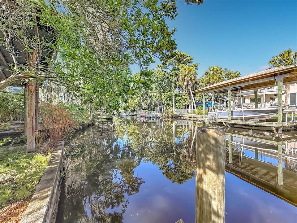
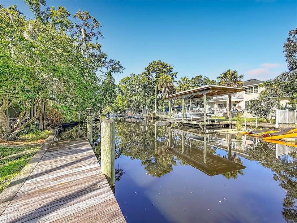
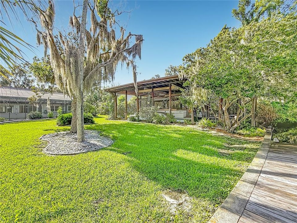
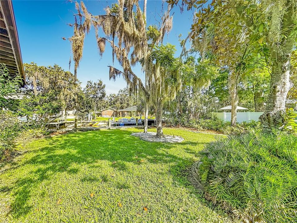
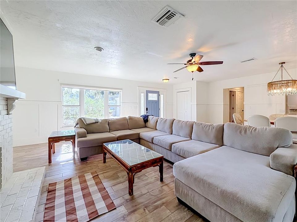
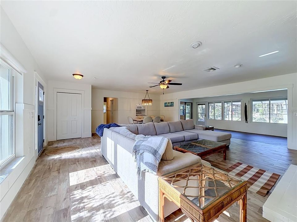
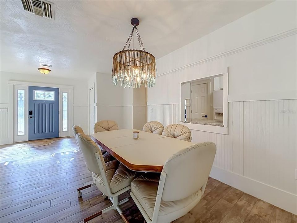
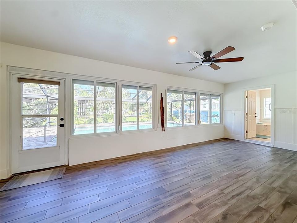
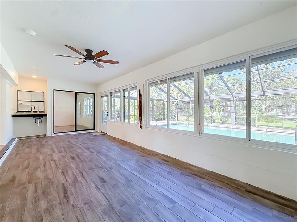
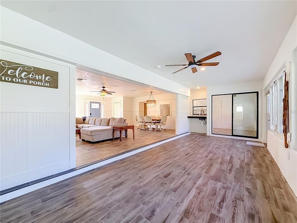
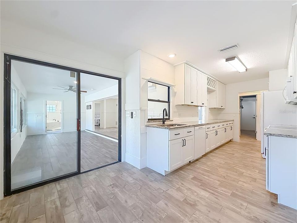
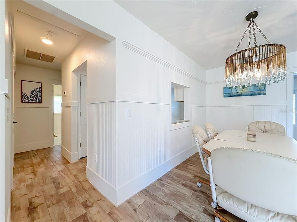
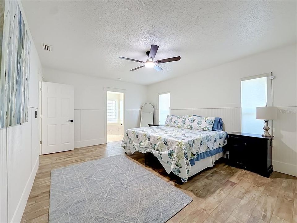
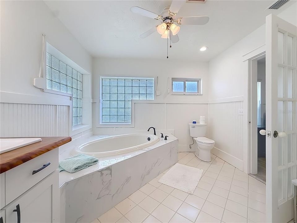
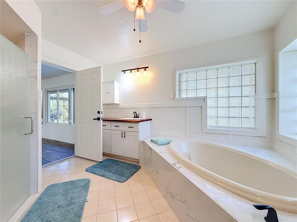
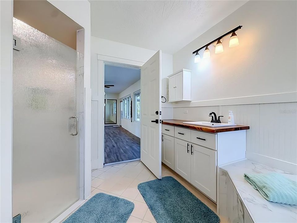
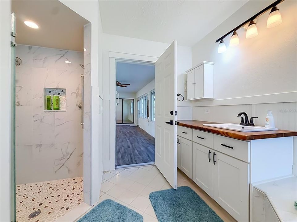
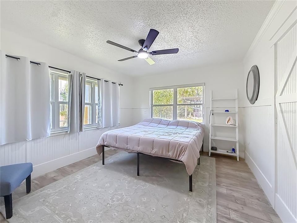
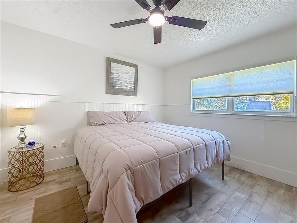
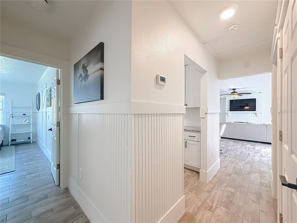
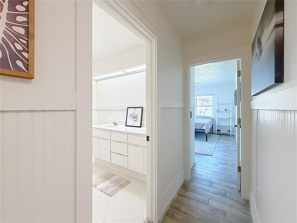
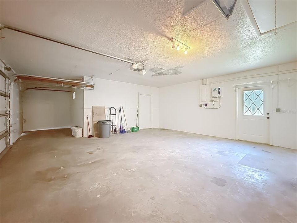
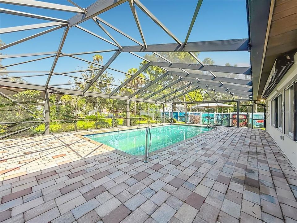
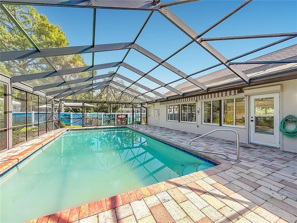
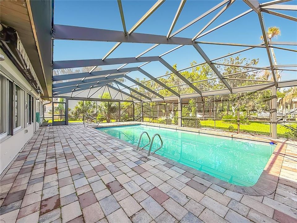
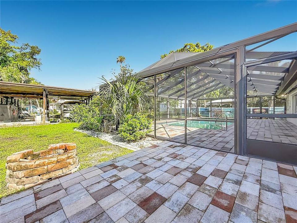
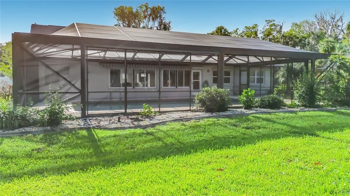
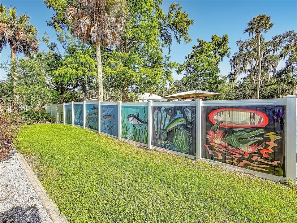
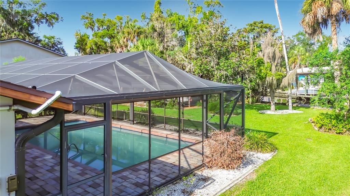
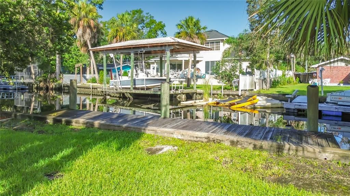
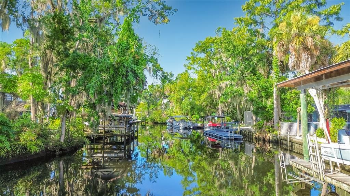
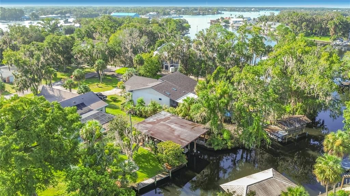
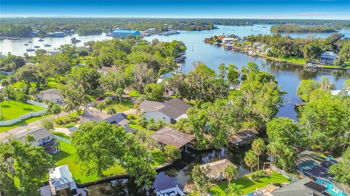
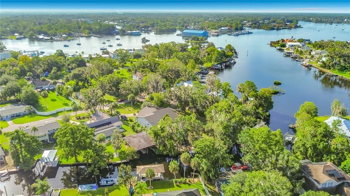
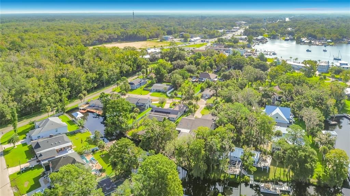
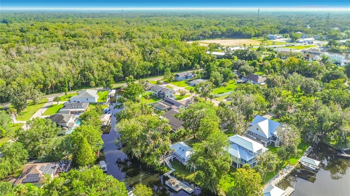
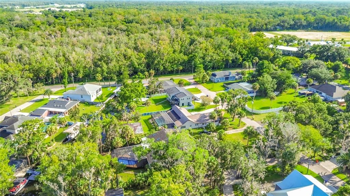
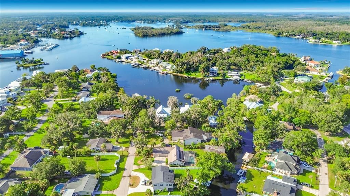
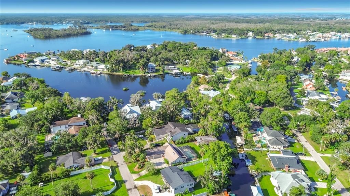
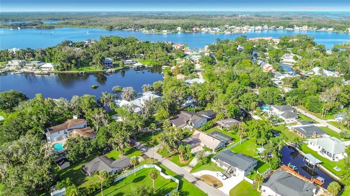
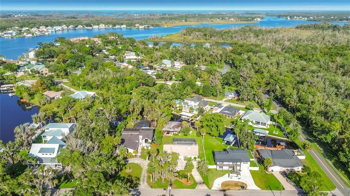
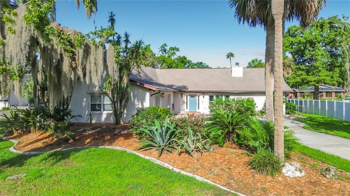
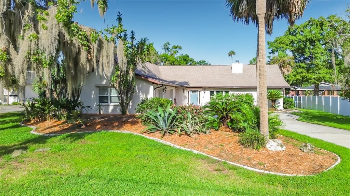
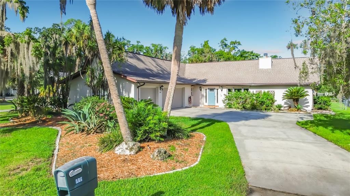
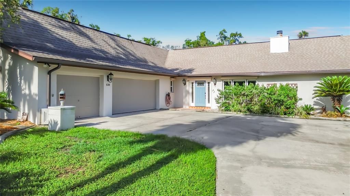
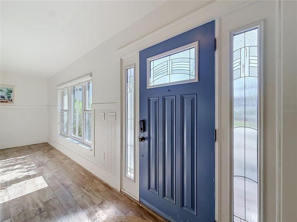
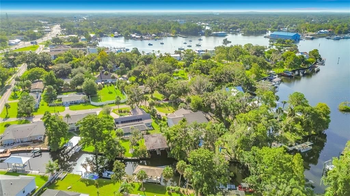
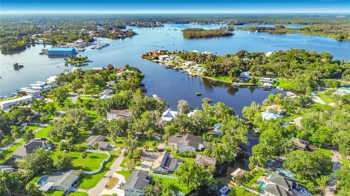
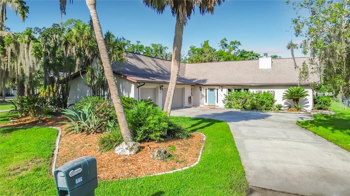
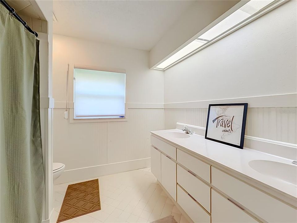
Crystal River Waterfront Home/Large Lot/Two 40' Covered Slips and a Third Dock/Deep Water/No Bridge to Hinder Access/Pool with Enclosure Welcome to your Crystal River waterfront retreat, where boating, paddling, and waterfront living come together in an exceptional location! Situated on a generous 0.43-acre lot with protected deep-water canal frontage and a direct route to Kings Bay and the Gulf, this property is designed for enjoying everything Crystal River has to provide. The waterfront features an impressive 43' x 32' boathouse with two boat lifts and a floating dock, plus a third dock along the seawall that can accommodate a boat up to 40 feet. With deep water and no bridges to go under, you can be on Kings Bay and the main river channel within minutes, making this an ideal home base for boating, fishing, kayaking, and paddleboarding. Back on land, enjoy the screened pool enclosure, paver pool deck, and inviting fire-pit lounge area—perfect for relaxing after a day on the water. The spacious three-car garage offers abundant storage and workshop space, providing plenty of room for vehicles, tools, watercraft, and all your recreational gear. Best of all, this waterfront property is conveniently located just a short walk from downtown Crystal River while still offering easy access to the Gulf and the area's renowned waterways. The home has also been thoughtfully improved with flood-resistant measures for added peace of mind, including a practical wall dry-out approach designed to simplify recovery if ever needed. Whether you're looking for a full-time residence, weekend escape, or waterfront lifestyle, this property offers the rare combination of deep-water boating access, exceptional dockage, outdoor entertaining, and a location close to downtown. Come experience the best of Crystal River waterfront living!
Location

Details

Type:
Residential
Parking:
No Data
Year Built:
1979
Lot:
0.43 Acres
Heating:
Central
Price/sqft:
$395
Cooling:
Central Air
HOA:
No Data

Valuation

Our model vs. what's actually selling nearby.
Estimate
$399,000
$350K – $654K
Confidence Low
List vs. estimate
$391K above estimate
List $790,000 · +98.0%
Our model says this listing is priced above recent comparable activity. Room to negotiate.
Price per sq ft
$395
+82.3% vs. city median $216
Based on
5 MLS comparables
Median of recent comparable listings. Sold comps use closing price, active listings use list price.

Highlights

Annual tax
$9,962
2025
Pool
Deck
View
Pool, Water
Waterfront
Canal - Freshwater
Garage
3 car garage
Furnished
Furnished
Pets
Allowed
All facts and features
  • Flooring

    • Ceramic Tile

    Heating

    • Central

    Cooling

    • Central Air

    Appliances

    • Dryer

    • Microwave

    • Range

    • Refrigerator

    • Washer

    Other interior features

    • Ceiling Fan(s)

    • High Ceilings

    • Primary Bedroom Main Floor

    • Thermostat

    Bedrooms and bathrooms

    • Bedrooms: 3

    • Full bathrooms: 2

  • Property

    • Levels: One

    • Pool Private: Yes

    • Exterior Features: Fire Pit

    Lot

    • Lot: 0.43 Acres

    Other Property Information

    • Parcel Number: 17E18S200060000E00030

    • Zoning: RW

  • Type and style

    • Property Type: Residential

    • Property Sub Type: Single Family Residence

  • Utility

    • Cable Available

    • Electricity Connected

    • Public

    • Sewer Connected

    • Water Connected

  • Other financial information

    • Annual tax amount: $9,963

  • Source details

    • MLS ID: OM730308

    Other facts

    • Construction Materials: Block / Stucco

    • Foundation Details: Slab

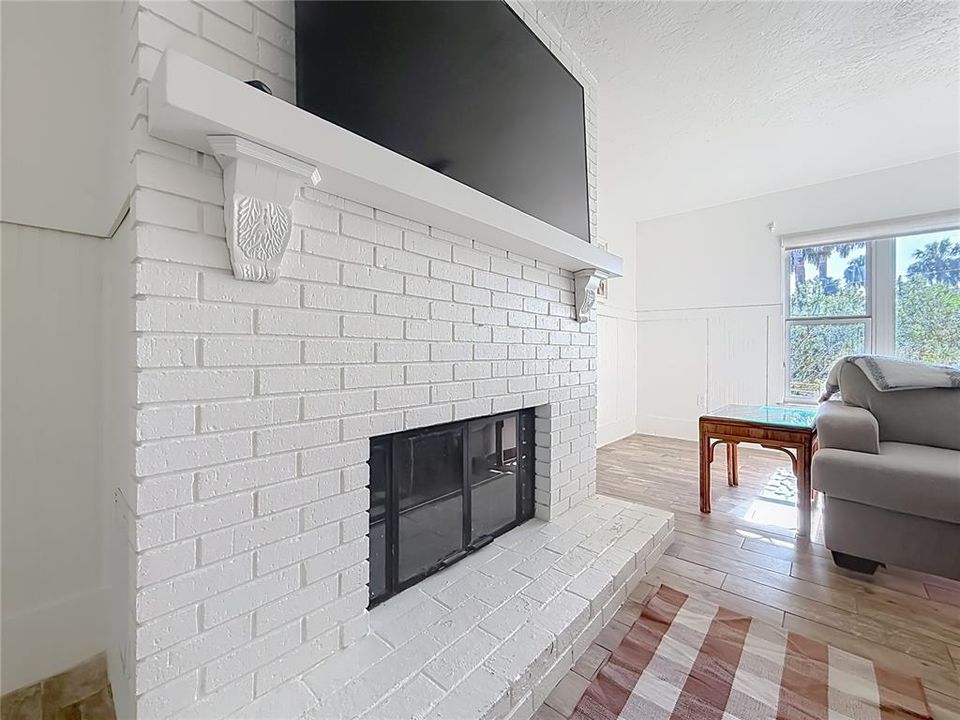
    • Fireplace Features: Living Room

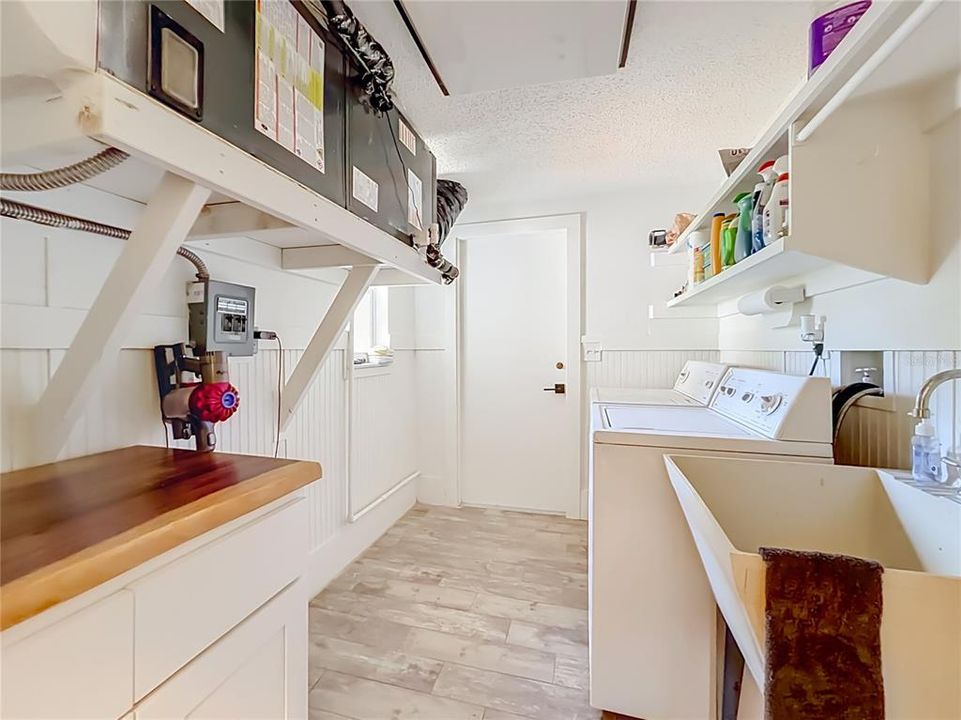
    • Laundry Features: Laundry Room

    • Lot Features: Cleared / Landscaped

    • Patio And Porch Features: Enclosed

    • Pool Features: Deck / Gunite / In Ground / Screen Enclosure

    • Window Features: Blinds / Drapes

    • Direction Faces: East

    • Other Structures: Boat House

    • Architectural Style: Coastal / Contemporary

    • Waterfront: Yes

    • Fireplace: Yes

    • Water Body Name: CRYSTAL RIVER

    • Garage Spaces: 3

    • Attached Garage: Yes

    • Garage: Yes

    • Living Area: 1998

    • Water Source: Public

    • Lot Size Dimensions: 98 x 195

    • Subdivision Name: MAGNOLIA SHORES

Private inquiry
Talk to the advisor on this listing.
Floor plans, HOA docs, off-market comparables, scheduling a private showing — one message, direct to the local specialist.

More like this

New
For Sale
$749,000
Lots/Land
4.26 acres
THUNDERBIRD ESTATES UNREC, CRYSTAL RIVER
4366 N SUNCOAST BOULEVARD
New
For Sale
$749,000
House
2 bds · 2 ba · 1,214 sqft
ANCHORAGE, CRYSTAL RIVER
11275 W POOL COURT
For Sale
$649,000
House
3 bds · 2 ba · 2,716 sqft
WOODLAND ESTATES UNIT 02B, CRYSTAL RIVER
1791 NW 21ST COURT
For Sale
$799,000
House
4 bds · 2 ba · 2,095 sqft
CRYSTAL SHORES ESTATES, CRYSTAL RIVER
2178 N WATERSEDGE DRIVE
For Sale
$875,000
Commercial
0 room(s) · 3,456 sqft
CRYSTAL RIVER
498 SE KINGS BAY DRIVE
For Sale
$870,000
House
4 bds · 3 ba · 2,639 sqft
SNUG HARBOR, CRYSTAL RIVER
720 NORTHWEST SNUG HARBOR ROAD
For Sale
$995,000
House
3 bds · 2 ba · 3,072 sqft
PARADISE COUNTRY CLUB UNIT 03, CRYSTAL RIVER
1520 SE PINWHEEL DRIVE
For Sale
$940,000
House
4 bds · 2 ba · 1,956 sqft
PARADISE COUNTRY CLUB UNIT 03, CRYSTAL RIVER
9205 W HARBOR ISLE COURT

Market around this address

Live counts in the same area.
View all

The multiple listing information is provided by the Stellar MLS from a copyrighted compilation of listings. The compilation of listings and each individual listing are ©2026-present Stellar MLS. All Rights Reserved. The information provided is for consumers' personal, noncommercial use and may not be used for any purpose other than to identify prospective properties consumers may be interested in purchasing. All properties are subject to prior sale or withdrawal. All information provided is deemed reliable but is not guaranteed accurate, and should be independently verified. Listing courtesy of: NEXT GENERATION REALTY OF MARION COUNTY