Sell Your Home
Get a free home valuation
Contact
Tell us about your needs

536 AVON GLADE PLACE

House For Sale
$765,000

BTC: 9.35493733

ETH: 314.55592105

-$10K (2026/10/16)
28 days
4 bds
3 ba
2,737 sqft

Overview

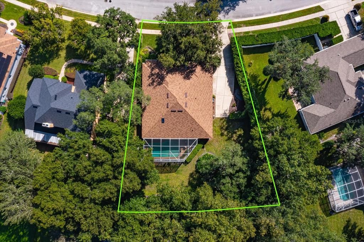
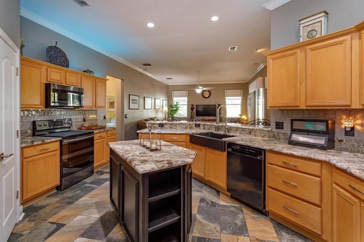
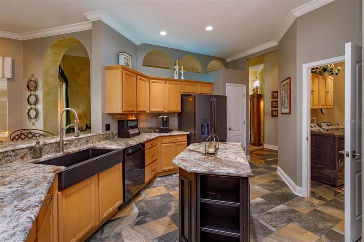
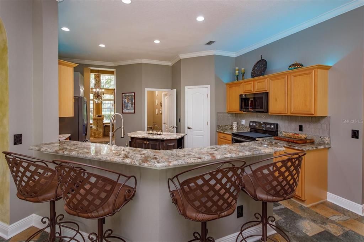
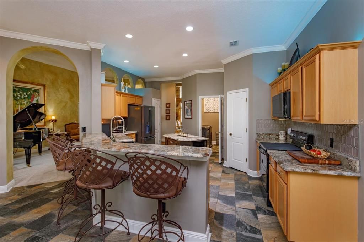
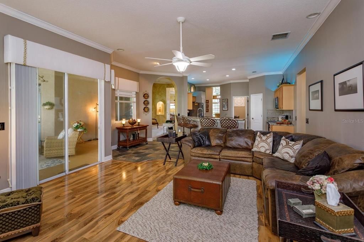
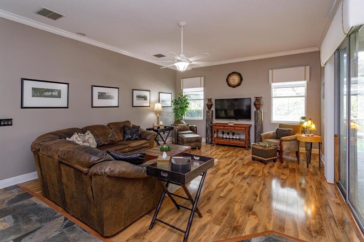
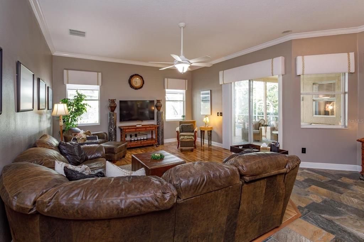
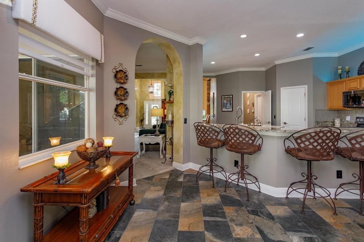
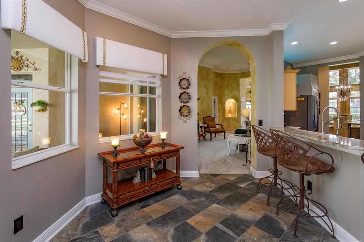
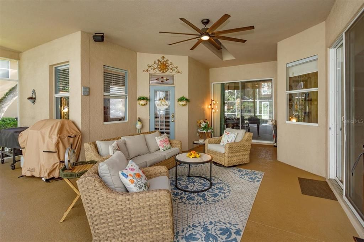
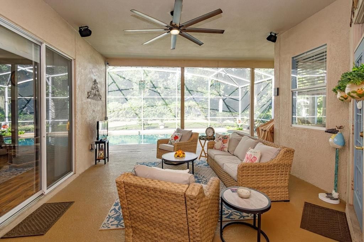
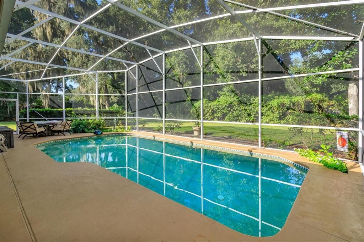
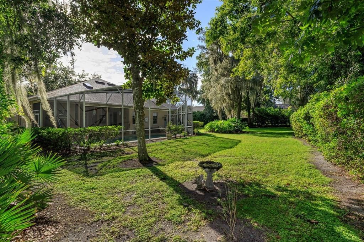
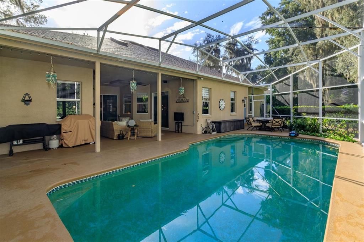
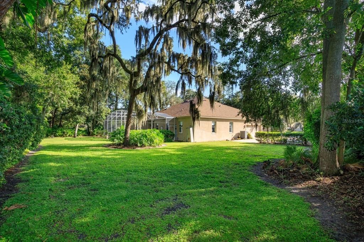
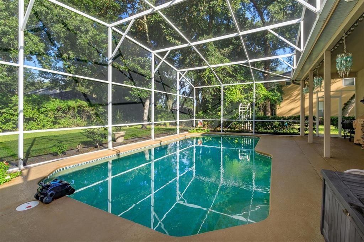
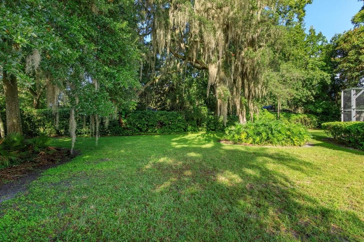
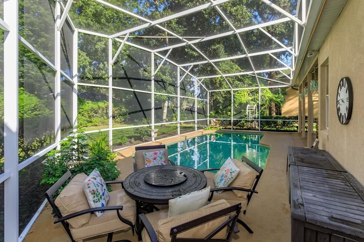
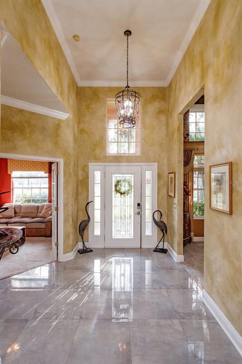
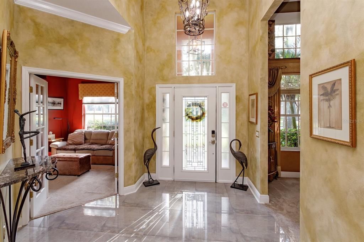
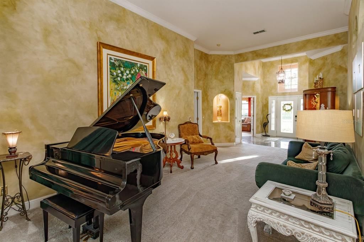
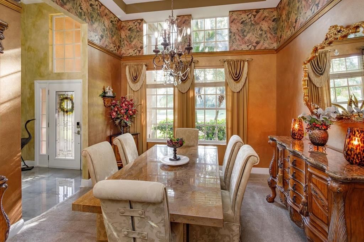
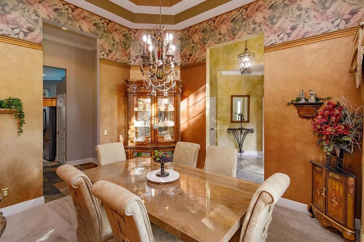
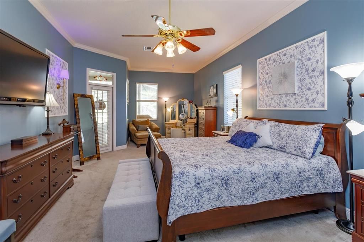
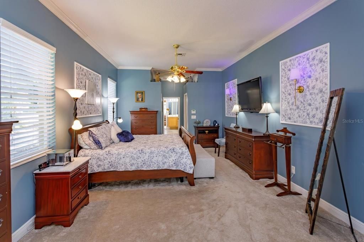
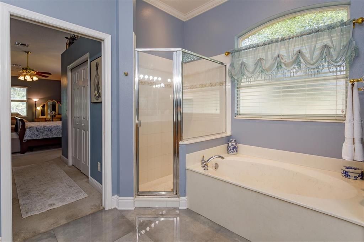
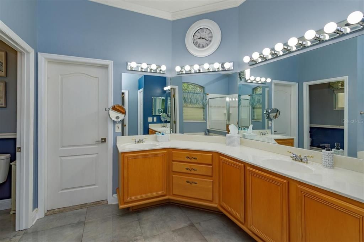
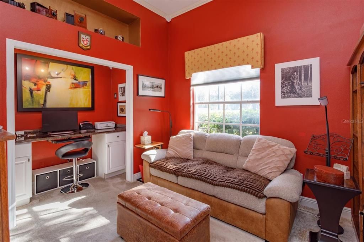
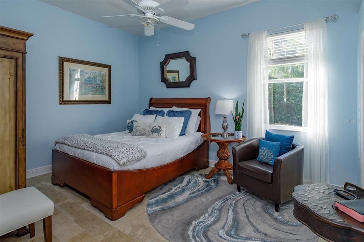
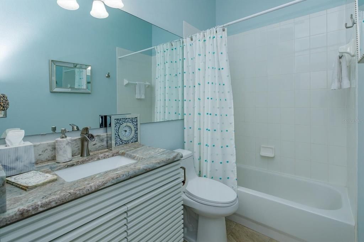
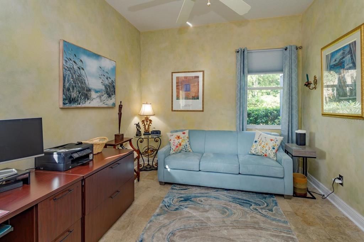
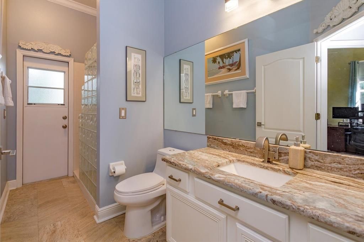
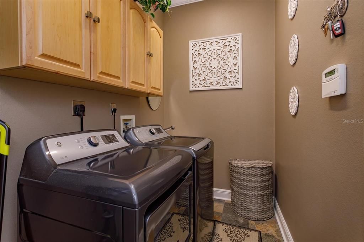
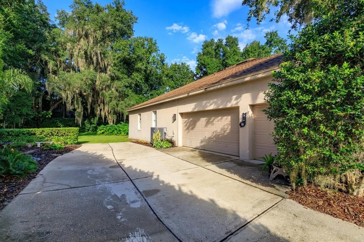
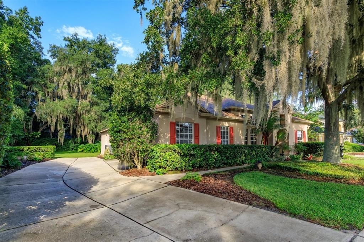
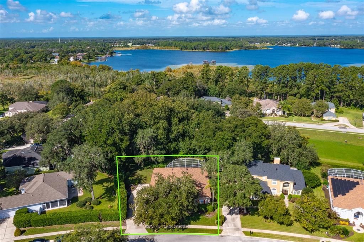
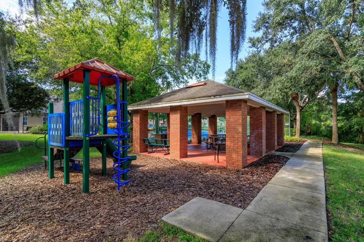
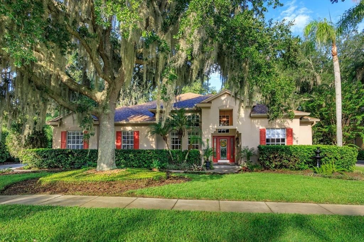
$10,000. PRICE IMPROVEMENT! Welcome home to this impressive 4-bedroom, 3 full bath, pool home with over 2700sf and a 3-CAR SIDE ENTRY GARAGE, perfectly situated on a generous .42-acre lot in desirable Sylvan Lake Reserve. The SCREEN-ENCLOSED POOL and covered lanai create a private retreat for relaxing and entertaining, while overlooking the expansive, park-like backyard. A BRAND-NEW ROOF installed in 2026 delivers peace of mind. Inside, high ceilings and a spacious and open layout create a welcoming sense of space. The UPDATED KITCHEN, open to the family room, has rich granite countertops, a black granite apron sink, NEW refrigerator and dishwasher (2026), custom designed island, and 2 pantry closets. TWO BEDROOMS with FULL EN-SUITE BATHS and walk-in closets make this home IDEAL for MULTIGENERATIONAL LIVING. The spacious PRIMARY SUITE features a sitting area, dual walk-in closets with built-in custom storage systems, en-suite bathroom with separate vanities, private water closet, shower and a soaking tub. The 2nd bedroom can be accessed from the primary suite or the foyer making it perfect as a home office, library, or nursery. In this split bedroom floor plan, the 3rd bedroom features an UPDATED EN-SUITE BATH and walk-in closet, ideal as a 2nd Primary. The 4th bedroom is conveniently next to the 3rd UPDATED bathroom that also serves as the pool bath. Additional highlights include CROWN MOLDING, ceiling fans throughout, and utility sink and cabinets in the laundry room. Sylvan Lake Reserve is an established, sought-after, tree-lined community with low hoa dues and offers a community fishing dock, tennis and pickleball court, playground, and a picnic pavilion. Perfectly located minutes from shopping, restaurants, parks, easy access to I-4 and 429/417, and top-rated Seminole County schools. Roof 2026, HWH 2013, AC 2017 with a new compressor in the condenser unit in 2026. BE SURE TO WATCH THE WALK-THROUGH VIDEO! Property is under audio/video surveillance. Schedule your tour of this well-loved home and be prepared to fall in love!

Location

Details

Type:
Residential
Parking:
No Data
Year Built:
1998
Lot:
0.42 Acres
Heating:
Electric
Price/sqft:
$280
Cooling:
Central Air
HOA:
$725

Valuation

Our model vs. what's actually selling nearby.
Estimate
$729,000
$606K – $899K
Confidence Low
List vs. estimate
$36K above estimate
List $765,000 · +4.9%
Our model says this listing is priced above recent comparable activity. Room to negotiate.
Price per sq ft
$279
+22.8% vs. city median $227
Based on
7 MLS comparables
Median of recent comparable listings. Sold comps use closing price, active listings use list price.

Highlights

Annual tax
$3,695
2025
HOA
$725/yr
Pool
Gunite
Garage
3 car garage
Pets
Allowed
All facts and features
  • Flooring

    • Carpet

    • Laminate

    • Tile

    Heating

    • Electric

    Cooling

    • Central Air

    Appliances

    • Dishwasher

    • Disposal

    • Electric Water Heater

    • Microwave

    • Range

    • Refrigerator

    Other interior features

    • Ceiling Fan(s)

    • Crown Molding

    • High Ceilings

    • Kitchen/Family Room Combo

    • Open Floorplan

    • Tray Ceiling(s)

    • Walk-In Closet(s)

    • Window Treatments

    Bedrooms and bathrooms

    • Bedrooms: 4

    • Full bathrooms: 3

  • Property

    • Levels: One

    • Pool Private: Yes

    • Exterior Features: Irrigation System / Rain Gutters

    Lot

    • Lot: 0.42 Acres

    Other Property Information

    • Parcel Number: 25192950200002090

    • Zoning: PUD

  • Type and style

    • Property Type: Residential

    • Property Sub Type: Single Family Residence

  • Utility

    • BB/HS Internet Available

    • Electricity Connected

    • Sewer Connected

    • Water Connected

  • Other financial information

    • HOA: $725

    • HOA Frequency: Annually

    • Annual tax amount: $3,695

  • Source details

    • MLS ID: O6442466

    Other facts

    • Construction Materials: Block / Stucco

    • Foundation Details: Slab

    • Laundry Features: Laundry Room

    • Pool Features: Gunite / In Ground / Screen Enclosure

    • Window Features: Blinds

    • Direction Faces: East

    • Garage Spaces: 3

    • Attached Garage: Yes

    • Garage: Yes

    • Living Area: 2737

    • Water Source: Public

    • Subdivision Name: THE GLADES ON SYLVAN LAKE PH 2

Private inquiry
Talk to the advisor on this listing.
Floor plans, HOA docs, off-market comparables, scheduling a private showing — one message, direct to the local specialist.

More like this

New
For Sale
$799,900
House
5 bds · 3 ba · 2,763 sqft
HEATHROW, LAKE MARY
1606 CHERRY LAKE WAY
New
For Sale
$700,000
House
4 bds · 3 ba · 2,373 sqft
TIMACUAN, LAKE MARY
756 TIMACUAN BOULEVARD
New
For Sale
$669,900
House
4 bds · 3 ba · 2,719 sqft
VERSAILLES, SANFORD
331 BELLVIEW PLACE
New
For Sale
$899,500
House
5 bds · 3 ba · 3,279 sqft
ISLAND CLUB, LAKE MARY
820 STEPHENS PASS COVE
For Sale
$685,000
House
3 bds · 2 ba · 2,100 sqft
HEATHROW, LAKE MARY
1676 CHERRY RIDGE DRIVE
For Sale
$730,000
House
4 bds · 3 ba · 2,647 sqft
HEATHROW/HERON RIDGE, LAKE MARY
1244 GATWICK LOOP
For Sale
$725,000
House
4 bds · 2 ba · 2,780 sqft
TIMACUAN - PREMIER ASSOCIATION MANAGEMEN, LAKE MARY
635 CHOCKTAW STREET
For Sale
$829,000
House
4 bds · 3 ba · 3,440 sqft
PRESERVE AT ASTOR FARMS PH 2, SANFORD
5053 HAWKS HAMMOCK WAY

Market around this address

Live counts in the same area.
View all

The multiple listing information is provided by the Stellar MLS from a copyrighted compilation of listings. The compilation of listings and each individual listing are ©2026-present Stellar MLS. All Rights Reserved. The information provided is for consumers' personal, noncommercial use and may not be used for any purpose other than to identify prospective properties consumers may be interested in purchasing. All properties are subject to prior sale or withdrawal. All information provided is deemed reliable but is not guaranteed accurate, and should be independently verified. Listing courtesy of: WATSON REALTY CORP