Sell Your Home
Get a free home valuation
Contact
Tell us about your needs
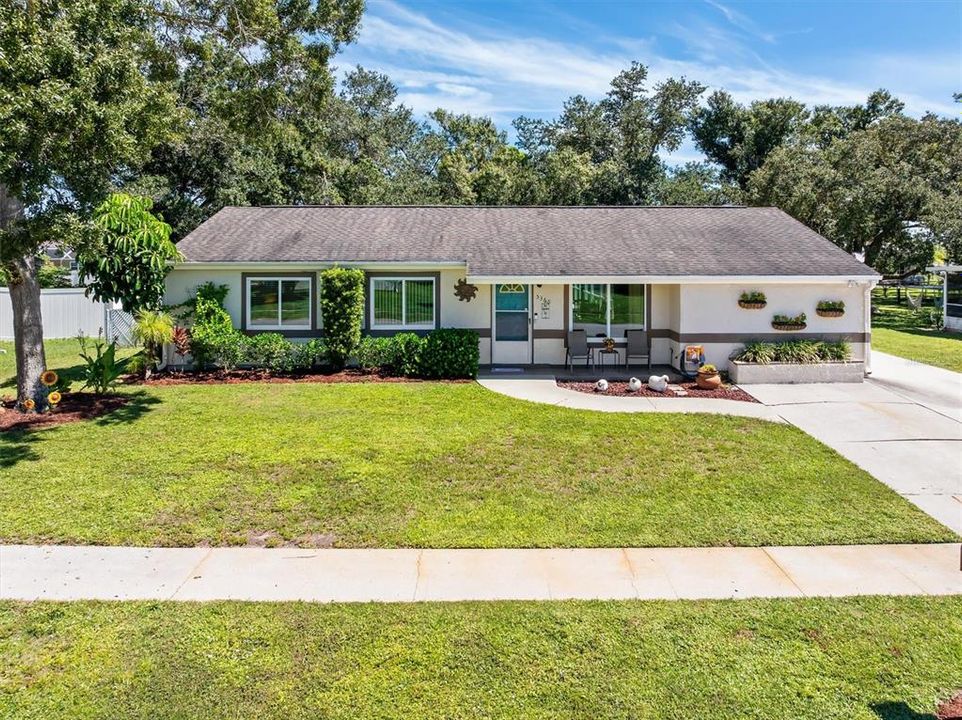
5360 MALAMIN ROAD

House For Sale
$334,900

BTC: 4.06037827

ETH: 126.37735849

1 days
4 bds
3 ba
1,590 sqft

Overview

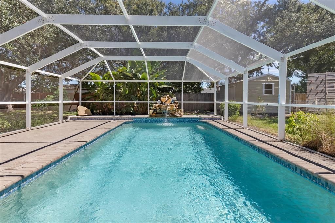
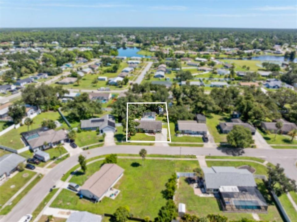
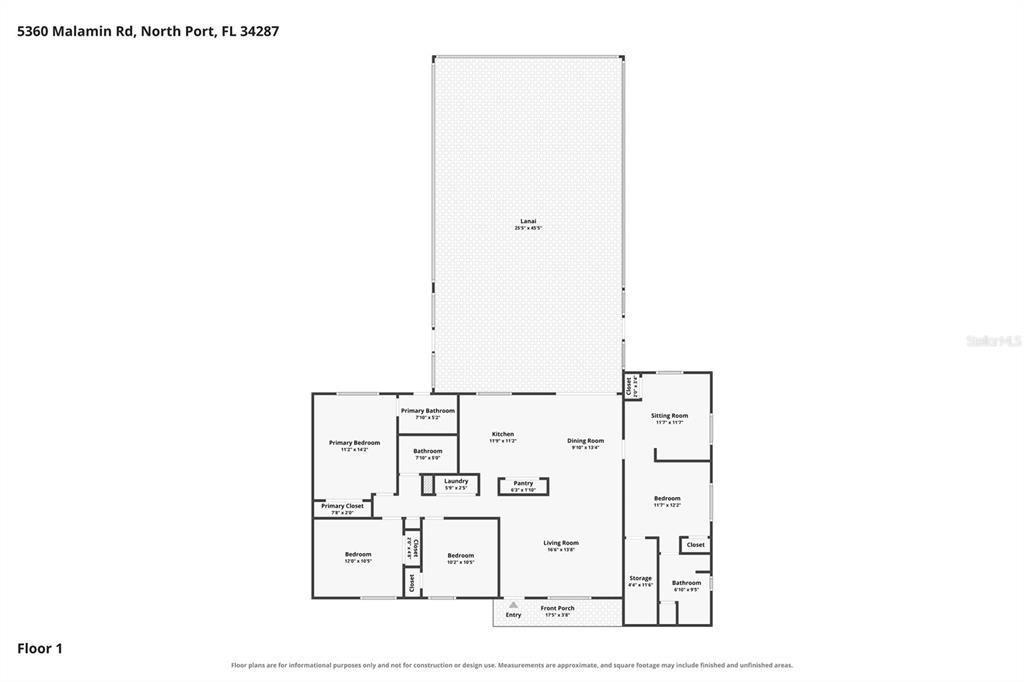
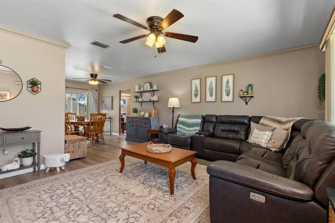
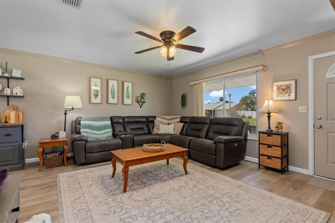
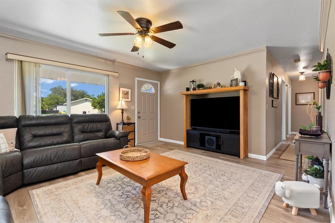
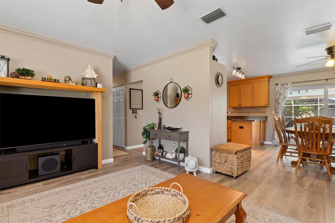
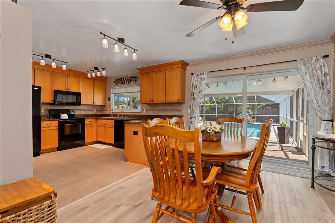
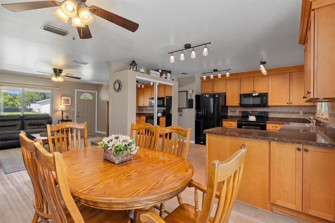
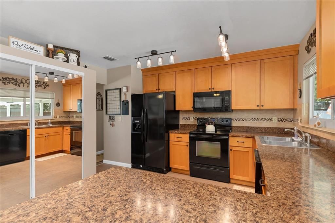
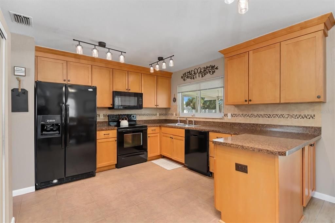
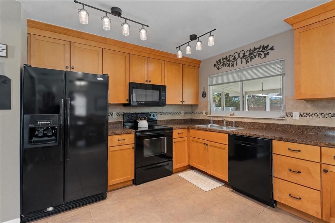
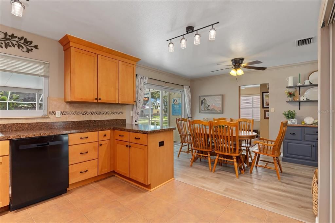
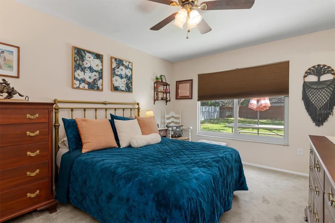
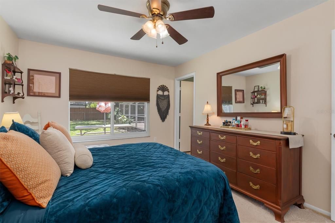
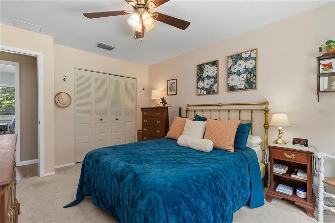
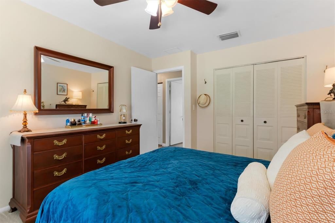
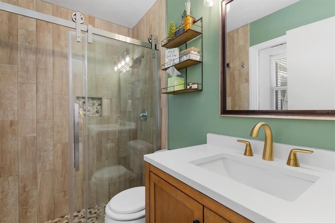
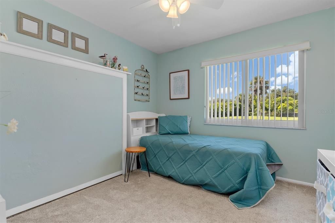
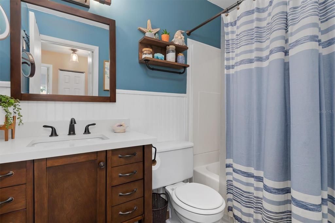
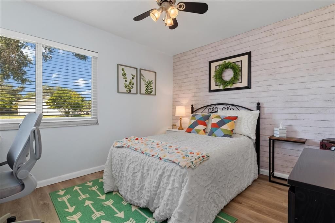
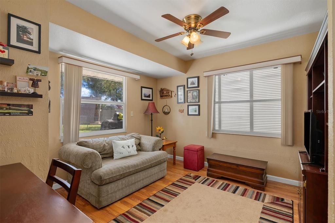
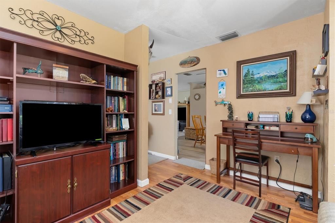
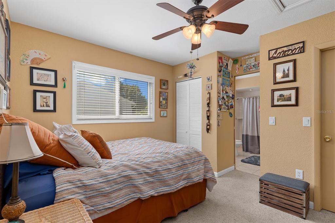
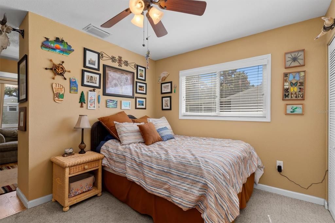
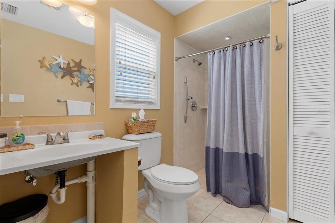
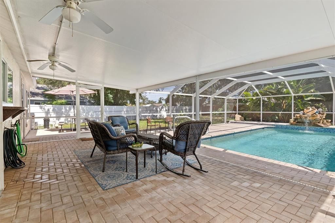
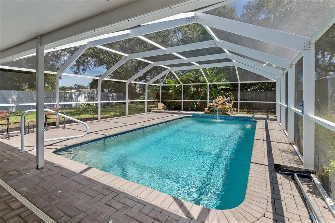
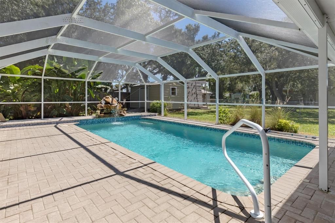
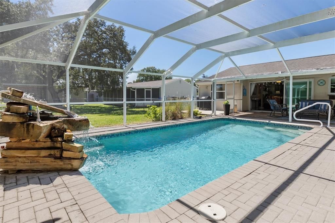
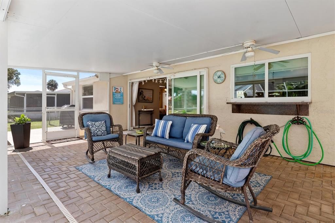
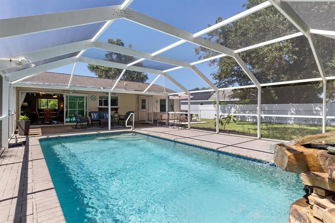
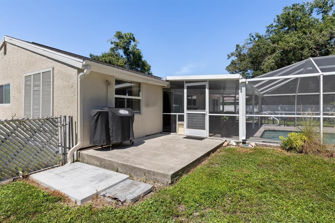
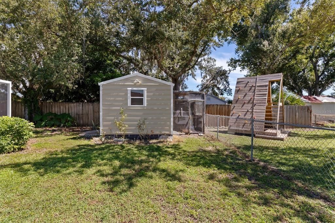
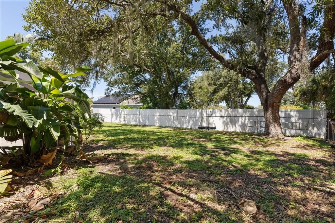
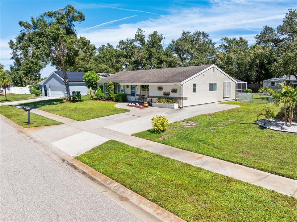
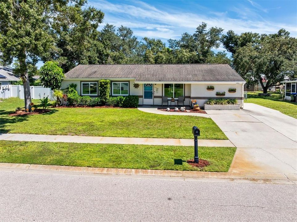
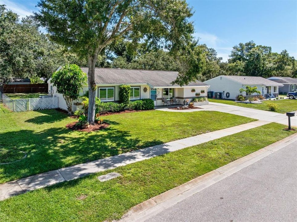
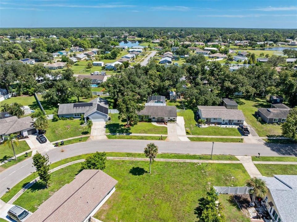
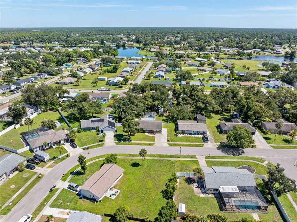
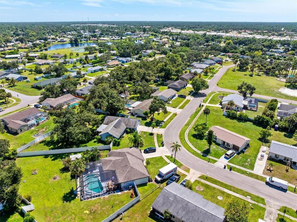
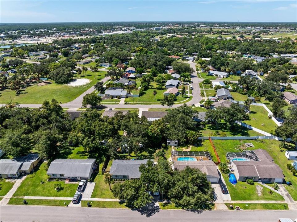
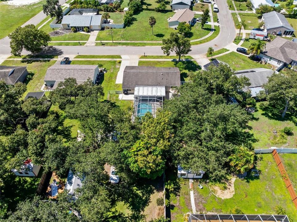
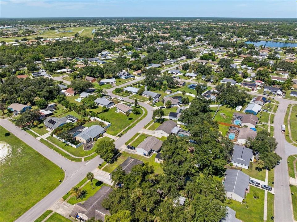
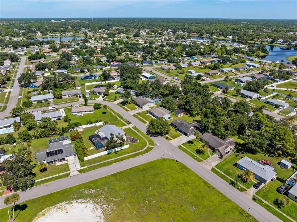
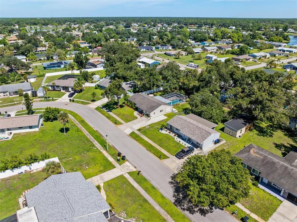
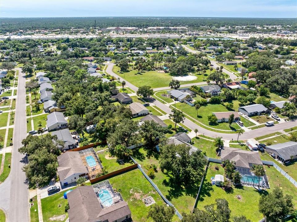
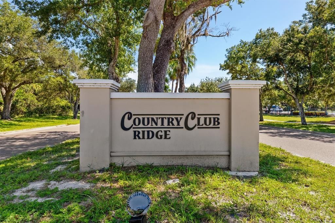
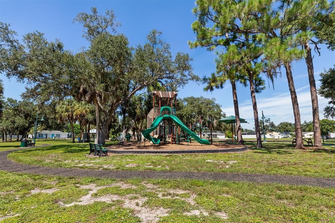
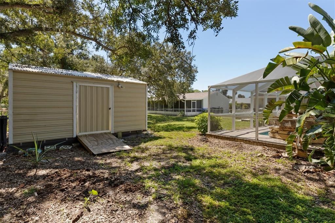
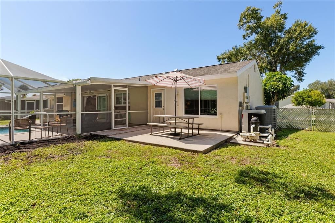
Welcome to Country Club Ridge, where there's NO HOA and the Florida lifestyle is waiting for you! This 4 bedroom, 3 bath pool home is on CITY WATER AND SEWER, so there's no well or septic to worry about. It also features a private in-law suite with its own sitting room, bedroom, several closets, and an accessible bathroom with a walk-in shower, perfect for visiting family or multi-generational living. Extra flooring is included if you are not a fan of carpet and you'd like to update the suite. An expanded driveway gives you the perfect spot for your RV, boat or extra toys. The kitchen offers 42" wood cabinets with added crown molding, tile flooring, a large pantry, and updated modern lighting. The completely redone primary bedroom with extra cushioned carpet opens right to the pool, so your morning swim is just steps away, and the primary bath doubles as a pool bath. The second bath has an updated vanity and mirror, and the living room includes a custom built-in TV niche. Step outside and you'll never want to leave! The heated 13x26ft pool with a relaxing waterfall is the true show stopper, surrounded by a paver deck with plenty of sunshine for lounging and a covered area for entertaining friends or enjoying a quiet evening. Outdoor fans keep you cool through the summer, the patio stretches the full length of the home, and an extra slab is ready for weekend cookouts. The pool includes a baby gate, and the fenced yard features a 2022 10x14 shed with power, a fan, shelving, and a workbench. Peace of mind comes standard with impact windows and doors, a 26 SEER AC, Square D electrical panel, sleeved cast iron pipes, R38 attic insulation with drop-down attic stairs, newer pool pump and heater, and gutters. Close to shopping, restaurants, and more, with McKibben Park just down the street for evening strolls and weekend fun!
Location

Details

Type:
Residential
Parking:
Driveway / Guest / Parking Pad
Year Built:
1980
Lot:
0.24 Acres
Heating:
Central / Electric
Price/sqft:
$211
Cooling:
Central Air
HOA:
No Data

Valuation

Our model vs. what's actually selling nearby.
Estimate
$334,900
$209K – $499K
Confidence Low
List vs. estimate
At estimate
List $334,900 · +0.0%
List is in line with recent comparable activity.
Price per sq ft
$210
+3.4% vs. city median $203
Based on
17 MLS comparables
Median of recent comparable listings. Sold comps use closing price, active listings use list price.

Highlights

Annual tax
$1,908
2025
Pool
Child Safety Fence
View
Pool
Pets
Allowed
All facts and features
  • Flooring

    • Carpet

    • Laminate

    • Tile

    • Vinyl

    Heating

    • Central

    • Electric

    Cooling

    • Central Air

    Appliances

    • Dishwasher

    • Disposal

    • Dryer

    • Electric Water Heater

    • Microwave

    • Range

    • Washer

    Other interior features

    • Ceiling Fan(s)

    • Solid Wood Cabinets

    • Thermostat

    Bedrooms and bathrooms

    • Bedrooms: 4

    • Full bathrooms: 3

  • Parking

    • Driveway

    • Guest

    • Parking Pad

    Property

    • Levels: One

    • Pool Private: Yes

    • Exterior Features: Lighting / Private Yard / Rain Gutters / Sidewalk

    Lot

    • Lot: 0.24 Acres

    Other Property Information

    • Parcel Number: 1001184505

    • Zoning: RSF2

  • Type and style

    • Property Type: Residential

    • Property Sub Type: Single Family Residence

  • Utility

    • BB/HS Internet Available

    • Cable Connected

    • Electricity Connected

    • Sewer Connected

    • Water Connected

  • Other financial information

    • Annual tax amount: $1,908

  • Source details

    • MLS ID: C7531353

    Other facts

    • Construction Materials: Stucco / Wood Frame

    • Foundation Details: Slab

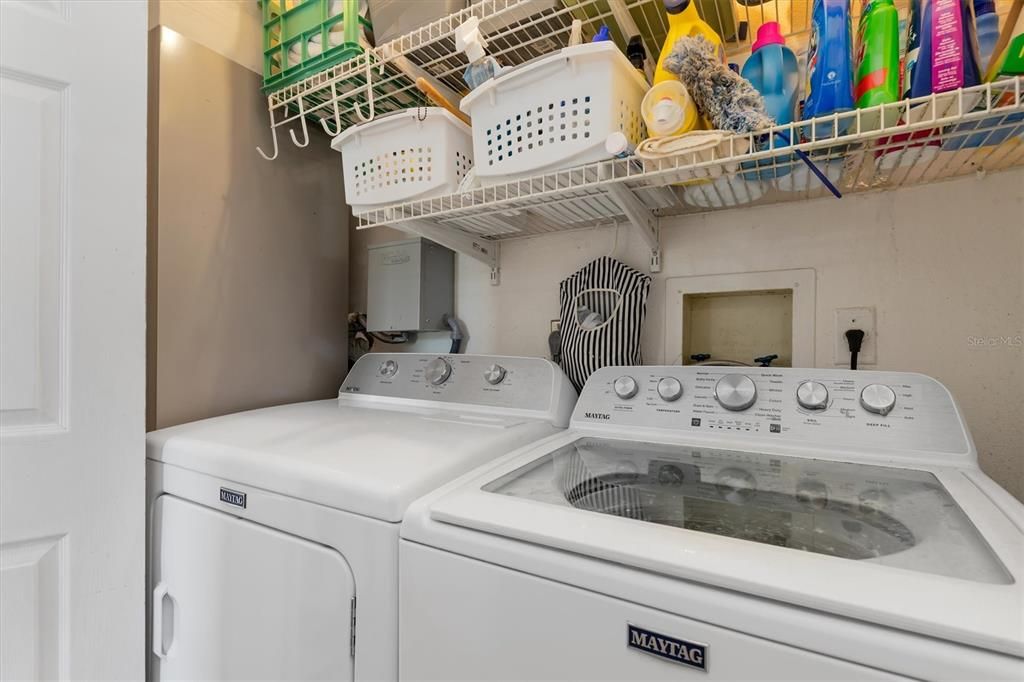
    • Laundry Features: Inside / Laundry Closet / Washer Hookup

    • Lot Features: City Lot / Sidewalk

    • Patio And Porch Features: Covered / Enclosed / Screened

    • Pool Features: Child Safety Fence / Heated / In Ground / Screen Enclosure

    • Window Features: Storm Window(s)

    • Direction Faces: West

    • Other Structures: Shed(s)

    • Architectural Style: Florida

    • Living Area: 1590

    • Water Source: Public

    • Lot Size Dimensions: 76 x 125 x 85 x 125

    • Subdivision Name: PORT CHARLOTTE SUB 40

Private inquiry
Talk to the advisor on this listing.
Floor plans, HOA docs, off-market comparables, scheduling a private showing — one message, direct to the local specialist.

More like this

For Sale
$259,900
House
3 bds · 2 ba · 1,226 sqft
PORT CHARLOTTE SUB 18, NORTH PORT
2593 DE VORE STREET
For Sale
$379,500
House
4 bds · 2 ba · 2,866 sqft
PORT CHARLOTTE SUB 05, NORTH PORT
3068 VELVET LANE
For Sale
$325,000
House
3 bds · 2 ba · 1,437 sqft
1505 - PORT CHARLOTTE SUB 06, NORTH PORT
2791 PARASOL LANE
New
For Sale
$409,000
House
3 bds · 2 ba · 2,128 sqft
PORT CHARLOTTE SUB 08, NORTH PORT
1480 WISE DRIVE
New
For Sale
$239,900
House
3 bds · 2 ba · 1,264 sqft
PORT CHARLOTTE SUB 50, NORTH PORT
6659 KENWOOD DRIVE
New
For Sale
$299,500
House
3 bds · 2 ba · 1,816 sqft
PORT CHARLOTTE SUB 08, NORTH PORT
2444 VANCOUVER LANE
New
For Sale
$240,000
House
3 bds · 2 ba · 1,098 sqft
PORT CHARLOTTE SUB 09, NORTH PORT
1505 RIVAL TERRACE
New
For Sale
$298,500
House
3 bds · 2 ba · 1,837 sqft
PORT CHARLOTTE SUB 04, NORTH PORT
4850 S SALFORD BOULEVARD

Market around this address

Live counts in the same area.
View all

The multiple listing information is provided by the Stellar MLS from a copyrighted compilation of listings. The compilation of listings and each individual listing are ©2026-present Stellar MLS. All Rights Reserved. The information provided is for consumers' personal, noncommercial use and may not be used for any purpose other than to identify prospective properties consumers may be interested in purchasing. All properties are subject to prior sale or withdrawal. All information provided is deemed reliable but is not guaranteed accurate, and should be independently verified. Listing courtesy of: KW PEACE RIVER PARTNERS