Sell Your Home
Get a free home valuation
Contact
Tell us about your needs

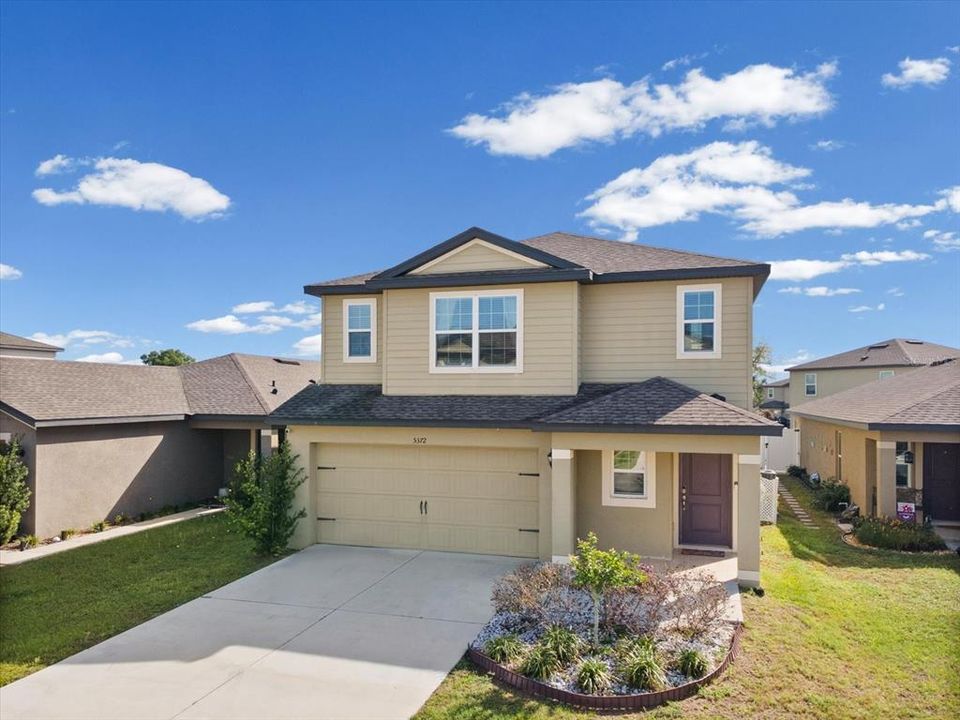
5372 FEZ COURT

House For Sale
$330,000

BTC: 5.15625000

ETH: 173.44321574

109 days
4 bds
2 ba
1,831 sqft

Overview

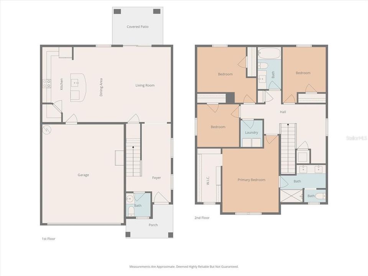
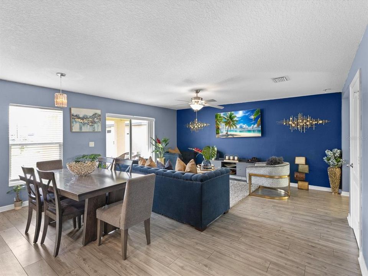
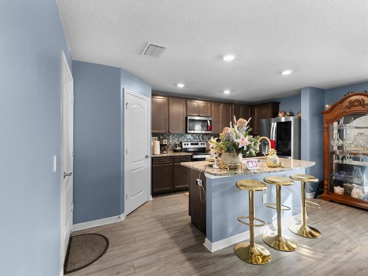
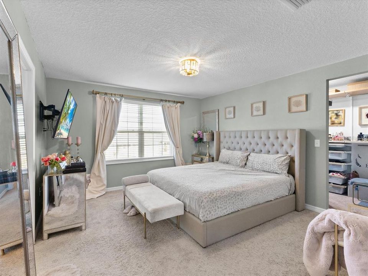
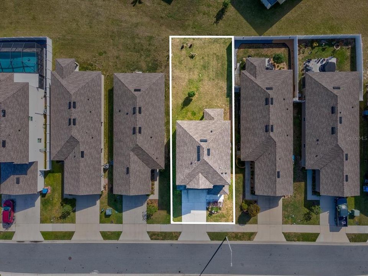
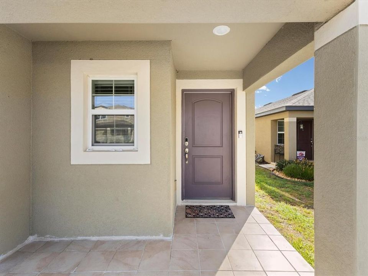
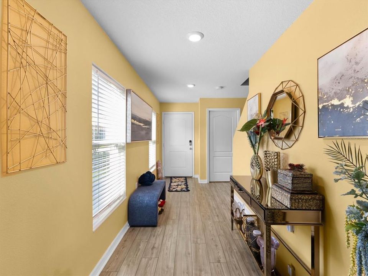
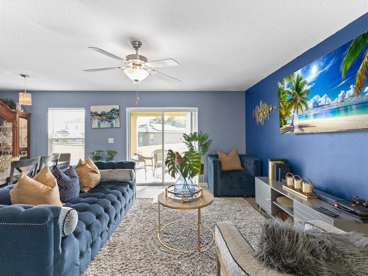
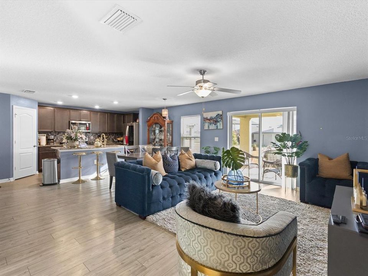
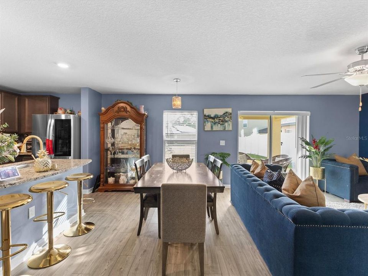
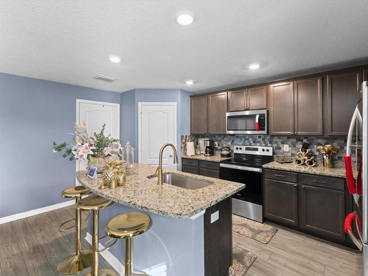
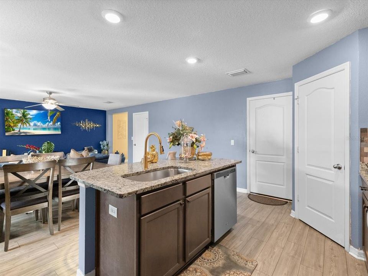
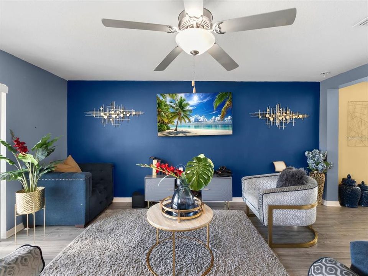
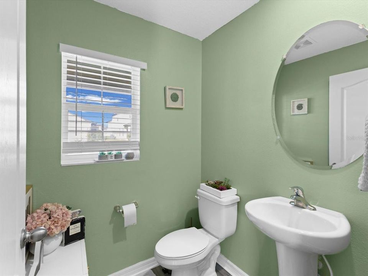
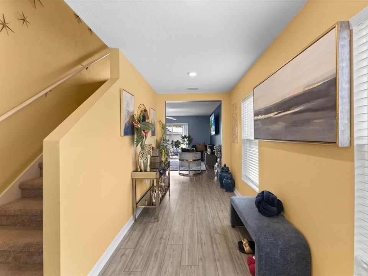
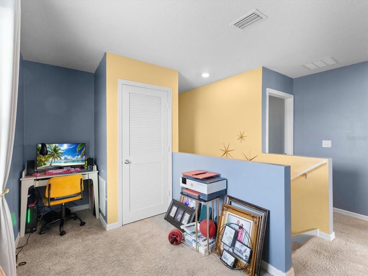
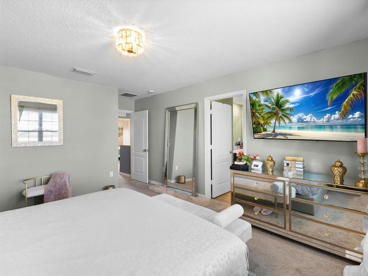
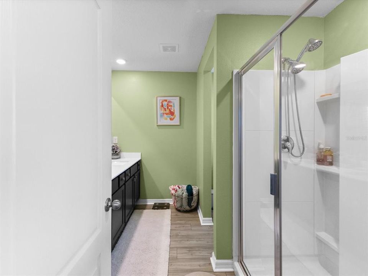
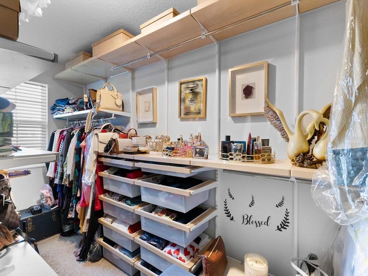
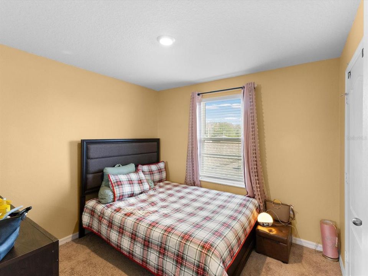
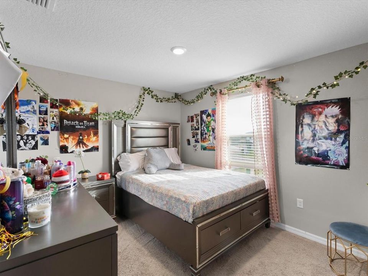
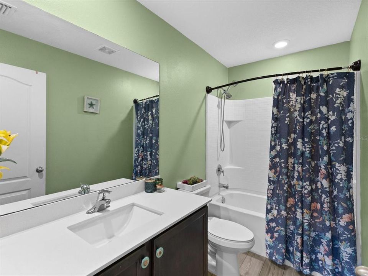
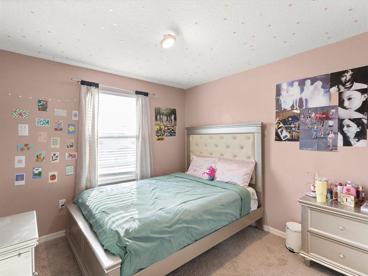
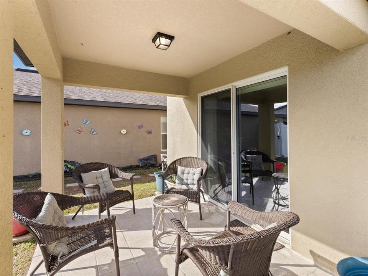
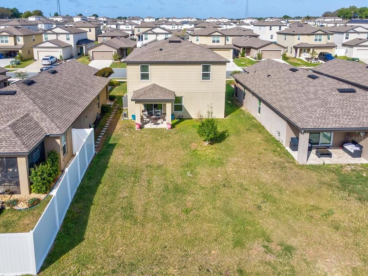
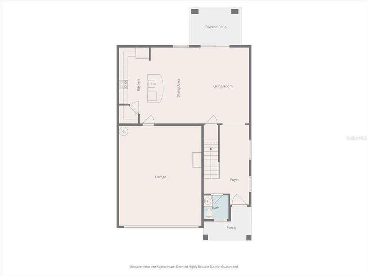
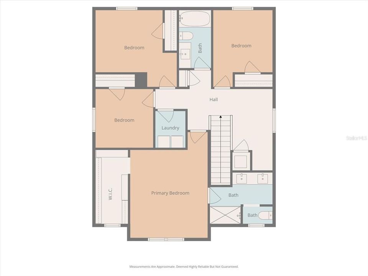
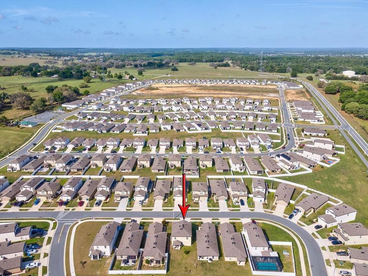
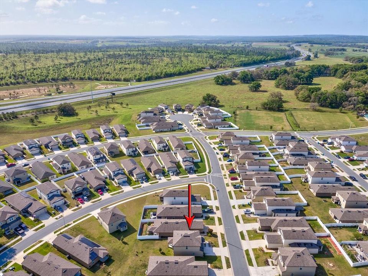
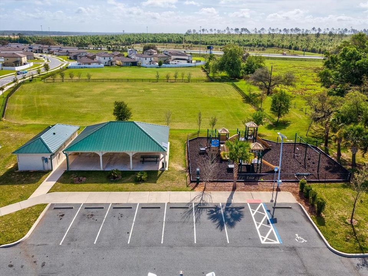
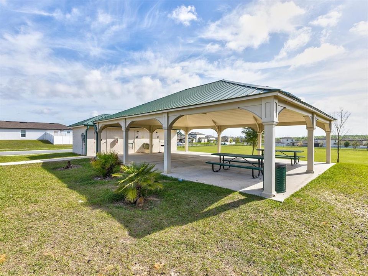
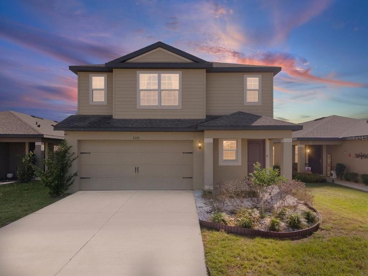
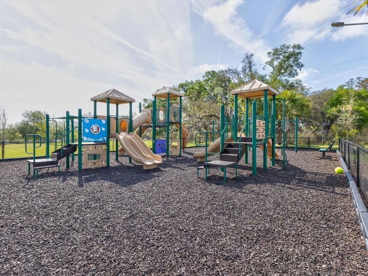
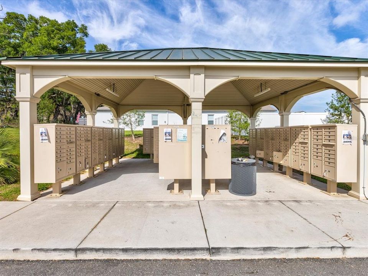
Discover modern living in this well-maintained 4 bedroom, 2.5 bath home in the desirable Trilby Crossing community of Brooksville. Built in 2022, this LGI Homes Pasco plan offers an open-concept design, spacious living areas, and flexible spaces perfect for today's lifestyle. The main level seamlessly connects the kitchen, dining, and living areas, creating an ideal setting for everyday living and entertaining. The kitchen is the heart of the home, featuring granite countertops, a breakfast bar, 36-inch upper wood cabinets with crown molding, and energy-efficient Whirlpool appliances. Upstairs, a versatile loft provides the perfect space for a home office, media room, playroom, or additional living area, while generously sized bedrooms offer comfort for family and guests. Step outside to the covered back patio, an inviting space for morning coffee, outdoor dining, or relaxing after a long day. Residents of Trilby Crossing enjoy community amenities including multipurpose fields, a playground, pavilion, picnic area, and a fenced dog park, making it easy to enjoy an active outdoor lifestyle. Conveniently located approximately 2.5 miles from I-75, this home offers quick access to shopping, dining, schools, medical facilities, and an easy commute to Tampa, Orlando, and Florida's Gulf Coast attractions. With modern finishes, energy-efficient features, flexible living space, and a convenient location, this move-in ready home is an excellent opportunity for full-time living or your next chapter in Brooksville.

Location

Details

Type:
Residential
Parking:
Driveway
Year Built:
2022
Lot:
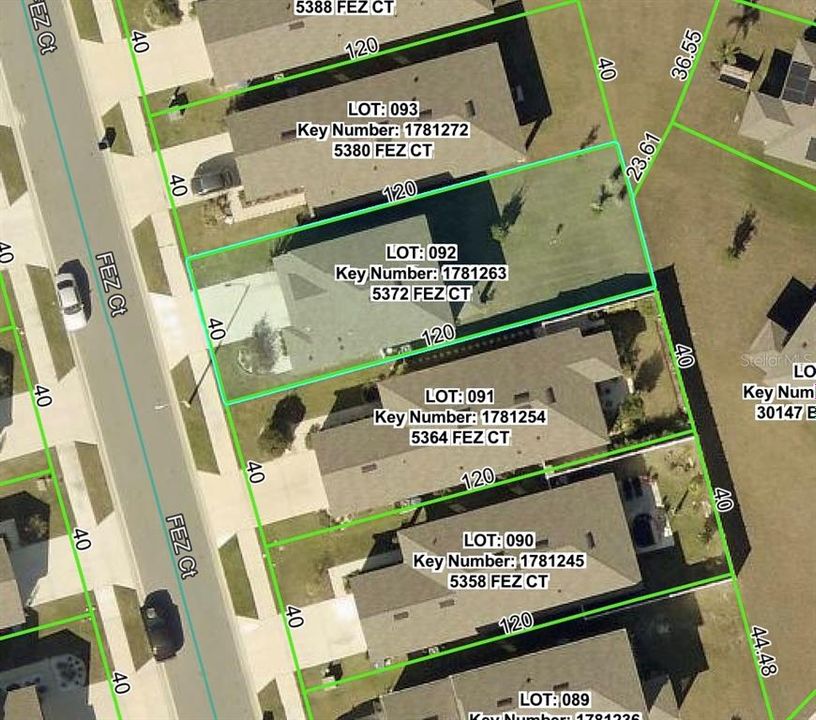
0.11 Acres
Heating:
Central / Electric
Price/sqft:
$180
Cooling:
Central Air
HOA:
$67

Valuation

Our model vs. what's actually selling nearby.
Estimate
$339,900
$256K – $377K
Confidence Low
List vs. estimate
$9K below estimate
List $330,000 · -2.9%
Our model says this listing is priced below recent comparable activity. Expect competition.
Price per sq ft
$180
-9.1% vs. city median $198
Based on
35 MLS comparables
Median of recent comparable listings. Sold comps use closing price, active listings use list price.
Highlights

Annual tax
$4,391
2025
HOA
$67/mo
Garage
2 car garage
Pets
Allowed
All facts and features
  • Flooring

    • Carpet

    • Vinyl

    Heating

    • Central

    • Electric

    Cooling

    • Central Air

    Appliances

    • Dishwasher

    • Disposal

    • Electric Water Heater

    • Microwave

    • Refrigerator

    Other interior features

    • Ceiling Fan(s)

    • Kitchen/Family Room Combo

    • Open Floorplan

    • PrimaryBedroom Upstairs

    • Walk-In Closet(s)

    Bedrooms and bathrooms

    • Bedrooms: 4

    • Bathrooms: 1

    • Full bathrooms: 2

  • Parking

    • Driveway

    Property

    • Levels: Two

    • Exterior Features: Sidewalk / Sliding Doors

    Lot

    • Lot: 0.11 Acres

    Other Property Information

    • Parcel Number: R0612321665000000920

    • Zoning: PDP

  • Type and style

    • Property Type: Residential

    • Property Sub Type: Single Family Residence

  • Utility

    • Cable Available

    • Electricity Connected

    • Sewer Connected

    • Water Connected

  • Other financial information

    • HOA: $67

    • HOA Frequency: Monthly

    • Annual tax amount: $4,391

  • Source details

    • MLS ID: W7885205

    Other facts

    • Construction Materials: Block / Stucco

    • Foundation Details: Slab

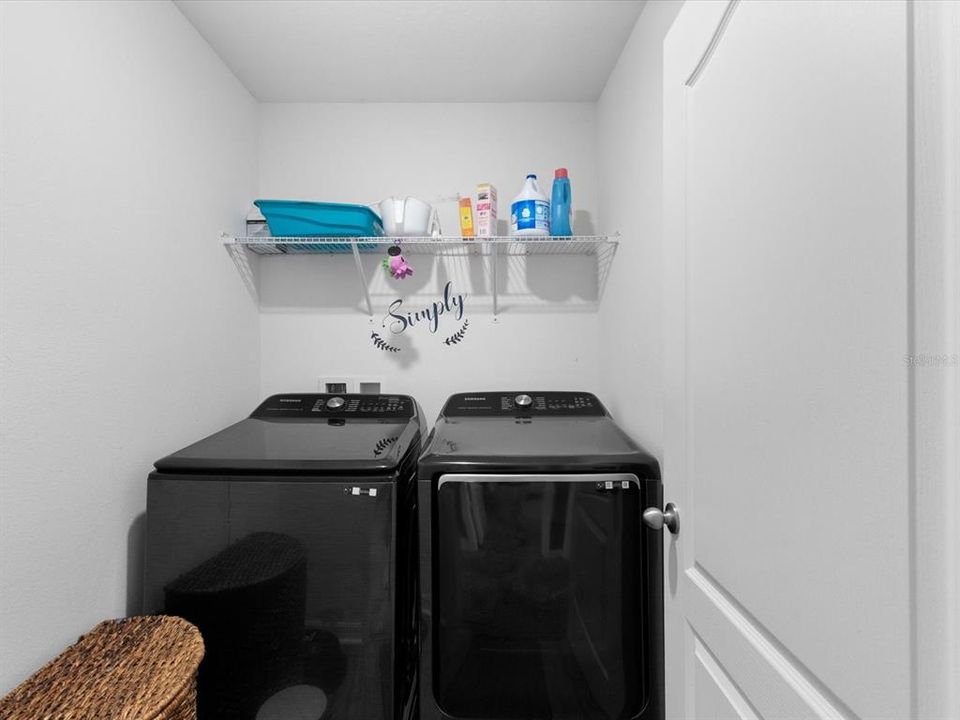
    • Laundry Features: Electric Dryer Hookup / Inside / Laundry Room / Upper Level / Washer Hookup

    • Lot Features: Cleared / Landscaped / Sidewalk

    • Patio And Porch Features: Covered / Front Porch / Rear Porch

    • Direction Faces: Southwest

    • Garage Spaces: 2

    • Attached Garage: Yes

    • Garage: Yes

    • Living Area: 1831

    • Water Source: Public

    • Lot Size Dimensions: 40 x 120

    • Subdivision Name: TRILBY XING PH 1

Private inquiry
Talk to the advisor on this listing.
Floor plans, HOA docs, off-market comparables, scheduling a private showing — one message, direct to the local specialist.

More like this

For Sale
$320,000
House
3 bds · 2 ba · 1,629 sqft
SHERMAN HILLS SEC 3, BROOKSVILLE
30896 SATINLEAF RUN
New
For Sale
$325,900
House
3 bds · 2 ba · 1,498 sqft
TRILBY CROSSING, BROOKSVILLE
5241 CAP ROAD
New
For Sale
$299,900
House
3 bds · 2 ba · 1,377 sqft
RIVER HEIGHTS ESTATE SEC ADD, DADE CITY
5175 OLIVET DRIVE
New
For Sale
$337,900
House
4 bds · 3 ba · 1,981 sqft
TRILBY CROSSINGS, BROOKSVILLE
5277 CAP ROAD
New
For Sale
$320,900
House
3 bds · 2 ba · 1,498 sqft
TRILBY CROSSING, BROOKSVILLE
5269 CAP ROAD
For Sale
$317,040
House
4 bds · 2 ba · 1,840 sqft
BENTON HILLS, BROOKSVILLE
31531 MALBEC DRIVE
For Sale
$343,970
House
4 bds · 2 ba · 2,168 sqft
BENTON HILLS, BROOKSVILLE
3442 MOSCATO DRIVE
For Sale
$275,210
House
3 bds · 2 ba · 1,269 sqft
BENTON HILLS, BROOKSVILLE
3756 MOSCATO DRIVE

Market around this address

Live counts in the same area.
View all

The multiple listing information is provided by the Stellar MLS from a copyrighted compilation of listings. The compilation of listings and each individual listing are ©2026-present Stellar MLS. All Rights Reserved. The information provided is for consumers' personal, noncommercial use and may not be used for any purpose other than to identify prospective properties consumers may be interested in purchasing. All properties are subject to prior sale or withdrawal. All information provided is deemed reliable but is not guaranteed accurate, and should be independently verified. Listing courtesy of: CENTURY 21 ALLIANCE REALTY