Sell Your Home
Get a free home valuation
Contact
Tell us about your needs
5375 CAROLONA WAY S

House Active With Contract
$425,000

BTC: 5.49805951

ETH: 173.54022050

5 days
6 bds
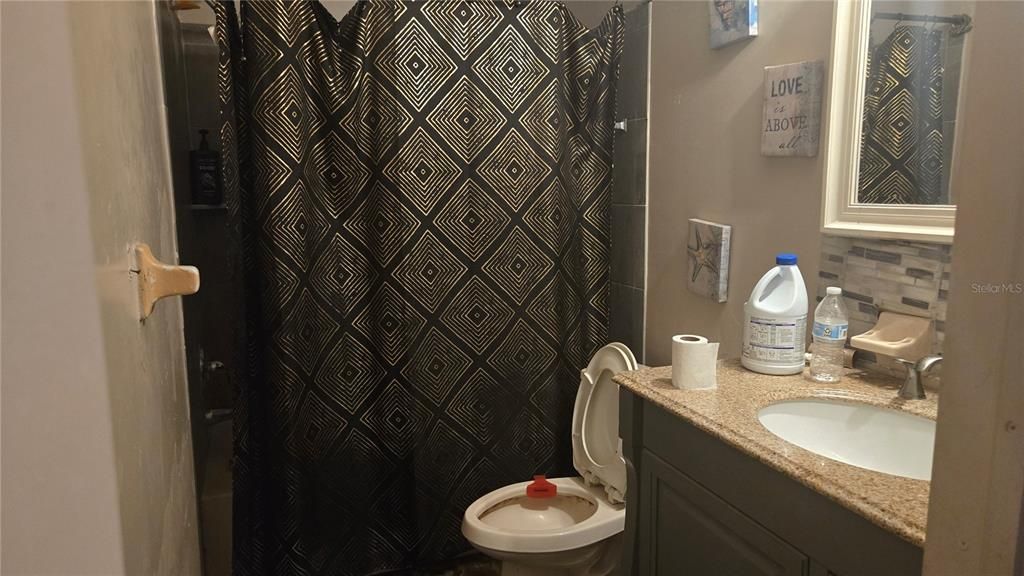
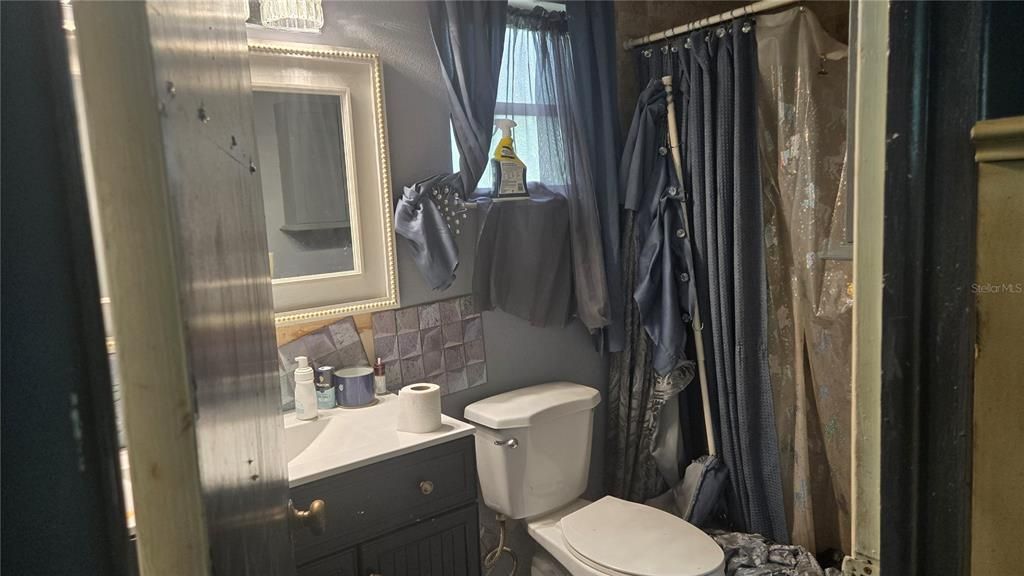
3 ba
2,424 sqft

Overview

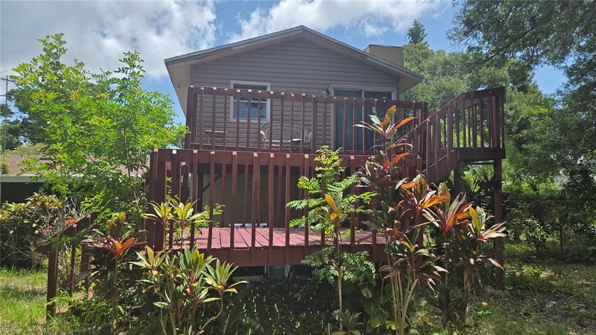
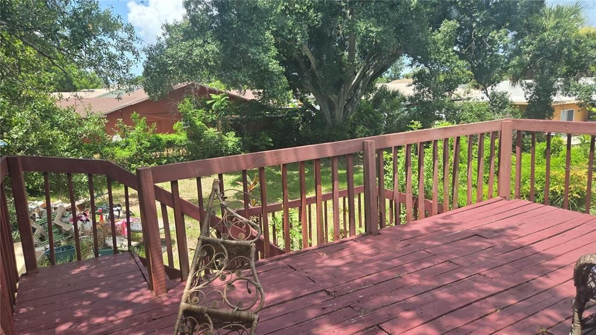
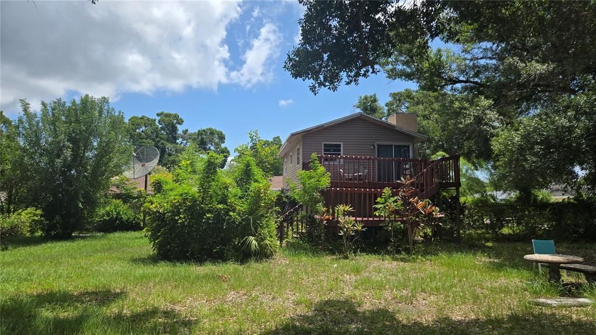
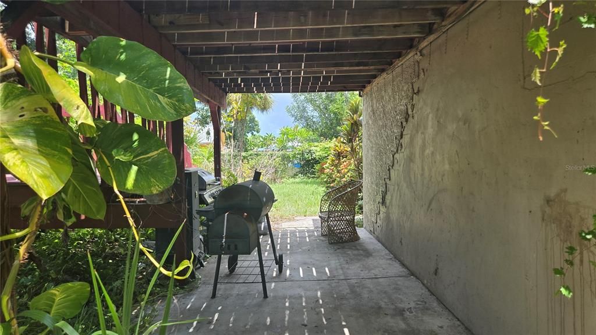
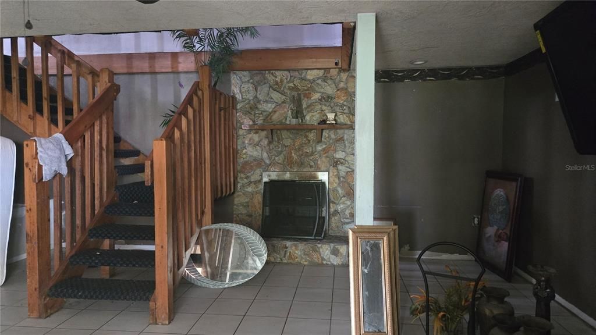
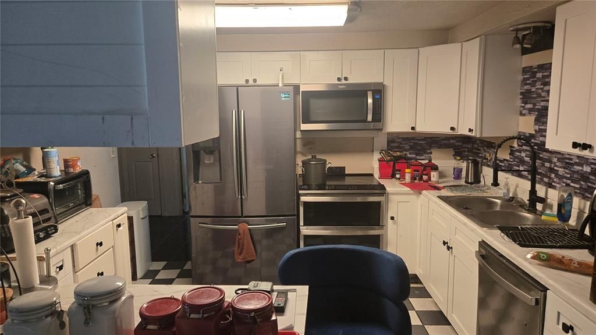
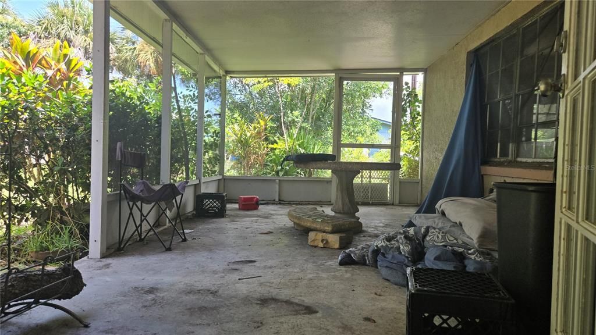
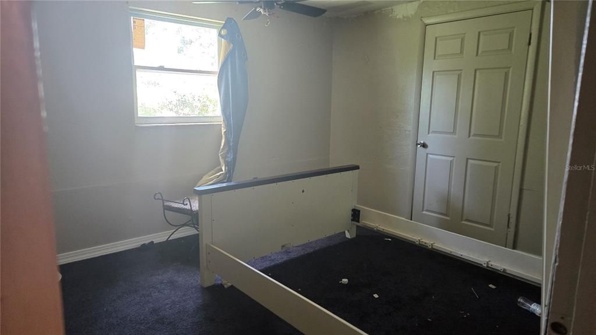
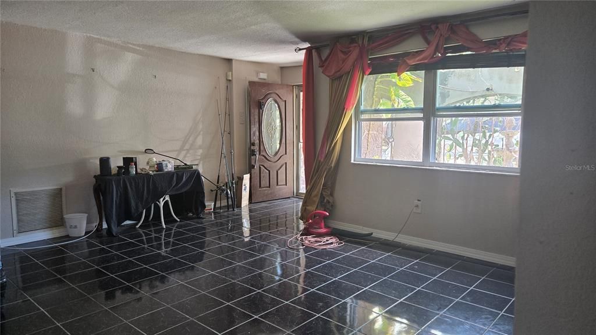
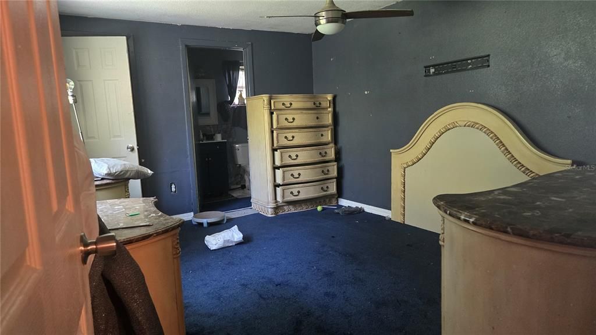
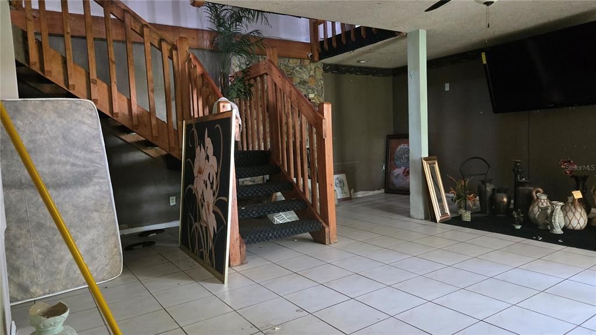
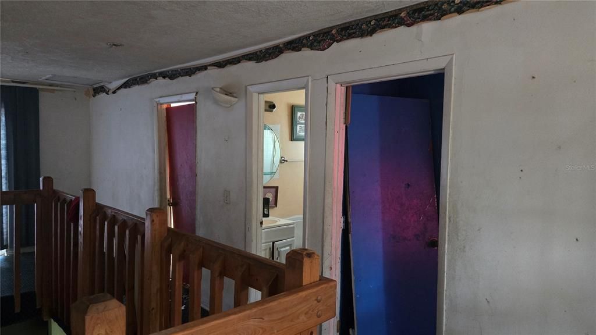
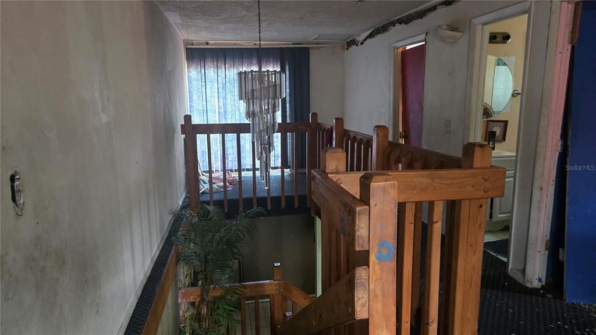
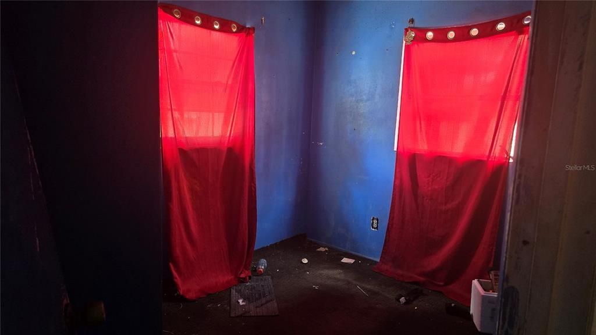
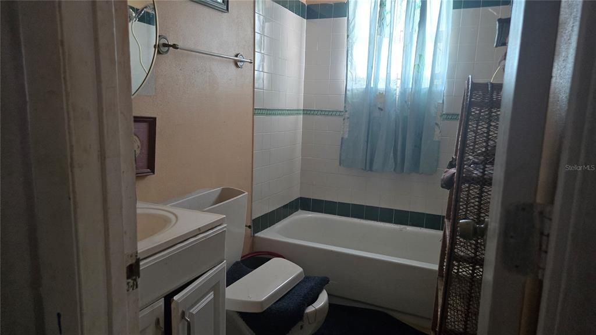
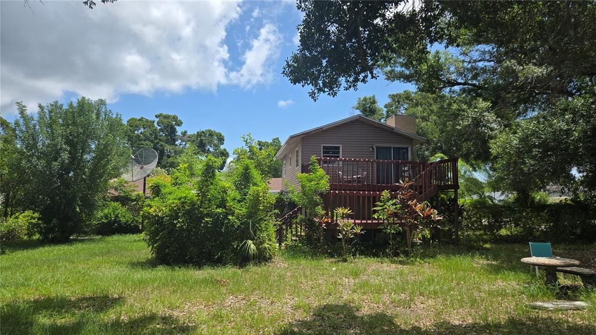
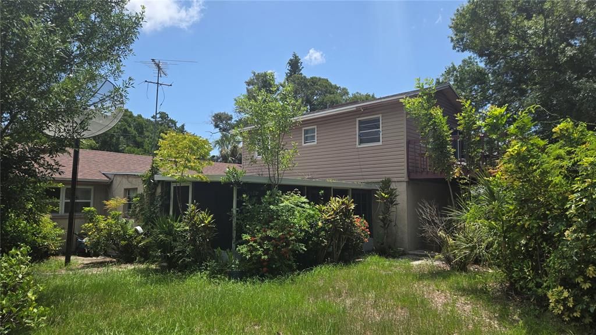
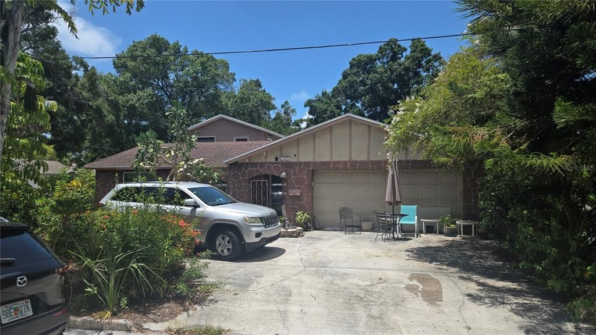
Under contract-accepting backup offers. Excellent potential for investors! This home features double lots giving the buyer an approximately .37 acre property! Excellent St Pete location with no flood insurance required! This property has 2 large living areas, one with a stone wall and fireplace, a large dining room, a split bedroom floorplan, a 2 level balcony/deck, a screened outdoor room PLUS a covered patio area, and a large back yard, giving the buyer great spaces inside and out! ARV could be in the upper 600's, maybe even higher! This listing is cash or hard money only.

Location

Details

Type:
Residential
Parking:
No Data
Year Built:
1972
Lot:
0.37 Acres
Heating:
Central
Price/sqft:
$175
Cooling:
Central Air
HOA:
No Data

Highlights

Annual tax
$2,263
2025
Garage
2 car garage
All facts and features
  • Flooring

    • Carpet

    • Ceramic Tile

    Heating

    • Central

    Cooling

    • Central Air

    Appliances

    • Range

    • Refrigerator

    Other interior features

    • Built-in Features

    • Primary Bedroom Main Floor

    • Split Bedroom

    • Thermostat

    Bedrooms and bathrooms

    • Bedrooms: 6

    • Full bathrooms: 3

  • Property

    • Levels: Two

    • Exterior Features: Balcony / Private Mailbox / Private Yard / Sidewalk

    Lot

    • Lot: 0.37 Acres

    Other Property Information

    • Parcel Number: 013216493020000230

  • Type and style

    • Property Type: Residential

    • Property Sub Type: Single Family Residence

  • Utility

    • Electricity Connected

    • Sewer Connected

  • Other financial information

    • Annual tax amount: $2,263

  • Source details

    • MLS ID: TB8528515

    Other facts

    • Construction Materials: Stucco

    • Foundation Details: Slab

    • Fireplace Features: Wood Burning

    • Laundry Features: Electric Dryer Hookup / Washer Hookup

    • Direction Faces: North

    • Fireplace: Yes

    • Garage Spaces: 2

    • Attached Garage: Yes

    • Garage: Yes

    • Living Area: 2424

    • Water Source: Public

    • Lot Size Dimensions: 80 x 104

    • Subdivision Name: LAKEWOOD COUNTRY CLUB ESTATES SEC 2

Private inquiry
Talk to the advisor on this listing.
Floor plans, HOA docs, off-market comparables, scheduling a private showing — one message, direct to the local specialist.

More like this

Active With Contract
$460,000
House
3 bds · 2 ba · 1,587 sqft
SETCHELLS PINELLAS POINT SUB, ST PETERSBURG
6218 7TH STREET S
Active With Contract
$350,000
House
3 bds · 2 ba · 1,592 sqft
LAKEWOOD ESTATES SEC E, ST PETERSBURG
5327 CORDOVA WAY S
New
Active With Contract
$349,900
House
3 bds · 2 ba · 1,492 sqft
STEPHENSONS SUB 2, ST PETERSBURG
2443 66TH TERRACE S
+$25K
Active With Contract
$424,000
House
4 bds · 2 ba · 1,665 sqft
SCHOOLEY'S HOMEVILLE, ST PETERSBURG
801 21ST AVENUE S
New
Active With Contract
$410,000
House
3 bds · 2 ba · 1,156 sqft
LEWIS ISLAND BAHAMA ISLES ADD, ST PETERSBURG
4317 TROUT DRIVE SE
New
Active With Contract
$339,000
House
4 bds · 2 ba · 1,242 sqft
EUCLID HEIGHTS, ST PETERSBURG
2042 14TH STREET S
New
Active With Contract
$330,000
House
2 bds · 2 ba · 1,108 sqft
BAY VISTA PARK REP 1ST ADD, ST PETERSBURG
851 65TH AVENUE S
New
Active With Contract
$525,000
House
3 bds · 2 ba · 1,396 sqft
BOCA CEIGA HEIGHTS, ST PETERSBURG
1919 42ND STREET S

Market around this address

Live counts in the same area.
View all

The multiple listing information is provided by the Stellar MLS from a copyrighted compilation of listings. The compilation of listings and each individual listing are ©2026-present Stellar MLS. All Rights Reserved. The information provided is for consumers' personal, noncommercial use and may not be used for any purpose other than to identify prospective properties consumers may be interested in purchasing. All properties are subject to prior sale or withdrawal. All information provided is deemed reliable but is not guaranteed accurate, and should be independently verified. Listing courtesy of: LPT REALTY, LLC