Sell Your Home
Get a free home valuation
Contact
Tell us about your needs

538 CATALINA ISLES CIRCLE

House Active With Contract
$299,000

BTC: 4.58729672

ETH: 157.15006517

20 days
3 bds
2 ba
1,509 sqft

Overview

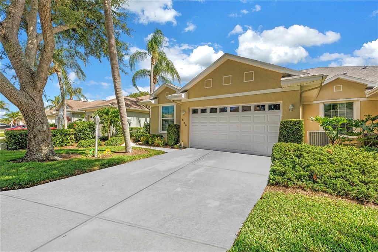
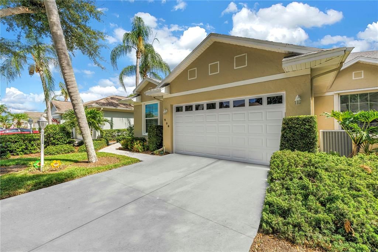
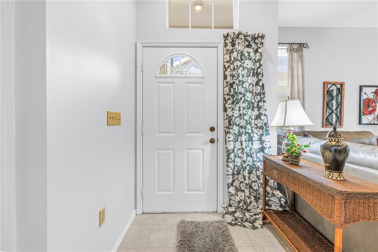
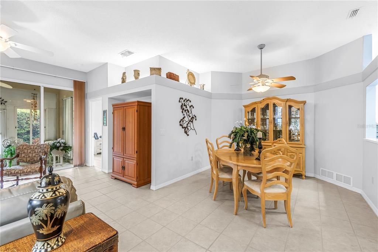
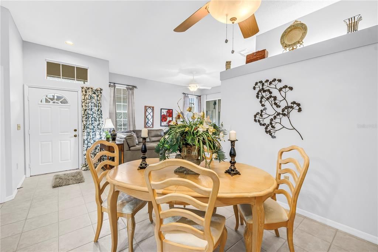
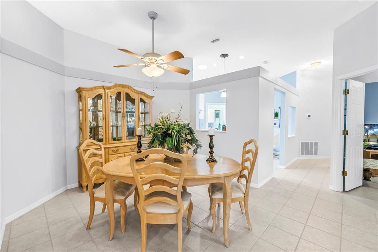
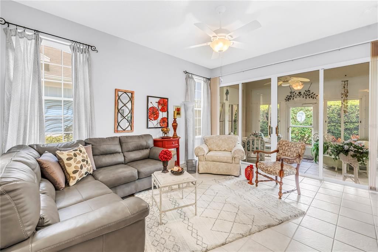
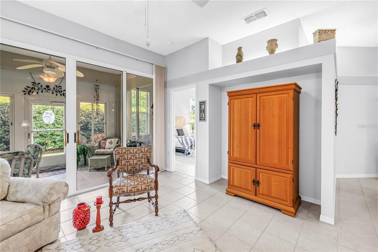
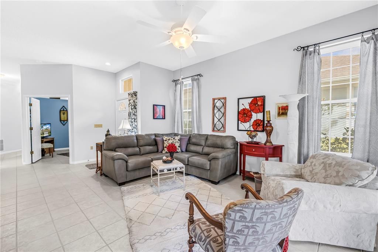
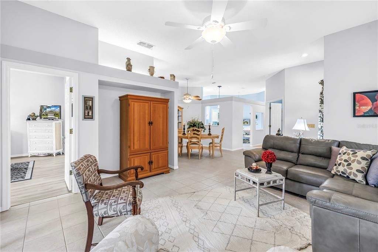
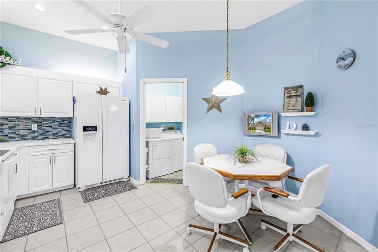
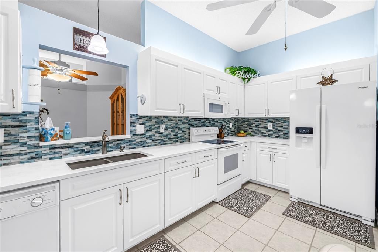
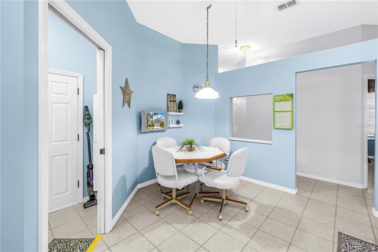
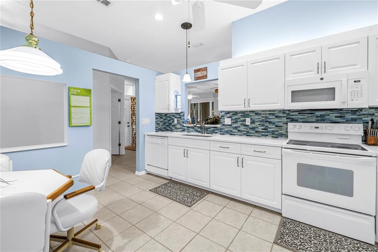
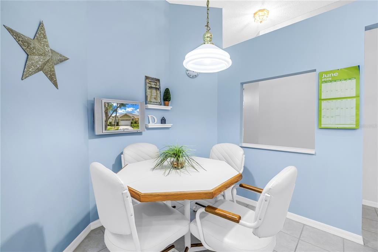
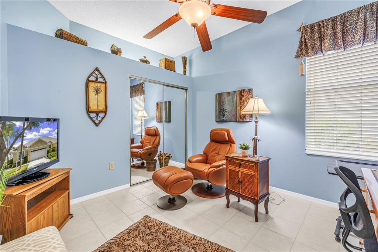
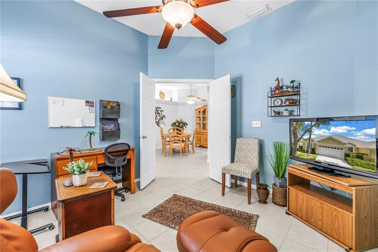
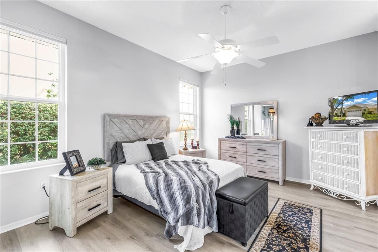
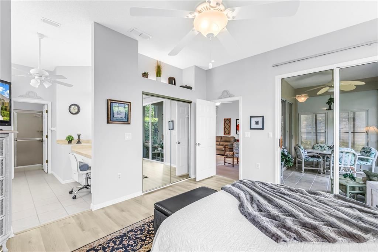
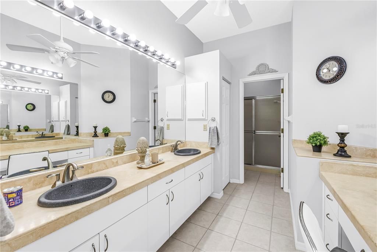
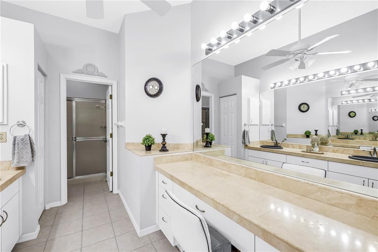
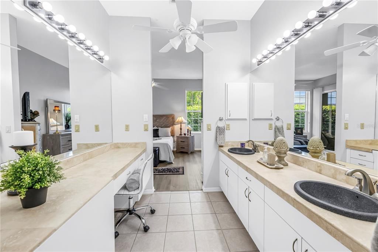
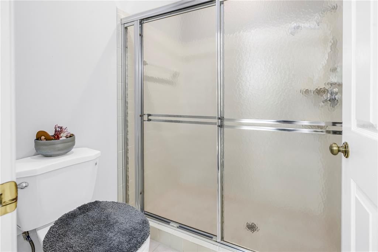
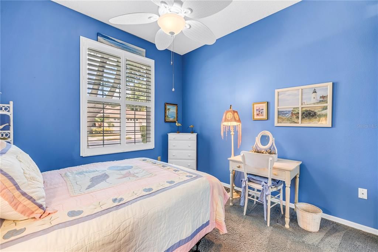
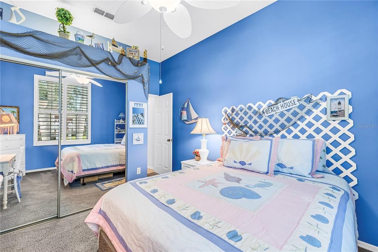
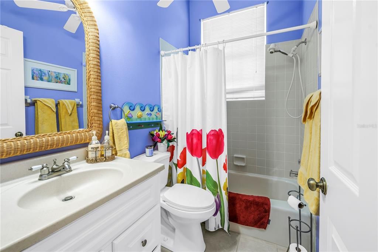
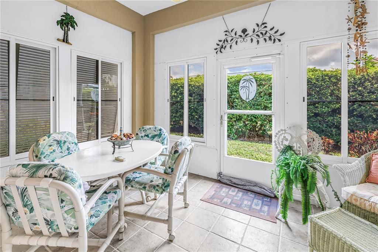
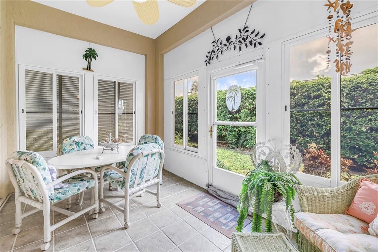
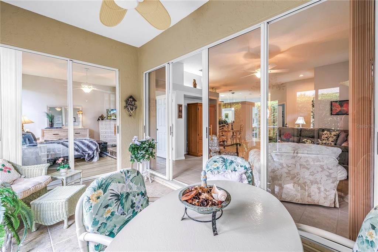
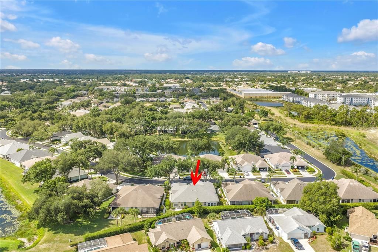
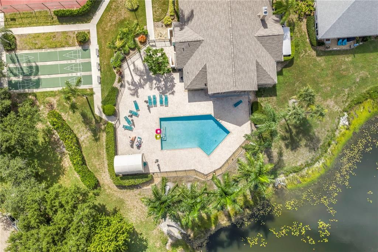
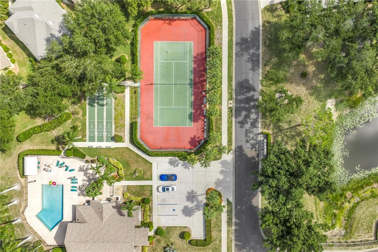
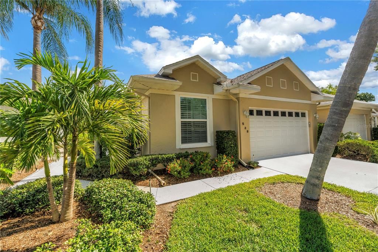
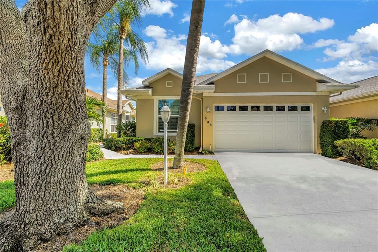
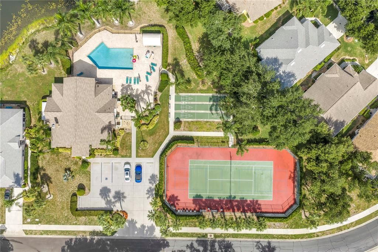
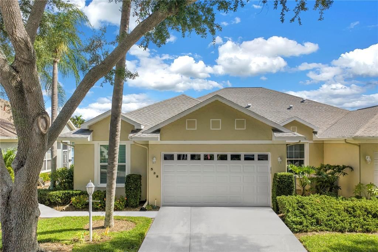
Under contract-accepting backup offers. Tucked within the maintenance-free community of The Isles of Chestnut Creek, this beautifully maintained home offers light-filled living, thoughtful updates, and a welcoming neighborhood just minutes from everything Venice has to offer. The spacious open floor plan features soaring volume ceilings, three bedrooms, and two bathrooms designed for comfortable everyday living. The bright kitchen offers white quartz countertops, abundant cabinetry, a sunny breakfast area, and a solar tube that fills the space with natural light throughout the day. The primary suite features travertine marble countertops, while the guest bath is finished with Corian countertops. Bahama shutters add a classic Florida touch to the guest bedroom. Recent improvements include newer PGT impact windows, updated plumbing, a newer roof (2016), and a new garage door installed in 2025. Offered mostly furnished, this move-in-ready home is ideal for buyers seeking easy, low-maintenance living. The enclosed lanai provides the perfect place to enjoy your morning coffee, read a book, or simply relax while overlooking the peaceful surroundings. Residents of The Isles of Chestnut Creek enjoy resort-style amenities including a community pool, tennis courts, shuffleboard, and an active social calendar that brings neighbors together throughout the year. Surrounded by 20 scenic lakes, mature landscaping, and beautifully maintained common areas, the neighborhood is known for its friendly atmosphere and enjoyable walking paths. Conveniently located just minutes from Venice's Gulf beaches, golf courses, shopping, dining, and historic downtown, this home offers the perfect blend of comfort, convenience, and the Florida lifestyle.

Location

Details

Type:
Residential
Parking:
No Data
Year Built:
1990
Lot:
0.10 Acres
Heating:
Central / Electric
Price/sqft:
$198
Cooling:
Central Air
HOA:
$385

Valuation

Our model vs. what's actually selling nearby.
Estimate
$335,950
$251K – $399K
Confidence Low
List vs. estimate
$36K below estimate
List $299,000 · -11.0%
Our model says this listing is priced below recent comparable activity. Expect competition.
Price per sq ft
$198
-23.2% vs. city median $258
Based on
10 MLS comparables
Median of recent comparable listings. Sold comps use closing price, active listings use list price.
Highlights

Annual tax
$2,019
2025
HOA
$385/mo
Community Pool, Maintenance Grounds, Pool Maintenance
Garage
2 car garage
Furnished
Furnished
Pets
Number Limit, Size Limit
All facts and features
  • Flooring

    • Carpet

    • Ceramic Tile

    Heating

    • Central

    • Electric

    Cooling

    • Central Air

    Appliances

    • Dishwasher

    • Disposal

    • Electric Water Heater

    • Microwave

    • Range

    • Refrigerator

    • Washer

    Other interior features

    • Cathedral Ceiling(s)

    • Ceiling Fan(s)

    • Eating Space In Kitchen

    • Living Room/Dining Room Combo

    • Open Floorplan

    • Primary Bedroom Main Floor

    • Solid Surface Counters

    • Walk-In Closet(s)

    • Window Treatments

    Bedrooms and bathrooms

    • Bedrooms: 3

    • Full bathrooms: 2

  • Property

    • Levels: One

    • Exterior Features: Irrigation System / Sidewalk / Sliding Doors / Tennis Court(s)

    Lot

    • Lot: 0.10 Acres

    Other Property Information

    • Parcel Number: 0422040024

    • Zoning: RMF2

  • Type and style

    • Property Type: Residential

    • Property Sub Type: Single Family Residence

  • Utility

    • Cable Connected

    • Electricity Connected

    • Sprinkler Recycled

    • Water Connected

  • Other financial information

    • HOA: $385

    • HOA Frequency: Monthly

    • Annual tax amount: $2,019

  • Source details

    • MLS ID: A4698131

    Other facts

    • Construction Materials: Block / Stucco

    • Foundation Details: Slab

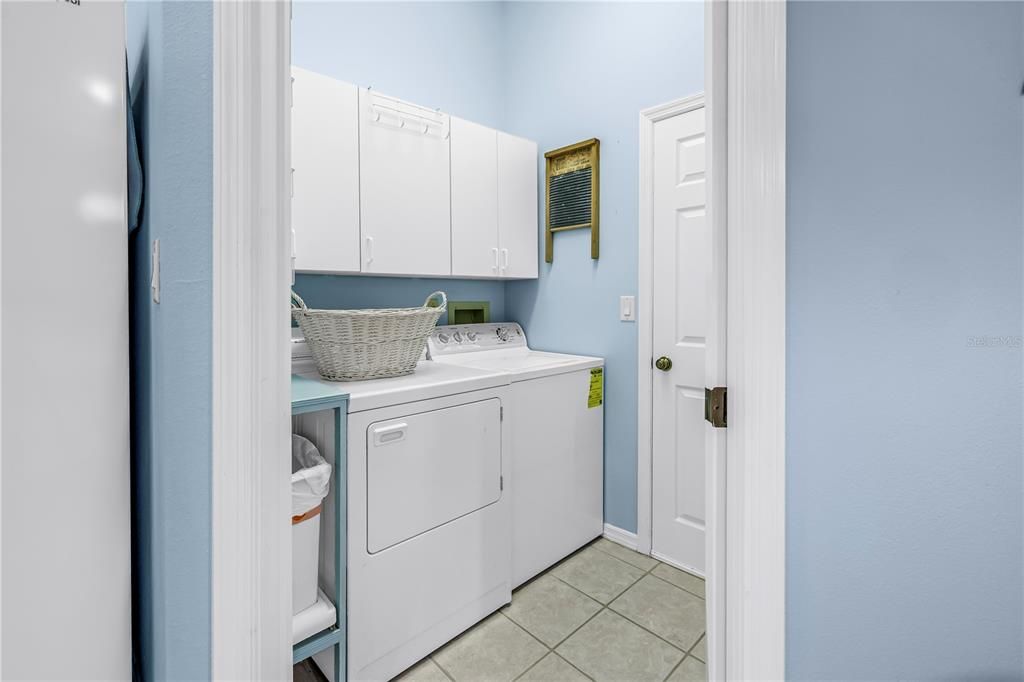
    • Laundry Features: Inside

    • Direction Faces: South

    • Garage Spaces: 2

    • Attached Garage: Yes

    • Garage: Yes

    • Living Area: 1509

    • Water Source: Public

    • Subdivision Name: ISLES OF CHESTNUT CREEK

Private inquiry
Talk to the advisor on this listing.
Floor plans, HOA docs, off-market comparables, scheduling a private showing — one message, direct to the local specialist.

More like this

New
Active With Contract
$335,000
House
2 bds · 2 ba · 1,507 sqft
SOUTH VENICE, VENICE
2671 YUCCA ROAD
New
Active With Contract
$360,000
House
3 bds · 2 ba · 1,511 sqft
VENICE GARDENS, VENICE
608 LA GORCE DR
New
Active With Contract
$374,900
House
2 bds · 2 ba · 1,503 sqft
PALENCIA, VENICE
329 IBIZA LOOP
New
Active With Contract
$325,000
House
3 bds · 2 ba · 1,651 sqft
CHESTNUT CREEK ESTATES, VENICE
105 WOODINGHAM DRIVE
New
Active With Contract
$265,000
House
2 bds · 2 ba · 1,580 sqft
VENICE GARDENS, VENICE
1774 POMELO DRIVE
New
Active With Contract
$335,000
House
2 bds · 2 ba · 1,600 sqft
VENETIAN FALLS PH 2, VENICE
11150 BATELLO DRIVE
New
Active With Contract
$290,000
House
3 bds · 2 ba · 1,521 sqft
HAMPTON MEWS ST ANDREWS EAST AT PLANTATON, VENICE
1631 MONARCH DRIVE UNIT 1631
New
Active With Contract
$339,000
House
3 bds · 2 ba · 1,508 sqft
SOUTH VENICE, VENICE
459 E BAFFIN DRIVE

Market around this address

Live counts in the same area.
View all

The multiple listing information is provided by the Stellar MLS from a copyrighted compilation of listings. The compilation of listings and each individual listing are ©2026-present Stellar MLS. All Rights Reserved. The information provided is for consumers' personal, noncommercial use and may not be used for any purpose other than to identify prospective properties consumers may be interested in purchasing. All properties are subject to prior sale or withdrawal. All information provided is deemed reliable but is not guaranteed accurate, and should be independently verified. Listing courtesy of: KW COASTAL LIVING III