Sell Your Home
Get a free home valuation
Contact
Tell us about your needs
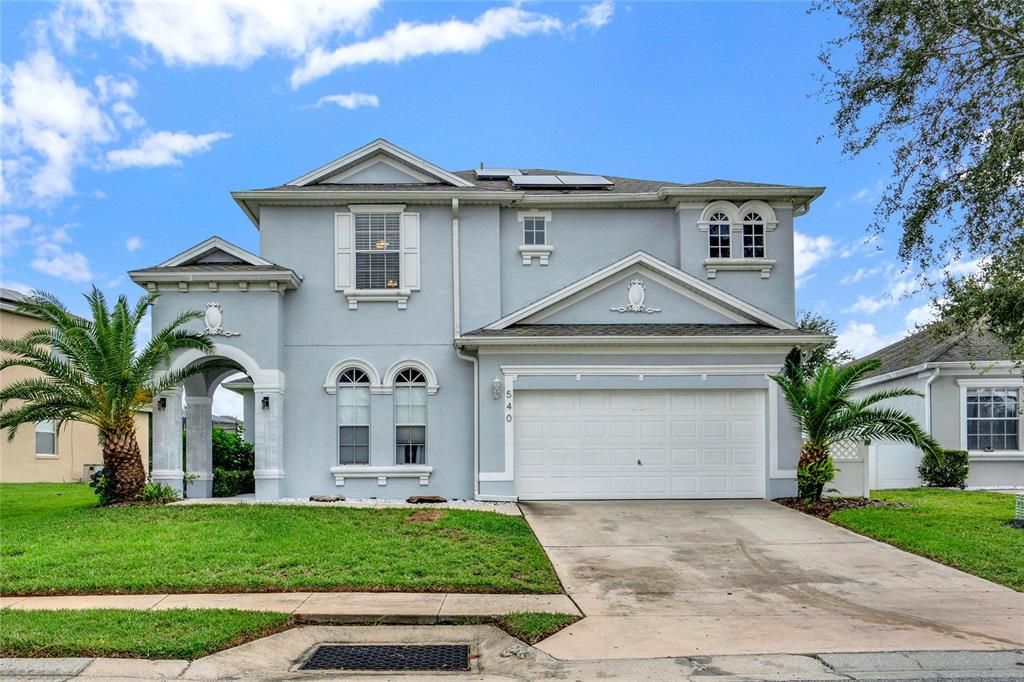
540 PINELOCH DRIVE

House Recently Sold
$485,000

BTC: 6.02634195

ETH: 199.42434211

Sold on: 2023-11-13
9 days
5 bds
4 ba
2,715 sqft

Overview

LOCATION!! LOCATION!! LOCATION!! This beautiful TWO STORY Heated Pool and Jacuzzi Home is a one of a kind oasis in the heart of Haines City, it is a Rare Find. This home doesn't skip a Beat!! It has 5 Bedrooms and 4 Bathrooms, of which 4 are MASTER Bedrooms!!! It also has a Generous size office/second Living Room. This home stands proudly on it's manicured lot with a Lake view, a Fishing Dock and several spots to dock your boat, a Clubhouse for your use and a Gym right ACROSS the street!! Inside, a grand Foyer and Family room beam with natural light bounced across soaring ceilings through Large picture-windows. The First floor Features include the Master Suite, with it's own access to the pool, is a sanctuary all on it's own-with a wonderful Walk-in Closet and a Full bathroom with Wall to Wall Mirrors, a Garden Tub, His and Hers Split double vanity with a Large shower and Commode in a separate space! Enjoy your updated Kitchen, with Stainless Steel Appliances, the new stove has a air fryer in the stove ! Quatrz counter tops that wrap around to your convenient Breakfast Bar! You can gather in your Kitchen nook to eat and/or Watch your Family and Friends relax in your Private Pool and SPA! Next to the kitchen is also Wet Bar for your Entertaining needs. Enjoy your Salt water pool with spa the pump is 3 years old and New Roof 2021! The First floor also includes a Second Living room, Guest Bathroom and a Bedroom. All of the Bedrooms feature nice plush carpet, while the living rooms, dining room and kitchen all have wood like tile. Just outside the Triple Glass Sliding door is the Generous size pool & Spa with a Screen enclosure, a sitting area to enjoy the FL weather that's not directly in the sun and Tons of space to lay out and enjoy some company while cooking out! Heading up your modern Updated Staircase, you are Welcomed by 3 more generously sized and sumptuously carpeted bedrooms that are also Master Bedrooms. There's also an Extra Large Walk-in Storage room to store just about anything you need or desire. In this quiet neighborhood, you feel tucked away form the bustle of the city, while being perfectly placed near plentiful options for dining and shopping! For anyone lucky enough to live here, knows the Pride that's exhibited through this small town Charm!

Location

Details

Type:
Residential
Parking:
Oversized
Year Built:
2006
Lot:
0.14 Acres
Heating:
Central
Price/sqft:
$180
Cooling:
Central Air
HOA:
$650

Valuation

Our model vs. what's actually selling nearby.
Estimate
$462,000
$325K – $484K
Confidence Low
List vs. estimate
$28K above estimate
List $490,000 · +6.1%
Our model says this listing is priced above recent comparable activity. Room to negotiate.
Price per sq ft
$180
+3.1% vs. city median $174
Based on
22 MLS comparables
Median of recent comparable listings. Sold comps use closing price, active listings use list price.

Highlights

Annual tax
$5,487
2022
HOA
$650/qtr
Pool
Auto Cleaner
View
Pool, Water
Garage
2 car garage
Pets
Allowed
All facts and features
  • Flooring

    • Carpet

    • Laminate

    • Tile

    Heating

    • Central

    Cooling

    • Central Air

    Appliances

    • Dishwasher

    • Disposal

    • Microwave

    • Range

    • Refrigerator

    Other interior features

    • Ceiling Fan(s)

    • Crown Molding

    • Eating Space In Kitchen

    • High Ceilings

    • L Dining

    • Living Room/Dining Room Combo

    • Primary Bedroom Main Floor

    • Open Floorplan

    • Split Bedroom

    • Vaulted Ceiling(s)

    • Walk-In Closet(s)

    Bedrooms and bathrooms

    • Bedrooms: 5

    • Full bathrooms: 4

  • Parking

    • Oversized

    Property

    • Levels: Two

    • Pool Private: Yes

    • Exterior Features: Irrigation System

    Lot

    • Lot: 0.14 Acres

    Other Property Information

    • Parcel Number: 272717741006000560

  • Type and style

    • Property Type: Residential

    • Property Sub Type: Single Family Residence

  • Utility

    • BB/HS Internet Available

    • Solar

  • Other financial information

    • HOA: $650

    • HOA Frequency: Quarterly

    • Annual tax amount: $5,488

  • Source details

    • MLS ID: P4927559

    Other facts

    • Construction Materials: Stucco

    • Foundation Details: Slab

    • Laundry Features: Inside / Laundry Room

    • Patio And Porch Features: Covered / Patio / Rear Porch / Screened

    • Pool Features: Auto Cleaner / Gunite

    • Direction Faces: West

    • Water Body Name: TOWER LAKE

    • Garage Spaces: 2

    • Attached Garage: Yes

    • Garage: Yes

    • Living Area: 2715

    • Water Source: Public

    • Subdivision Name: CALABAY PK/TOWER LAKE

Private inquiry
Talk to the advisor on this listing.
Floor plans, HOA docs, off-market comparables, scheduling a private showing — one message, direct to the local specialist.

More like this

Recently Sold
$389,815
House
4 bds · 2 ba · 2,029 sqft
GENEVA LANDINGS, DAVENPORT
1480 FLEUR DRIVE
Recently Sold
$440,890
House
4 bds · 3 ba · 2,230 sqft
HARTFORD TERRACE PHASE 1, DAVENPORT
3066 NORCOTT DRIVE
Recently Sold
$397,990
House
5 bds · 3 ba · 2,615 sqft
HARTFORD TERRACE, DAVENPORT
3510 WEAVER WAY
Recently Sold
$500,000
House
4 bds · 3 ba · 2,267 sqft
CALABAY PARC AT TOWER LAKE, HAINES CITY
545 PINELOCH DRIVE
Recently Sold
$392,675
House
4 bds · 2 ba · 2,029 sqft
GENEVA LANDINGS, DAVENPORT
1425 FLEUR DRIVE
Recently Sold
$357,335
House
4 bds · 2 ba · 1,715 sqft
GENEVA LANDINGS, DAVENPORT
1624 ASTRID ROAD
Recently Sold
$385,990
House
4 bds · 3 ba · 2,203 sqft
N/A, DAVENPORT
3610 CAMBRIDGE BROOK DR
Recently Sold
$387,735
House
4 bds · 2 ba · 2,029 sqft
GENEVA LANDINGS, DAVENPORT
1621 ASTRID ROAD

Market around this address

Live counts in the same area.
View all

The multiple listing information is provided by the Stellar MLS from a copyrighted compilation of listings. The compilation of listings and each individual listing are ©2026-present Stellar MLS. All Rights Reserved. The information provided is for consumers' personal, noncommercial use and may not be used for any purpose other than to identify prospective properties consumers may be interested in purchasing. All properties are subject to prior sale or withdrawal. All information provided is deemed reliable but is not guaranteed accurate, and should be independently verified. Listing courtesy of: STACEY TOWNS REALTY LLC