Sell Your Home
Get a free home valuation
Contact
Tell us about your needs

5401 AURORA DRIVE

House For Sale
$298,800

BTC: 3.49985359

ETH: 112.75471698

1 days
3 bds
2 ba
1,621 sqft

Overview

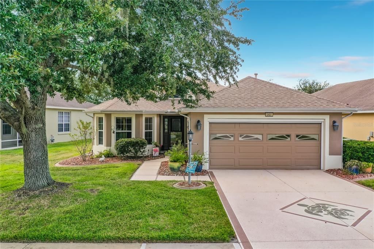
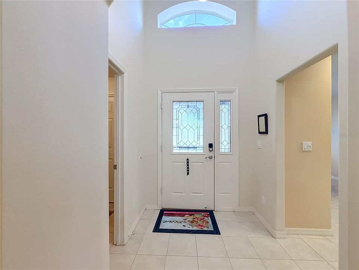
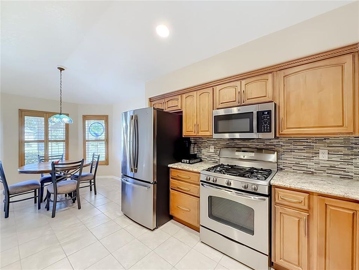
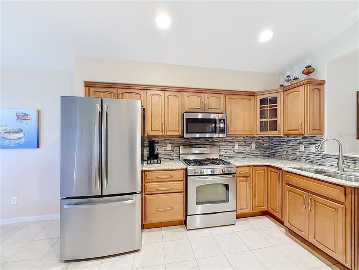
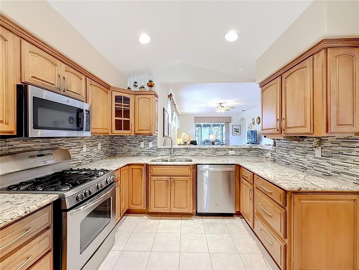
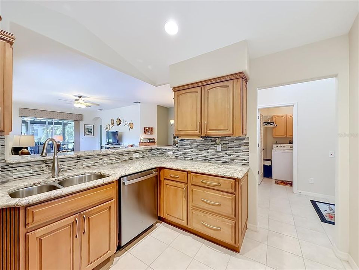
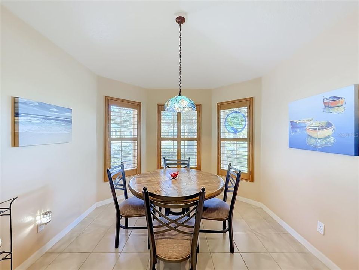
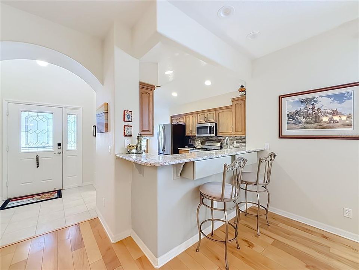
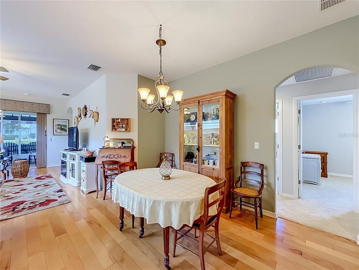
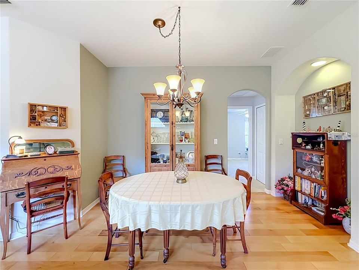
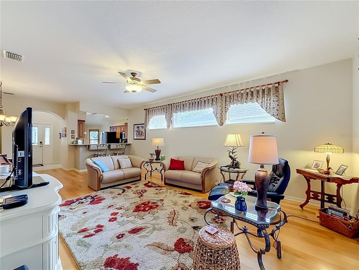
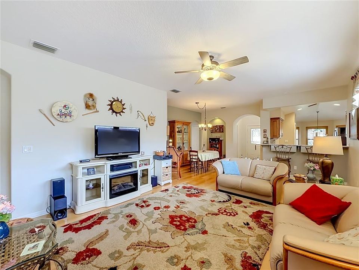
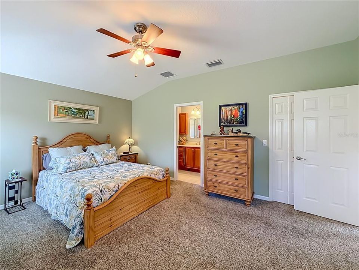
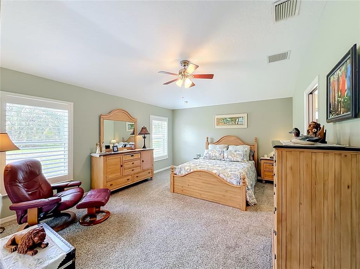
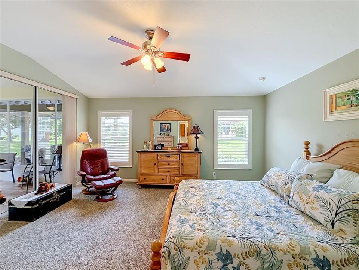
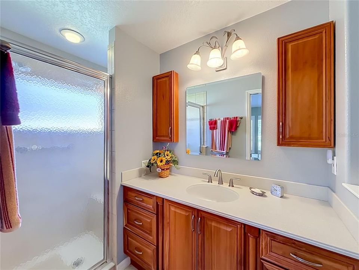
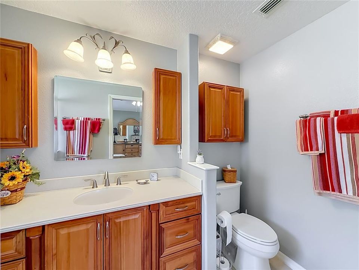
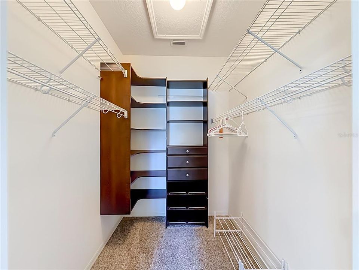
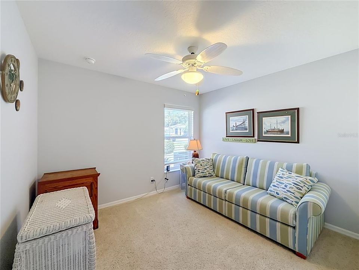
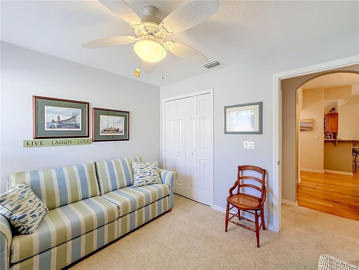
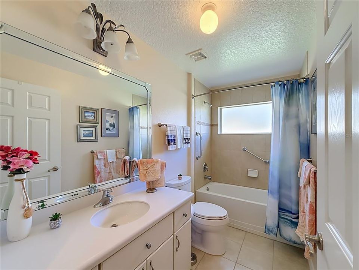
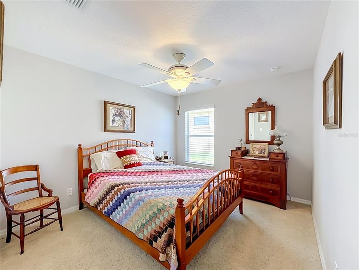
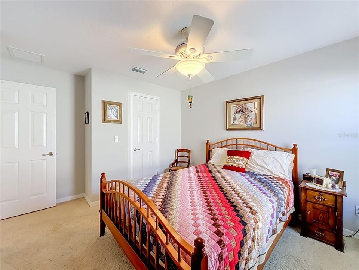
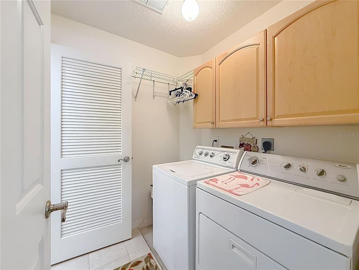
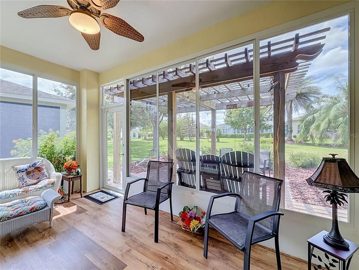
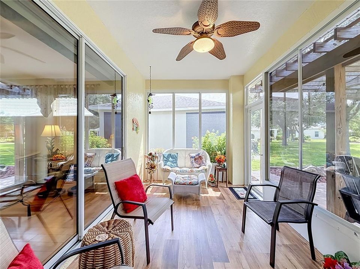
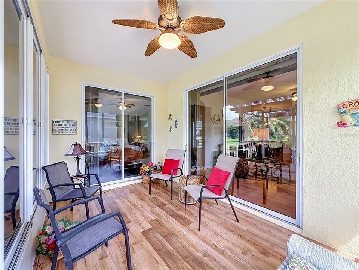
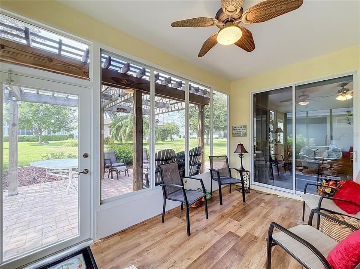
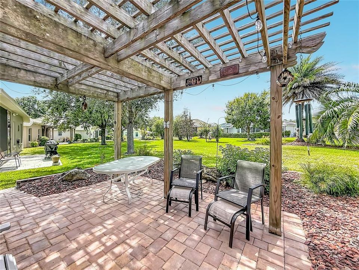
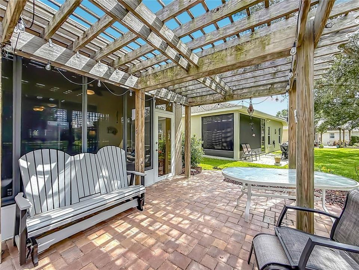
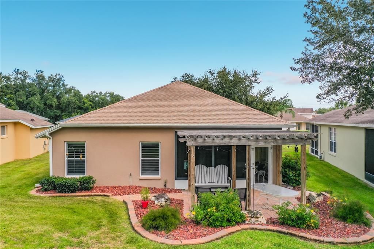
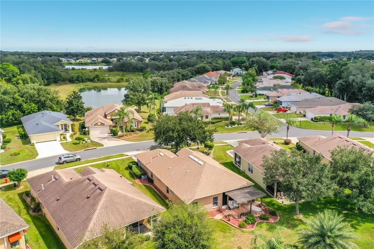
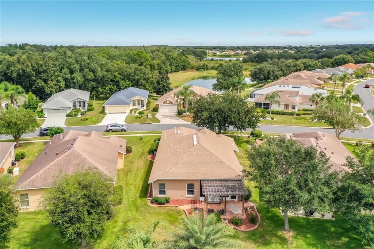
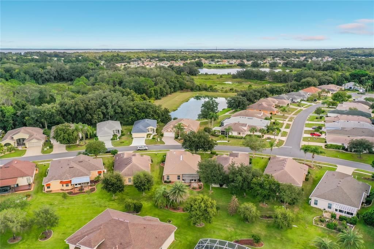
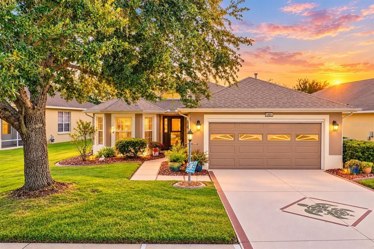
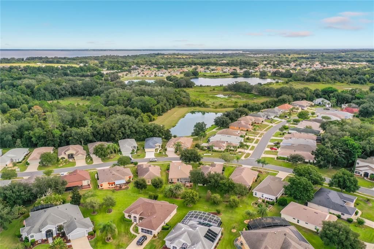
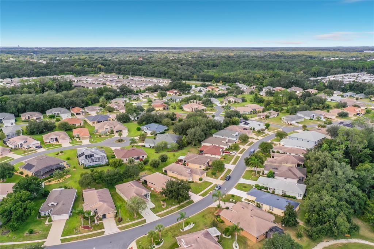
Welcome to this beautifully maintained Carlisle model in the sought-after gated community of Legacy of Leesburg, where thoughtful updates, comfortable living, and an inviting lifestyle come together. Offering 3 bedrooms, 2 baths, and more than 1,600 square feet, this move-in-ready home provides the ideal balance of open living spaces and private retreats. At the heart of the home, the tastefully updated kitchen features granite countertops, quality cabinetry, and stainless-steel appliances, creating a space that is both stylish and functional. The refrigerator was replaced in 2020, microwave in 2021, and dishwasher in 2022. The adjoining breakfast nook, enhanced by plantation shutters, is filled with natural light and provides a welcoming spot for morning coffee or casual meals. The main living areas flow seamlessly together, with warm flooring and a comfortable layout designed for everyday living and effortless entertaining. The spacious primary suite offers a peaceful retreat with an ensuite bath designed for comfort and convenience. Two additional bedrooms provide flexibility for guests, hobbies, or a home office. Step outside to enjoy a well-sized homesite offering a wonderful combination of usable outdoor space and privacy. The screened garage, added in 2024, provides an additional layer of comfort and convenience. Major updates include a whole-home generator (2021), water heater (2020), roof (2019), and HVAC system (2019), providing valuable peace of mind. Beyond the home, Legacy of Leesburg offers a vibrant lifestyle surrounded by natural beauty. Residents enjoy miles of walking paths, a resort-style pool, fitness center, and an impressive variety of clubs, activities, and social opportunities. The community is conveniently located near shopping, dining, and major roadways.This is more than a beautifully cared-for home—it’s an opportunity to enjoy the next chapter with comfort, connection, and ease.

Location

Details

Type:
Residential
Parking:
Garage Door Opener
Year Built:
2006
Lot:
0.18 Acres
Heating:
Central / Electric / Heat Pump
Price/sqft:
$184
Cooling:
Central Air / Humidity Control
HOA:
$293

Valuation

Our model vs. what's actually selling nearby.
Estimate
$276,000
$188K – $298K
Confidence Low
List vs. estimate
$22K above estimate
List $298,800 · +8.3%
Our model says this listing is priced above recent comparable activity. Room to negotiate.
Price per sq ft
$184
+7.8% vs. city median $171
Based on
7 MLS comparables
Median of recent comparable listings. Sold comps use closing price, active listings use list price.

Highlights

Annual tax
$1,969
2025
HOA
$293/mo
Garage
2 car garage
Furnished
Negotiable
Pets
Number Limit
All facts and features
  • Flooring

    • Carpet

    • Ceramic Tile

    • Hardwood

    Heating

    • Central

    • Electric

    • Heat Pump

    Cooling

    • Central Air

    • Humidity Control

    Appliances

    • Dishwasher

    • Disposal

    • Dryer

    • Microwave

    • Range

    • Refrigerator

    • Washer

    Other interior features

    • Ceiling Fan(s)

    • Living Room/Dining Room Combo

    • Open Floorplan

    • Stone Counters

    • Thermostat

    • Walk-In Closet(s)

    • Window Treatments

    Bedrooms and bathrooms

    • Bedrooms: 3

    • Full bathrooms: 2

  • Parking

    • Garage Door Opener

    Property

    • Levels: One

    • Exterior Features: Irrigation System / Rain Gutters / Sliding Doors

    Lot

    • Lot: 0.18 Acres

    Other Property Information

    • Parcel Number: 132024010600029700

    • Zoning: R-1-A

  • Type and style

    • Property Type: Residential

    • Property Sub Type: Single Family Residence

  • Utility

    • Cable Available

    • Cable Connected

    • Electricity Available

    • Electricity Connected

    • Natural Gas Available

    • Natural Gas Connected

    • Public

    • Sewer Available

    • Sewer Connected

    • Underground Utilities

    • Water Available

    • Water Connected

  • Other financial information

    • HOA: $293

    • HOA Frequency: Monthly

    • Annual tax amount: $1,969

  • Source details

    • MLS ID: G5118590

    Other facts

    • Construction Materials: Block / Stucco

    • Foundation Details: Slab

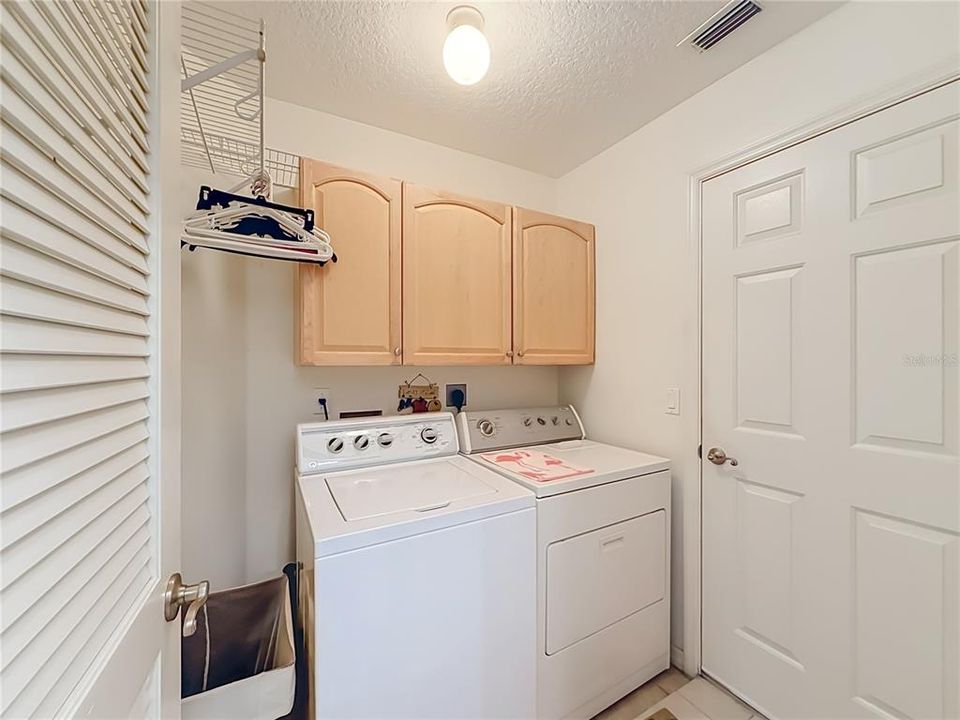
    • Laundry Features: Inside / Laundry Room

    • Lot Features: City Lot / In County

    • Patio And Porch Features: Covered / Enclosed

    • Direction Faces: Southwest

    • Architectural Style: Ranch

    • Garage Spaces: 2

    • Attached Garage: Yes

    • Garage: Yes

    • Living Area: 1621

    • Water Source: Public

    • Subdivision Name: LEESBURG LEGACY UNIT 03 LT 259

Private inquiry
Talk to the advisor on this listing.
Floor plans, HOA docs, off-market comparables, scheduling a private showing — one message, direct to the local specialist.

More like this

New
For Sale
$245,000
House
2 bds · 2 ba · 1,581 sqft
PLANTATION AT LEESBURG, RIVER CREST, LEESBURG
25419 CRESTWATER DRIVE DRIVE
New
For Sale
$255,000
2 bds · 2 ba · 1,392 sqft
HAWTHORNE AT LEESBURG A COOP, LEESBURG
198 JACARANDA DRIVE
New
For Sale
$287,000
House
3 bds · 2 ba · 1,614 sqft
LAKE DENHAM ESTATES, LEESBURG
3658 CASPIAN STREET
For Sale
$330,000
House
5 bds · 3 ba · 2,854 sqft
RAVENSWOOD PARK, LEESBURG
4020 MAGNOLIA DRIVE
For Sale
$324,900
House
3 bds · 2 ba · 1,585 sqft
LAKE DENHAM ESTATES, LEESBURG
3366 CURLEW AVENUE
For Sale
$279,900
House
3 bds · 2 ba · 1,484 sqft
LAKE DENHAM ESTATES, LEESBURG
29923 ANAHID DR
For Sale
$299,900
House
2 bds · 2 ba · 1,617 sqft
PLANTATION AT LEESBURG RIVER CREST UNIT 02, LEESBURG
3916 MANOR OAKS COURT
For Sale
$229,900
House
2 bds · 2 ba · 1,210 sqft
HIGHLAND LAKES PH 01, LEESBURG
5440 ROSEWALL CIRCLE

Market around this address

Live counts in the same area.
View all

The multiple listing information is provided by the Stellar MLS from a copyrighted compilation of listings. The compilation of listings and each individual listing are ©2026-present Stellar MLS. All Rights Reserved. The information provided is for consumers' personal, noncommercial use and may not be used for any purpose other than to identify prospective properties consumers may be interested in purchasing. All properties are subject to prior sale or withdrawal. All information provided is deemed reliable but is not guaranteed accurate, and should be independently verified. Listing courtesy of: RE/MAX PREMIER REALTY