Sell Your Home
Get a free home valuation
Contact
Tell us about your needs
541 LILLIAN DRIVE

House For Sale
$849,000

BTC: 11.17105263

ETH: 339.60000000

25 days
Waterfront
2 bds
2 ba
1,595 sqft

Overview

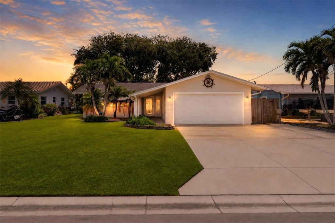
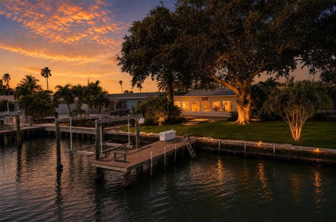
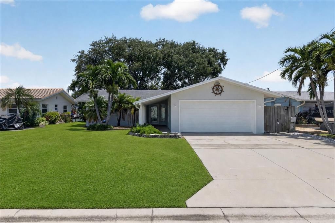
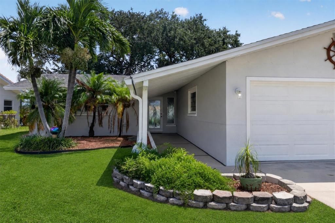
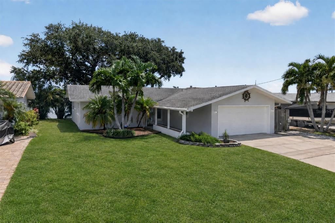
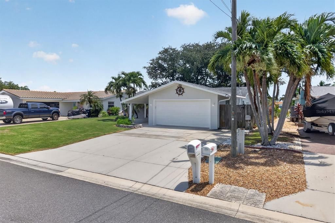
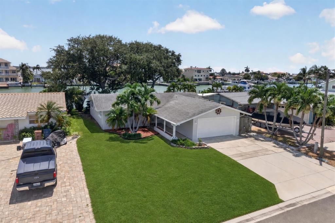
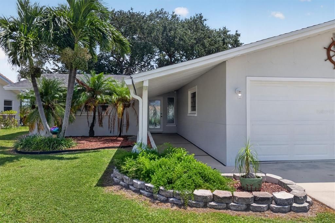
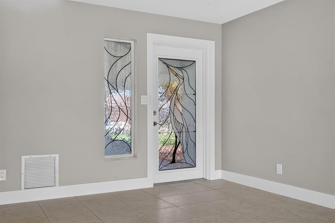
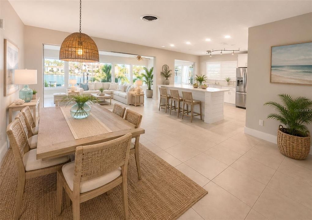
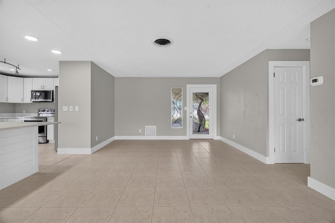
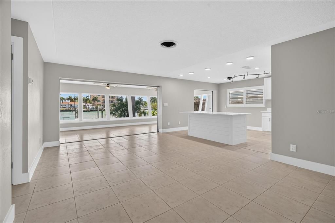
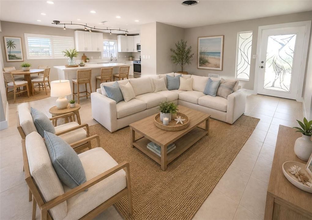
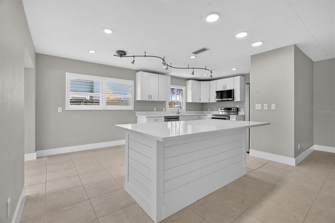
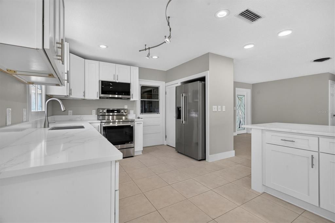
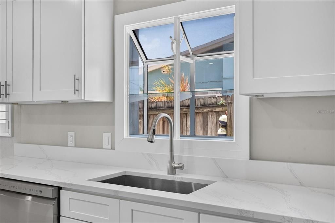
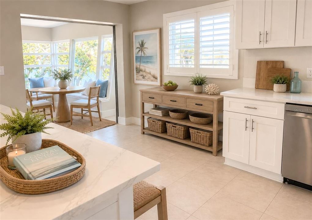
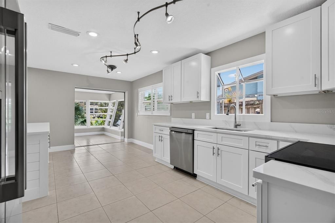
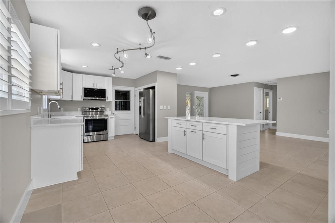
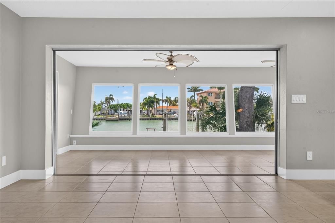
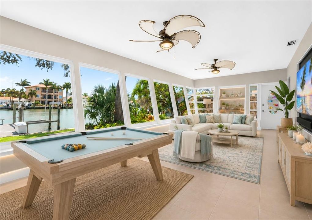
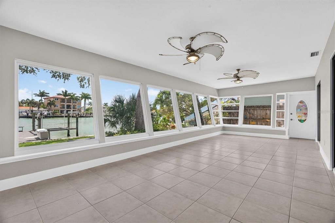
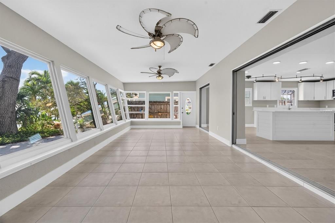
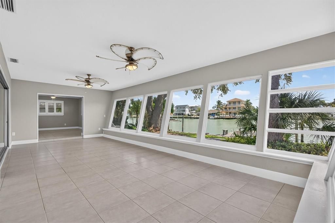
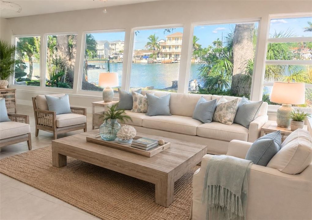
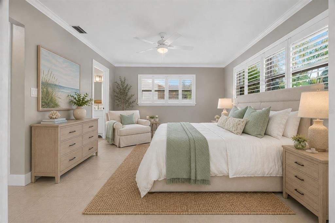
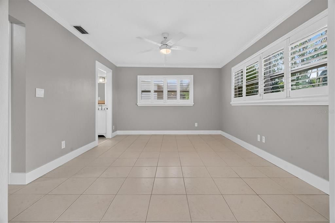
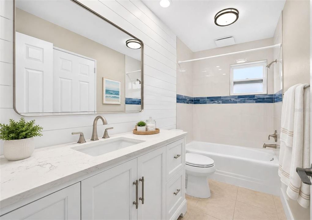
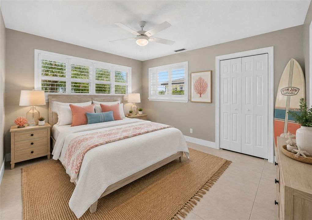
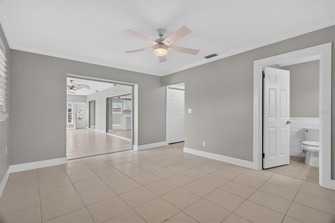
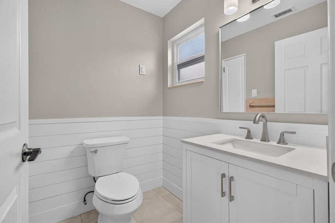
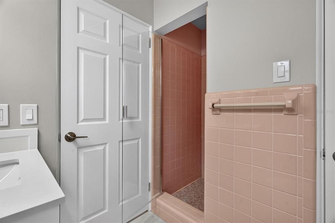
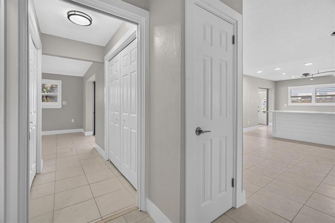
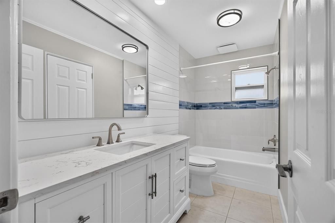
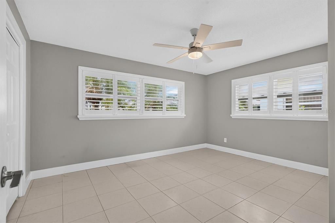
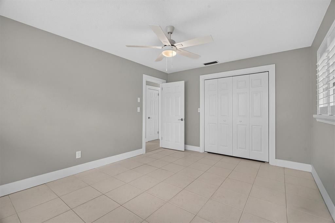
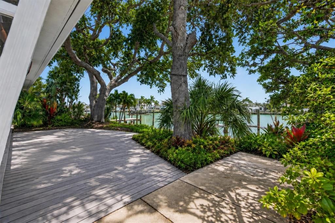
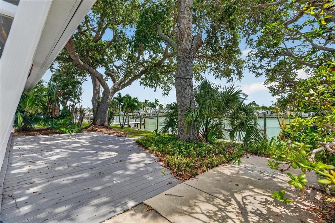
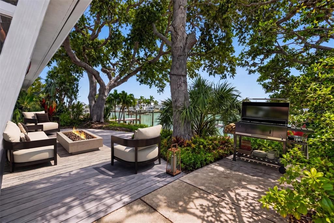
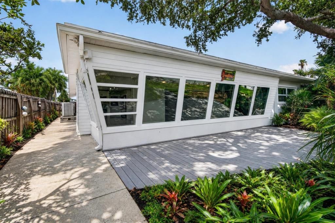
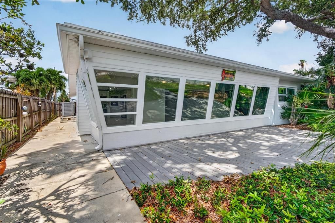
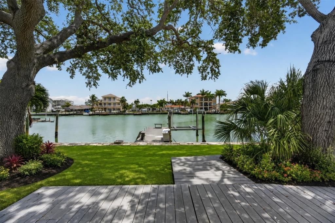
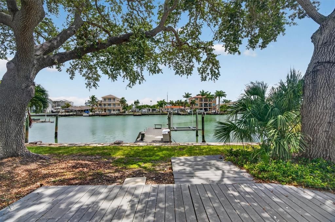
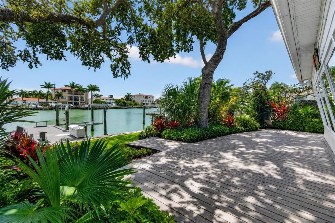
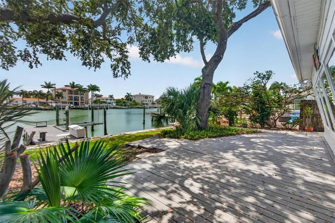
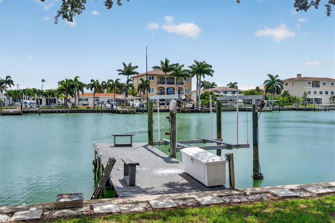
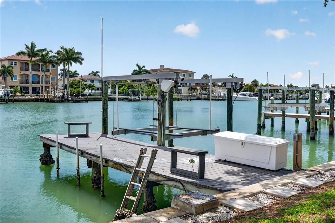
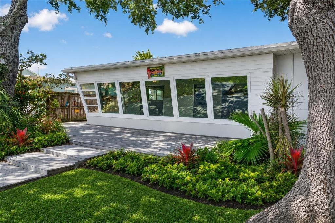
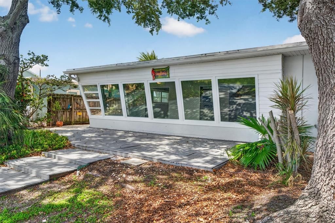
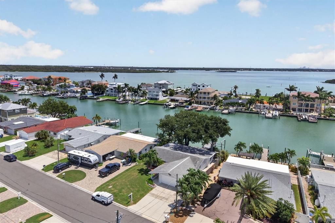
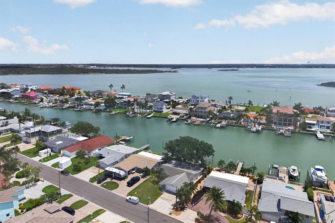
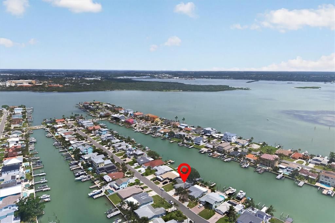
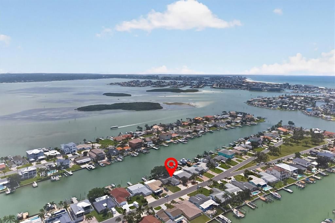
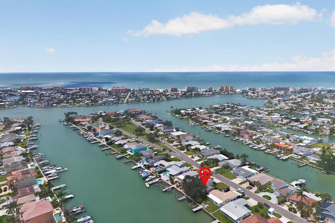
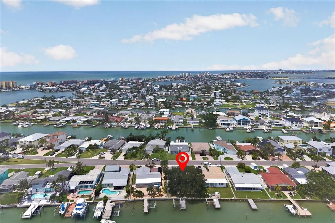
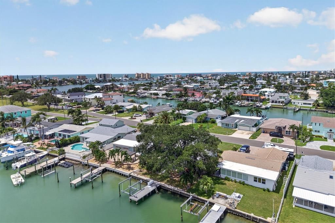
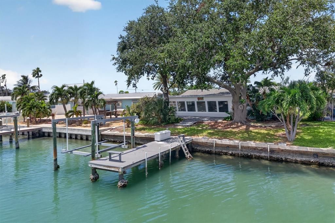
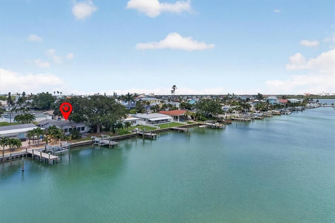
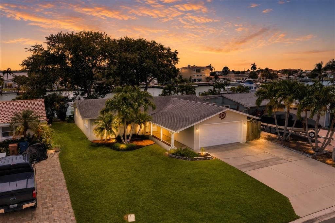
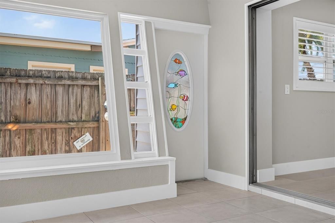
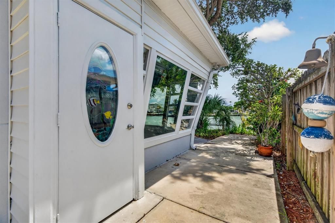
Virtually Staged. One or more photo(s) was virtually staged. Wake up to breathtaking sunrises over the water, enjoy your morning coffee beneath the shade of mature trees, and set out for an unforgettable day on the Gulf, all from the comfort of home. Positioned along a serene, wide canal offering sailboat water and no fixed bridges, this beautifully renovated two bedroom, two bathroom residence blends timeless coastal charm with effortless waterfront living. Inside, a bright and open floor plan creates an inviting atmosphere for relaxed everyday living and easy entertaining. Beautiful shiplap accents throughout bring warmth, character, and a refined coastal feel, while plantation shutters add another layer of timeless style. The thoughtfully updated kitchen features all new appliances, and generously sized bedrooms provide peaceful places to unwind. Move in ready and beautifully refreshed, this home allows you to begin enjoying the waterfront lifestyle from the moment you arrive. Step outside to the tranquil, east facing backyard, where lush, mature trees provide welcome shade and privacy. A private boat dock and lift make it easy to step aboard and cruise toward the open Gulf whenever adventure calls. It is the perfect setting for quiet mornings, leisurely afternoons, and evenings spent enjoying the gentle coastal breeze. Additional improvements include a new water heater, updated electrical panel with a generator connection, and brand new garage door, offering added comfort, convenience, and peace of mind. Whether you are an avid boater searching for your next waterfront adventure or dreaming of a peaceful coastal retreat, this charming home invites you to slow down, soak up the sunshine, and embrace the Florida lifestyle you have been waiting for. Come discover your own slice of waterfront paradise, where every day feels like a getaway.
Location

Details

Type:
Residential
Parking:
Driveway / Garage Door Opener
Year Built:
1960
Lot:
0.16 Acres
Heating:
Heat Pump
Price/sqft:
$532
Cooling:
Central Air
HOA:
No Data

Valuation

Our model vs. what's actually selling nearby.
Estimate
$429,500
$297K – $872K
Confidence Low
List vs. estimate
$419K above estimate
List $849,000 · +97.7%
Our model says this listing is priced above recent comparable activity. Room to negotiate.
Price per sq ft
$532
-0.1% vs. city median $532
Based on
58 MLS comparables
Median of recent comparable listings. Sold comps use closing price, active listings use list price.

Highlights

Annual tax
$2,832
2025
View
Water
Waterfront
Canal - Saltwater
Garage
2 car garage
Pets
Allowed
All facts and features
  • Flooring

    • Tile

    Heating

    • Heat Pump

    Cooling

    • Central Air

    Appliances

    • Dishwasher

    • Freezer

    • Microwave

    • Range

    • Refrigerator

    Other interior features

    • Ceiling Fan(s)

    • Eating Space In Kitchen

    • Living Room/Dining Room Combo

    • Open Floorplan

    • Primary Bedroom Main Floor

    • Window Treatments

    Bedrooms and bathrooms

    • Bedrooms: 2

    • Full bathrooms: 2

  • Parking

    • Driveway

    • Garage Door Opener

    Property

    • Levels: One

    • Exterior Features: None

    Lot

    • Lot: 0.16 Acres

    Other Property Information

    • Parcel Number: 103115199800000230

  • Type and style

    • Property Type: Residential

    • Property Sub Type: Single Family Residence

  • Utility

    • BB/HS Internet Available

    • Electricity Available

    • Electricity Connected

    • Public

    • Sewer Available

    • Sewer Connected

  • Other financial information

    • Annual tax amount: $2,832

  • Source details

    • MLS ID: TB8540140

    Other facts

    • Construction Materials: Concrete

    • Foundation Details: Slab

    • Laundry Features: In Garage

    • Window Features: Insulated Windows / Window Treatments

    • Direction Faces: West

    • Waterfront: Yes

    • Water Body Name: BOCA CIEGA BAY

    • Garage Spaces: 2

    • Attached Garage: Yes

    • Garage: Yes

    • Living Area: 1595

    • Water Source: Public

    • Lot Size Dimensions: 60 x 115

    • Subdivision Name: CRYSTAL ISLAND 1ST ADD

Private inquiry
Talk to the advisor on this listing.
Floor plans, HOA docs, off-market comparables, scheduling a private showing — one message, direct to the local specialist.

More like this

New
For Sale
$624,900
2 bds · 2 ba · 762 sqft
MADEIRA BAY RESORT I CONDO, MADEIRA BEACH
13101 GULF BOULEVARD UNIT 1605
New
For Sale
$999,800
Townhouse
3 bds · 2 ba · 2,448 sqft
ISLAND TWNHMS TREASURE ISLAND, TREASURE ISLAND
152 117TH AVENUE
New
For Sale
$659,900
Condo/Co-op
3 bds · 3 ba · 1,440 sqft
MADEIRA DEL MAR CONDOMINIUM, MADEIRA BEACH
15305 1ST STREET E UNIT 305
New
For Sale
$799,000
House
2 bds · 3 ba · 1,469 sqft
ISLAND ESTATES UNIT 1, MADEIRA BEACH
639 NORMANDY ROAD
For Sale
$1,100,000
Condo/Co-op
3 bds · 2 ba · 1,440 sqft
LAS BRISAS OF MADEIRA CONDO, MADEIRA BEACH
14710 GULF BOULEVARD UNIT 206
For Sale
$729,900
House
2 bds · 2 ba · 1,436 sqft
GOLF COURSE & JUNGLE SUB REV MAP, ST PETERSBURG
7800 COUNTRY CLUB ROAD N
For Sale
$725,000
Condo/Co-op
2 bds · 2 ba · 1,275 sqft
MADEIRA COVE CONDO, MADEIRA BEACH
399 150TH AVENUE UNIT 205
For Sale
$799,000
House
4 bds · 2 ba · 1,908 sqft
EKBERGS SEMINOLE ESTATES, SEMINOLE
11555 PINE STREET

Market around this address

Live counts in the same area.
View all

The multiple listing information is provided by the Stellar MLS from a copyrighted compilation of listings. The compilation of listings and each individual listing are ©2026-present Stellar MLS. All Rights Reserved. The information provided is for consumers' personal, noncommercial use and may not be used for any purpose other than to identify prospective properties consumers may be interested in purchasing. All properties are subject to prior sale or withdrawal. All information provided is deemed reliable but is not guaranteed accurate, and should be independently verified. Listing courtesy of: PREFERRED SHORE LLC