Sell Your Home
Get a free home valuation
Contact
Tell us about your needs
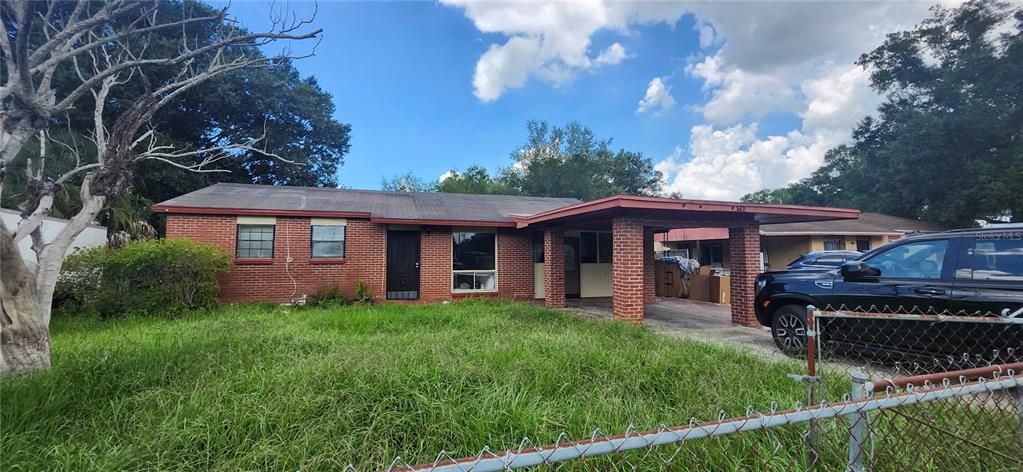
5411 S 87TH STREET

House For Sale
$250,000

BTC: 3.17863954

ETH: 98.79470460

2 days
3 bds
1 ba
1,045 sqft

Overview

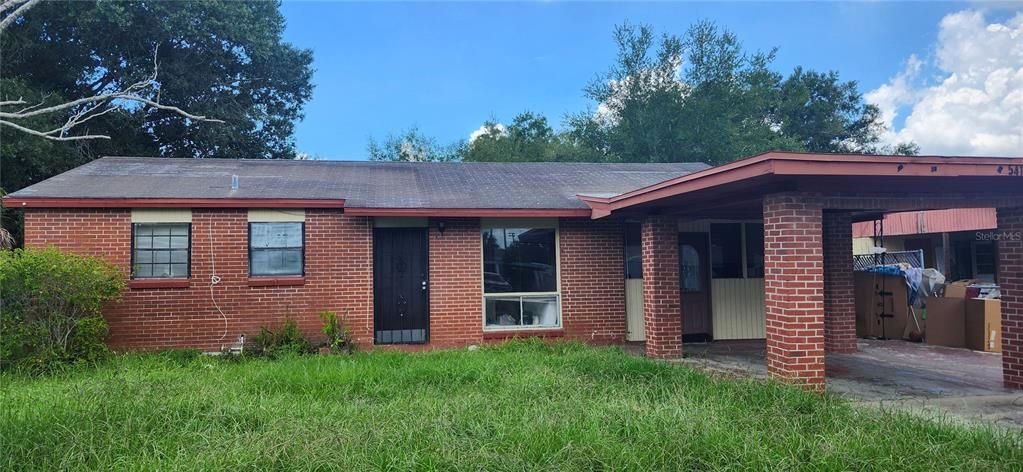
Beautiful brick-style 3-bedroom, 1-bath home located in the heart of Progress Village. This well-maintained home features a fenced-in yard with mature landscaping, an attached carport, and a shed providing additional outdoor storage. Inside, you’ll find tile flooring throughout the home and a spacious kitchen equipped with solid wood cabinets. With its charming brick exterior, functional layout, and established landscaping, this home offers comfort and convenience in a desirable location.

Location

Florida TAMPA 33619 House For Sale

Details

Type:
Residential
Parking:
None / Parking Pad
Year Built:
1960
Lot:
0.18 Acres
Heating:
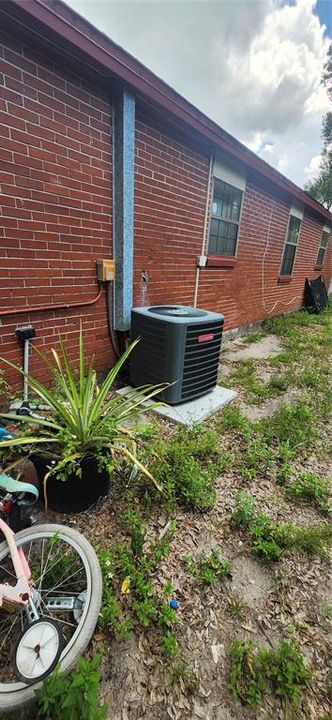
Central
Price/sqft:
$239
Cooling:
Central Air
HOA:
No Data

Valuation

Our model vs. what's actually selling nearby.
Estimate
$249,450
$159K – $319K
Confidence Low
List vs. estimate
At estimate
List $250,000 · +0.2%
List is in line with recent comparable activity.
Price per sq ft
$239
-18.5% vs. city median $293
Based on
54 MLS comparables
Median of recent comparable listings. Sold comps use closing price, active listings use list price.

Highlights

Annual tax
$3,293
2025
Pets
Allowed
All facts and features
  • Flooring

    • Carpet

    • Ceramic Tile

    Heating

    • Central

    Cooling

    • Central Air

    Appliances

    • Range

    • Refrigerator

    Other interior features

    • Eating Space In Kitchen

    Bedrooms and bathrooms

    • Bedrooms: 3

    • Full bathrooms: 1

  • Parking

    • None

    • Parking Pad

    Property

    • Levels: One

    • Exterior Features: None

    Lot

    • Lot: 0.18 Acres

    Other Property Information

    • Parcel Number: U0130191QO00001200022.0

    • Zoning: RSC-9

  • Type and style

    • Property Type: Residential

    • Property Sub Type: Single Family Residence

  • Utility

    • Electricity Connected

    • Public

  • Other financial information

    • Annual tax amount: $3,293

  • Source details

    • MLS ID: TB8546806

    Other facts

    • Construction Materials: Block

    • Foundation Details: Slab

    • Laundry Features: Inside

    • Lot Features: Near Public Transit

    • Direction Faces: South

    • Other Structures: Shed(s)

    • Living Area: 1045

    • Water Source: Public

    • Subdivision Name: PROGRESS VILLAGE UNIT 01

Private inquiry
Talk to the advisor on this listing.
Floor plans, HOA docs, off-market comparables, scheduling a private showing — one message, direct to the local specialist.

More like this

New
For Sale
$175,000
Condo/Co-op
3 bds · 2 ba · 1,151 sqft
VILLAGES OF BLOOMINGDALE CONDO, RIVERVIEW
9505 NEWDALE WAY UNIT 201
New
For Sale
$259,000
House
3 bds · 1 ba · 825 sqft
PROGRESS VILLAGE UNIT 1, TAMPA
5405 S 79TH STREET
New
For Sale
$222,000
Townhouse
2 bds · 2 ba · 1,320 sqft
MAGNOLIA PARK NORTHEAST E, RIVERVIEW
4743 SOMERSET HILL LANE
New
For Sale
$224,999
Townhouse
2 bds · 2 ba · 1,496 sqft
HARVEST CREEK VILLAGE, TAMPA
8719 TURNSTONE HAVEN PLACE
New
For Sale
$235,000
House
2 bds · 1 ba · 888 sqft
CLAIR MEL CITY UNIT 4, TAMPA
1310 WARRINGTON WAY
New
For Sale
$240,000
House
3 bds · 1 ba · 1,100 sqft
PROGRESS VILLAGE UNIT 1, TAMPA
8202 DAHLIA AVENUE
New
For Sale
$239,000
3 bds · 2 ba · 1,064 sqft
MILL POINT SUB, RIVERVIEW
8823 E MILLPOINT ROAD
New
For Sale
$239,900
Townhouse
2 bds · 2 ba · 1,596 sqft
HARVEST CREEK VILLAGE, TAMPA
4976 WHITE SANDERLING COURT

Market around this address

Live counts in the same area.
View all

The multiple listing information is provided by the Stellar MLS from a copyrighted compilation of listings. The compilation of listings and each individual listing are ©2026-present Stellar MLS. All Rights Reserved. The information provided is for consumers' personal, noncommercial use and may not be used for any purpose other than to identify prospective properties consumers may be interested in purchasing. All properties are subject to prior sale or withdrawal. All information provided is deemed reliable but is not guaranteed accurate, and should be independently verified. Listing courtesy of: THOMPSON AND THOMPSON REALTY