Sell Your Home
Get a free home valuation
Contact
Tell us about your needs

5418 TWIN CREEKS DRIVE

House Active With Contract
$445,000

BTC: 5.52795031

ETH: 181.70681911

3 days
3 bds
3 ba
2,084 sqft

Overview

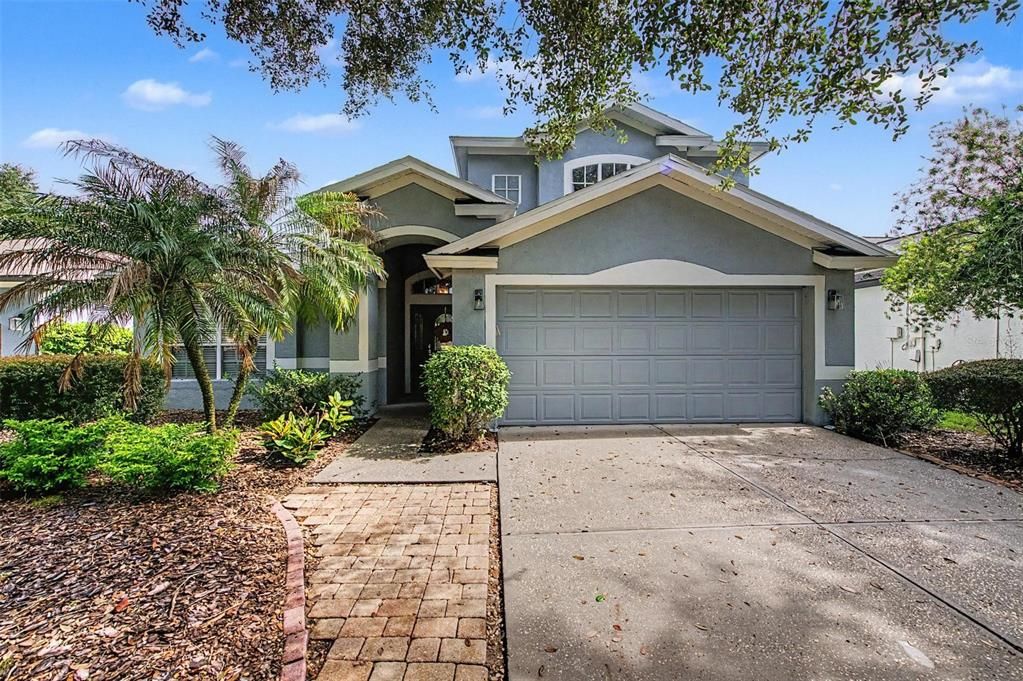
Under contract-accepting backup offers. Nestled on a quiet cul-de-sac in the gated River Hills Country Club community of South Valrico, this beautifully maintained pool home offers stunning lake views, a fenced backyard, and a bright, spacious floor plan. Enjoy peace of mind with a brand NEW roof and AC (2026)! Step inside to soaring ceilings and an abundance of natural light. Just off the foyer, a dedicated first floor office provides the perfect space for working from home, while the formal dining room is conveniently situated adjacent to the kitchen for effortless entertaining. The well appointed kitchen is a chef's delight, featuring granite countertops, stainless steel appliances, ample cabinet space, a pantry, breakfast bar, and a separate dining area. The kitchen overlooks the expansive great room, where soaring ceilings and double French doors seamlessly connect the indoor living space to the pool and lanai. The spacious first floor primary suite is a true retreat with private French door access to the pool, a large walk-in closet, and an ensuite bathroom complete with a dual sink vanity and a walk-in shower. Two additional bedrooms and a full bathroom are also located on the first floor. Upstairs, a sprawling bonus room with generous closet space, and a full bathroom create the perfect bonus living area, media room, guest suite, or potential fourth bedroom. Outdoors, the screened lanai and sparkling pool provide the perfect setting to relax or entertain while taking in peaceful lake views. River Hills is a 24 hour manned, gated golf community offering an exceptional array of amenities, including an 18 hole golf course, fitness center, heated community pool, six tennis courts, and dining privileges at the River Hills Country Club. Conveniently located near shopping, dining, major roadways, and top rated schools, this home combines comfort, functionality, and an outstanding location. Schedule your private showing today!

Location

Details

Type:
Residential
Parking:
Driveway / Garage Door Opener
Year Built:
1998
Lot:
0.16 Acres
Heating:
Electric / Heat Pump
Price/sqft:
$214
Cooling:
Central Air
HOA:
$670

Valuation

Our model vs. what's actually selling nearby.
Estimate
$354,950
$313K – $441K
Confidence Low
List vs. estimate
$90K above estimate
List $445,000 · +25.4%
Our model says this listing is priced above recent comparable activity. Room to negotiate.
Price per sq ft
$213
-0.8% vs. city median $215
Based on
8 MLS comparables
Median of recent comparable listings. Sold comps use closing price, active listings use list price.

Highlights

Annual tax
$4,117
2025
HOA
$670/qtr
24-Hour Guard, Common Area Taxes, Community Pool
Pool
In Ground
View
Pool, Water
Garage
2 car garage
Pets
Allowed
All facts and features
  • Flooring

    • Carpet

    • Laminate

    • Tile

    Heating

    • Electric

    • Heat Pump

    Cooling

    • Central Air

    Appliances

    • Dishwasher

    • Disposal

    • Dryer

    • Microwave

    • Range

    • Refrigerator

    • Trash Compactor

    • Washer

    Other interior features

    • Built-in Features

    • Ceiling Fan(s)

    • Eating Space In Kitchen

    • High Ceilings

    • Open Floorplan

    • Primary Bedroom Main Floor

    • Split Bedroom

    • Stone Counters

    • Vaulted Ceiling(s)

    • Walk-In Closet(s)

    Bedrooms and bathrooms

    • Bedrooms: 3

    • Full bathrooms: 3

  • Parking

    • Driveway

    • Garage Door Opener

    Property

    • Levels: Two

    • Pool Private: Yes

    • Exterior Features: French Doors / Irrigation System / Lighting / Sidewalk

    Lot

    • Lot: 0.16 Acres

    Other Property Information

    • Parcel Number: U04302137800002100044.0

    • Zoning: PD

  • Type and style

    • Property Type: Residential

    • Property Sub Type: Single Family Residence

  • Utility

    • BB/HS Internet Available

    • Cable Available

    • Electricity Connected

    • Phone Available

    • Public

    • Sewer Connected

    • Street Lights

    • Water Connected

  • Other financial information

    • HOA: $670

    • HOA Frequency: Quarterly

    • Annual tax amount: $4,117

  • Source details

    • MLS ID: TB8535828

    Other facts

    • Construction Materials: Block / Stucco

    • Foundation Details: Slab

    • Laundry Features: Inside / Laundry Room

    • Lot Features: Near Golf Course / Sidewalk

    • Patio And Porch Features: Covered / Rear Porch / Screened

    • Pool Features: In Ground / Screen Enclosure

    • Direction Faces: South

    • Garage Spaces: 2

    • Attached Garage: Yes

    • Garage: Yes

    • Living Area: 2084

    • Water Source: Public

    • Subdivision Name: RIVER HILLS COUNTRY CLUB PARCE

Private inquiry
Talk to the advisor on this listing.
Floor plans, HOA docs, off-market comparables, scheduling a private showing — one message, direct to the local specialist.

More like this

New
Active With Contract
$350,000
House
3 bds · 2 ba · 1,679 sqft
BRANDON EAST SUB UNIT, VALRICO
New
Active With Contract
$420,000
House
4 bds · 2 ba · 2,038 sqft
BUCKHORN FIFTH ADD UNIT 2A, VALRICO
3005 FOLKLORE DRIVE
New
Active With Contract
$484,900
House
4 bds · 3 ba · 2,205 sqft
RIVER HILLS COUNTRY CLUB, VALRICO
3618 CORDGRASS DRIVE
New
Active With Contract
$392,900
House
3 bds · 2 ba · 1,847 sqft
COPPER RIDGE TR B2, VALRICO
4619 TUCSON COURT
New
Active With Contract
$565,000
House
4 bds · 2 ba · 2,150 sqft
TWIN LAKES, VALRICO
4704 RED WARBLER LANE
New
Active With Contract
$424,900
House
4 bds · 2 ba · 1,879 sqft
BUCKHORN TRACE, VALRICO
2423 BUCKHORN MANOR DRIVE
Active With Contract
$479,000
House
3 bds · 2 ba · 1,964 sqft
BUCKHORN FIRST ADD UNIT 2, VALRICO
2721 BRIARPATCH DRIVE
-$10K
Active With Contract
$364,900
House
4 bds · 2 ba · 1,920 sqft
MULRENNAN GROVES NORTH UNIT II, VALRICO
1306 BORDEN COURT

Market around this address

Live counts in the same area.
View all

The multiple listing information is provided by the Stellar MLS from a copyrighted compilation of listings. The compilation of listings and each individual listing are ©2026-present Stellar MLS. All Rights Reserved. The information provided is for consumers' personal, noncommercial use and may not be used for any purpose other than to identify prospective properties consumers may be interested in purchasing. All properties are subject to prior sale or withdrawal. All information provided is deemed reliable but is not guaranteed accurate, and should be independently verified. Listing courtesy of: GREEN STAR REALTY, INC.