Sell Your Home
Get a free home valuation
Contact
Tell us about your needs

5429 BURNT HICKORY DRIVE

House For Sale
$850,000

BTC: 10.99611902

ETH: 347.08044100

41 days
5 bds
4 ba
3,182 sqft

Overview

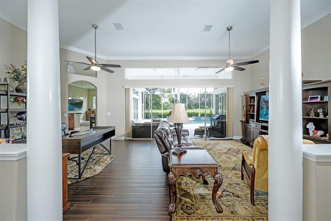
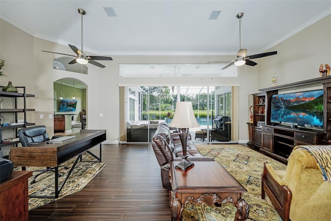
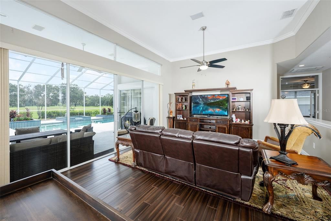
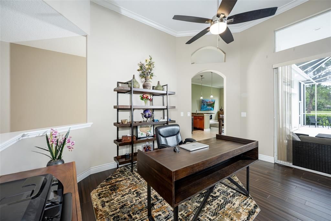
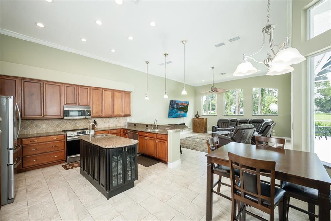
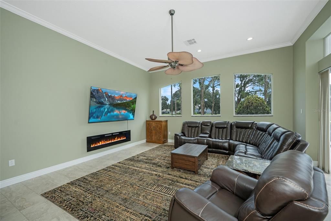
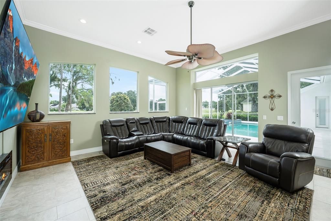
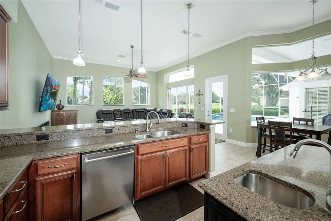
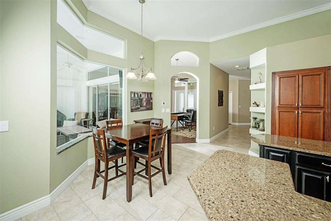
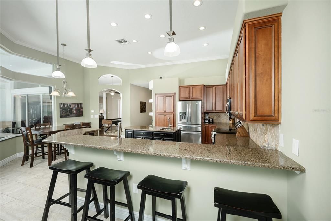
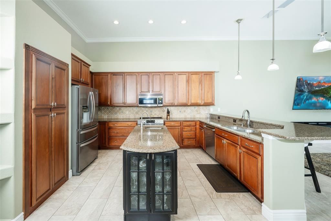
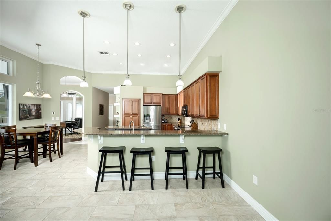
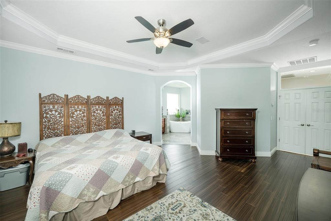
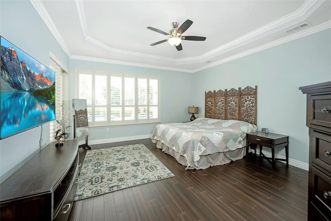
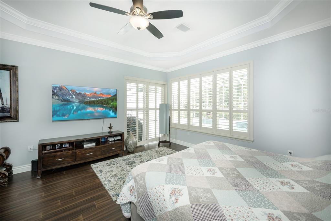
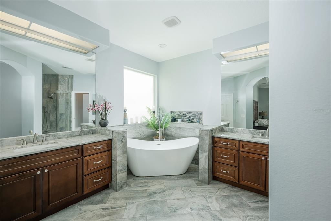
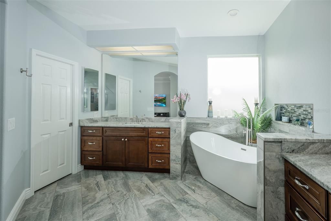
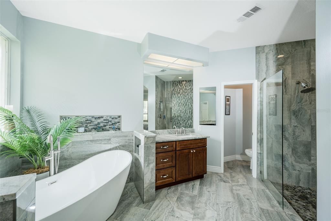
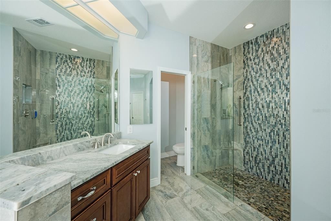
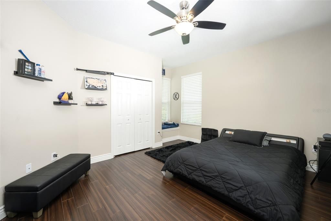
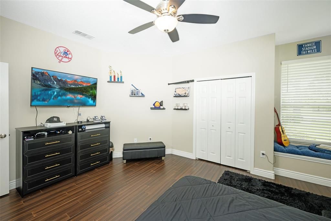
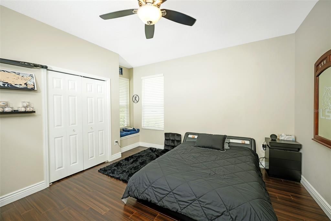
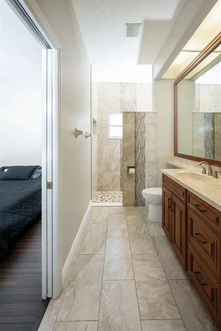
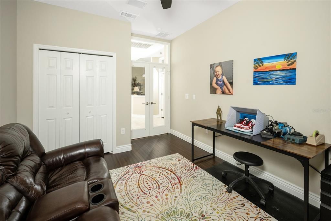
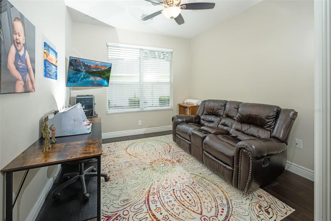
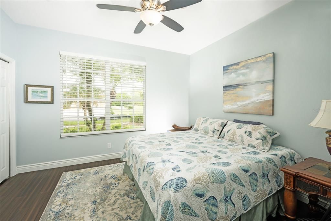
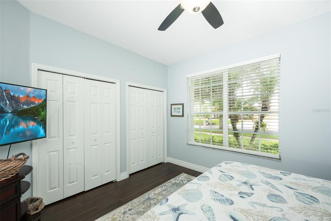
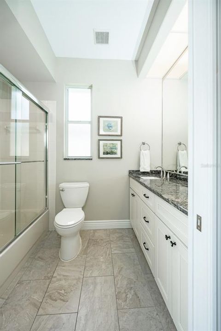
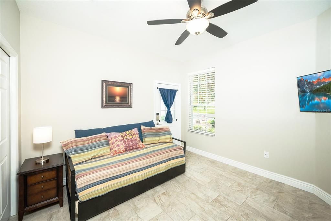
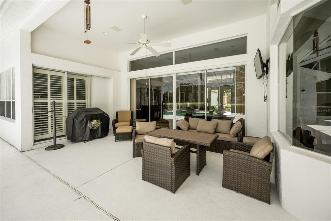
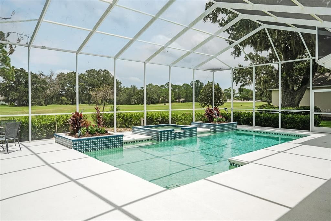
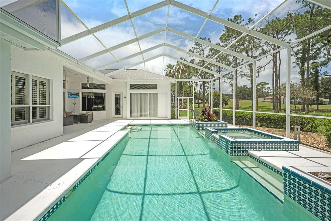
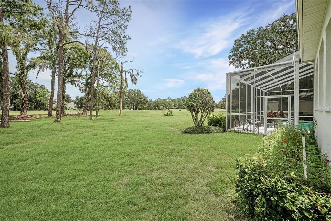
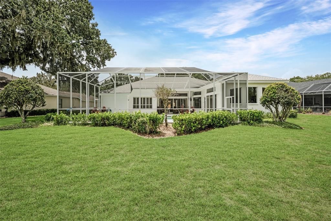
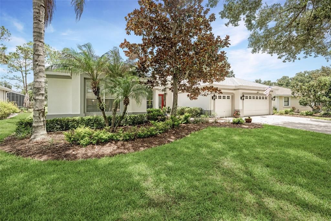
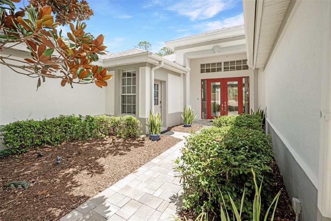
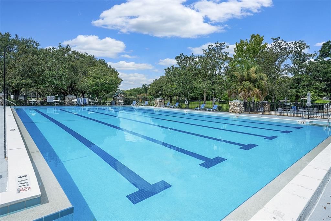
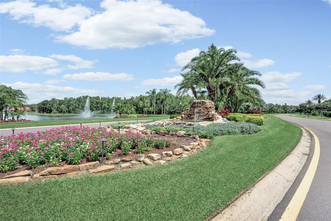
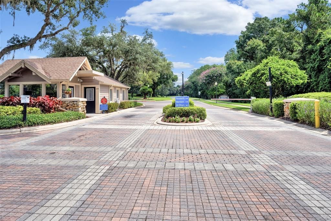
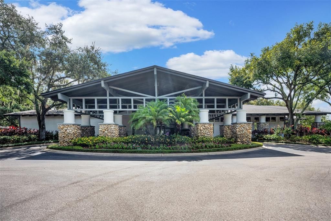
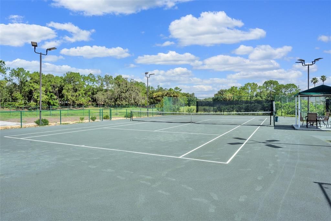
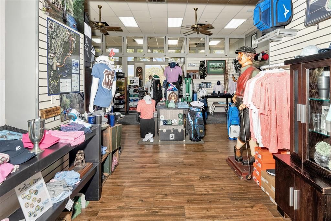
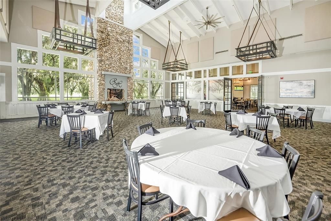
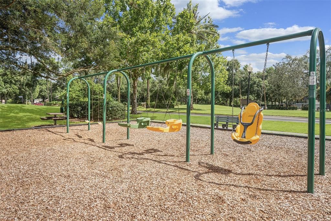
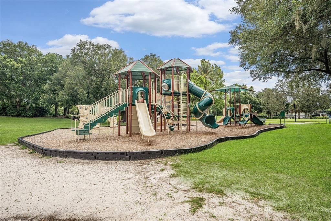
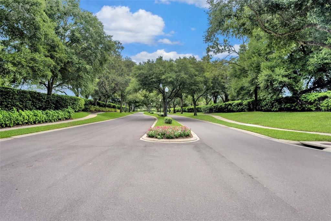
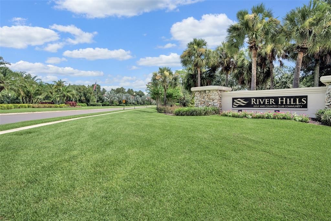
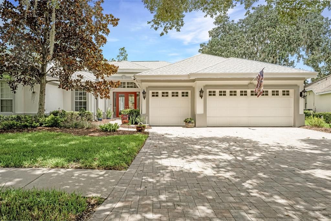
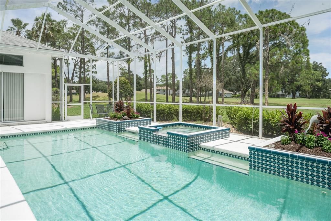
Nestled along the picturesque 6th fairway in the highly sought-after guard-gated River Hills Golf & Country Club, this beautifully updated 5-bedroom, 4-bath home offers the perfect blend of elegance, flexibility, and Florida living. From the moment you arrive, the paver driveway and impressive double-door entry set the stage for the light-filled interior, where soaring ceilings, expansive windows, and beautiful golf course views create a warm, inviting atmosphere. Thoughtful updates throughout allow you to move right in and begin enjoying everything this exceptional home has to offer. Designed with today's lifestyles in mind, the flexible floor plan includes a private office or fifth bedroom with glass French doors, along with one of the home's most unique features—a separate wing with its own private exterior entrance. This versatile space can function independently from the main home, making it ideal for multigenerational living, extended family, long-term guests, a live-in caregiver, a private home office, or a studio. Whether you're accommodating family or simply looking for additional privacy and flexibility, this layout offers possibilities rarely found in River Hills. The spacious three-car garage provides plenty of room for vehicles, golf carts, storage, or workshop space. Step outside to your own private backyard retreat overlooking the fairway. The screened pool and lanai offer generous space for entertaining or relaxing while enjoying peaceful golf course views. A dedicated fourth full bathroom is located directly off the pool area, providing convenient access for swimmers and outdoor gatherings without anyone needing to walk through the home. Life in River Hills extends well beyond your front door. Residents enjoy a true golf-cart community with optional membership opportunities including championship golf, tennis, pickleball, fitness facilities, a community pool, dining, year-round social events, scenic walking trails, and the peace of mind that comes with a 24-hour guard-gated entrance. All of this is conveniently located within a top-rated school district. Beautifully updated, thoughtfully designed, and offering a floor plan that adapts to a variety of lifestyles, this exceptional home presents a rare opportunity to enjoy one of River Hills' most desirable golf course settings.

Location

Details

Type:
Residential
Parking:
No Data
Year Built:
1996
Lot:
0.40 Acres
Heating:
Electric
Price/sqft:
$267
Cooling:
Central Air
HOA:
$670

Valuation

Our model vs. what's actually selling nearby.
Estimate
$625,000
$540K – $794K
Confidence Low
List vs. estimate
$225K above estimate
List $850,000 · +36.0%
Our model says this listing is priced above recent comparable activity. Room to negotiate.
Price per sq ft
$267
+24.2% vs. city median $215
Based on
6 MLS comparables
Median of recent comparable listings. Sold comps use closing price, active listings use list price.
Highlights

Annual tax
$9,299
2025
HOA
$670/qtr
24-Hour Guard, Common Area Taxes, Community Pool
Pool
In Ground
Garage
3 car garage
Pets
Allowed
All facts and features
  • Flooring

    • Engineered Hardwood

    • Tile

    Heating

    • Electric

    Cooling

    • Central Air

    Appliances

    • Cooktop

    • Dishwasher

    • Microwave

    • Refrigerator

    Other interior features

    • Ceiling Fan(s)

    • Crown Molding

    • Eating Space In Kitchen

    • High Ceilings

    • Kitchen/Family Room Combo

    • Open Floorplan

    • Solid Surface Counters

    • Walk-In Closet(s)

    • Window Treatments

    Bedrooms and bathrooms

    • Bedrooms: 5

    • Full bathrooms: 4

  • Property

    • Levels: One

    • Pool Private: Yes

    • Exterior Features: Irrigation System / Sidewalk / Sliding Doors

    Lot

    • Lot: 0.40 Acres

    Other Property Information

    • Parcel Number: U04302137A00002300021.0

    • Zoning: PD

  • Type and style

    • Property Type: Residential

    • Property Sub Type: Single Family Residence

  • Utility

    • Cable Available

    • Electricity Connected

    • Propane

    • Underground Utilities

    • Water Available

  • Other financial information

    • HOA: $670

    • HOA Frequency: Quarterly

    • Annual tax amount: $9,299

  • Source details

    • MLS ID: A4700752

    Other facts

    • Construction Materials: Block / Stucco

    • Foundation Details: Slab

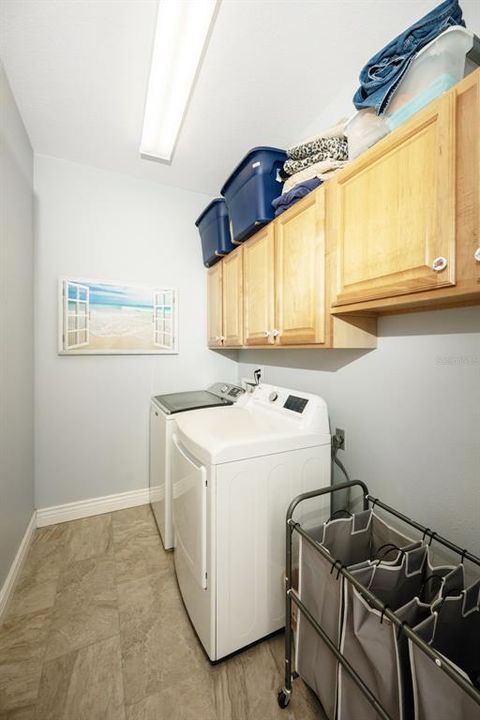
    • Laundry Features: Laundry Room

    • Pool Features: In Ground / Outside Bath Access / Screen Enclosure

    • Direction Faces: Southwest

    • Garage Spaces: 3

    • Attached Garage: Yes

    • Garage: Yes

    • Living Area: 3182

    • Water Source: Public

    • Subdivision Name: RIVER HILLS COUNTRY CLUB PARCE

Private inquiry
Talk to the advisor on this listing.
Floor plans, HOA docs, off-market comparables, scheduling a private showing — one message, direct to the local specialist.

More like this

For Sale
$629,000
House
4 bds · 3 ba · 2,776 sqft
LITHIA RIDGE PH II, VALRICO
3907 ROLLING TERRACE LANE
New
For Sale
$1,100,000
House
5 bds · 3 ba · 3,100 sqft
RIVER HILLS COUNTRY CLUB, VALRICO
5207 MERION RD
For Sale
$650,000
House
5 bds · 4 ba · 2,792 sqft
FERN GROVE, DOVER
2605 RED FERN DRIVE
For Sale
$875,000
House
4 bds · 3 ba · 2,840 sqft
RIVER HILLS COUNTRY CLUB PH, VALRICO
5103 BROKEN SOUND LANE
-$10K
For Sale
$865,000
House
4 bds · 3 ba · 2,918 sqft
RIVER HILLS COUNTRY CLUB PH, VALRICO
3918 S NINE DRIVE
-$10K
For Sale
$639,000
House
4 bds · 3 ba · 2,958 sqft
RIVER HILLS COUNTRY CLUB PARCE, VALRICO
5846 BENT GRASS DRIVE
For Sale
$650,000
House
4 bds · 3 ba · 2,721 sqft
ST CLOUD LANDINGS, VALRICO
3825 MISTY LANDING DRIVE
-$20K
For Sale
$719,000
House
4 bds · 3 ba · 3,334 sqft
MARTINS GARDENS, DOVER
2823 COLEWOOD LANE

Market around this address

Live counts in the same area.
View all

The multiple listing information is provided by the Stellar MLS from a copyrighted compilation of listings. The compilation of listings and each individual listing are ©2026-present Stellar MLS. All Rights Reserved. The information provided is for consumers' personal, noncommercial use and may not be used for any purpose other than to identify prospective properties consumers may be interested in purchasing. All properties are subject to prior sale or withdrawal. All information provided is deemed reliable but is not guaranteed accurate, and should be independently verified. Listing courtesy of: SAVVY AVENUE, LLC