Sell Your Home
Get a free home valuation
Contact
Tell us about your needs

5432 Saint Armands Way, Westlake FL 33470

House For Sale
$750,000

BTC: 11.50659712

ETH: 394.18912669

15 days
2 bds
2 ba
1,933 sqft

Overview

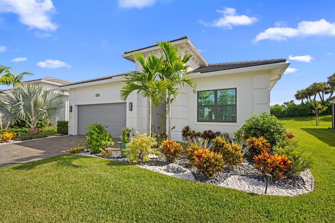
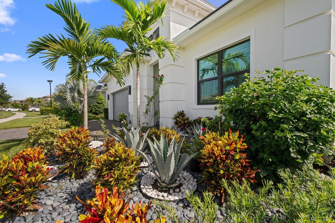
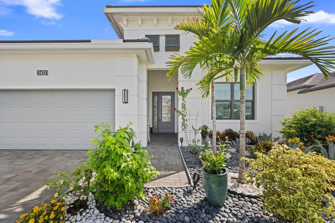
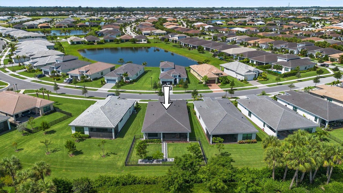
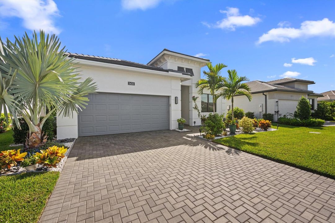
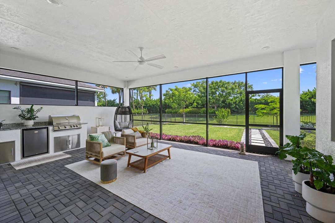
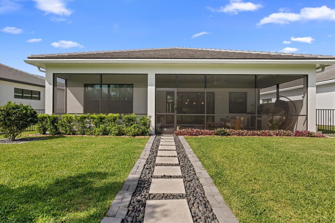
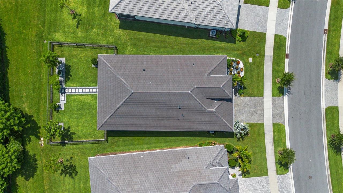
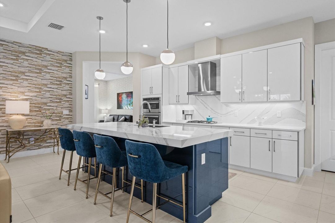
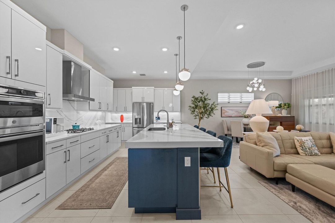
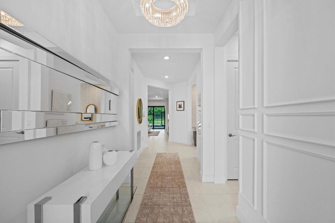
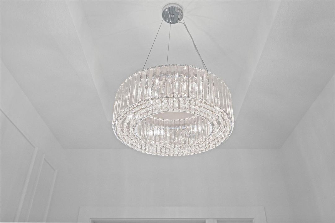
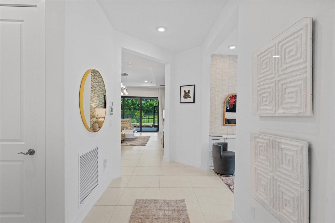
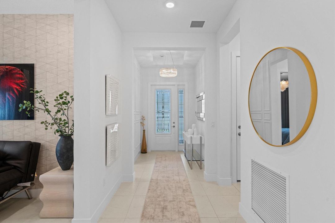
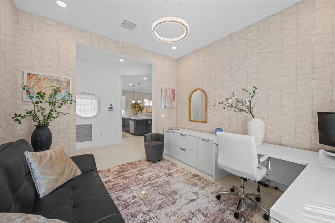
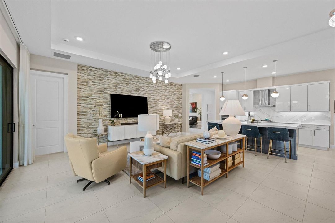
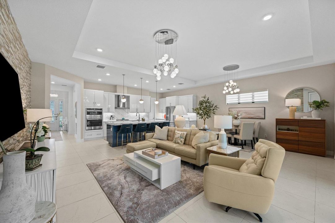
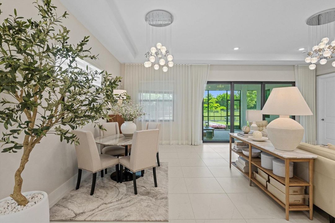
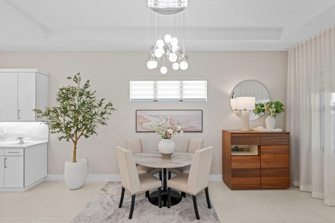
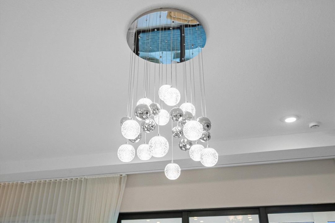
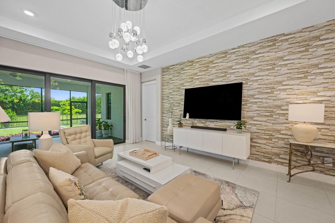
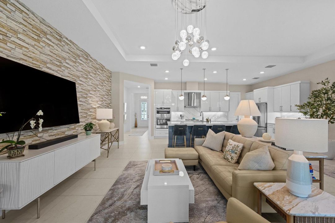
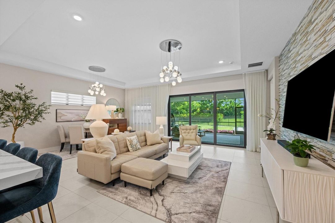
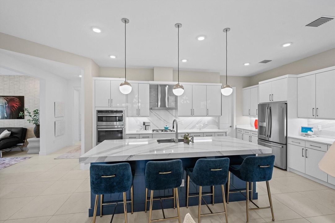
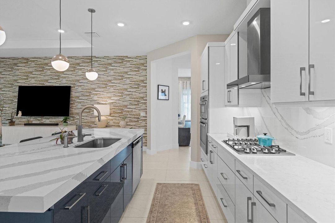
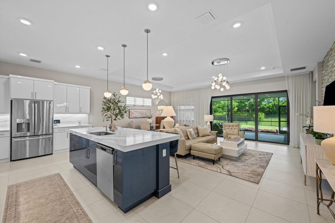
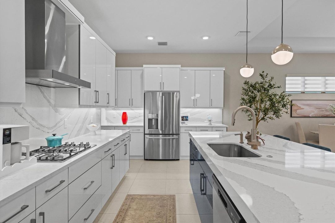
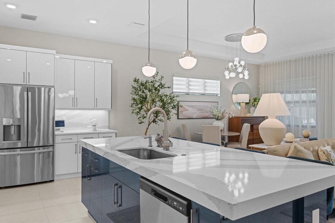
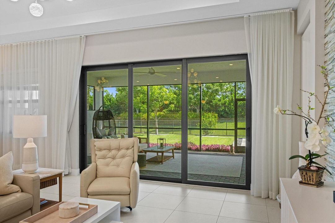
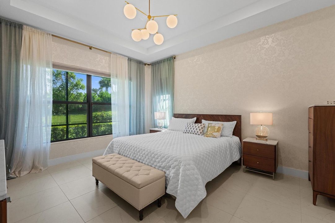
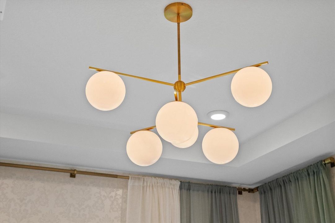
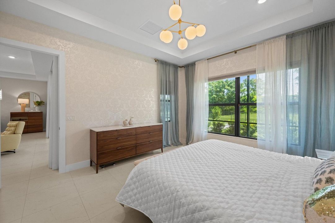
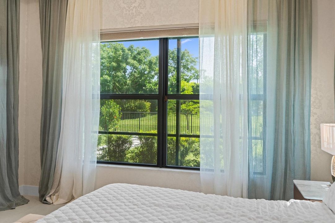
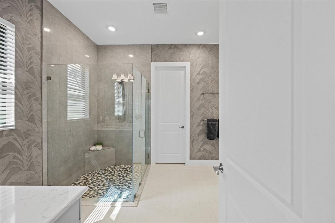
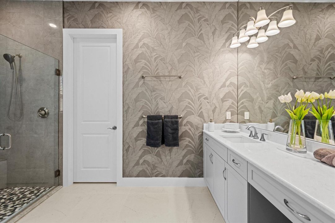
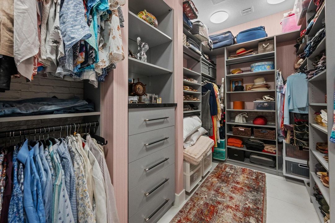
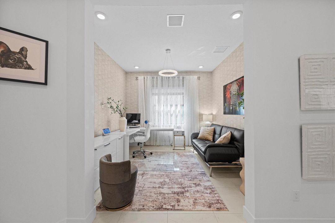
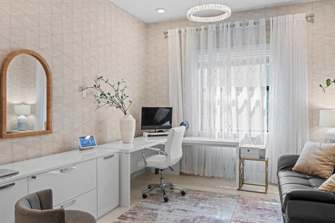
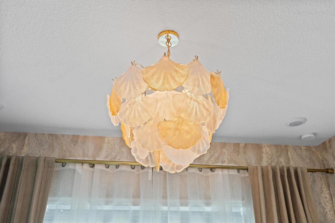
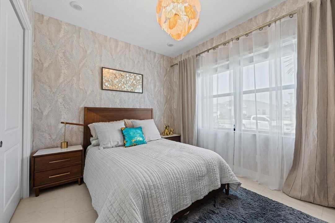
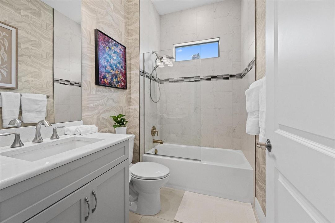
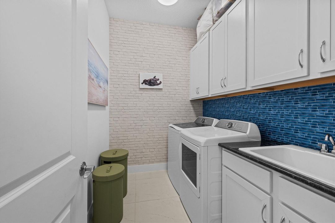
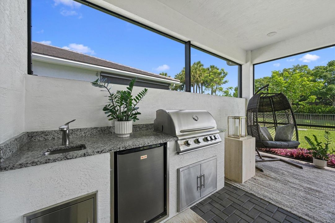
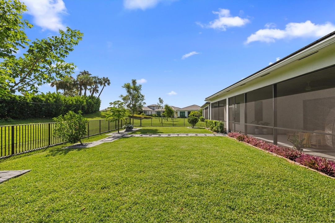
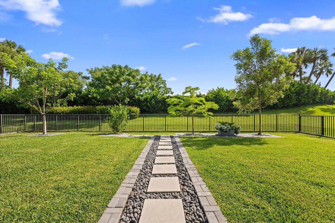
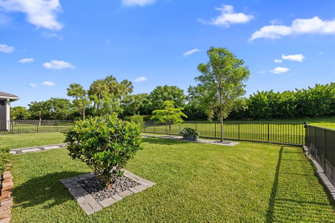
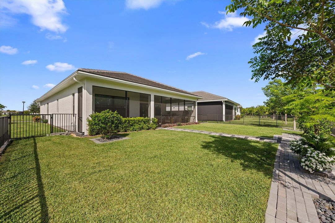
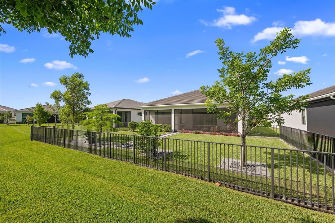
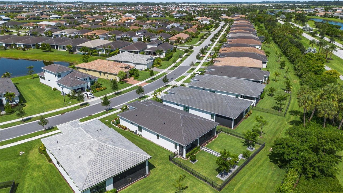
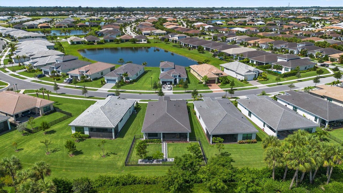
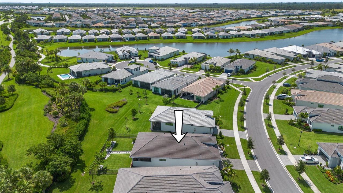
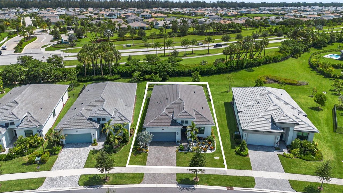
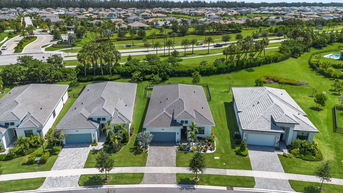
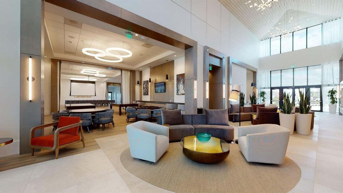
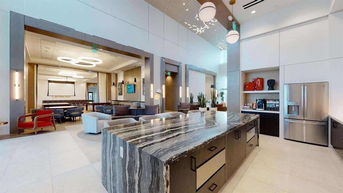
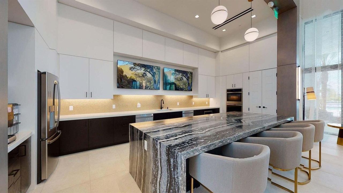
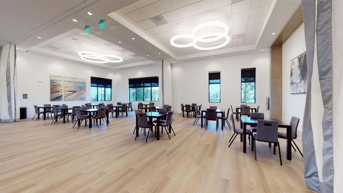
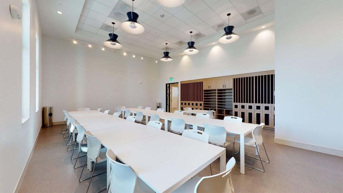
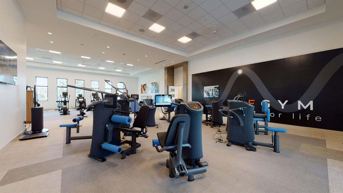
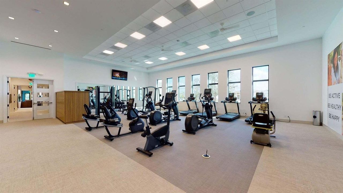
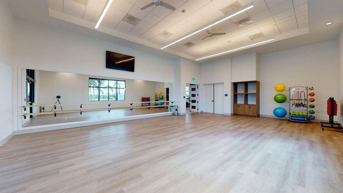
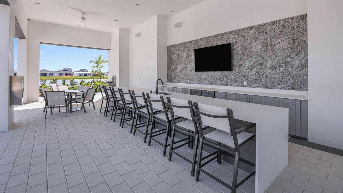
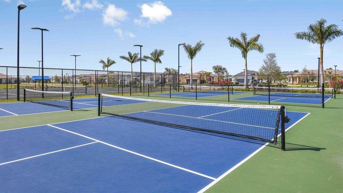
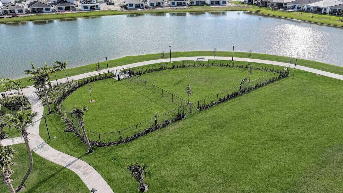
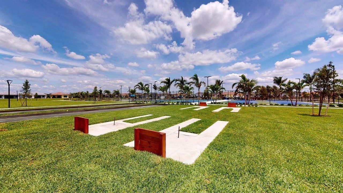
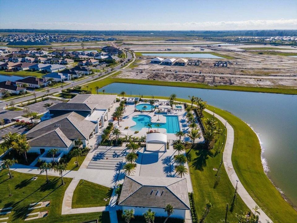
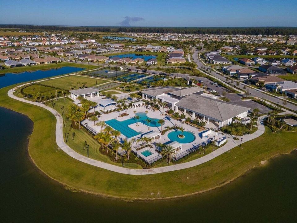
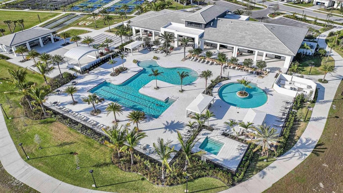
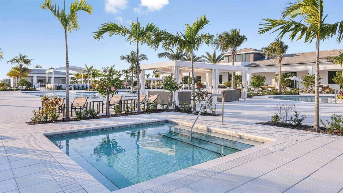
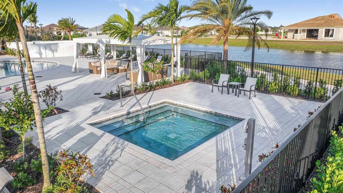
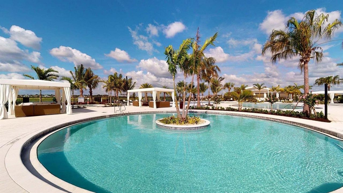
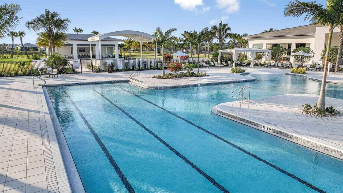
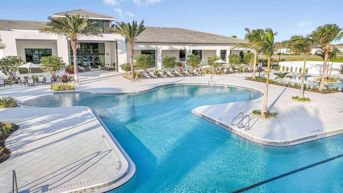
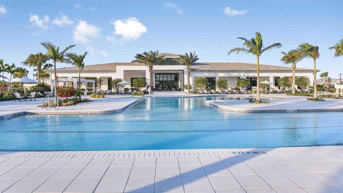
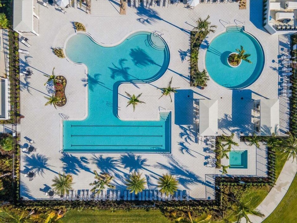
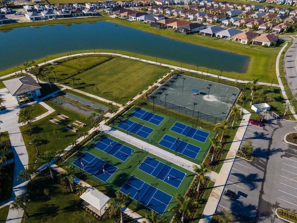
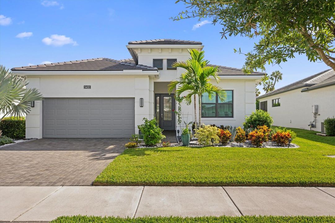
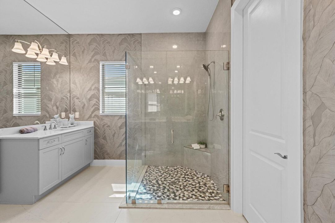
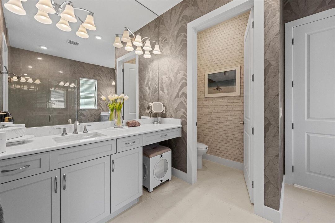
Extensively upgraded inside and out, this exceptional Cresswind Palm Beach residence offers luxury finishes, exceptional privacy, and the resort-style lifestyle that makes 55+ living in Westlake so desirable. Situated on one of the community's most beautifully landscaped homesites, this fenced property backs to an elevated berm with no rear neighbors, creating an extraordinary sense of privacy. The extended screened lanai with a fully equipped summer kitchen makes outdoor entertaining effortless. Inside, you'll find soaring tray ceilings, porcelain tile flooring, custom wall accents, designer lighting, and an open-concept layout centered around a stunning gourmet kitchen featuring an oversized quartz island, premium cabinetry, built-in appliances, designer backsplash, a natural gas cooktop and high-end finishes. Designed for both comfort and peace of mind, the home also features impact-resistant windows and doors, a whole-house water filtration system, natural gas service, a tankless gas water heater, and a natural gas dryer. The luxurious owner's suite includes a spa-inspired bath and custom walk-in closet, while the versatile flex room easily serves as a home office, media room, fitness space, or hobby room. Located in Cresswind Palm Beach, Westlake's premier 55+ active adult community, residents enjoy resort-style amenities including a private clubhouse, fitness center, resort pool and spa, pickleball, tennis, bocce, scenic walking trails, dog parks, arts and crafts studios, and an active social calendar. A rare opportunity to own one of Cresswind's most beautifully upgraded and privately situated homes.

Location

Details

Type:
Residential
Parking:
2 Or More Spaces / Driveway / Parking Garage
Year Built:
2024
Lot:
0.17 Acres
Heating:
Central / Gas
Price/sqft:
$388
Cooling:
Ceiling Fan(s) / Central Air
HOA:
$425

Valuation

Our model vs. what's actually selling nearby.
Estimate
$625,000
$591K – $719K
Confidence Medium
List vs. estimate
$125K above estimate
List $750,000 · +20.0%
Our model says this listing is priced above recent comparable activity. Room to negotiate.
Price per sq ft
$387
+25.3% vs. city median $309
Based on
5 MLS comparables
+ 30 public-records sales within 0.5 mi
Median actual sale: $699K
Median of recent comparable listings. Sold comps use closing price, active listings use list price.

Highlights

Annual tax
$12,232
2025
HOA
$425/mo
Pool
Community
Garage
2 car garage
Pets
Allowed
All facts and features
  • Flooring

    • Ceramic Floor

    Heating

    • Central

    • Gas

    Cooling

    • Ceiling Fan(s)

    • Central Air

    Appliances

    • Dishwasher

    • Disposal

    • Dryer

    • Ice Maker

    • Water Purifier

    • Refrigerator

    • Self Cleaning Oven

    • Wall Oven

    • Washer

    • Water Softener Owned

    Other interior features

    • Cooking Island

    • Entrance Foyer

    • Pantry

    • Volume Ceilings

    • Walk-In Closet(s)

    • Great Room

    Bedrooms and bathrooms

    • Bedrooms: 2

    • Full bathrooms: 2

  • Parking

    • 2 Or More Spaces

    • Driveway

    • Parking Garage

    Property

    • Levels: 1

    • Pool Private: Yes

    • Exterior Features: Barbeque / Built-In Grill

    Lot

    • Lot: 0.17 Acres

    Other Property Information

    • Parcel Number: 77414306040005090

    • Zoning: R-2

  • Type and style

    • Property Type: Residential

    • Property Sub Type: Single Family Residence

  • Utility

    • Electricity Available

    • Natural Gas Available

    • Sewer Available

    • Water Available

  • Other financial information

    • HOA: $425

    • HOA Frequency: Monthly

    • Annual tax amount: $12,232

  • Source details

    • MLS ID: B26053674

    Other facts

    • Construction Materials: CBS Construction / Stucco

    • Lot Features: Less Than 1/4 Acre Lot / Less Than 1 Acre / Fenced / Sidewalk

    • Pool Features: Community

    • Window Features: Complete Impact Glass / Drapes

    • Direction Faces: Southwest

    • Other Structures: Livable

    • Architectural Style: One Story / Modern/Contemporary

    • Garage Spaces: 2

    • Attached Garage: Yes

    • Garage: Yes

    • Living Area: 1933

    • Water Source: Public

    • Subdivision Name: CRESSWIND PALM BEACH

Private inquiry
Talk to the advisor on this listing.
Floor plans, HOA docs, off-market comparables, scheduling a private showing — one message, direct to the local specialist.

More like this

For Sale
$639,900
House
3 bds · 2 ba · 2,309 sqft
The Acreage, Loxahatchee
16972 W Derby Drive W, Loxahatchee FL 33470
New
For Sale
$525,000
House
3 bds · 2 ba · 1,712 sqft
SKY COVE, Westlake
5405 STARFISH Road, Westlake FL 33470
New
For Sale
$769,990
House
5 bds · 3 ba · 3,071 sqft
OAKS OF WESTLAKE PHASE 1, Westlake
13722 Century Oak Circle, Westlake FL 33470
New
For Sale
$600,000
House
3 bds · 2 ba · 1,558 sqft
acreage / west palm beach, West Palm Beach
13348 63rd Lane N, West Palm Beach FL 33412
For Sale
$650,000
House
4 bds · 3 ba · 2,512 sqft
SKY COVE SOUTH PHASE 1 A, Westlake
4883 Sand Dollar Drive, Westlake FL 33470
-$40K
For Sale
$950,000
House
4 bds · 3 ba · 3,722 sqft
None, Royal Palm Beach
13882 43rd Road N, Royal Palm Beach FL 33411
For Sale
$727,900
House
4 bds · 3 ba · 2,149 sqft
The Acreage, Loxahatchee
15137 74TH Street N, Loxahatchee FL 33470
-$111K
For Sale
$659,000
House
3 bds · 2 ba · 1,498 sqft
The Acreage, West Palm Beach
13548 74th Street N, West Palm Beach FL 33412

Market around this address

Live counts in the same area.
View all

The multiple listing information is provided by the Miami Association of REALTORS® from a copyrighted compilation of listings. The compilation of listings and each individual listing are ©2026-present Miami Association of REALTORS®. All Rights Reserved. The information provided is for consumers' personal, noncommercial use and may not be used for any purpose other than to identify prospective properties consumers may be interested in purchasing. All properties are subject to prior sale or withdrawal. All information provided is deemed reliable but is not guaranteed accurate, and should be independently verified. Listing courtesy of: Exit Realty Premier Elite