Sell Your Home
Get a free home valuation
Contact
Tell us about your needs
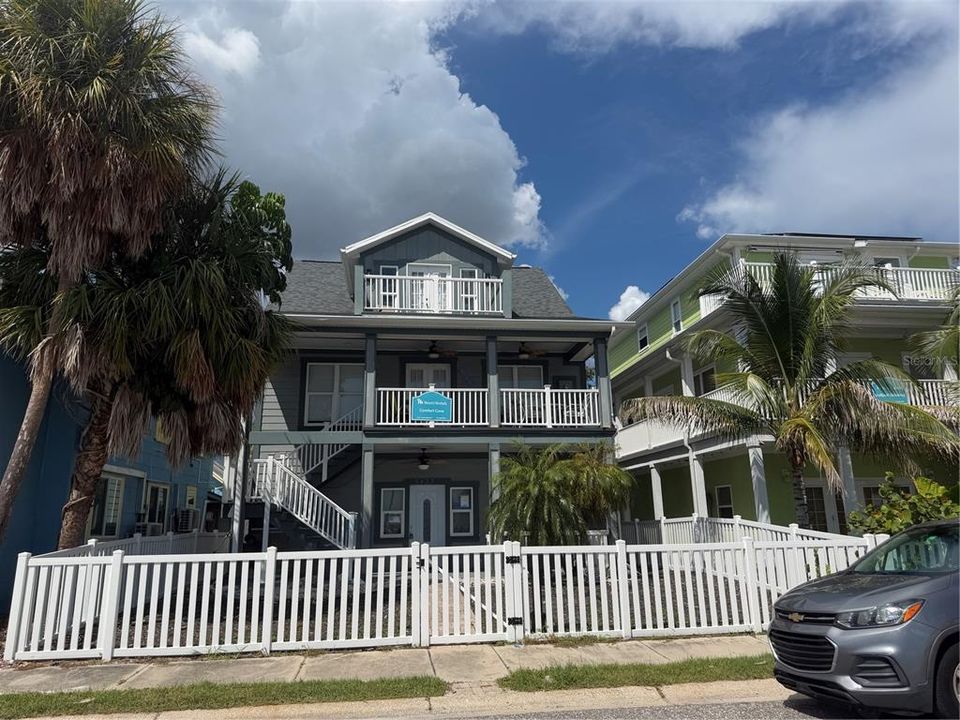
5433 ESSEX AVENUE S

House For Sale
$1,200,000

BTC: 14.91053678

ETH: 493.42105263

32 days
4 bds
2 ba
1,992 sqft

Overview

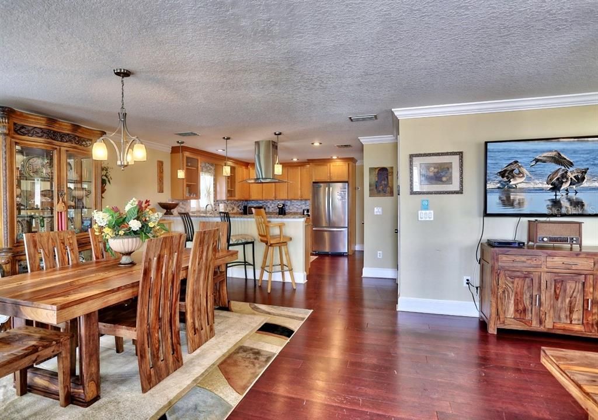
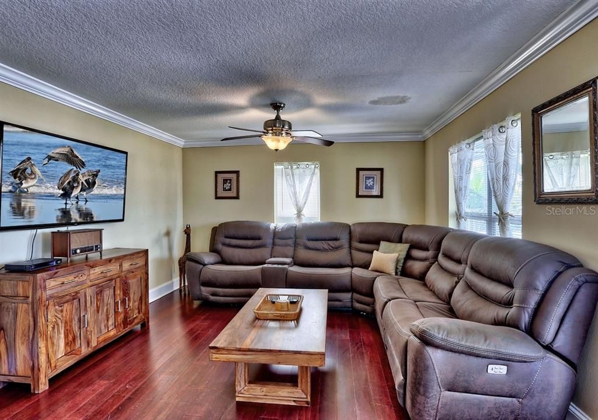
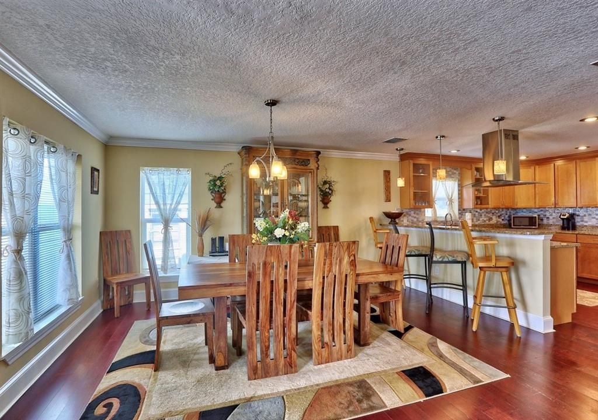
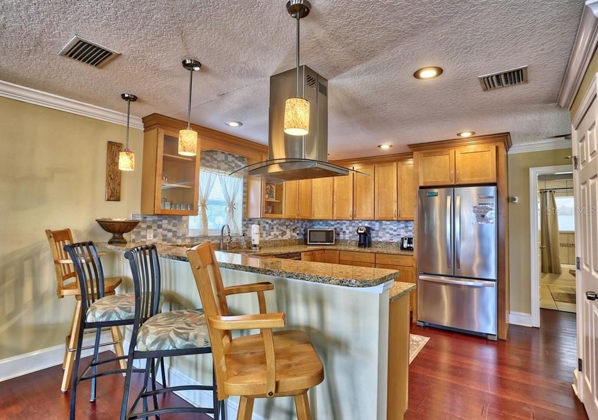
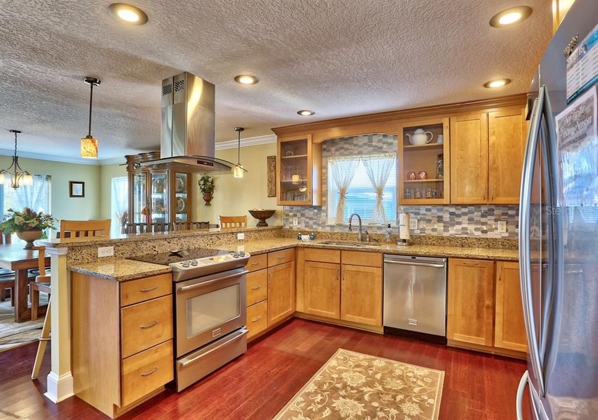
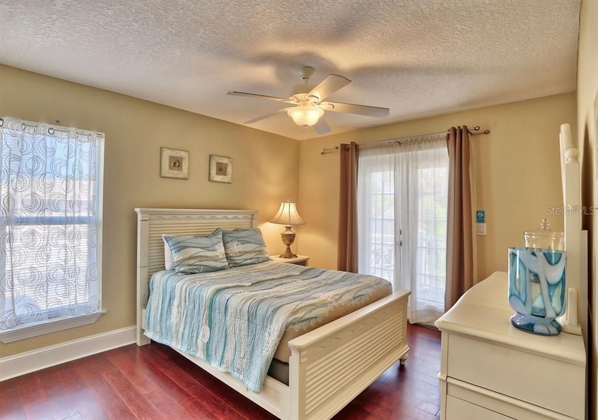
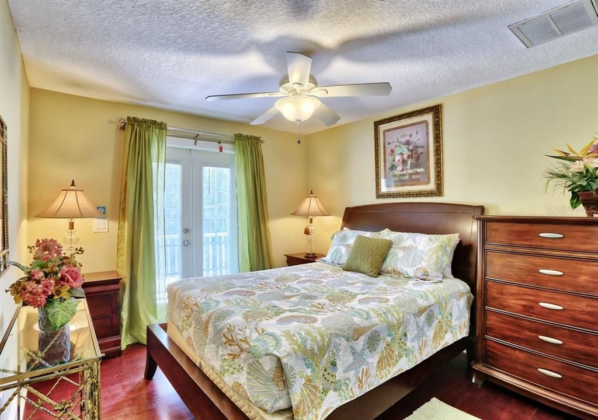
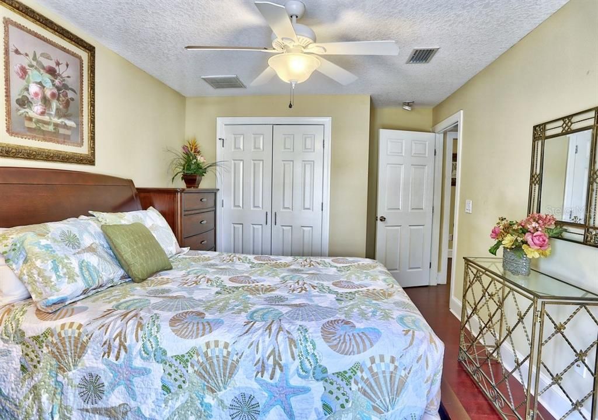
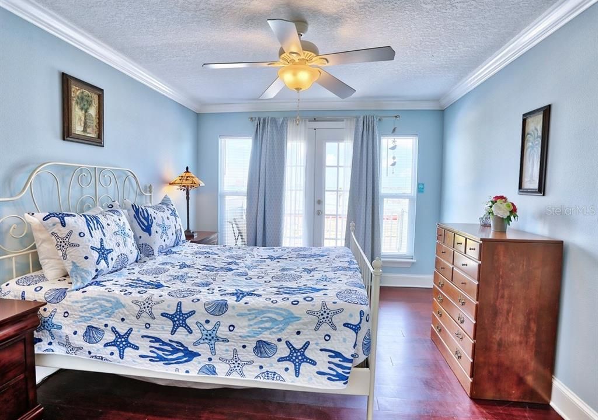
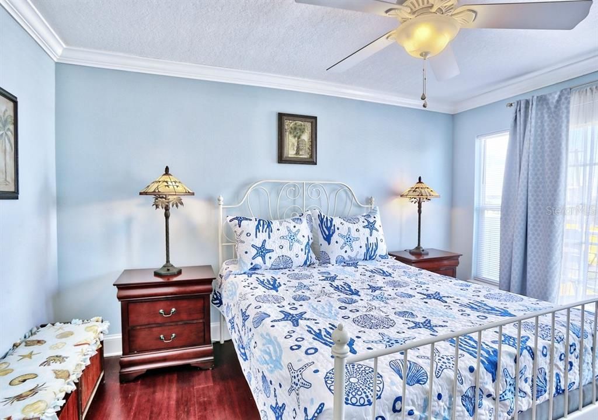
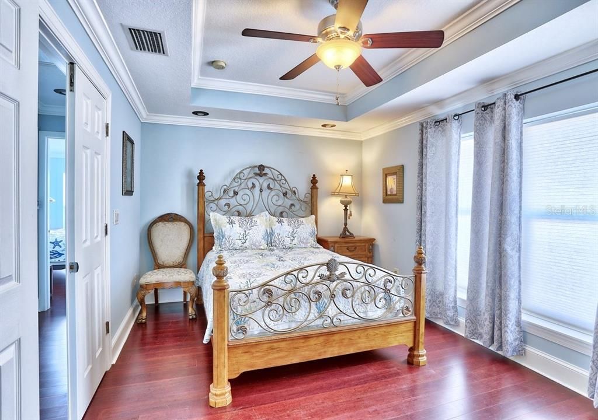
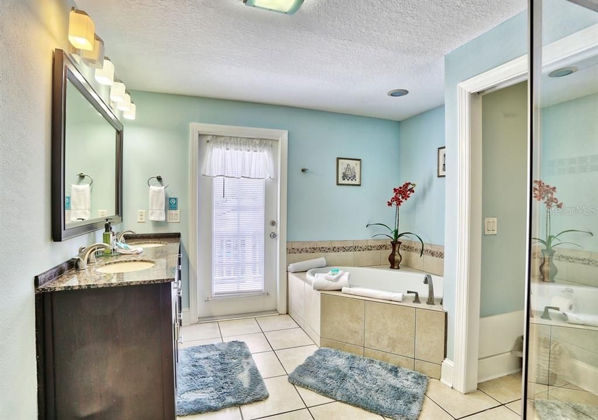
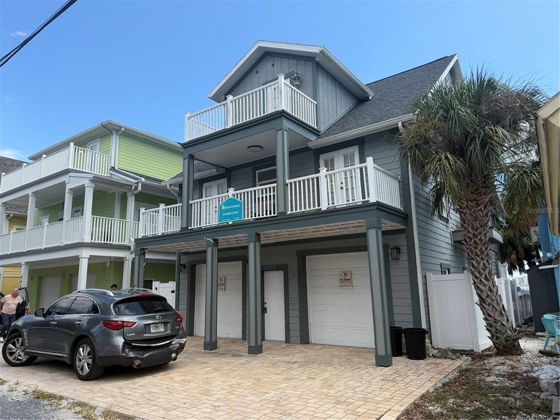
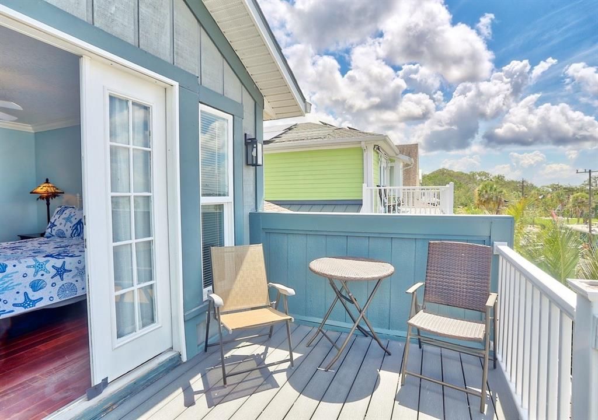
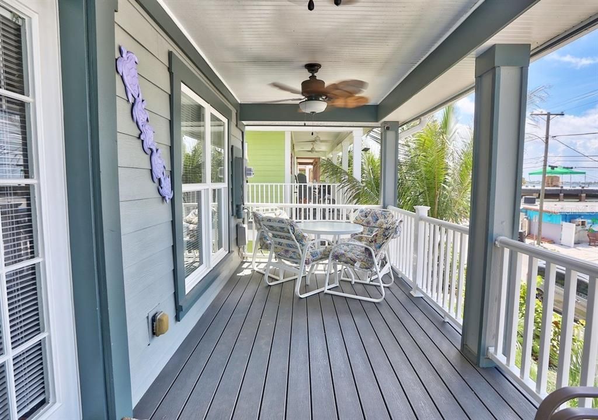
Welcome to a turnkey, income-producing coastal retreat in the heart of Gulfport's Historic Waterfront Arts District. This Key West-inspired residence offers 4 bedrooms, 2.5 bathrooms, and 3,804 square feet of light-filled living space with sweeping views of Boca Ciega Bay and Veterans Park just steps from the front door. Currently operating as a successful short-term rental, the home is being sold fully furnished and rental-ready — a rare opportunity to step into an established, cash-flowing vacation rental from day one. Existing bookings, guest reviews, and operating history are available to qualified buyers upon request, making this an ideal acquisition for investors, 1031 exchange buyers, or second-home owners seeking offset income. Inside, soaring cathedral ceilings, a spacious great room, warm wood flooring deliver the elevated finishes today's guests and homeowners expect. Multiple porches and balconies showcase the water views and capture Gulf breezes, while the layout comfortably sleeps a full group without sacrificing privacy. Location is everything: a one-minute walk to Veterans Park and the Gulfport waterfront, minutes to the shops, restaurants, art galleries, and live music of Beach Boulevard, and a quick drive to St. Pete Beach, downtown St. Petersburg, and Tampa International Airport — the exact walkability and lifestyle that keep this property booked. Whether you're expanding a short-term rental portfolio or looking for a coastal residence that pays for itself between visits, 5433 Essex Ave S is a rare turnkey offering in one of Florida's most sought-after small-town waterfront communities. STR certificate and licenses in place and transferable subject to city approval.

Location

Details

Type:
Residential
Parking:
Oversized
Year Built:
2011
Lot:
0.08 Acres
Heating:
Central / Electric
Price/sqft:
$602
Cooling:
Central Air / Wall/Window Unit(s)
HOA:
No Data

Valuation

Our model vs. what's actually selling nearby.
Estimate
$1,049,000
$601K – $1.6M
Confidence Low
List vs. estimate
$151K above estimate
List $1,200,000 · +14.4%
Our model says this listing is priced above recent comparable activity. Room to negotiate.
Price per sq ft
$602
+59.0% vs. city median $378
Based on
5 MLS comparables
Median of recent comparable listings. Sold comps use closing price, active listings use list price.

Highlights

Annual tax
$11,723
2025
Garage
2 car garage
Furnished
Turnkey
Pets
Allowed
All facts and features
  • Flooring

    • Hardwood

    Heating

    • Central

    • Electric

    Cooling

    • Central Air

    • Wall/Window Unit(s)

    Appliances

    • Dishwasher

    • Disposal

    • Dryer

    • Electric Water Heater

    • Ice Maker

    • Microwave

    • Range

    • Refrigerator

    • Washer

    Other interior features

    • Cathedral Ceiling(s)

    • Eating Space In Kitchen

    • Elevator

    • High Ceilings

    • Living Room/Dining Room Combo

    • Open Floorplan

    • PrimaryBedroom Upstairs

    • Split Bedroom

    • Stone Counters

    • Vaulted Ceiling(s)

    • Walk-In Closet(s)

    • Window Treatments

    Bedrooms and bathrooms

    • Bedrooms: 4

    • Bathrooms: 1

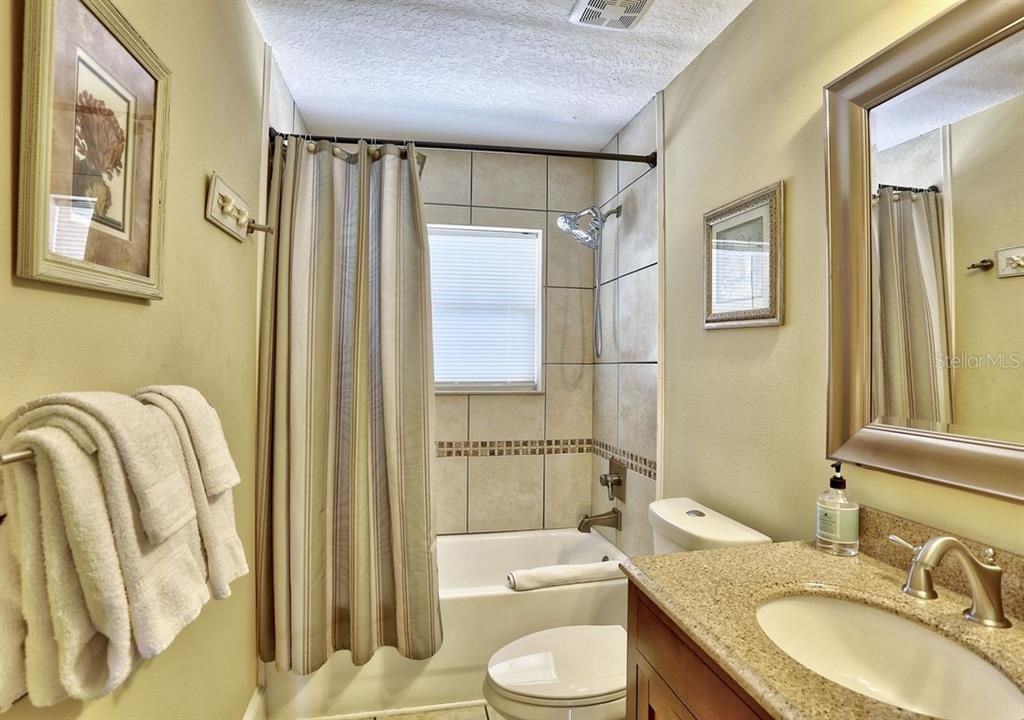
    • Full bathrooms: 2

  • Parking

    • Oversized

    Property

    • Levels: Three Or More

    • Exterior Features: Balcony

    Lot

    • Lot: 0.08 Acres

    Other Property Information

    • Parcel Number: 333116096120040120

    • Zoning: SFR

  • Type and style

    • Property Type: Residential

    • Property Sub Type: Single Family Residence

  • Utility

    • Cable Connected

    • Electricity Connected

    • Fire Hydrant

    • Sewer Connected

    • Water Connected

  • Other financial information

    • Annual tax amount: $11,723

  • Source details

    • MLS ID: TB8548763

    Other facts

    • Construction Materials: Vinyl Siding / Wood Frame

    • Foundation Details: Block

    • Laundry Features: Laundry Closet

    • Lot Features: City Lot

    • Patio And Porch Features: Deck / Front Porch

    • Window Features: ENERGY STAR Qualified Windows

    • Direction Faces: South

    • Architectural Style: Coastal

    • Garage Spaces: 2

    • Attached Garage: Yes

    • Garage: Yes

    • Living Area: 1992

    • Water Source: Public

    • Lot Size Dimensions: 40 x 95

    • Subdivision Name: BOCA CEIGA PARK

Private inquiry
Talk to the advisor on this listing.
Floor plans, HOA docs, off-market comparables, scheduling a private showing — one message, direct to the local specialist.

More like this

For Sale
$979,000
Condo/Co-op
2 bds · 2 ba · 1,420 sqft
SAN SEAIR CONDO, ST PETE BEACH
3820 GULF BOULEVARD UNIT 801
For Sale
$860,000
Multi-family
5 bds · 2,700 sqft
VETERAN PARK, GULFPORT
5115 28TH AVENUE S
New
For Sale
$1,250,000
Condo/Co-op
3 bds · 3 ba · 2,050 sqft
PASADENA ON THE GULF SEC C, SOUTH PASADENA
7045 HIBISCUS AVENUE UNIT 1
New
For Sale
$917,400
Multi-family
5 bds · 2,793 sqft
CENTRAL AVE HOMES, ST PETERSBURG
5111 1ST AVENUE S
New
For Sale
$1,250,000
Condo/Co-op
3 bds · 3 ba · 2,049 sqft
PASADENA ON THE GULF SEC C, SOUTH PASADENA
7045 HIBISCUS AVENUE UNIT 2
New
For Sale
$1,249,000
House
3 bds · 2 ba · 1,344 sqft
PASADENA ISLE, SOUTH PASADENA
7160 S S, SHORE DR DRIVE
New
For Sale
$1,499,000
Lots/Land
0.27 acres
BRIGHTWATER BEACH ESTATES, ST PETE BEACH
5407 PALI WAY
New
For Sale
$1,500,000
House
4 bds · 3 ba · 3,142 sqft
BROADWATER BAYVIEW ESTATE, ST PETERSBURG
4001 42ND STREET S

Market around this address

Live counts in the same area.
View all

The multiple listing information is provided by the Stellar MLS from a copyrighted compilation of listings. The compilation of listings and each individual listing are ©2026-present Stellar MLS. All Rights Reserved. The information provided is for consumers' personal, noncommercial use and may not be used for any purpose other than to identify prospective properties consumers may be interested in purchasing. All properties are subject to prior sale or withdrawal. All information provided is deemed reliable but is not guaranteed accurate, and should be independently verified. Listing courtesy of: GENSTONE REALTY