Sell Your Home
Get a free home valuation
Contact
Tell us about your needs
544 DOUGLAS EDWARD DRIVE

House For Sale
$685,000

BTC: 10.58405439

ETH: 360.02606904

4 days
3 bds
3 ba
2,534 sqft

Overview

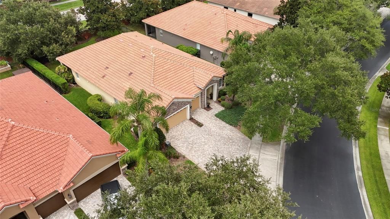
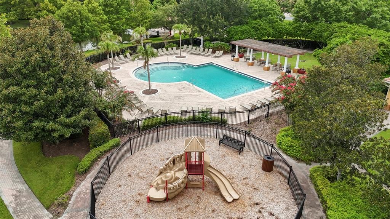
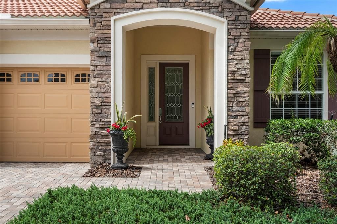
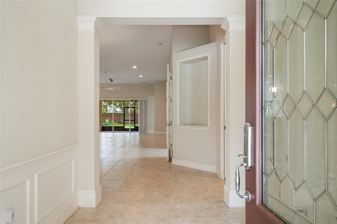
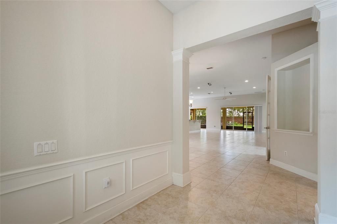
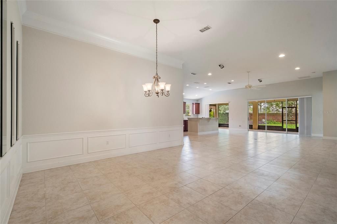
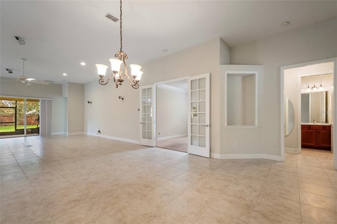
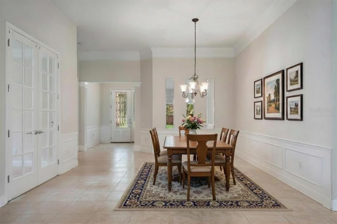
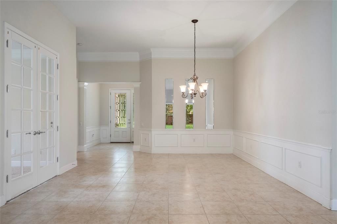
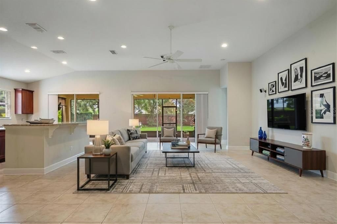
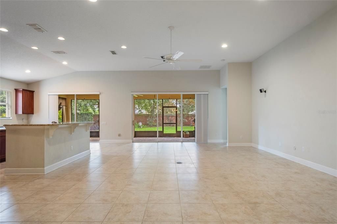
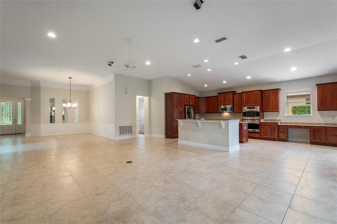
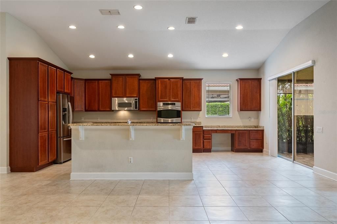
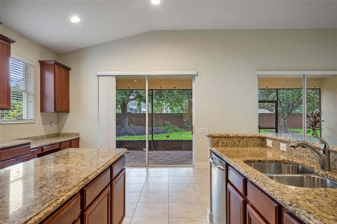
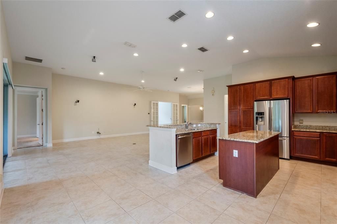
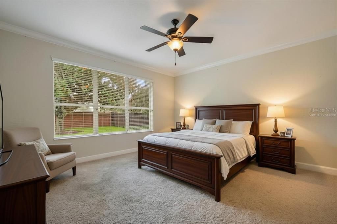
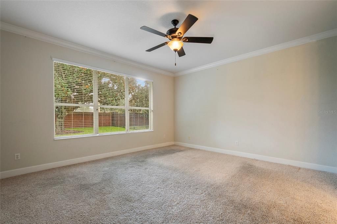
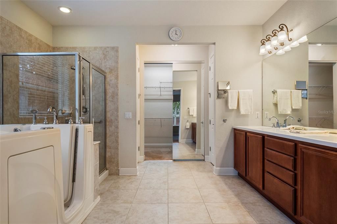
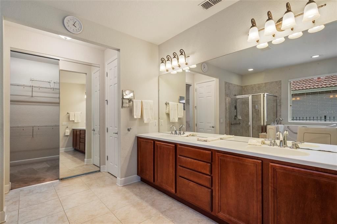
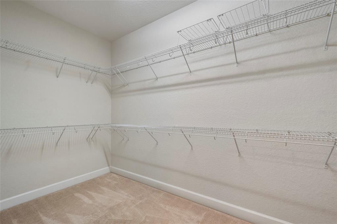
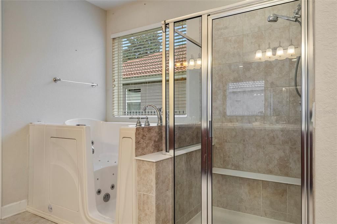
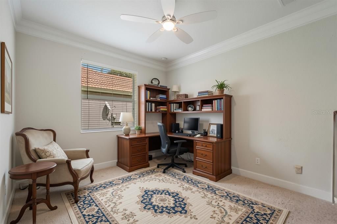
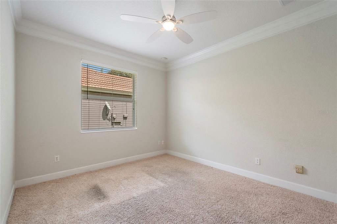
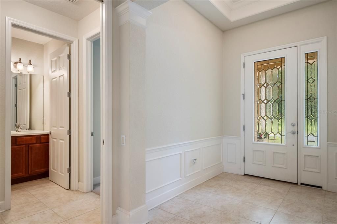
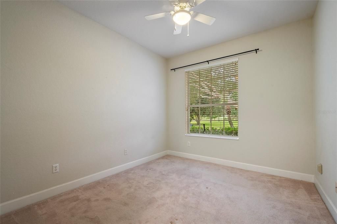
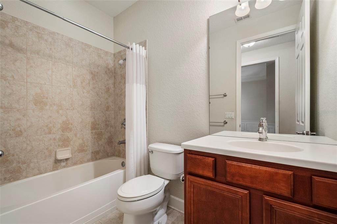
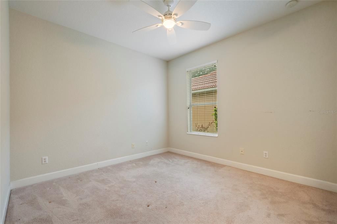
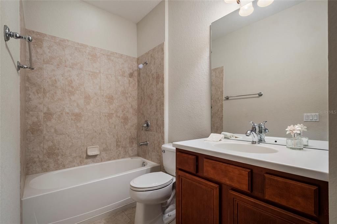
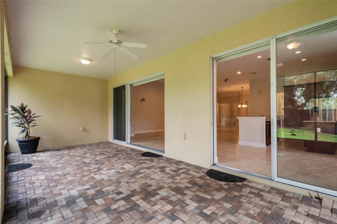
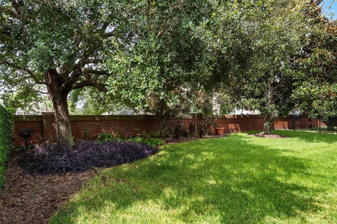
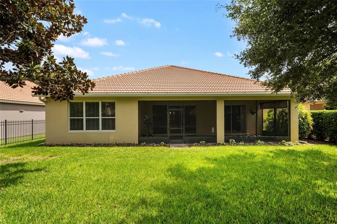
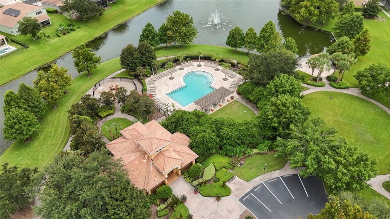
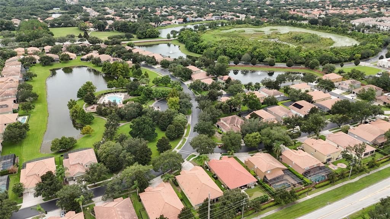
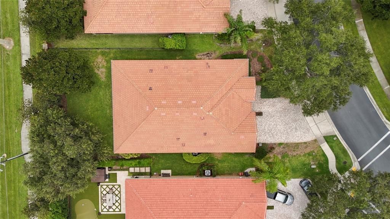
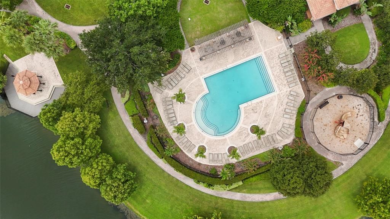
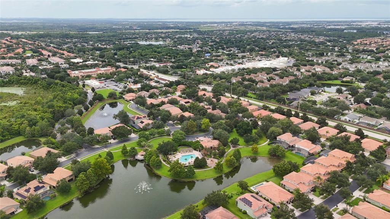
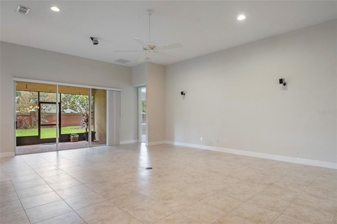
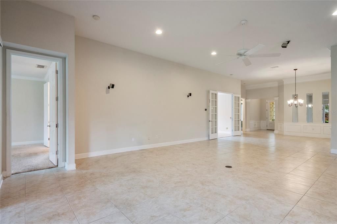
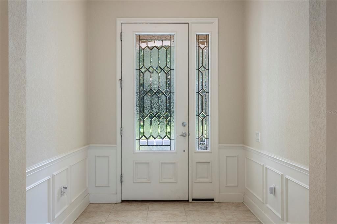
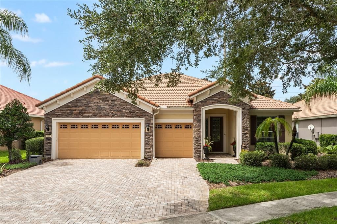
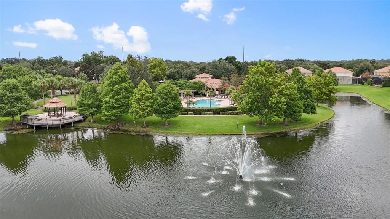
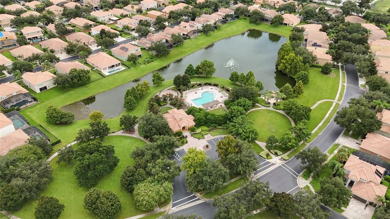
If location, convenience, and a great neighborhood are high on your list, this home is worth a visit. Tucked inside the gated community of Meadow Ridge, this home sits just about 350 feet from the community pool, clubhouse, and playground. The neighborhood has a great outdoor feel, with sidewalk-lined streets, mature oak trees, and plenty of space to walk, ride bikes, or get out for a run. One of the biggest perks is you get to enjoy the neighborhood pool without having to worry about maintenance. The community pool and clubhouse are practically right outside your front door, with the playground just a short walk away. Inside, the home offers a true split floor plan with three bedrooms and three full bathrooms, giving everyone their own space. The primary suite is tucked away for privacy and features a spacious bedroom, large en-suite bathroom, and walk-in closet. The additional two bedrooms are separated with one having an en-suite. The living and dining areas flow together nicely, creating a comfortable space for everyday living or having friends and family over. Step outside to the covered, screened-in patio, where you can enjoy your morning coffee, unwind after a long day, or simply take in the privacy of your backyard. Then there's the convenience. With easy access to the 408, Turnpike, 429, and Highway 50, getting around Central Florida is simple. Winter Garden Village is less than 10 minutes away, putting shopping, dining, and everyday essentials close by. This is a home where the neighborhood, the location, and the lifestyle really come together.
Location

Florida OCOEE 34761 House For Sale

Details

Type:
Residential
Parking:
No Data
Year Built:
2008
Lot:
0.22 Acres
Heating:
Central
Price/sqft:
$270
Cooling:
Central Air
HOA:
$246

Valuation

Our model vs. what's actually selling nearby.
Estimate
$615,000
$439K – $685K
Confidence Low
List vs. estimate
$70K above estimate
List $685,000 · +11.4%
Our model says this listing is priced above recent comparable activity. Room to negotiate.
Price per sq ft
$270
+17.7% vs. city median $229
Based on
11 MLS comparables
Median of recent comparable listings. Sold comps use closing price, active listings use list price.

Highlights

Annual tax
$5,072
2025
HOA
$246/mo
Community Pool, Pool Maintenance
Garage
3 car garage
Pets
Allowed
All facts and features
  • Flooring

    • Carpet

    • Ceramic Tile

    Heating

    • Central

    Cooling

    • Central Air

    Appliances

    • Built-In Oven

    • Cooktop

    • Dishwasher

    • Disposal

    • Dryer

    • Electric Water Heater

    • Microwave

    • Refrigerator

    • Washer

    • Water Softener

    Other interior features

    • Ceiling Fan(s)

    • Eating Space In Kitchen

    • High Ceilings

    • Primary Bedroom Main Floor

    • Split Bedroom

    • Stone Counters

    • Thermostat

    Bedrooms and bathrooms

    • Bedrooms: 3

    • Full bathrooms: 3

  • Property

    • Levels: One

    • Exterior Features: Irrigation System / Private Mailbox / Private Yard / Rain Gutters / Sidewalk

    Lot

    • Lot: 0.22 Acres

    Other Property Information

    • Parcel Number: 322228554901390

    • Zoning: PUD-LD

  • Type and style

    • Property Type: Residential

    • Property Sub Type: Single Family Residence

  • Utility

    • Electricity Connected

    • Sewer Connected

    • Sprinkler Meter

    • Sprinkler Recycled

    • Water Connected

  • Other financial information

    • HOA: $246

    • HOA Frequency: Monthly

    • Annual tax amount: $5,072

  • Source details

    • MLS ID: O6431440

    Other facts

    • Construction Materials: Block / Concrete / Stucco

    • Foundation Details: Slab

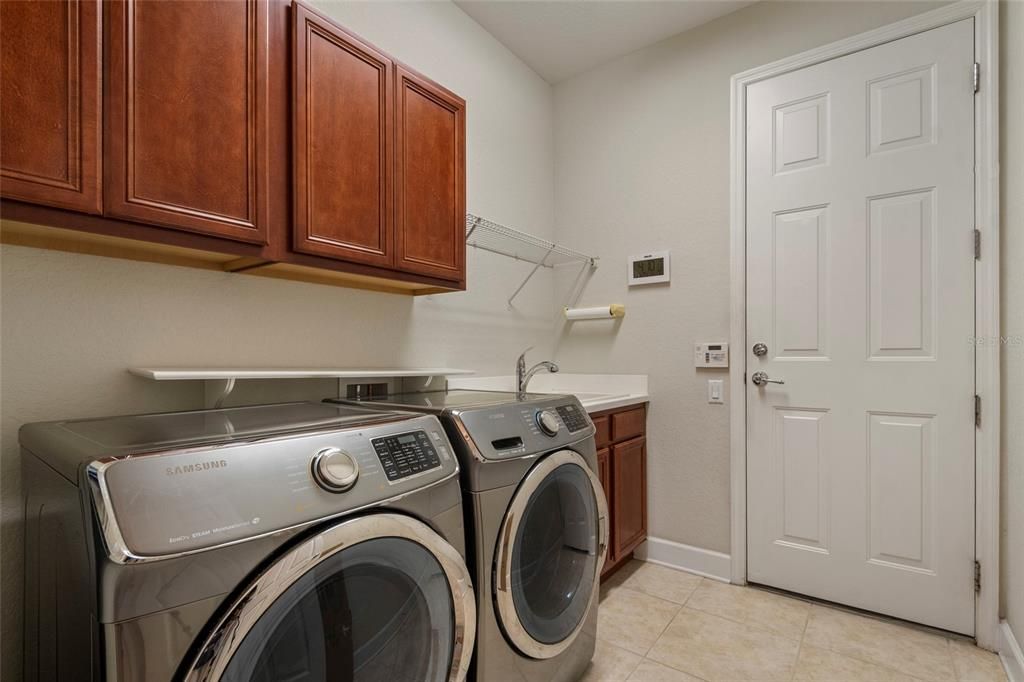
    • Laundry Features: Inside / Laundry Room

    • Patio And Porch Features: Covered / Rear Porch / Screened

    • Direction Faces: South

    • Garage Spaces: 3

    • Attached Garage: Yes

    • Garage: Yes

    • Living Area: 2534

    • Water Source: Public

    • Subdivision Name: MEADOW RDG B C D E F F-1 F-2

Private inquiry
Talk to the advisor on this listing.
Floor plans, HOA docs, off-market comparables, scheduling a private showing — one message, direct to the local specialist.

More like this

For Sale
$839,000
House
4 bds · 3 ba · 3,005 sqft
PALMA VISTA, ORLANDO
7746 DEBEAUBIEN DRIVE
New
For Sale
$749,000
House
4 bds · 2 ba · 2,269 sqft
ROBERTS LANDING, WINDERMERE
9237 MCDAVID COURT
New
For Sale
$570,000
House
5 bds · 2 ba · 2,349 sqft
CROSS CREEK OCOEE, OCOEE
254 BRIDGE CREEK BOULEVARD
For Sale
$594,000
House
4 bds · 2 ba · 2,201 sqft
ALMOND TREE ESTATE, ORLANDO
944 ALMOND TREE CIRCLE
For Sale
$555,000
House
4 bds · 3 ba · 2,360 sqft
LAKE FLORENCE, ORLANDO
1748 FLORENCE VISTA BOULEVARD
For Sale
$625,000
House
4 bds · 3 ba · 2,837 sqft
BELMERE VILLAGE, WINDERMERE
11854 VIA LUCERNA CIRCLE
For Sale
$599,000
House
4 bds · 2 ba · 2,551 sqft
METROWEST SEC 01, ORLANDO
7800 SAINT GILES PLACE
For Sale
$560,000
House
4 bds · 3 ba · 3,031 sqft
OCOEE COMMONS PUD F G1 H1 H2, OCOEE
912 HIRE CIRCLE

Market around this address

Live counts in the same area.
View all

The multiple listing information is provided by the Stellar MLS from a copyrighted compilation of listings. The compilation of listings and each individual listing are ©2026-present Stellar MLS. All Rights Reserved. The information provided is for consumers' personal, noncommercial use and may not be used for any purpose other than to identify prospective properties consumers may be interested in purchasing. All properties are subject to prior sale or withdrawal. All information provided is deemed reliable but is not guaranteed accurate, and should be independently verified. Listing courtesy of: REVEL REALTY LLC