Sell Your Home
Get a free home valuation
Contact
Tell us about your needs

5445 NW Camberly Court, Port St. Lucie FL 34987

House For Sale
$485,848

BTC: 7.56772586

ETH: 255.35466510

-$5K (2026/07/17)
77 days
4 bds
3 ba
2,519 sqft

Overview

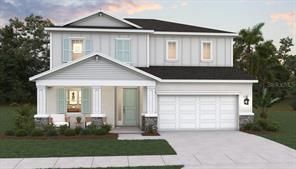
Showcasing the Winston, Elevation A, a highly sought-after two-story new construction home in Brystol North at Wylder in Port Saint Lucie, ideally situated on Lot 14 with a desirable berm view and spacious 50-foot homesite. This well-designed residence features 4 bedrooms, 3 bathrooms, a versatile flex room, and a 2-car garage, offering the perfect combination of space, function, and modern living. The open-concept main level seamlessly connects the kitchen, dining, and great room, creating an ideal setting for both everyday living and entertaining. The kitchen is appointed with quality cabinetry, granite countertops, stainless steel appliances, and a large center island that anchors the heart of the home. The flex room on the first floor provides valuable additional space, perfect for a home office, playroom, or guest area. Upstairs, the private primary suite offers a relaxing retreat with a generous walk-in closet and a well-appointed bath featuring modern finishes. Secondary bedrooms are well-sized and thoughtfully positioned to provide comfort and privacy for family or guests. Interior highlights include elevated ceiling heights (per plan), luxury flooring selections, decorative trim details, energy-efficient systems, and designer-inspired finishes throughout. Additional features include hurricane impact windows and doors, a covered lanai for outdoor living, and a 2-car garage designed for convenience and storage. Located within Brystol North at Wylder, residents enjoy low HOA and future resort-style amenities including a pool, clubhouse, fitness center, pickleball courts, playground, dog park, and open green spaces. Conveniently located near top-rated schools, shopping, dining, and major highways, the Winston Elevation A on Lot 14 offers an exceptional opportunity for spacious two-story living in Port Saint Lucie.

Location

Details

Type:
Residential
Parking:
2 Or More Spaces / Driveway / Parking Garage
Year Built:
2026
Lot:
0.16 Acres
Heating:
Central
Price/sqft:
$193
Cooling:
Central Air
HOA:
$207

Valuation

Our model vs. what's actually selling nearby.
Estimate
$505,051
$430K – $689K
Confidence Low
List vs. estimate
$19K below estimate
List $485,848 · -3.8%
Our model says this listing is priced below recent comparable activity. Expect competition.
Price per sq ft
$192
-18.0% vs. city median $235
Based on
6 MLS comparables
Median of recent comparable listings. Sold comps use closing price, active listings use list price.

Highlights

Annual tax
$2,995
2025
HOA
$207/mo
Pool
Community
Garage
2 car garage
Pets
Allowed
All facts and features
  • Flooring

    • Carpet

    • Ceramic Floor

    Heating

    • Central

    Cooling

    • Central Air

    Appliances

    • Dishwasher

    • Disposal

    • Refrigerator

    Other interior features

    • Pantry

    • Walk-In Closet(s)

    Bedrooms and bathrooms

    • Bedrooms: 4

    • Full bathrooms: 3

  • Parking

    • 2 Or More Spaces

    • Driveway

    • Parking Garage

    Property

    • Levels: 2

    • Pool Private: Yes

    Lot

    • Lot: 0.16 Acres

    Other Property Information

    • Parcel Number: 330950000270007

    • Zoning: Planned Un

  • Type and style

    • Property Type: Residential

    • Property Sub Type: Single Family Residence

  • Utility

    • Cable Connected

    • Electricity Connected

    • Sewer Connected

    • Cable Available

    • Electricity Available

    • Sewer Available

    • Water Available

  • Other financial information

    • HOA: $207

    • HOA Frequency: Monthly

    • Annual tax amount: $2,995

  • Source details

    • MLS ID: B26029194

    Other facts

    • Construction Materials: Concrete Block Construction / Stucco

    • Lot Features: Less Than 1/4 Acre Lot / Less Than 1 Acre

    • Pool Features: Community

    • Direction Faces: North

    • Other Structures: Livable

    • Architectural Style: Two Story

    • Garage Spaces: 2

    • Attached Garage: Yes

    • Garage: Yes

    • Living Area: 2519

    • Water Source: Public

    • Lot Size Dimensions: 55x130

    • Subdivision Name: LTC RANCH WEST POD 2 PHASE

Private inquiry
Talk to the advisor on this listing.
Floor plans, HOA docs, off-market comparables, scheduling a private showing — one message, direct to the local specialist.

More like this

New
For Sale
$364,990
House
3 bds · 2 ba · 1,429 sqft
Brystol at Wydler, Port St. Lucie
10980 NW Suncrest Loop, Port St. Lucie FL 34945
New
For Sale
$437,490
House
6 bds · 3 ba · 2,458 sqft
Brystol at Wydler, Port St. Lucie
10965 NW Suncrest Lp, Port St. Lucie FL 34987
New
For Sale
$479,900
House
4 bds · 3 ba · 2,743 sqft
COPPER CREEK PLAT NO 2,Copper Creek, Port St. Lucie
7432 NW GREENSPRING Street, Port St. Lucie FL 34987
-$1K
For Sale
$360,150
3 bds · 2 ba · 1,757 sqft
Glynlea Country Club, Port St. Lucie
10659 NW WILGROVE Lane, Port St. Lucie FL 34987
For Sale
$430,000
House
4 bds · 2 ba · 2,230 sqft
PORT ST LUCIE SECTION 44,TORINO, Port St. Lucie
6173 NW East Deville Circle, Port St. Lucie FL 34986
For Sale
$390,000
House
3 bds · 2 ba · 1,451 sqft
LTC RANCH WEST PHASE 1, Port St. Lucie
11202 NW FERNBROOK Drive, Port St. Lucie FL 34987
-$9K
For Sale
$461,119
House
4 bds · 2 ba · 1,937 sqft
Glynlea Country Club, Port St. Lucie
6669 NW HEIRLOOM Terrace, Port St. Lucie FL 34987
-$44K
For Sale
$535,400
House
4 bds · 3 ba · 2,676 sqft
Glynlea Country Club, Port St. Lucie
10564 NW WILGROVE Lane, Port St. Lucie FL 34987

Market around this address

Live counts in the same area.
View all

The multiple listing information is provided by the Miami Association of REALTORS® from a copyrighted compilation of listings. The compilation of listings and each individual listing are ©2026-present Miami Association of REALTORS®. All Rights Reserved. The information provided is for consumers' personal, noncommercial use and may not be used for any purpose other than to identify prospective properties consumers may be interested in purchasing. All properties are subject to prior sale or withdrawal. All information provided is deemed reliable but is not guaranteed accurate, and should be independently verified. Listing courtesy of: Olympus Executive Realty Inc