Sell Your Home
Get a free home valuation
Contact
Tell us about your needs

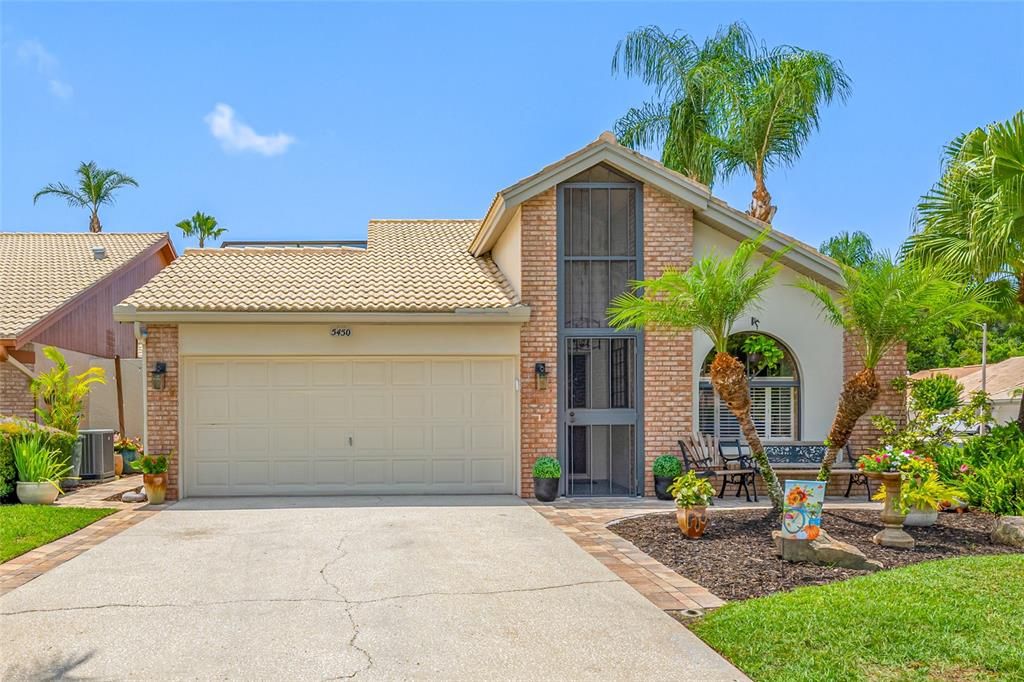
5450 GREYSTON STREET

House Active With Contract
$570,000

BTC: 8.74501381

ETH: 299.58373628

-$13K (2026/06/29)
22 days
3 bds
2 ba
1,572 sqft

Overview

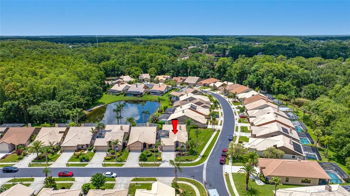
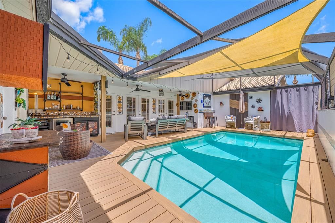
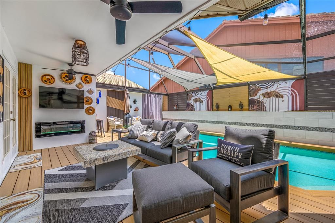
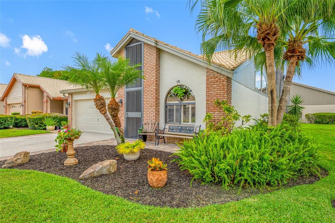
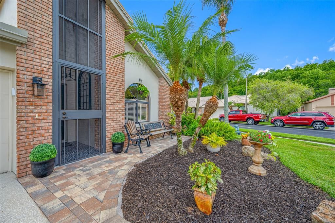
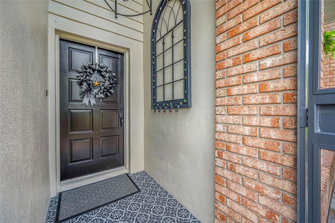
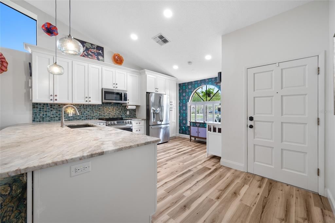
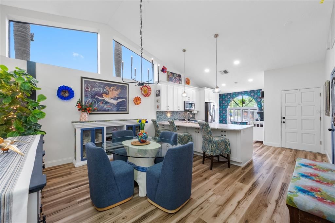
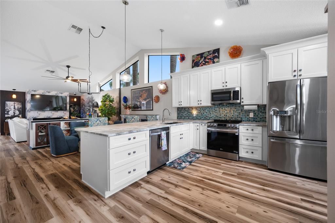
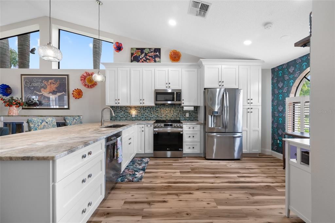
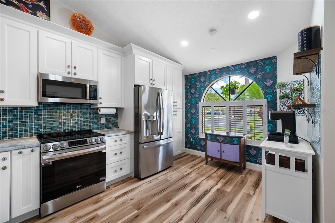
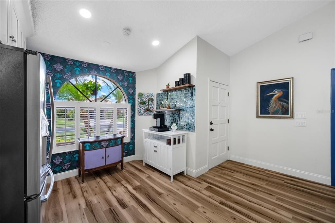
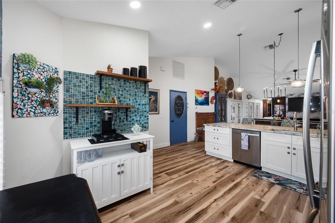
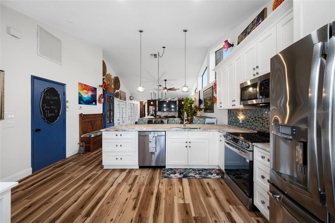
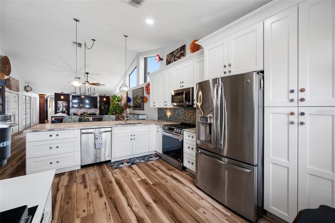
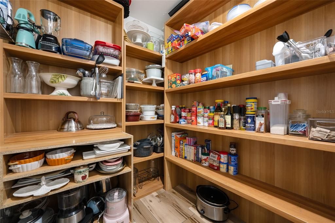
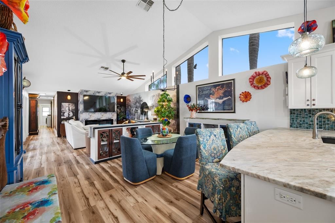
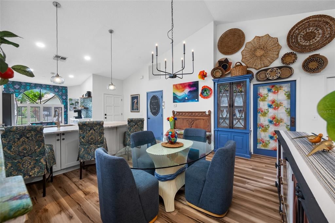
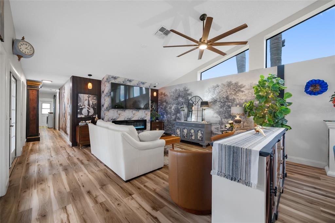
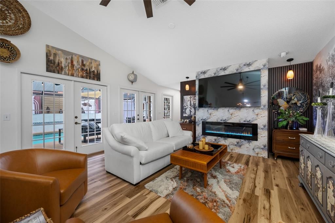
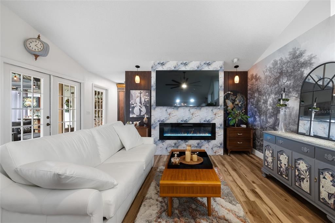
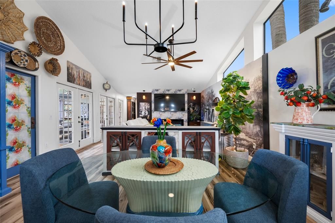
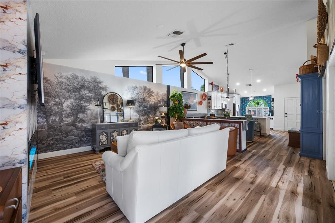
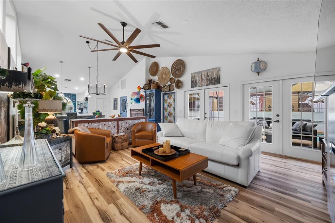
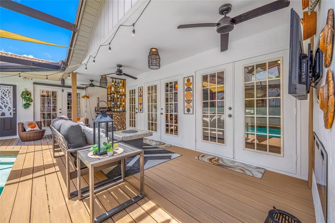
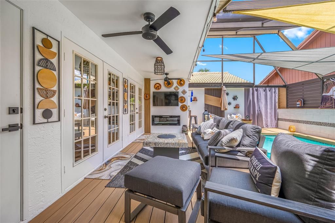
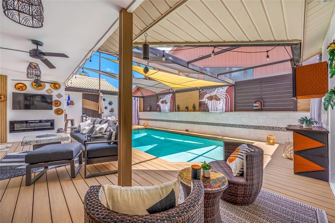
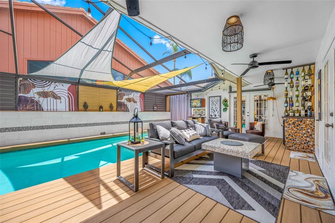
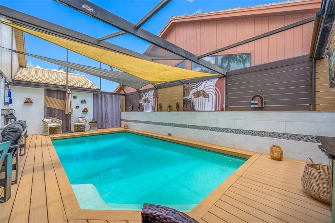
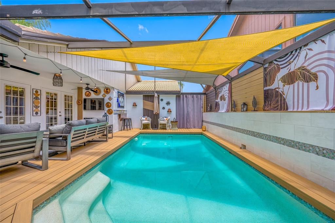
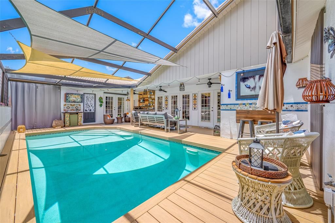
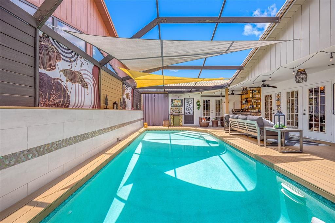
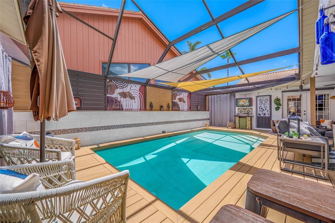
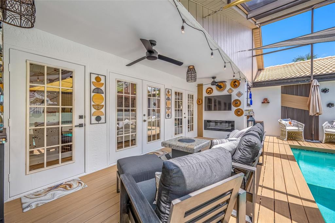
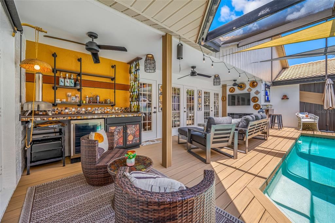
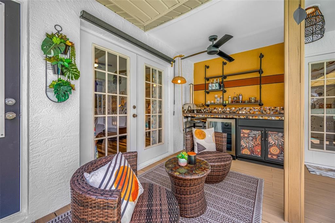
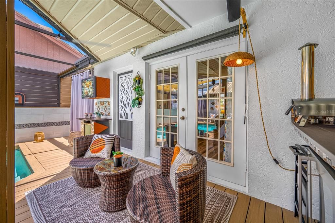
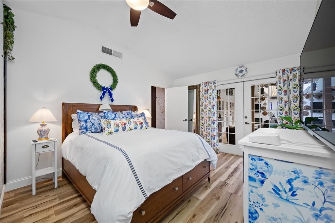
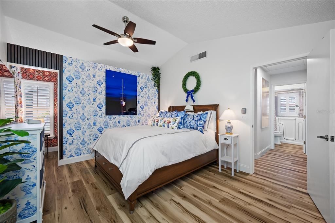
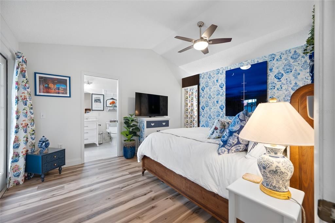
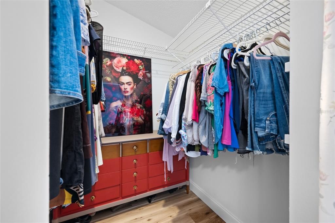
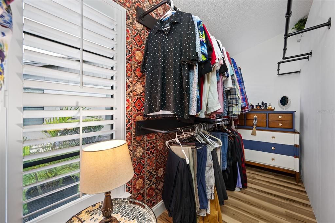
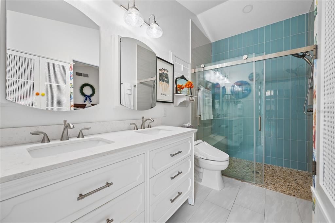
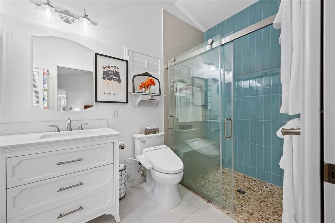
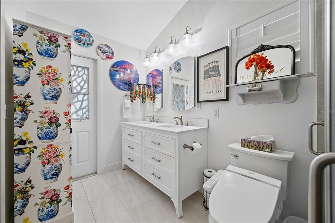
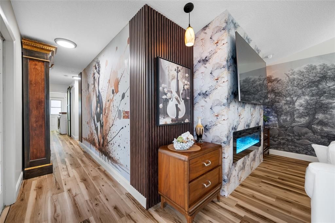
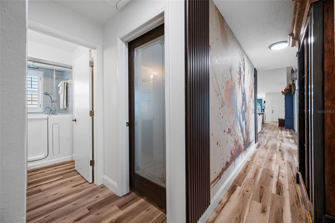
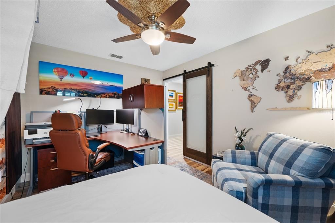
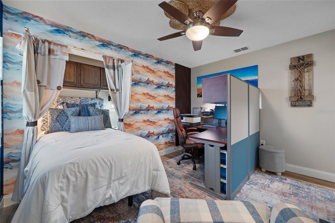
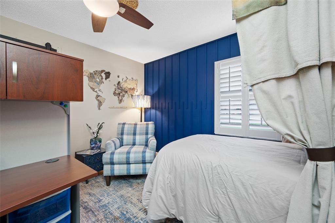
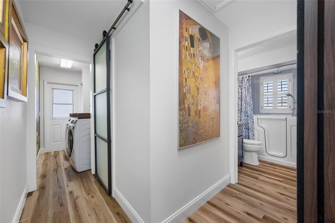
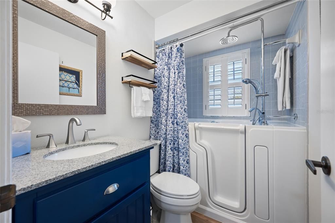
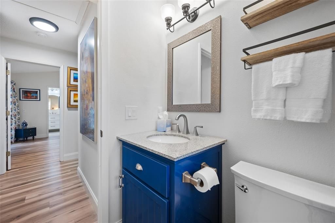
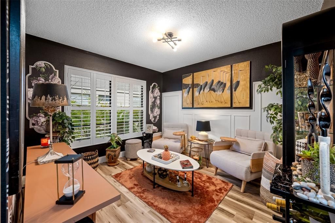
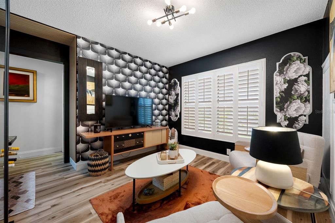
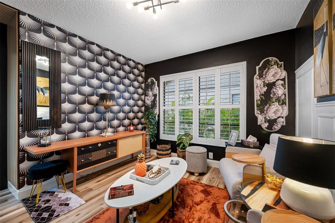
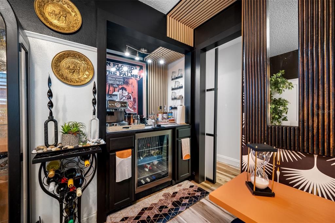
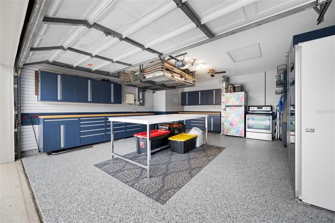
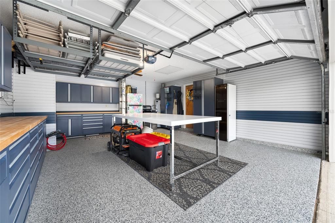
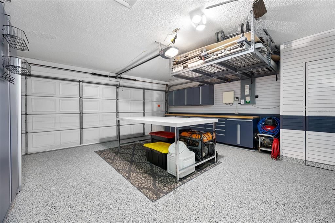
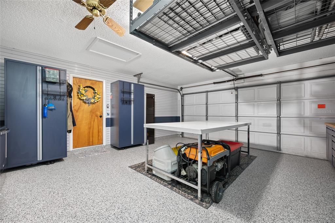
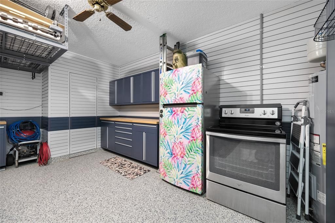
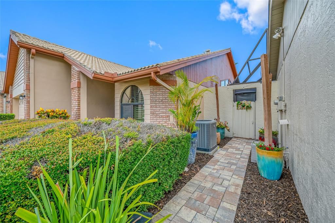
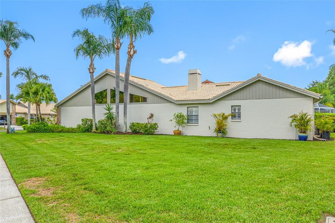
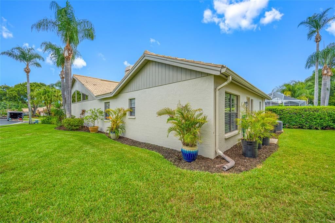
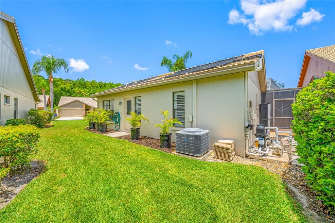
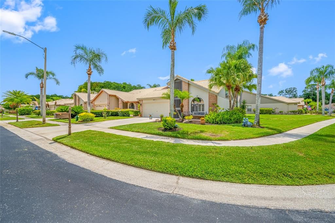
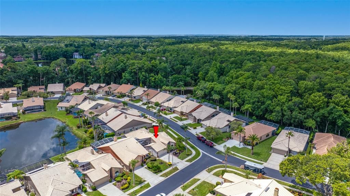
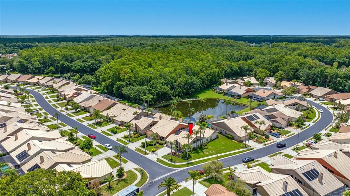
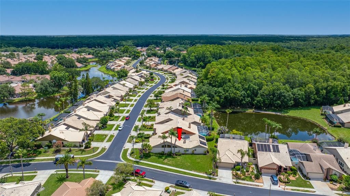
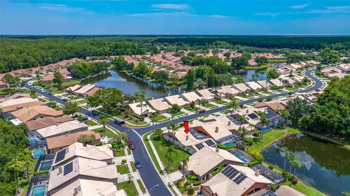
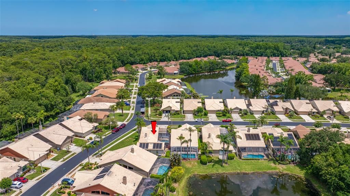
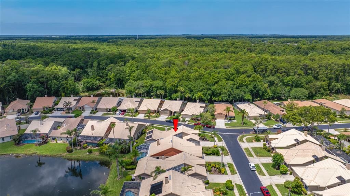
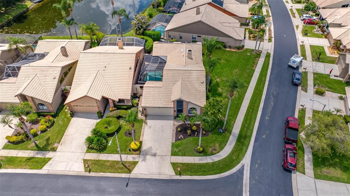
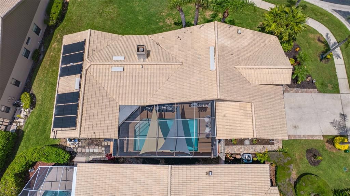
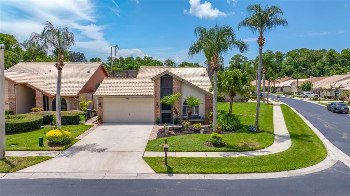
Under contract-accepting backup offers. Welcome to your own private sanctuary in the desirable gated community of Chattam Landing at Ridgemoor. This beautifully updated 3-bedroom, 2-bath corner-lot home features an OPEN FLOOR PLAN with soaring vaulted ceilings, abundant natural light, and four sets of French doors that seamlessly connect the living spaces to the courtyard-style pool area. With over $130,000 in recent upgrades, this move-in-ready home offers a unique blend of style, comfort, and functionality. The completely REMODELED KITCHEN opens to the dining and living areas and showcases leather-finish granite countertops, an extended breakfast bar, custom 42-inch wood cabinetry with soft-close doors and drawers, stainless steel appliances, & LED lighting. This home's relaxing ambience is accentuated by its NEW ELECTRIC FIREPLACE & custom designed surround in the living room. The primary suite offers a spacious EXTENDED WALK-IN CLOSET and a SPA-INSPIRED BATH with dual sinks, quartz countertops, and a zero-entry walk-in shower with floor-to-ceiling tile & river rock floor. The secondary bath features a Safe Step hybrid walk-in tub and shower with hydro jets, aromatherapy, & heated seating. Designed for year-round enjoyment, the PRIVATE OUTDOOR OASIS includes a SCREEN ENCLOSED COURTYARD POOL with new surface and tile surround, solar heating, Timber Tech composite decking, shade sails, & salt chlorinator. The lanai area features an electric fireplace, custom bar area with sink and refrigerator, and inviting spaces for relaxing or entertaining! The third bedroom has been transformed into a flexible espresso/wine lounge with built-in coffee station, wine fridge, & sleek wood slats giving it a Zen like feel. Can easily be converted back to a bedroom. The two-car garage has been professionally designed and provides the perfect workspace with epoxy flooring, butcher block countertops, steel cabinetry, ceiling-mounted storage racks, & slat wall organization. New water heater & new water softener in 2024. HVAC system replaced in 2018. TILE ROOF REPLACED 2016. Don't miss this opportunity to make this one of a kind home your own!

Location

Details

Type:
Residential
Parking:
No Data
Year Built:
1988
Lot:
0.22 Acres
Heating:
Central / Electric
Price/sqft:
$363
Cooling:
Central Air
HOA:
$208

Valuation

Our model vs. what's actually selling nearby.
Estimate
$394,949
$316K – $500K
Confidence Low
List vs. estimate
$175K above estimate
List $570,000 · +44.3%
Our model says this listing is priced above recent comparable activity. Room to negotiate.
Price per sq ft
$362
+28.0% vs. city median $283
Based on
18 MLS comparables
Median of recent comparable listings. Sold comps use closing price, active listings use list price.

Highlights

Annual tax
$5,128
2025
HOA
$208/mo
Pool
Salt Water
Garage
2 car garage
Pets
Allowed
All facts and features
  • Flooring

    • Luxury Vinyl

    • Tile

    Heating

    • Central

    • Electric

    Cooling

    • Central Air

    Appliances

    • Bar Fridge

    • Dishwasher

    • Disposal

    • Microwave

    • Range

    • Refrigerator

    Other interior features

    • Ceiling Fan(s)

    • Open Floorplan

    • Solid Wood Cabinets

    • Stone Counters

    • Vaulted Ceiling(s)

    Bedrooms and bathrooms

    • Bedrooms: 3

    • Full bathrooms: 2

  • Property

    • Levels: One

    • Pool Private: Yes

    • Exterior Features: Irrigation System / Sidewalk

    Lot

    • Lot: 0.22 Acres

    Other Property Information

    • Parcel Number: 262716149100000260

  • Type and style

    • Property Type: Residential

    • Property Sub Type: Single Family Residence

  • Utility

    • BB/HS Internet Available

    • Cable Available

    • Public

  • Other financial information

    • HOA: $208

    • HOA Frequency: Monthly

    • Annual tax amount: $5,128

  • Source details

    • MLS ID: TB8519304

    Other facts

    • Construction Materials: Block / Stucco

    • Foundation Details: Slab

    • Fireplace Features: Electric

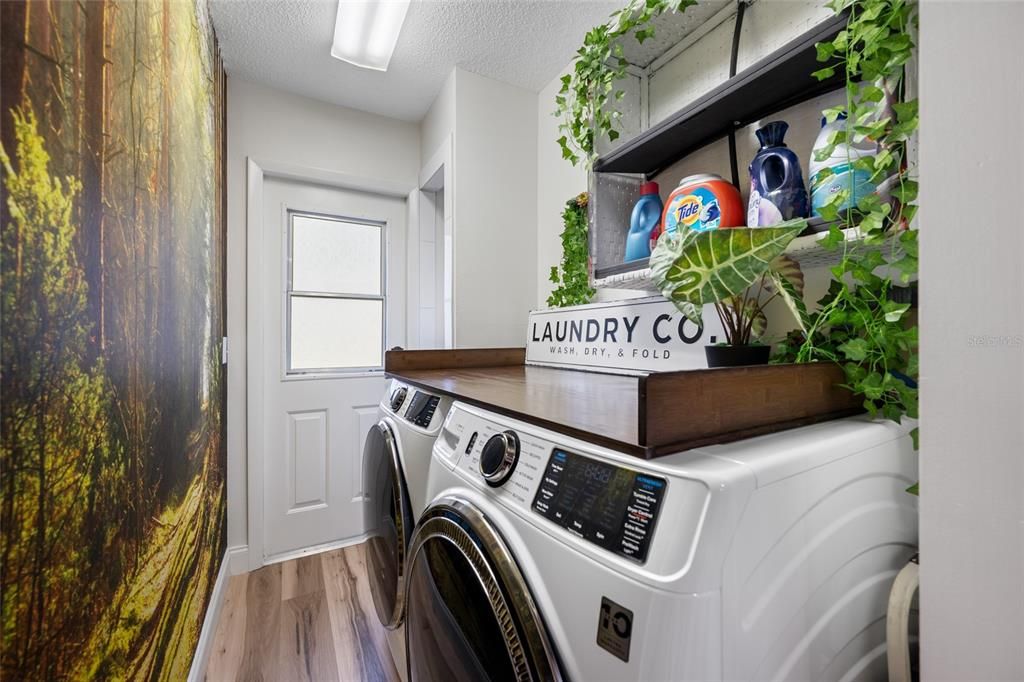
    • Laundry Features: Inside

    • Lot Features: Corner Lot

    • Pool Features: Salt Water / Screen Enclosure / Solar Heat

    • Window Features: Shutters

    • Direction Faces: Northwest

    • Fireplace: Yes

    • Garage Spaces: 2

    • Attached Garage: Yes

    • Garage: Yes

    • Living Area: 1572

    • Water Source: Public

    • Lot Size Dimensions: 77 x 121

    • Subdivision Name: CHATTAM LANDING PH II

Private inquiry
Talk to the advisor on this listing.
Floor plans, HOA docs, off-market comparables, scheduling a private showing — one message, direct to the local specialist.

More like this

New
Active With Contract
$605,000
House
4 bds · 2 ba · 2,300 sqft
SHADOWLAKE VILLAGE AT WOODFIELD, TARPON SPRINGS
785 CENTERWOOD DRIVE
New
Active With Contract
$709,900
House
4 bds · 3 ba · 3,154 sqft
WESTMONTE ESTATES, PALM HARBOR
3792 WINDBER BOULEVARD
New
Active With Contract
$659,700
House
4 bds · 3 ba · 2,276 sqft
RESERVE AT LAKE TARPON, THE, PALM HARBOR
3848 TARIAN COURT
New
Active With Contract
$429,000
House
2 bds · 2 ba · 1,524 sqft
ANCHORAGE OF TARPON LAKE UNIT THREE THE, PALM HARBOR
900 MAINSAIL WAY
Active With Contract
$410,000
House
2 bds · 2 ba · 1,662 sqft
SALEM SQUARE, PALM HARBOR
3857 TIMBER RIDGE COURT
Active With Contract
$675,000
House
4 bds · 3 ba · 2,446 sqft
WINDEMERE, PALM HARBOR
4149 RIDGEMOOR DRIVE N
Active With Contract
$619,000
House
5 bds · 3 ba · 2,169 sqft
EAST LAKE WOODLANDS, OLDSMAR
100 WATER OAK WAY
Active With Contract
$489,900
House
3 bds · 2 ba · 1,624 sqft
DEER RUN AT WOODLAND HILLS, PALM HARBOR
665 DEER RUN N

Market around this address

Live counts in the same area.
View all

The multiple listing information is provided by the Stellar MLS from a copyrighted compilation of listings. The compilation of listings and each individual listing are ©2026-present Stellar MLS. All Rights Reserved. The information provided is for consumers' personal, noncommercial use and may not be used for any purpose other than to identify prospective properties consumers may be interested in purchasing. All properties are subject to prior sale or withdrawal. All information provided is deemed reliable but is not guaranteed accurate, and should be independently verified. Listing courtesy of: COASTAL PROPERTIES GROUP INTER