Sell Your Home
Get a free home valuation
Contact
Tell us about your needs
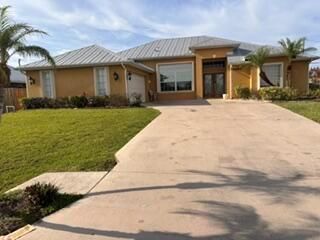
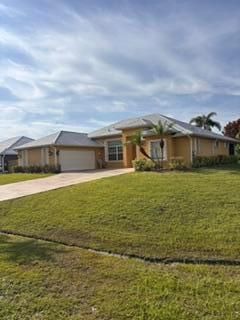
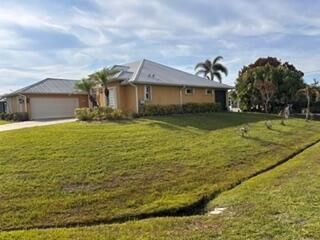
5451 NW Empress Circle, Port St. Lucie FL 34983

House Recently Sold
$455,000

BTC: 5.48192771

ETH: 187.08881579

Sold on: 2026-06-18
1 days
4 bds
2 ba
2,310 sqft

Overview

Don't miss this opportunity to own an oversized corner lot, CBS home in the most sort out location of St. James area. Surrounded with newer and well-maintained homes. A 3/2 with extra den or office can be converted into a 4th bedroom. Vaulted ceiling, with open split floor plan. The living area has a built-in entertainment center. Perfect for family and entertaining. Dining & family game area are open to a gourmet kitchen and a cozy kitchen nook. Stainless steel appliances, double wall oven, tile backsplash and granite countertops throughout. 42" cabinet with under cabinet lighting including large island. Large master bedroom has tray ceilings, his & hers walk in closets; two vanity sinks, roman tub with separate shower. Hurricane impact glass sliding door to patio. See supplement remark. Second bedroom is located at the back of the house, has a large cabana bathroom & a combo tub/shower with seamless glass doors; has its own walk-in closet, sliding glass door to backyard. Third bedroom is private with its own window seat. Den is next to Cabana bathroom with a door which can easily be a fourth bedroom. Spacious laundry room includes front load washer and dryer, built in ironing board, and wash sink. All windows & doors are solar tinted to help with energy efficiency & hurricane shutters for entire home; The two-car garage has an automatic door with openers. This beautiful home has an intercom/music/alarm system. Outside the home enjoy your peaceful backyard on your spacious 34x8 patio with screen enclosure, wired for TV. Room for a Pool. Complete gutters all around. All lighting, fans, and blinds are included. All hurricane accordion shutters installed 2021 on all windows and doors including patio. Water heater 2021, Metal Roof 2015, A/C 2014. Tile in living area and laminated floors in all bedrooms. An extra side driveway for Boat or RV. Across the street take a walk along the canal or go fishing. This well-kept, spacious home is ready for you to call home. Don't wait long before you lose out!!! It's a must see!

Location

Details

Type:
Residential
Parking:
2 Or More Spaces / Driveway / Parking Garage
Year Built:
2005
Lot:
0.27 Acres
Heating:
Central
Price/sqft:
$197
Cooling:
Ceiling Fan(s) / Central Air
HOA:
No Data

Valuation

Our model vs. what's actually selling nearby.
Estimate
$480,000
$398K – $568K
Confidence Low
List vs. estimate
$25K below estimate
List $455,000 · -5.2%
Our model says this listing is priced below recent comparable activity. Expect competition.
Price per sq ft
$196
-16.4% vs. city median $235
Based on
10 MLS comparables
Median of recent comparable listings. Sold comps use closing price, active listings use list price.

Highlights

Annual tax
$8,242
2025
View
Garden
Garage
2 car garage
Pets
Allowed
All facts and features
  • Flooring

    • Other

    • Tile

    Heating

    • Central

    Cooling

    • Ceiling Fan(s)

    • Central Air

    Appliances

    • Dishwasher

    • Disposal

    • Dryer

    • Ice Maker

    • Microwave

    • Electric Range

    • Refrigerator

    • Self Cleaning Oven

    • Solar Hot Water

    • Wall Oven

    • Washer

    Other interior features

    • Cooking Island

    • Entrance Foyer

    • Pantry

    • Roman Tub

    • Split Bedroom

    • Volume Ceilings

    • Walk-In Closet(s)

    Bedrooms and bathrooms

    • Bedrooms: 4

    • Full bathrooms: 2

  • Parking

    • 2 Or More Spaces

    • Driveway

    • Parking Garage

    Property

    • Levels: 1

    • Exterior Features: Fruit Trees / Room For Pool

    Lot

    • Lot: 0.27 Acres

    Other Property Information

    • Parcel Number: 342071504450005

    • Zoning: RS-2 PSL

  • Type and style

    • Property Type: Residential

    • Property Sub Type: Single Family Residence

  • Utility

    • Cable Connected

    • Electricity Connected

    • Cable Available

    • Electricity Available

    • Sewer Available

    • Water Available

  • Other financial information

    • Annual tax amount: $8,242

  • Source details

    • MLS ID: B26028061

    Other facts

    • Construction Materials: CBS Construction

    • Laundry Features: Washer Hookup

    • Lot Features: 1/4 To Less Than 1/2 Acre Lot / Corner Lot / Less Than 1 Acre / No Bldg Included

    • Patio And Porch Features: Patio

    • Window Features: Complete Accordian Shutters / Hurricane Shutters

    • Direction Faces: Northwest

    • Other Structures: Livable / None

    • Architectural Style: One Story

    • Garage Spaces: 2

    • Attached Garage: Yes

    • Garage: Yes

    • Living Area: 2310

    • Water Source: Public

    • Subdivision Name: PORT ST LUCIE SECTION 43

Private inquiry
Talk to the advisor on this listing.
Floor plans, HOA docs, off-market comparables, scheduling a private showing — one message, direct to the local specialist.

More like this

Recently Sold
$453,000
House
4 bds · 2 ba · 1,827 sqft
PORT ST LUCIE SEC 26, PORT ST LUCIE
418 NW AIROSO BOULEVARD
Recently Sold
$320,000
House
2 bds · 2 ba · 1,228 sqft
PORT ST LUCIE SEC 25, PORT ST LUCIE
522 NW GRENADA STREET
Recently Sold
$326,000
House
3 bds · 2 ba · 1,410 sqft
PORT ST LUCIE SEC 25, PORT ST LUCIE
201 NW GOLDCOAST AVENUE
Recently Sold
$349,400
House
3 bds · 2 ba · 1,849 sqft
LAKES AT ST LUCIE WEST 22, PORT SAINT LUCIE
296 NW BENTLEY CIRCLE
Recently Sold
$431,990
House
4 bds · 2 ba · 2,133 sqft
PORT ST LUCIE-SECTION 27- BLK 71LOT 27 (MAP 34/30N, PORT SAINT LUCIE
Recently Sold
$550,000
House
4 bds · 2 ba · 2,770 sqft
ST LUCIE WEST 2 COUNTRY CLUB ESTATES PRCL 8 PH 1, PORT ST LUCIE
1311 SW COTTONWOOD COVE
Recently Sold
$370,000
House
3 bds · 2 ba · 2,068 sqft
CASCADES AT ST LUCIE WEST PHASE 5, PORT ST LUCIE
383 NW SUNVIEW WAY
Recently Sold
$495,000
House
3 bds · 2 ba · 2,127 sqft
RIVER HAMMOCK, FORT PIERCE
2202 RIVER HAMMOCK LANE

Market around this address

Live counts in the same area.
View all

The multiple listing information is provided by the Miami Association of REALTORS® from a copyrighted compilation of listings. The compilation of listings and each individual listing are ©2026-present Miami Association of REALTORS®. All Rights Reserved. The information provided is for consumers' personal, noncommercial use and may not be used for any purpose other than to identify prospective properties consumers may be interested in purchasing. All properties are subject to prior sale or withdrawal. All information provided is deemed reliable but is not guaranteed accurate, and should be independently verified. Listing courtesy of: Century 21 Move with Us