Sell Your Home
Get a free home valuation
Contact
Tell us about your needs

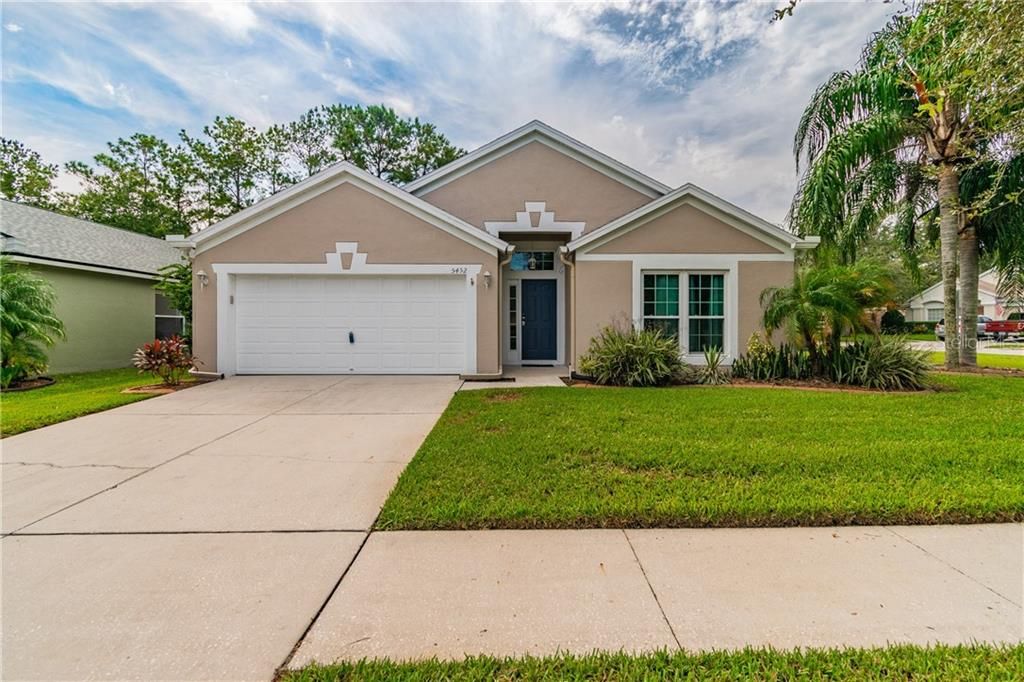
5452 DARK STAR LOOP

House Recently Sold
$255,000

BTC: 3.11831244

ETH: 104.85197368

Sold on: 2020-11-06
1 days
3 bds
2 ba
1,505 sqft

Overview

Welcome home. Tucked inside Saratoga Village located in the highly desirable Lexington Oaks Golf Community is this charming 3 bedroom, 2 bath, 2-car garage POOL home featuring a split floor plan on a CORNER lot. Bright and airy, with tiled flooring throughout, and beautiful double french doors leading to outdoor living area. The kitchen features honey colored wood cabinets, closet pantry, passthrough window w/breakfast bar, and eat-in nook. Formal dining room is off the kitchen with plenty of space for entertaining. Large living room with tons of natural light from the double french doors and newly installed energy efficient windows! The Master bedroom is very spacious, easily large enough for a king-sized bed and/or oversized furniture. Master bath has been completely remodeled w/new lighting fixtures, tasteful tile work, and features a double vanity, w/granit counters, large walk-in closet, garden tub, and large walk-in frameless shower. Two more bedrooms can be used for family, friends, guests, den or office. The double french doors lead to your own cozy Florida oasis. Sit back and relax in the kidney shaped pool or enjoy your favorite beverage while entertaining guests. Plenty of room to play and tons of privacy thanks to the fully fenced in yard. New energy efficient windows installed in 2017, HVAC replaced in 2018 (14 SEER/3 Ton), hot water heater replaced in 2018, new (2020) pool pump and NEW ROOF (2020). Lexington Oaks is a deed restricted Golf Club community featuring an 18-hole course, Club House with restaurant, community center, heated pool, gym, tennis, basketball, volleyball & soccer courts, and miles of walking trails. Lexington Oaks is host to two daycare centers and within a few miles of Florida Hospital-Wesly Chapel, schools, restaurants, dining, and shopping. If you are looking for the best value for your money, this is it. Make this house your home and schedule a showing today!

Location

Details

Type:
Residential
Parking:
Driveway / Off Street
Year Built:
2000
Lot:
0.19 Acres
Heating:
Central / Electric
Price/sqft:
$163
Cooling:
Central Air
HOA:
$60

Valuation

Our model vs. what's actually selling nearby.
Estimate
$361,246
$244K – $398K
Confidence Low
List vs. estimate
$116K below estimate
List $245,000 · -32.2%
Our model says this listing is priced below recent comparable activity. Expect competition.
Price per sq ft
$162
-22.6% vs. city median $210
Based on
8 MLS comparables
Median of recent comparable listings. Sold comps use closing price, active listings use list price.

Highlights

Annual tax
$3,741
2019
HOA
$60/yr
Community Pool, Manager
Pool
Gunite
View
Pool, Trees/Woods
Garage
2 car garage
Furnished
Negotiable
Pets
Allowed
All facts and features
  • Flooring

    • Laminate

    • Tile

    Heating

    • Central

    • Electric

    Cooling

    • Central Air

    Appliances

    • Dishwasher

    • Disposal

    • Dryer

    • Microwave

    • Range

    • Refrigerator

    • Washer

    Other interior features

    • Cathedral Ceiling(s)

    • Ceiling Fan(s)

    • High Ceilings

    • Living Room/Dining Room Combo

    • Primary Bedroom Main Floor

    • Thermostat

    • Vaulted Ceiling(s)

    • Walk-In Closet(s)

    Bedrooms and bathrooms

    • Bedrooms: 3

    • Full bathrooms: 2

  • Parking

    • Driveway

    • Off Street

    Property

    • Levels: One

    • Pool Private: Yes

    • Exterior Features: Dog Run / French Doors / Irrigation System / Rain Gutters / Sidewalk / Sliding Doors

    Lot

    • Lot: 0.19 Acres

    Other Property Information

    • Parcel Number: 1926100020013000010

    • Zoning: MPUD

  • Type and style

    • Property Type: Residential

    • Property Sub Type: Single Family Residence

  • Utility

    • BB/HS Internet Available

    • Cable Available

    • Electricity Available

    • Phone Available

    • Public

    • Sewer Connected

    • Sprinkler Meter

    • Street Lights

    • Underground Utilities

    • Water Connected

    Green energy

    • Windows

  • Other financial information

    • HOA: $60

    • HOA Frequency: Annually

    • Annual tax amount: $3,742

  • Source details

    • MLS ID: T3267153

    Other facts

    • Construction Materials: Stucco

    • Foundation Details: Slab

    • Laundry Features: In Garage

    • Lot Features: Corner Lot / City Lot / Irregular Lot / Near Golf Course / Near Public Transit / Oversized Lot / Sidewalk

    • Patio And Porch Features: Covered / Deck / Enclosed / Front Porch / Patio / Screened

    • Pool Features: Gunite / In Ground / Pool Sweep / Screen Enclosure

    • Window Features: Blinds

    • Direction Faces: North

    • Architectural Style: Florida

    • Garage Spaces: 2

    • Attached Garage: Yes

    • Garage: Yes

    • Living Area: 1505

    • Water Source: Public

    • Subdivision Name: LEXINGTON OAKS VILLAGE 13

Private inquiry
Talk to the advisor on this listing.
Floor plans, HOA docs, off-market comparables, scheduling a private showing — one message, direct to the local specialist.

More like this

Recently Sold
$260,000
Townhouse
3 bds · 2 ba · 1,602 sqft
SEVEN OAKS, WESLEY CHAPEL
3906 SILVERLAKE WAY
Recently Sold
$276,500
House
3 bds · 2 ba · 1,706 sqft
SEVEN OAKS, WESLEY CHAPEL
26932 JUNIPER BAY DRIVE
Recently Sold
$276,500
House
3 bds · 2 ba · 1,706 sqft
SEVEN OAKS PRCL S-6A B-12 B-19, WESLEY CHAPEL
26922 JUNIPER BAY DRIVE
Recently Sold
$280,000
House
4 bds · 2 ba · 1,685 sqft
QUAIL HOLLOW VILLAGE, LUTZ
26849 CARLA PLACE
Recently Sold
$325,000
House
4 bds · 2 ba · 1,956 sqft
LEXINGTON OAKS VILLAGES 23 & 24, WESLEY CHAPEL
5135 CULPEPPER PLACE
Recently Sold
$252,000
Townhouse
3 bds · 2 ba · 1,513 sqft
SEVEN OAKS PRCL S-14A, WESLEY CHAPEL
2820 BIRCHCREEK DRIVE
Recently Sold
$311,000
House
3 bds · 2 ba · 1,448 sqft
TWO RIVERS PCL A 1 PH A, WESLEY CHAPEL
2462 LEONA LANE
Recently Sold
$310,000
3 bds · 2 ba · 2,094 sqft
ANGUS VALLEY, WESLEY CHAPEL
6532 WOODSMAN DRIVE

Market around this address

Live counts in the same area.
View all

The multiple listing information is provided by the Stellar MLS from a copyrighted compilation of listings. The compilation of listings and each individual listing are ©2026-present Stellar MLS. All Rights Reserved. The information provided is for consumers' personal, noncommercial use and may not be used for any purpose other than to identify prospective properties consumers may be interested in purchasing. All properties are subject to prior sale or withdrawal. All information provided is deemed reliable but is not guaranteed accurate, and should be independently verified. Listing courtesy of: KELLER WILLIAMS TAMPA PROP.