Sell Your Home
Get a free home valuation
Contact
Tell us about your needs

5455 SEA EDGE DRIVE

House Recently Sold
$1,550,000

BTC: 23.78030071

ETH: 814.65752849

Sold on: 2026-05-01
2 days
Waterfront
3 bds
3 ba
2,674 sqft

Overview

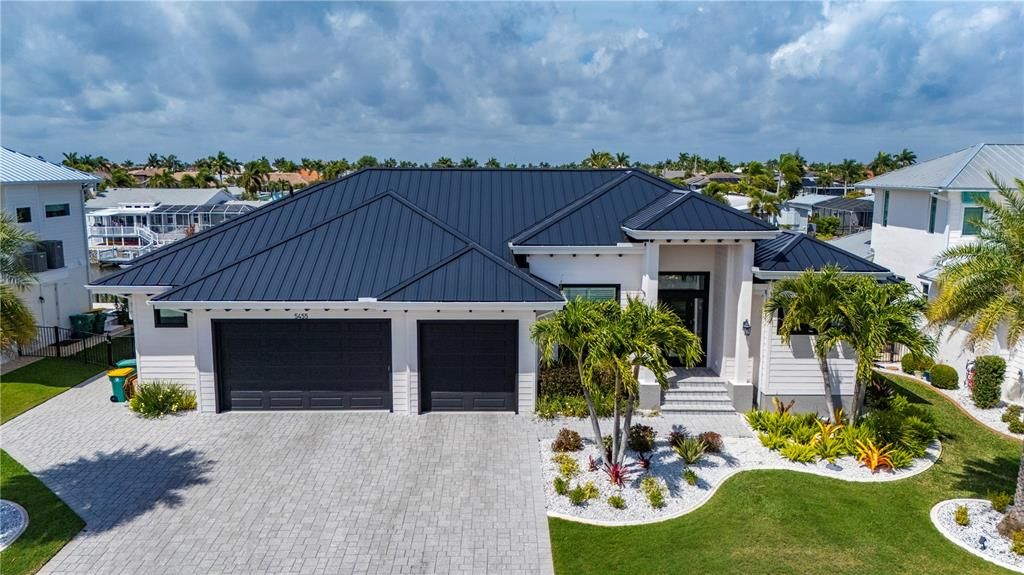
Waterfront living, warm coastal breezes, and effortless indoor-outdoor flow define a home that feels like a permanent escape. Completed in 2019 and enhanced by a 2023 metal roof, this fully custom 3 bedroom 3.5 bathroom residence spans over 2,600 square feet of refined living, where every material, finish, and detail has been intentionally selected. Inside, a luminous open-concept design unfolds beneath ceilings soaring up to 14', with luxury vinyl plank flooring grounding the space in both beauty and durability. Zero-corner pocket sliding glass doors disappear entirely, creating a seamless transition to the outdoors and framing serene waterfront views as a living backdrop. The main living area, defined by elegant coffered ceilings, flows into a chef’s kitchen of exceptional quality, featuring bespoke cabinetry with glass display panes, gas cooktop, built-in wall ovens, pot filler, and a suite of premium GE Cafe appliances. A dedicated bar area with wine refrigeration adds a layer of sophistication, while a butler’s pantry with integrated laundry and utility sink ensures functionality remains discreet. A private office/den offers versatility, while the thoughtfully designed split-bedroom layout provides privacy throughout. The primary suite is a retreat of scale and comfort, complete with dual walk-in closets, an expansive vanity area, dual sinks, and a walk-in shower designed for a spa-like experience. Each guest bedroom is appointed with its own en-suite bath, creating an elevated sense of hospitality. Engineered for both luxury and resilience, the home is equipped with hurricane-impact windows and doors, complemented by a roll-down hurricane screen protecting the lanai. A gas water heater and central vacuum system servicing both the home and garage further enhance everyday convenience. The three-car garage reflects the same level of detail, offering epoxy flooring, custom built-in cabinetry, A/C split, and ceiling height designed to accommodate a car lift, already pre-wired for future installation. Outdoors, the setting transforms into a private waterfront resort. A heated, saltwater pool and spa with pebble tec finish anchor the space, surrounded by an expansive patio, aluminum fencing, and a 4-foot safety barrier with gated access. The outdoor kitchen, complete with gas cooktop, grill, and refrigerator, is designed for elevated entertaining against a tranquil water backdrop. At the water’s edge, a private dock is outfitted with electric, water, a brand-new Kool Aire 300 lb ice machine, and dual boat lifts rated at 16,000 and 30,000 pounds under a 24’x70’ boathouse, offering exceptional capacity for serious boating enthusiasts. Set along 100 feet of frontage on Alligator Creek, the property provides direct access to Charlotte Harbor and the Gulf of Mexico, delivering world-class boating, fishing, kayaking, and paddle sports just beyond your backyard. Located within Seaman’s Point, Punta Gorda’s only waterfront gated community, residents enjoy a private gated entrance paired with a rare sense of exclusivity. Just minutes away, downtown Punta Gorda offers a vibrant mix of shopping, dining, golf, tennis, and pickleball, while nearby access to Port Charlotte, Sarasota, Fort Myers, and I-75 ensures seamless connectivity to the very best of Southwest Florida. This is more than a residence. It is a statement of design, a gateway to the water, and a lifestyle defined by quiet luxury and uncompromising detail.

Location

Details

Type:
Residential
Parking:
Driveway / Garage Door Opener / Oversized
Year Built:
2019
Lot:
0.24 Acres
Heating:
Central / Electric
Price/sqft:
$617
Cooling:
Central Air
HOA:
$750

Valuation

Our model vs. what's actually selling nearby.
Estimate
$1,387,450
$921K – $1.7M
Confidence Low
List vs. estimate
$262K above estimate
List $1,650,000 · +18.9%
Our model says this listing is priced above recent comparable activity. Room to negotiate.
Price per sq ft
$617
+179.1% vs. city median $221
Based on
10 MLS comparables
Median of recent comparable listings. Sold comps use closing price, active listings use list price.

Highlights

Annual tax
$9,504
2025
HOA
$750/yr
Other, Private Road
Pool
Child Safety Fence
View
Water
Waterfront
Waterfront, Canal - Saltwater
Garage
3 car garage
Pets
Allowed
All facts and features
  • Flooring

    • Luxury Vinyl

    Heating

    • Central

    • Electric

    Cooling

    • Central Air

    Appliances

    • Built-In Oven

    • Cooktop

    • Dishwasher

    • Disposal

    • Dryer

    • Gas Water Heater

    • Ice Maker

    • Microwave

    • Range Hood

    • Refrigerator

    • Washer

    • Wine Refrigerator

    Other interior features

    • Ceiling Fan(s)

    • Central Vacuum

    • Coffered Ceiling(s)

    • Dry Bar

    • Eating Space In Kitchen

    • High Ceilings

    • Open Floorplan

    • Primary Bedroom Main Floor

    • Solid Wood Cabinets

    • Split Bedroom

    • Stone Counters

    • Thermostat

    • Walk-In Closet(s)

    Bedrooms and bathrooms

    • Bedrooms: 3

    • Bathrooms: 1

    • Full bathrooms: 3

  • Parking

    • Driveway

    • Garage Door Opener

    • Oversized

    Property

    • Levels: One

    • Pool Private: Yes

    • Exterior Features: Hurricane Shutters / Irrigation System / Lighting / Outdoor Grill / Outdoor Kitchen / Private Mailbox / Rain Gutters / Sliding Doors / Storage

    Lot

    • Lot: 0.24 Acres

    Other Property Information

    • Parcel Number: 412224486007

    • Zoning: MHC

  • Type and style

    • Property Type: Residential

    • Property Sub Type: Single Family Residence

  • Utility

    • BB/HS Internet Available

    • Cable Available

    • Electricity Connected

    • Propane

    • Public

  • Other financial information

    • HOA: $750

    • HOA Frequency: Annually

    • Annual tax amount: $9,505

  • Source details

    • MLS ID: C7523433

    Other facts

    • Construction Materials: Block / Stucco

    • Foundation Details: Slab

    • Laundry Features: Inside / Laundry Room

    • Lot Features: In County

    • Patio And Porch Features: Covered / Rear Porch

    • Pool Features: Child Safety Fence / Gunite / Heated / In Ground / Salt Water

    • Direction Faces: Southeast

    • Other Structures: Outdoor Kitchen

    • Architectural Style: Florida

    • Waterfront: Yes

    • Garage Spaces: 3

    • Attached Garage: Yes

    • Garage: Yes

    • Living Area: 2674

    • Water Source: Public

    • Subdivision Name: SEAMANS POINT

Private inquiry
Talk to the advisor on this listing.
Floor plans, HOA docs, off-market comparables, scheduling a private showing — one message, direct to the local specialist.

More like this

Recently Sold
$1,425,000
House
3 bds · 3 ba · 2,735 sqft
PUNTA GORDA ISLES SEC 14, PUNTA GORDA
1254 PARTRIDGE DRIVE
Recently Sold
$1,850,000
House
3 bds · 4 ba · 4,006 sqft
PUNTA GORDA ISLES SEC 02, PUNTA GORDA
2700 HIBISCUS COURT
Recently Sold
$1,350,000
House
4 bds · 3 ba · 3,490 sqft
ACREAGE, PUNTA GORDA
11220 BURNT STORE ROAD
Recently Sold
$1,370,000
House
3 bds · 3 ba · 2,256 sqft
PUNTA GORDA ISLES SEC 12, PUNTA GORDA
1438 CASEY KEY DRIVE
Recently Sold
$1,875,000
Commercial
0 room(s) · 9,936 sqft
PUNTA GORDA ISLES SEC 09B PORT, PUNTA GORDA
1675 W MARION AVENUE
Recently Sold
$1,173,365
House
3 bds · 3 ba · 2,263 sqft
PUNTA GORDA ISLES SEC 14, PUNTA GORDA
1306 OSPREY DRIVE
Recently Sold
$1,660,000
House
3 bds · 3 ba · 2,794 sqft
PUNTA GORDA ISLES SEC 04, PUNTA GORDA
24 OCEAN DRIVE
Recently Sold
$1,850,000
4 bds · 3 ba · 3,160 sqft
PUNTA GORDA ISLES SEC 10, PUNTA GORDA
1910 JAMAICA WAY

Market around this address

Live counts in the same area.
View all

The multiple listing information is provided by the Stellar MLS from a copyrighted compilation of listings. The compilation of listings and each individual listing are ©2026-present Stellar MLS. All Rights Reserved. The information provided is for consumers' personal, noncommercial use and may not be used for any purpose other than to identify prospective properties consumers may be interested in purchasing. All properties are subject to prior sale or withdrawal. All information provided is deemed reliable but is not guaranteed accurate, and should be independently verified. Listing courtesy of: RE/MAX HARBOR REALTY