Sell Your Home
Get a free home valuation
Contact
Tell us about your needs
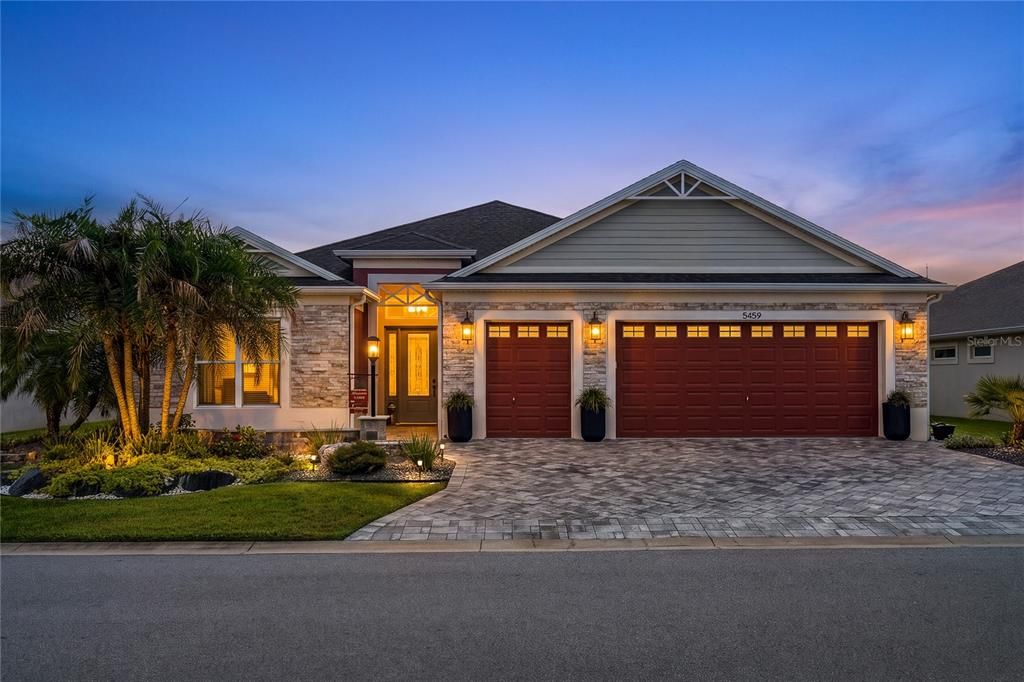
5459 THOME LOOP

House For Sale
$1,711,021

BTC: 21.03024828

ETH: 703.54481908

27 days
3 bds
2 ba
2,106 sqft

Overview

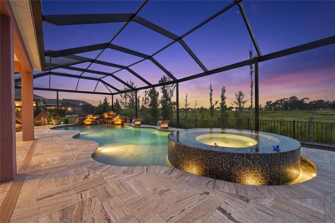
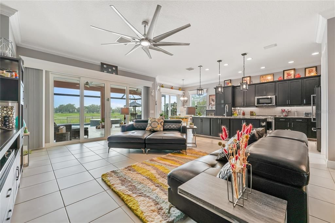
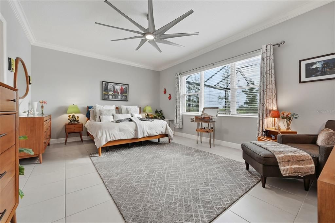
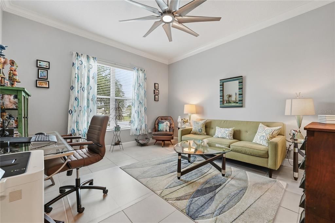
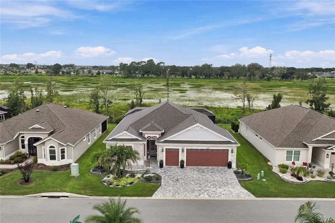
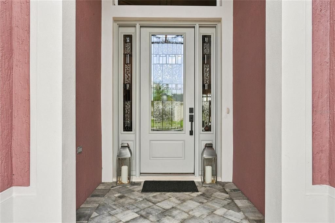
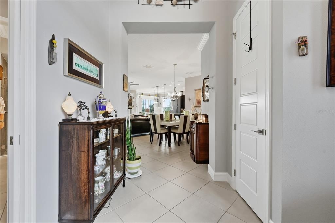
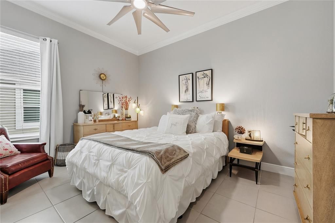
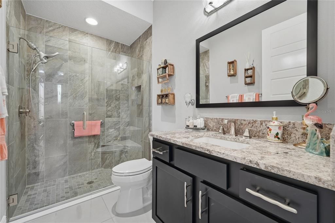
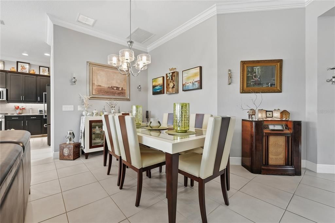
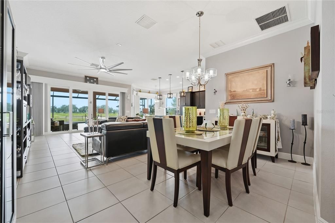
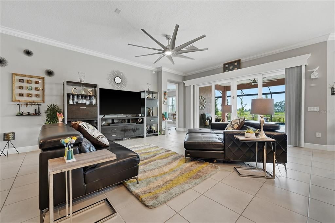
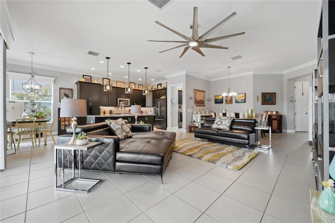
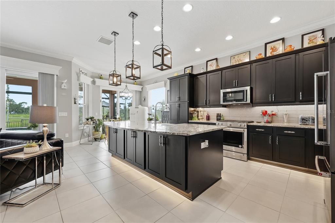
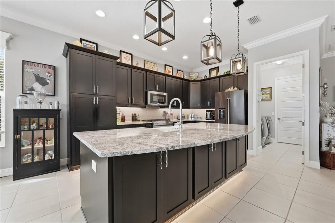
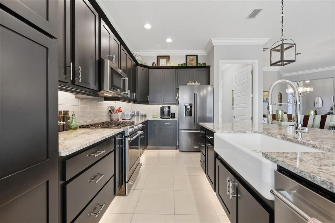
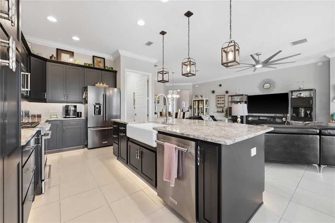
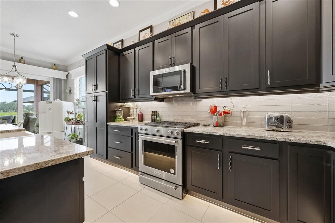
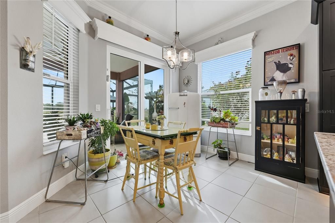
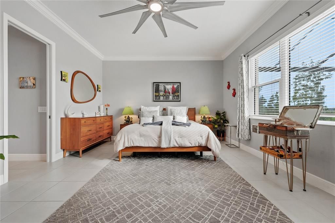
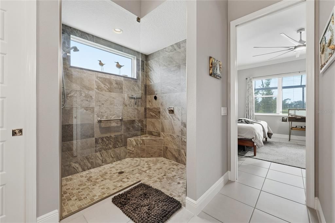
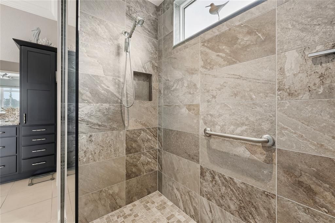
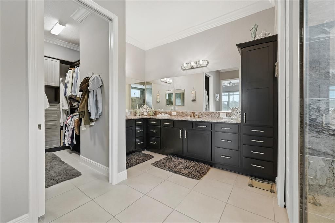
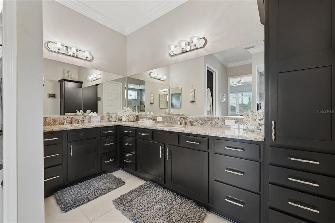
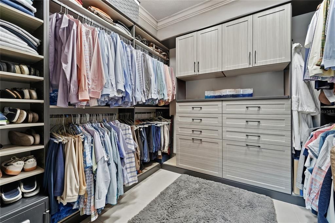
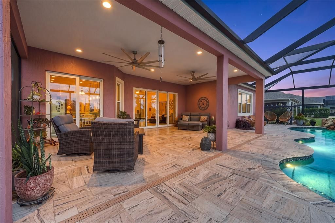
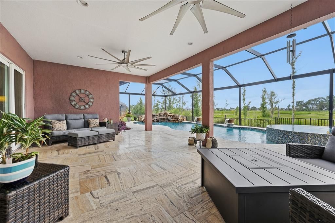
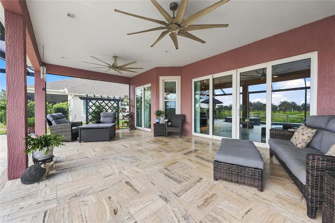
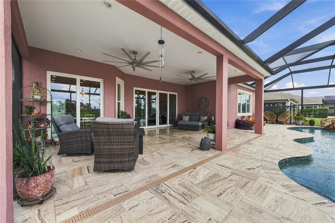
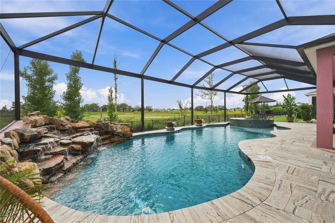
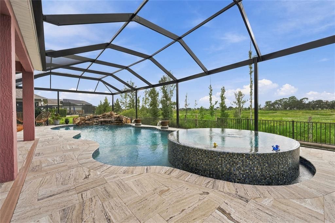
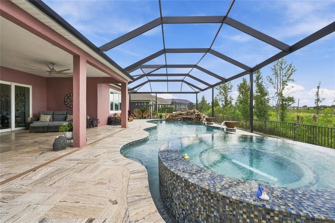
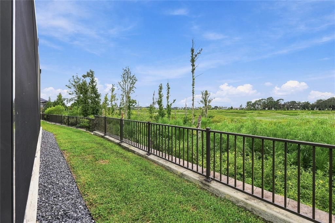
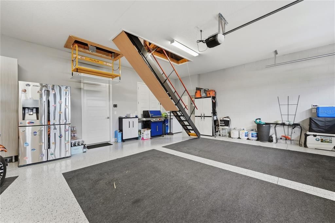
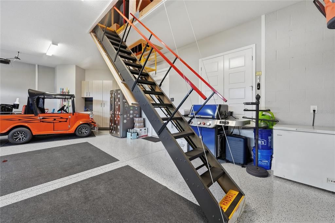
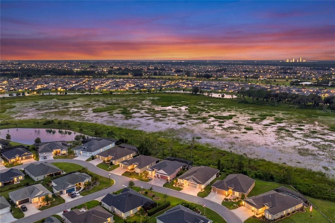
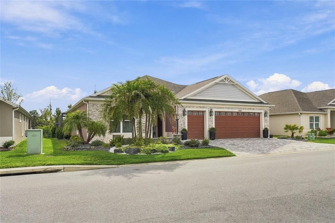
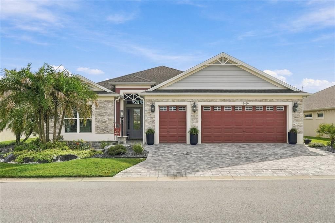
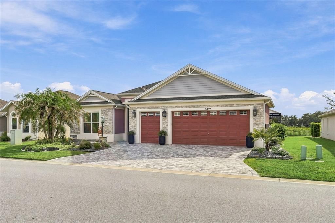
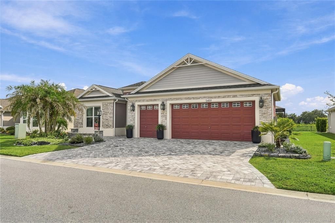
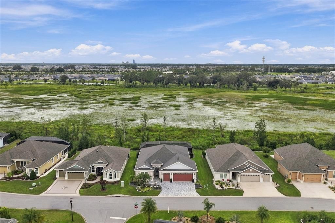
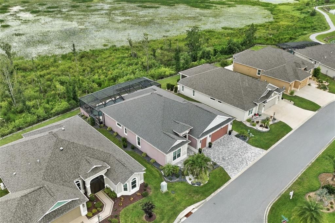
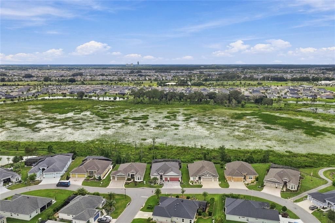
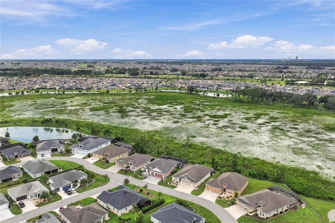
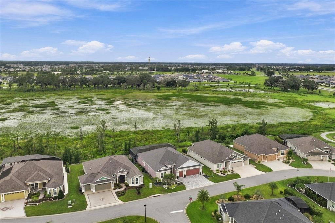
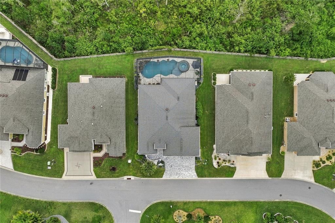
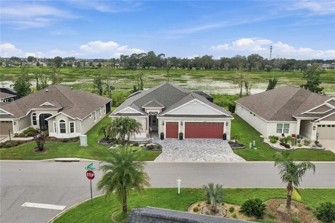
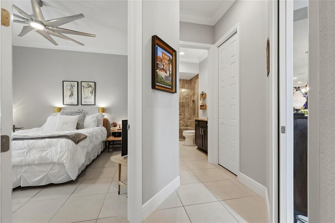
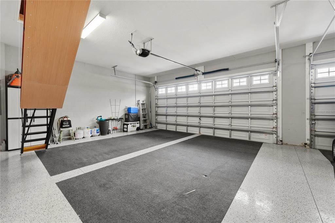
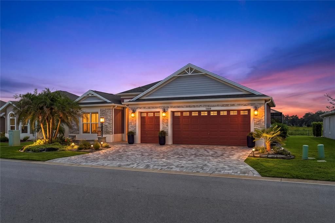
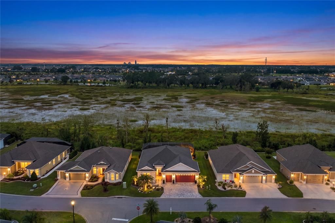
Set against an extraordinary preserve backdrop, this exceptional residence offers a rare combination of privacy, refined design and spectacular indoor-outdoor living. Beyond the resort-style pool, the preserve stretches into the distance without a single home in sight, creating a remarkable sense of privacy and serenity. Beautifully appointed with meticulous attention to detail, the home delivers an elevated lifestyle where quality, comfort and the beauty of the surrounding landscape are seamlessly integrated. From the moment you enter, the home’s scale and quality are immediately apparent. Ten-foot ceilings and tile flooring throughout create a beautifully refined backdrop, complemented by upgraded appointments. As you move through the open living spaces, your attention is naturally drawn beyond the expansive glass doors to the resort-style pool and preserve beyond. The expansive views and effortless flow create an ideal setting for relaxing and entertaining. The travertine-tile lanai surrounds the pool, accented by a dramatic natural-stone waterfall and multiple water features, while an infinity-edge hot tub offers a peaceful place to relax. The screened outdoor living area is ideal for dining, entertaining or simply enjoying the peaceful surroundings. The kitchen is designed for both everyday living and effortless entertaining, with an open layout that keeps it naturally connected to the main living areas. Its well-planned design makes conversation and entertaining feel natural. The private primary suite features windows overlooking the pool and preserve, creating a quiet retreat with a rare sense of privacy and connection to nature. A pocket door creates a private guest wing, separated from the main living areas and featuring two inviting bedrooms and a bath. Functionality is found in the details, including Magic Stairs and an attic lift providing convenient access to additional storage, along with an oversized two-car plus golf cart garage designed to accommodate the way you live in The Villages. Some homes are defined by their design. Others are defined by the setting in which they live. This residence brings both together, offering a refined living experience surrounded by beauty, privacy and an extraordinary connection to nature. This is a rare opportunity to experience elevated living at its finest in The Villages.
Location

Details

Type:
Residential
Parking:
Driveway / Golf Cart Garage
Year Built:
2021
Lot:
0.18 Acres
Heating:
Central / Natural Gas
Price/sqft:
$812
Cooling:
Central Air
HOA:
No Data

Valuation

Our model vs. what's actually selling nearby.
Estimate
$698,000
$514K – $949K
Confidence Low
List vs. estimate
$1.0M above estimate
List $1,711,021 · +145.1%
Our model says this listing is priced above recent comparable activity. Room to negotiate.
Price per sq ft
$812
+219.7% vs. city median $254
Based on
21 MLS comparables
Median of recent comparable listings. Sold comps use closing price, active listings use list price.

Highlights

Annual tax
$10,231
2025
Pool
Fiber Optic Lighting
View
Pool, Trees/Woods
Garage
2 car garage
Pets
Allowed
All facts and features
  • Flooring

    • Ceramic Tile

    • Travertine

    Heating

    • Central

    • Natural Gas

    Cooling

    • Central Air

    Appliances

    • Convection Oven

    • Dishwasher

    • Disposal

    • Freezer

    • Gas Water Heater

    • Microwave

    • Range

    • Refrigerator

    • Tankless Water Heater

    • Washer

    Other interior features

    • Ceiling Fan(s)

    • Crown Molding

    • High Ceilings

    • Living Room/Dining Room Combo

    • Open Floorplan

    • Primary Bedroom Main Floor

    • Thermostat

    • Walk-In Closet(s)

    • Window Treatments

    Bedrooms and bathrooms

    • Bedrooms: 3

    • Full bathrooms: 2

  • Parking

    • Driveway

    • Golf Cart Garage

    Property

    • Levels: One

    • Pool Private: Yes

    • Exterior Features: Irrigation System / Rain Gutters / Sliding Doors / Sprinkler Metered

    Lot

    • Lot: 0.18 Acres

    Other Property Information

    • Parcel Number: G26N036

    • Zoning: RES

  • Type and style

    • Property Type: Residential

    • Property Sub Type: Single Family Residence

  • Utility

    • Cable Available

    • Cable Connected

    • Electricity Connected

    • Natural Gas Connected

    • Phone Available

    • Sewer Connected

    • Street Lights

    • Underground Utilities

    • Water Connected

  • Other financial information

    • Annual tax amount: $10,231

  • Source details

    • MLS ID: G5117771

    Other facts

    • Construction Materials: Block / Stucco

    • Foundation Details: Slab

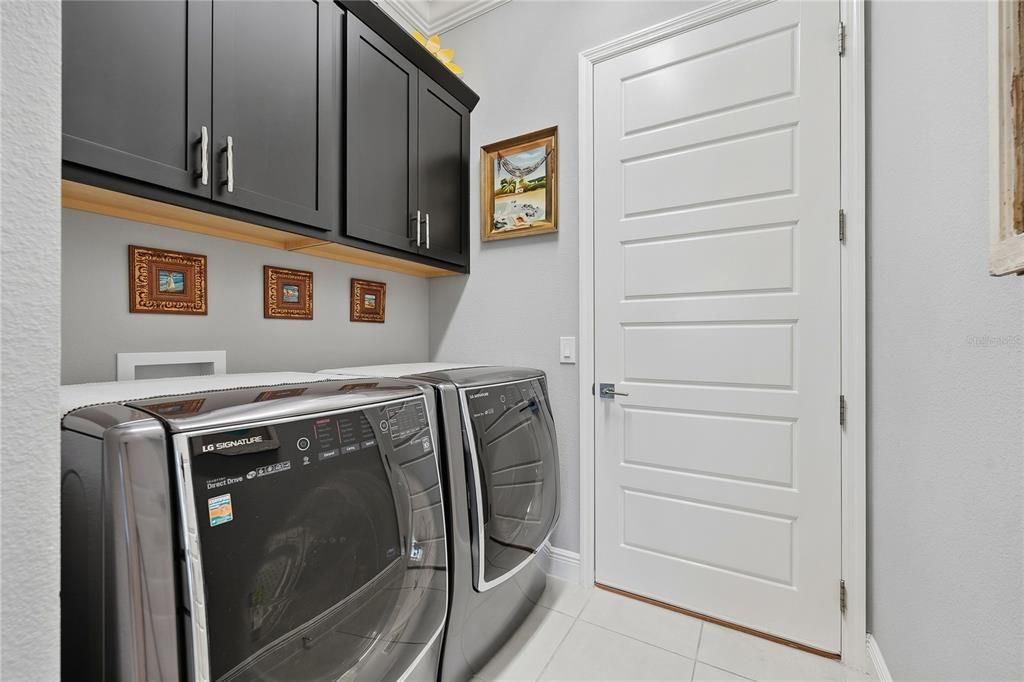
    • Laundry Features: Gas Dryer Hookup / Inside / Laundry Room

    • Lot Features: Conservation Area

    • Pool Features: Fiber Optic Lighting / Gunite / Heated / In Ground / Infinity / Lighting / Salt Water / Tile

    • Direction Faces: Northeast

    • Garage Spaces: 2

    • Attached Garage: Yes

    • Garage: Yes

    • Living Area: 2106

    • Water Source: Public

    • Subdivision Name: SOUTHERN OAKS

Private inquiry
Talk to the advisor on this listing.
Floor plans, HOA docs, off-market comparables, scheduling a private showing — one message, direct to the local specialist.

More like this

-$620K
For Sale
$1,680,000
Lots/Land
2.00 acres
WILDWOOD
6981 E STATE ROAD 44

Market around this address

Live counts in the same area.
View all

The multiple listing information is provided by the Stellar MLS from a copyrighted compilation of listings. The compilation of listings and each individual listing are ©2026-present Stellar MLS. All Rights Reserved. The information provided is for consumers' personal, noncommercial use and may not be used for any purpose other than to identify prospective properties consumers may be interested in purchasing. All properties are subject to prior sale or withdrawal. All information provided is deemed reliable but is not guaranteed accurate, and should be independently verified. Listing courtesy of: PREMIER SOTHEBYS INT'L REALTY