
Sell Your Home
Get a free home valuation
Contact
Tell us about your needs
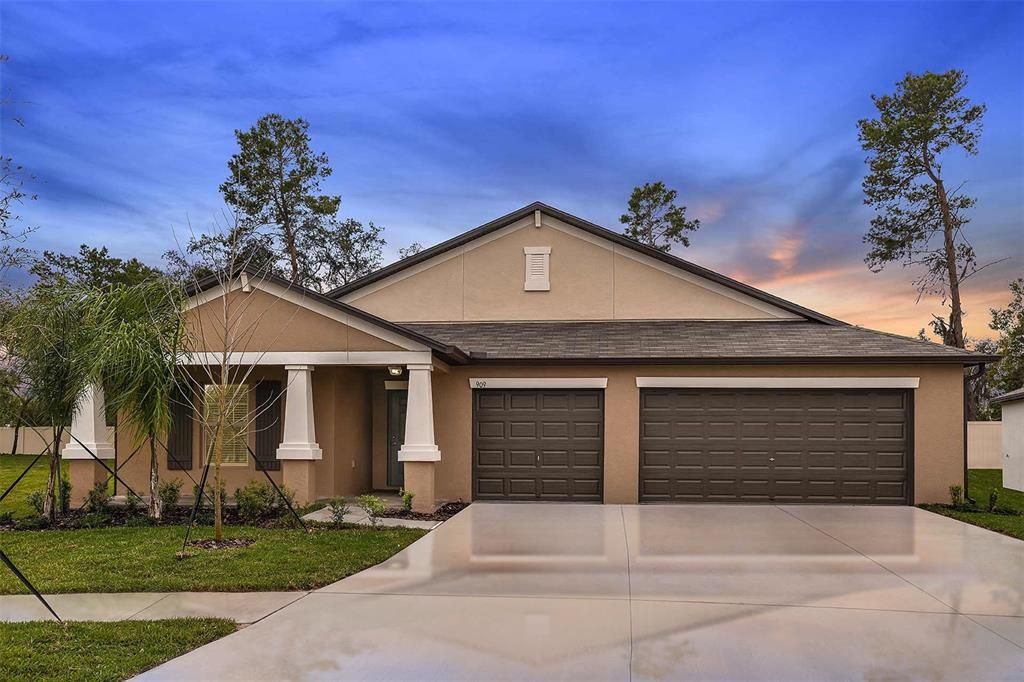
5465 LESLIE CANYON DRIVE

House Recently Sold
$381,640

BTC: 4.59032956

ETH: 144.01509434

Sold on: 2021-12-08
7 days
4 bds
3 ba
2,576 sqft

Overview

Under Construction. You will love the open-concept design of this beautiful one-story home. The Santa Fe floor plan expands 2,576 square feet and features a 3-car garage, 4 spacious bedrooms and 3 bathrooms. The main living area boasts an exquisite open-concept space for cooking, dining and entertaining guests. From the main living space, enter the owner's suite to find a beautifully-designed space featuring a large bathroom with separate sinks and an oversized walk-in closet. Interior photos disclosed are different from the actual model being built.

Location

Details

Type:
Residential
Parking:
No Data
Year Built:
2021
Lot:
No Data
Heating:
Central
Price/sqft:
$148
Cooling:
Central Air
HOA:
$74

Valuation

Our model vs. what's actually selling nearby.
Estimate
$226,390
$216K – $376K
Confidence Low
List vs. estimate
$155K above estimate
List $381,640 · +68.6%
Our model says this listing is priced above recent comparable activity. Room to negotiate.
Price per sq ft
$148
Based on
9 MLS comparables
Median of recent comparable listings. Sold comps use closing price, active listings use list price.

Highlights

HOA
$73/yr
Garage
3 car garage
Pets
Allowed
All facts and features
  • Flooring

    • Carpet

    • Ceramic Tile

    Heating

    • Central

    Cooling

    • Central Air

    Appliances

    • Dishwasher

    • Disposal

    • Dryer

    • Microwave

    • Range

    • Refrigerator

    • Washer

    Other interior features

    • Other

    Bedrooms and bathrooms

    • Bedrooms: 4

    • Full bathrooms: 3

  • Property

    • Levels: One

    • Exterior Features: Other

    Other Property Information

    • Parcel Number: U043220C3500000000007.0

    • Zoning: MPUD

  • Type and style

    • Property Type: Residential

    • Property Sub Type: Single Family Residence

  • Utility

    • Cable Available

  • Other financial information

    • HOA: $74

    • HOA Frequency: Annually

  • Source details

    • MLS ID: T3311766

    Other facts

    • Construction Materials: Block / Stucco

    • Foundation Details: Slab

    • Direction Faces: North

    • Garage Spaces: 3

    • Attached Garage: Yes

    • Garage: Yes

    • Living Area: 2576

    • Water Source: Public

    • Subdivision Name: CREEK PRESERVE

Private inquiry
Talk to the advisor on this listing.
Floor plans, HOA docs, off-market comparables, scheduling a private showing — one message, direct to the local specialist.

More like this

Recently Sold
$304,990
House
5 bds · 3 ba · 2,447 sqft
CREEK PRESERVE, WIMAUMA
16835 DELIA STREET
Recently Sold
$369,990
5 bds · 3 ba · 2,605 sqft
CREEK PRESERVE PHASES 1 6 7 AND 8, WIMAUMA
16779 PARKER RIVER STREET
New
Recently Sold
$332,500
House
3 bds · 2 ba · 1,985 sqft
DG FARMS PH 3A, WIMAUMA
16351 TREASURE POINT DRIVE
New
Recently Sold
$370,000
House
4 bds · 3 ba · 2,625 sqft
SUNSHINE VILLAGE PH 1A-1/1, WIMAUMA
4937 REFLECTING POND CIRCLE
Recently Sold
$305,000
House
3 bds · 2 ba · 1,503 sqft
SUN CITY CENTER UNIT 270, SUN CITY CENTER
920 REGAL MANOR WAY
Recently Sold
$300,000
House
2 bds · 2 ba · 1,680 sqft
SUN CITY CENTER UNIT 150 PH, SUN CITY CENTER
2019 E DEL WEBB BOULEVARD UNIT 150H
Recently Sold
$350,000
House
4 bds · 3 ba · 2,244 sqft
UNPLATTED, WIMAUMA
5307 STATE ROAD 674
Recently Sold
$415,000
House
3 bds · 2 ba · 2,699 sqft
SUN CITY CENTER UNIT 163, SUN CITY CENTER
2320 W DEL WEBB BOULEVARD

Market around this address

Live counts in the same area.
View all

The multiple listing information is provided by the Stellar MLS from a copyrighted compilation of listings. The compilation of listings and each individual listing are ©2026-present Stellar MLS. All Rights Reserved. The information provided is for consumers' personal, noncommercial use and may not be used for any purpose other than to identify prospective properties consumers may be interested in purchasing. All properties are subject to prior sale or withdrawal. All information provided is deemed reliable but is not guaranteed accurate, and should be independently verified. Listing courtesy of: LENNAR REALTY