Sell Your Home
Get a free home valuation
Contact
Tell us about your needs
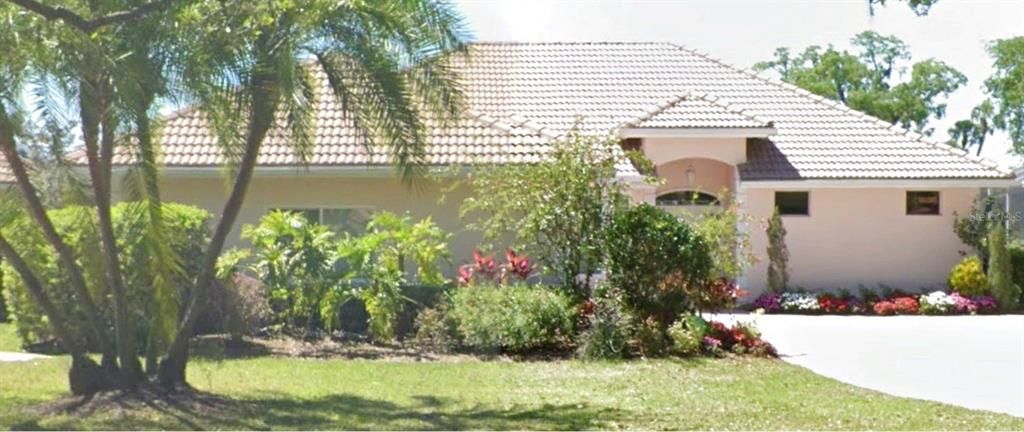
5470 GOLF POINTE DRIVE

House Recently Sold
$699,000

BTC: 8.42168675

ETH: 287.41776316

Sold on: 2025-04-15
New
4 bds
3 ba
2,518 sqft

Overview

already sold

Location

Details

Type:
Residential
Parking:
No Data
Year Built:
2002
Lot:
0.34 Acres
Heating:
Central / Electric / Heat Pump
Price/sqft:
$278
Cooling:
Central Air
HOA:
$350

Valuation

Our model vs. what's actually selling nearby.
Estimate
$693,250
$552K – $817K
Confidence Low
List vs. estimate
At estimate
List $699,000 · +0.8%
List is in line with recent comparable activity.
Price per sq ft
$277
-13.4% vs. city median $320
Based on
22 MLS comparables
Median of recent comparable listings. Sold comps use closing price, active listings use list price.

Highlights

Annual tax
$4,975
2023
HOA
$350/mo
Pool
Heated
Garage
2 car garage
Pets
Allowed
All facts and features
  • Flooring

    • Carpet

    • Ceramic Tile

    • Granite

    Heating

    • Central

    • Electric

    • Heat Pump

    Cooling

    • Central Air

    Appliances

    • Built-In Oven

    • Cooktop

    • Dishwasher

    • Disposal

    • Dryer

    • Gas Water Heater

    • Microwave

    • Refrigerator

    • Washer

    Other interior features

    • Cathedral Ceiling(s)

    • Ceiling Fan(s)

    • Crown Molding

    • Eating Space In Kitchen

    • Open Floorplan

    Bedrooms and bathrooms

    • Bedrooms: 4

    • Full bathrooms: 3

  • Property

    • Levels: One

    • Pool Private: Yes

    • Exterior Features: Sidewalk

    Lot

    • Lot: 0.34 Acres

    Other Property Information

    • Parcel Number: 19200671458

    • Zoning: PDR/WP

  • Type and style

    • Property Type: Residential

    • Property Sub Type: Single Family Residence

  • Utility

    • Cable Connected

    • Electricity Connected

    • Natural Gas Available

    • Natural Gas Connected

  • Other financial information

    • HOA: $350

    • HOA Frequency: Monthly

    • Annual tax amount: $4,975

  • Source details

    • MLS ID: A4634381

    Other facts

    • Construction Materials: Block

    • Foundation Details: Slab

    • Laundry Features: Gas Dryer Hookup / Washer Hookup

    • Pool Features: Heated / In Ground / Salt Water / Screen Enclosure

    • Direction Faces: East

    • Garage Spaces: 2

    • Attached Garage: Yes

    • Garage: Yes

    • Living Area: 2518

    • Water Source: Canal/Lake For Irrigation

    • Subdivision Name: FOX POINTE

Private inquiry
Talk to the advisor on this listing.
Floor plans, HOA docs, off-market comparables, scheduling a private showing — one message, direct to the local specialist.

More like this

Recently Sold
$676,500
House
3 bds · 2 ba · 1,675 sqft
DESOTO ACRES, SARASOTA
2707 47TH STREET
Recently Sold
$675,000
House
3 bds · 2 ba · 1,758 sqft
DESOTO ACRES, SARASOTA
2438 49TH STREET
Recently Sold
$866,343
House
4 bds · 3 ba · 2,906 sqft
GRACEWATER AT SARASOTA, SARASOTA
662 MALDIVES TRAIL
Recently Sold
$832,920
House
4 bds · 3 ba · 2,903 sqft
GRACEWATER AT SARASOTA, SARASOTA
666 MALDIVES TRAIL
Recently Sold
$675,000
Commercial
0 room(s) · 5,420 sqft
O N C INDUST CENTER, SARASOTA
6721 33RD STREET E UNIT C
Recently Sold
$485,000
House
2 bds · 2 ba · 1,579 sqft
UNIVERSITY VILLAGE, SARASOTA
7554 REGISTRAR WAY
Recently Sold
$519,945
Townhouse
3 bds · 2 ba · 1,910 sqft
3501 - SIENNA PARK TOWNHOMES AT UNIVERSITY PH 2, SARASOTA
270 VIA ANINA DRIVE
Recently Sold
$748,083
House
4 bds · 2 ba · 2,201 sqft
GRACEWATER/SARASOTA PH 1, SARASOTA
701 ANEGADA LANE

Market around this address

Live counts in the same area.
View all

The multiple listing information is provided by the Stellar MLS from a copyrighted compilation of listings. The compilation of listings and each individual listing are ©2026-present Stellar MLS. All Rights Reserved. The information provided is for consumers' personal, noncommercial use and may not be used for any purpose other than to identify prospective properties consumers may be interested in purchasing. All properties are subject to prior sale or withdrawal. All information provided is deemed reliable but is not guaranteed accurate, and should be independently verified. Listing courtesy of: CAPITAL REAL ESTATE ENTERPRISE