Sell Your Home
Get a free home valuation
Contact
Tell us about your needs

5473 BLUE HERON LANE

House For Sale
$695,000

BTC: 10.82554517

ETH: 365.28192406

45 days
3 bds
2 ba
2,605 sqft

Overview

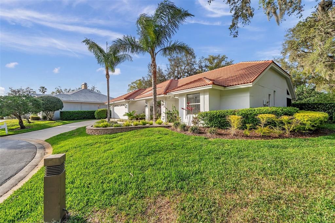
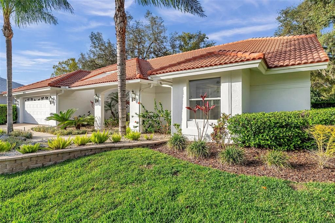
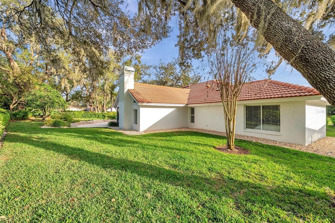
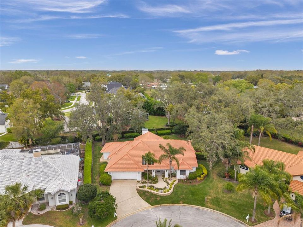
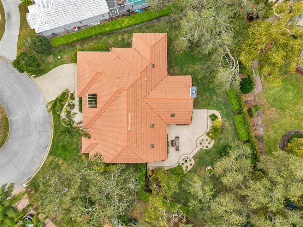
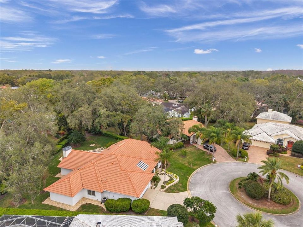
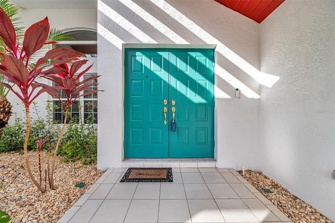
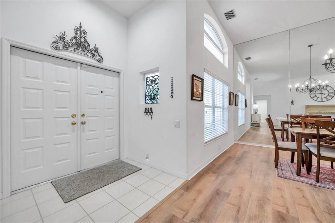
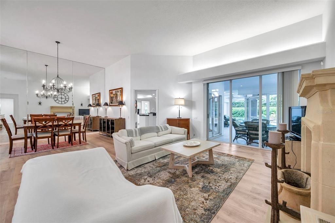
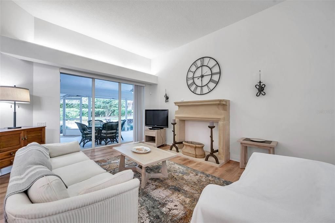
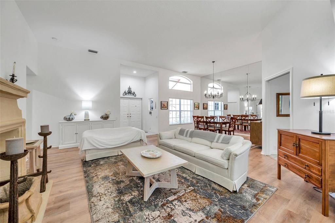
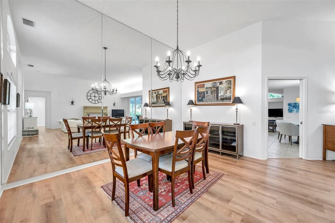
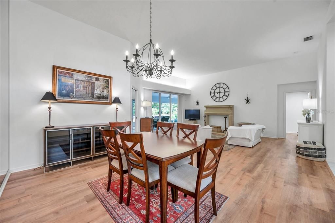
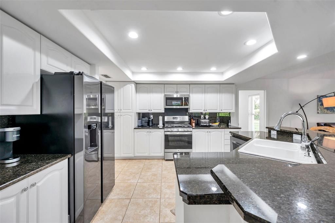
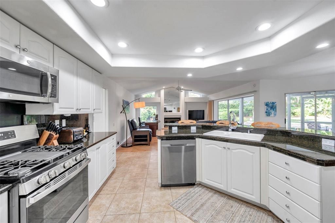
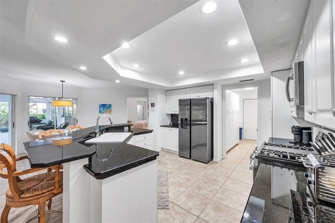
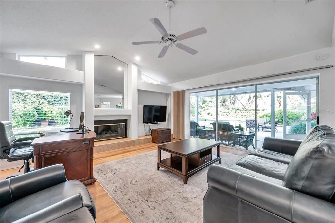
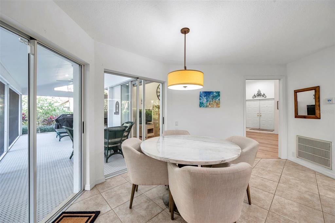
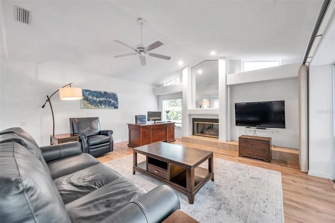
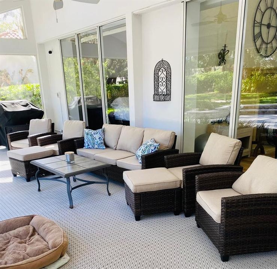
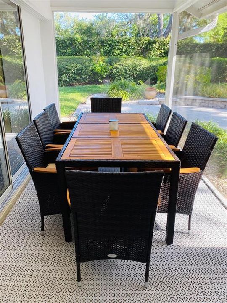
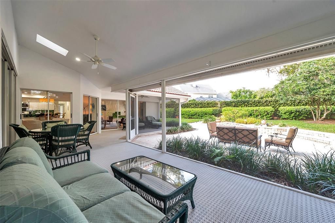
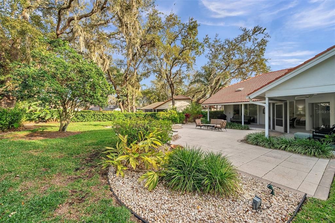
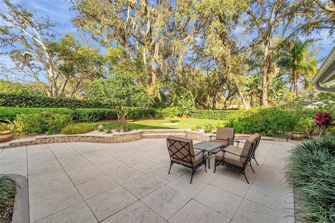
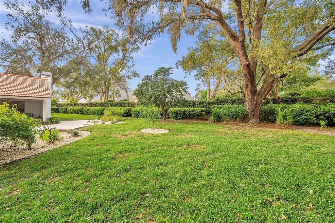
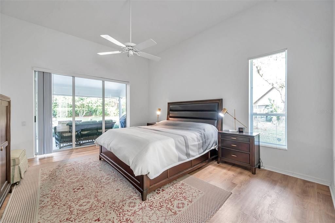
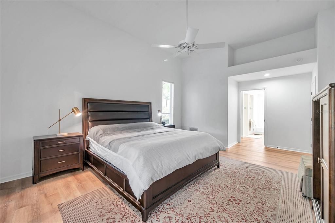
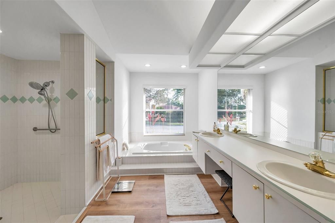
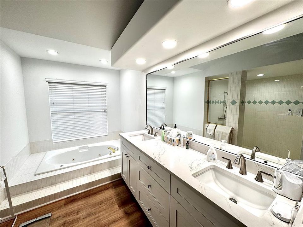
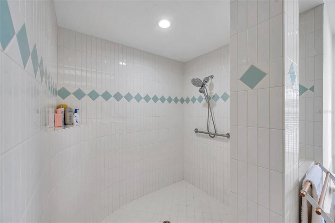
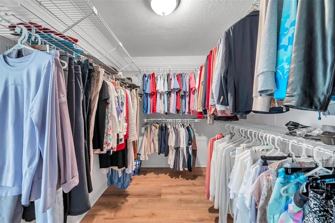
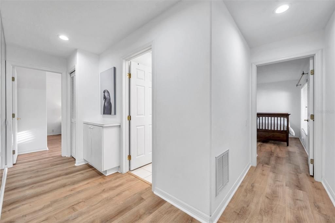
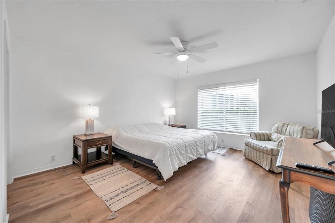
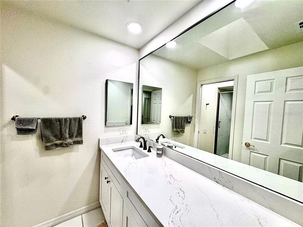
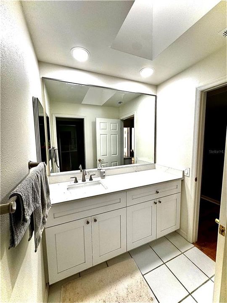
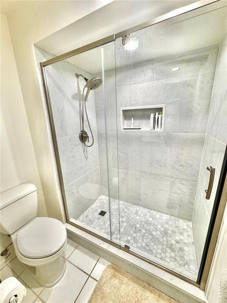
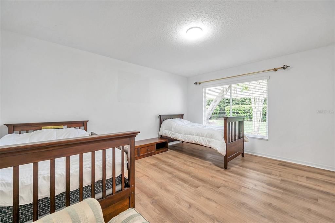
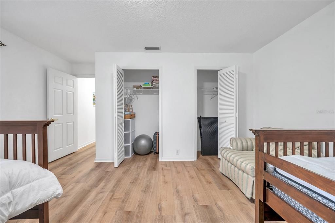
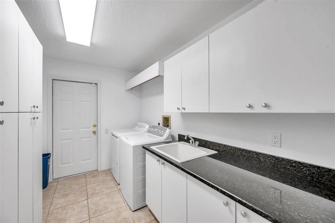
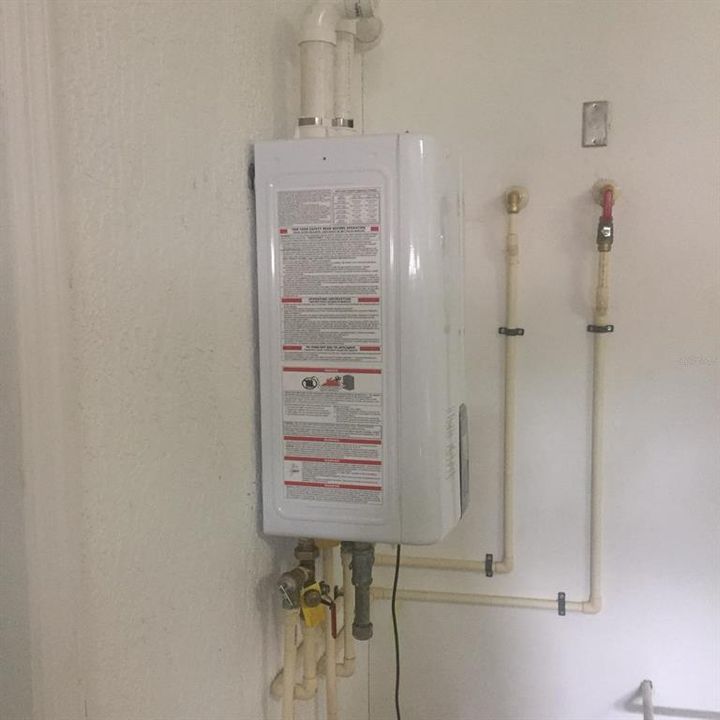
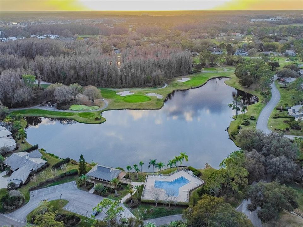
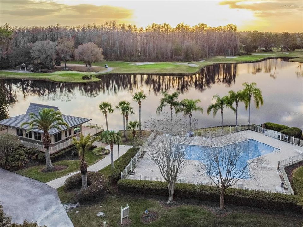
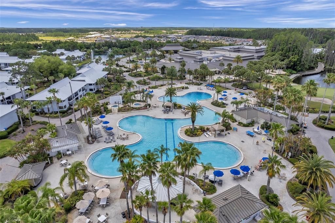
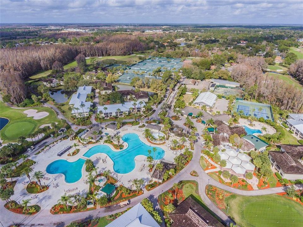
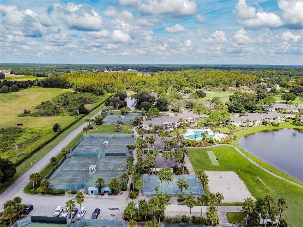
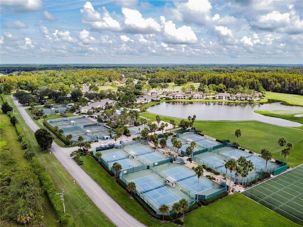
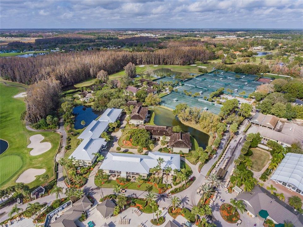
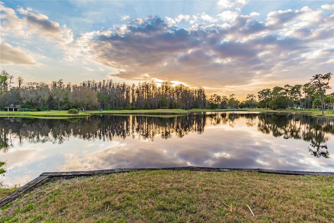
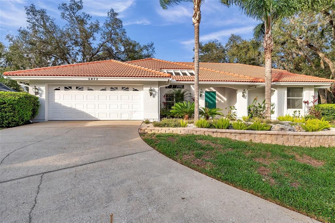
Here is your beautiful home—your chance to own a single-family property in the highly desirable Saddlebrook community, comes with beautiful updates. This impeccably maintained residence provides plenty of space for you and your family, complemented by a large backyard featuring lush landscaping, mature trees, and more than enough room to build a large pool, should you desire to create your own backyard oasis." As you enter through the elegant double doors, you are immediately greeted by soaring ceilings and an open, inviting floor plan. The spacious dining and living room combination features a charming decorative mantel and large sliding doors that open to the tranquil back porch, perfect for relaxing or entertaining. This home includes a highly sought-after split floor plan, ensuring maximum privacy for the homeowners. On the right wing, you'll find the expansive master suite, complete with a luxurious en-suite bath featuring a soaking tub, walk-in shower, and a brand new double vanity. (2026) The master bath also includes a spacious walk-in closet. On the opposite side of the home, two additional large bedrooms and a fully updated beautiful bathroom with a shower(2026) provide plenty of space for family or guests. At the heart of the home, the beautiful kitchen is, equipped with granite countertops, shaker cabinets, a gas range, and a central island with a breakfast bar. The kitchen features updated stainless steel appliances, including a new fridge and dishwasher (2022). The open concept design seamlessly flows into the family room, creating the perfect space for daily living and entertaining. Step outside to the picturesque backyard with a screened-in porch, providing a peaceful retreat after a busy day. This outdoor oasis is perfect for gatherings, with ample space for family and friends to enjoy. he home features several recent upgrades, including a brand-new gas tankless water heater (2024), new A/C system (2022), brand new vanities in both bathrooms, (2026) brand new walk in shower in the guest bathroom (2026)and enhanced landscaping with mature shrubs, new plants, and decorative stones around the perimeter. There is also ADT security system and video door bell included. Living in Saddlebrook Resort will elevate your lifestyle with its exceptional amenities. The resort boasts three 9-hole championship golf courses, 45 professional tennis courts, pickleball courts, three swimming pools, a European health spa, three excellent restaurants, a fitness center, and much more. The community is gated with 24/7 security, providing peace of mind for its residents. Enjoy dining at the resort hotel while taking in beautiful views of the golf course and natural trails, perfect for sipping your morning coffee. Saddlebrook is conveniently located just minutes from Wiregrass Mall, Tampa Premium Outlets, The Grove, St. Leo University, the USF campus, and both Lagoons. With quick access to I-75, you’ll find world-famous beaches, Tampa International Airport, Busch Gardens, hospitals, schools, and recreational centers all within reach. A membership is required to use the amenities at Saddlebrook, which include the swimming pool, fitness center, and tennis courts and golf. you can enjoy the community’s beautiful natural habitat, walking or running among the wildlife and cypress trees. The location is also fantastic—close to restaurants, schools, hospitals, shopping and dining in the booming town of Wesley Chapel. Call today to schedule your viewing

Location

Details

Type:
Residential
Parking:
No Data
Year Built:
1991
Lot:
0.33 Acres
Heating:
Electric
Price/sqft:
$267
Cooling:
Central Air
HOA:
$578

Valuation

Our model vs. what's actually selling nearby.
Estimate
$540,000
$360K – $729K
Confidence Low
List vs. estimate
$155K above estimate
List $695,000 · +28.7%
Our model says this listing is priced above recent comparable activity. Room to negotiate.
Price per sq ft
$266
+23.6% vs. city median $215
Based on
21 MLS comparables
Median of recent comparable listings. Sold comps use closing price, active listings use list price.

Highlights

Annual tax
$9,241
2024
HOA
$578/qtr
View
Garden
Garage
2 car garage
Pets
Breed Restrictions
All facts and features
  • Flooring

    • Engineered Hardwood

    • Tile

    Heating

    • Electric

    Cooling

    • Central Air

    Appliances

    • Built-In Oven

    • Cooktop

    • Dishwasher

    • Disposal

    • Dryer

    • Exhaust Fan

    • Freezer

    • Microwave

    • Range Hood

    • Refrigerator

    • Tankless Water Heater

    • Washer

    Other interior features

    • Ceiling Fan(s)

    • Kitchen/Family Room Combo

    • Living Room/Dining Room Combo

    • Skylight(s)

    • Solid Surface Counters

    • Solid Wood Cabinets

    • Thermostat

    • Walk-In Closet(s)

    • Window Treatments

    Bedrooms and bathrooms

    • Bedrooms: 3

    • Full bathrooms: 2

  • Property

    • Levels: One

    • Exterior Features: Garden / Irrigation System / Private Mailbox

    Lot

    • Lot: 0.33 Acres

    Other Property Information

    • Parcel Number: 2026080110000000100

    • Zoning: MPUD

  • Type and style

    • Property Type: Residential

    • Property Sub Type: Single Family Residence

  • Utility

    • Cable Connected

    • Electricity Connected

    • Fire Hydrant

    • Propane

    • Public

    • Sewer Connected

    • Street Lights

    • Underground Utilities

    • Water Connected

  • Other financial information

    • HOA: $578

    • HOA Frequency: Quarterly

    • Annual tax amount: $9,241

  • Source details

    • MLS ID: TB8520132

    Other facts

    • Construction Materials: Block / Stucco

    • Foundation Details: Slab

    • Fireplace Features: Family Room / Gas

    • Laundry Features: Laundry Room

    • Lot Features: Cul-De-Sac

    • Patio And Porch Features: Covered / Rear Porch

    • Direction Faces: Southeast

    • Garage Spaces: 2

    • Attached Garage: Yes

    • Garage: Yes

    • Living Area: 2605

    • Water Source: Public

    • Subdivision Name: SADDLEBROOK FAIRWAY VILLAGE BLUE HERON

Private inquiry
Talk to the advisor on this listing.
Floor plans, HOA docs, off-market comparables, scheduling a private showing — one message, direct to the local specialist.
More like this

New
For Sale
$650,000
House
4 bds · 2 ba · 2,887 sqft
ESTANCIA PH 1D, WESLEY CHAPEL
4020 EMPOLI COURT
New
For Sale
$829,900
House
4 bds · 3 ba · 3,252 sqft
ESTANCIA PH 2B2, WESLEY CHAPEL
29657 PICANA LANE
New
For Sale
$490,084
Townhouse
3 bds · 2 ba · 2,132 sqft
EPPERSON CRYSTAL LAGOON TWNHMS, WESLEY CHAPEL
32119 ANCHOR POINT DRIVE
New
For Sale
$527,990
House
5 bds · 3 ba · 2,457 sqft
PASADENA LANDING, WESLEY CHAPEL
9836 ANNUNCIATION DRIVE
For Sale
$695,000
House
4 bds · 3 ba · 3,176 sqft
ESTANCIA PH 4, WESLEY CHAPEL
4667 SAN MARTINO DRIVE
For Sale
$492,500
House
3 bds · 2 ba · 1,610 sqft
ESTANCIA PH 4, WESLEY CHAPEL
4711 SAN MARTINO DRIVE
For Sale
$535,000
House
5 bds · 3 ba · 2,447 sqft
EPPERSON RANCH SOUTH PH 1, WESLEY CHAPEL
7789 TUSCAN BAY CIRCLE
For Sale
$732,254
House
3 bds · 3 ba · 2,435 sqft
ESPLANADE AT WIREGRASS RANCH, WESLEY CHAPEL
3912 MASANIELLO WAY

Market around this address

Live counts in the same area.
View all

The multiple listing information is provided by the Stellar MLS from a copyrighted compilation of listings. The compilation of listings and each individual listing are ©2026-present Stellar MLS. All Rights Reserved. The information provided is for consumers' personal, noncommercial use and may not be used for any purpose other than to identify prospective properties consumers may be interested in purchasing. All properties are subject to prior sale or withdrawal. All information provided is deemed reliable but is not guaranteed accurate, and should be independently verified. Listing courtesy of: FUTURE HOME REALTY INC