Sell Your Home
Get a free home valuation
Contact
Tell us about your needs
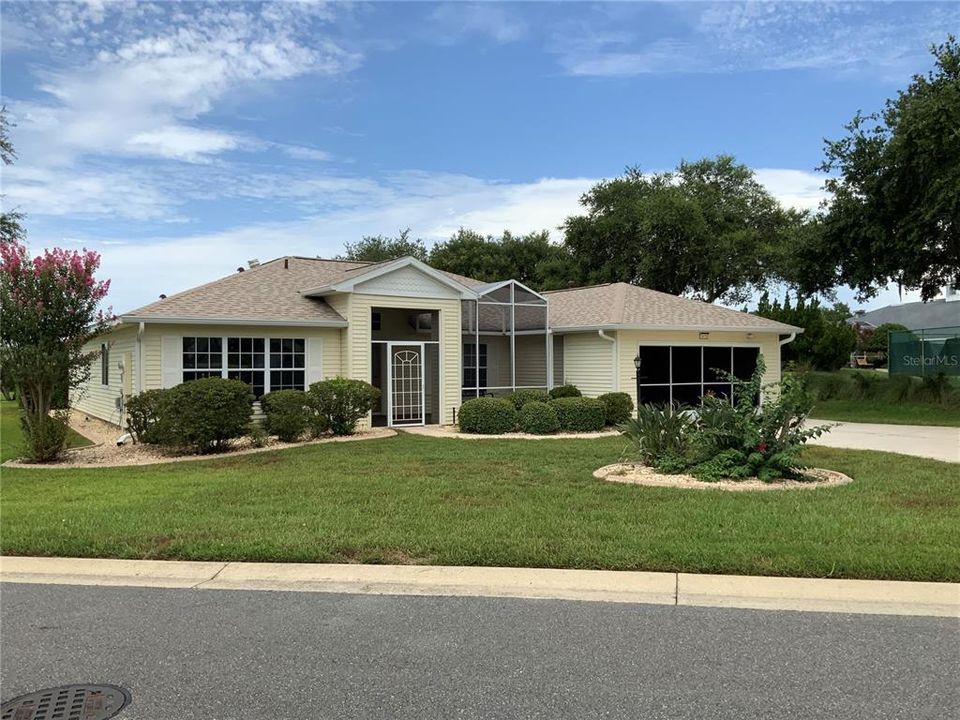
5475 BOUNTY CIRCLE

House For Sale
$327,000

BTC: 4.08750000

ETH: 130.80000000

-$22K (2026/08/21)
41 days
4 bds
2 ba
1,959 sqft

Overview

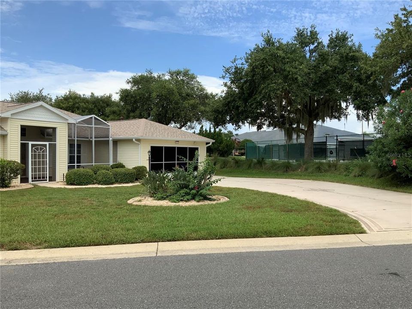
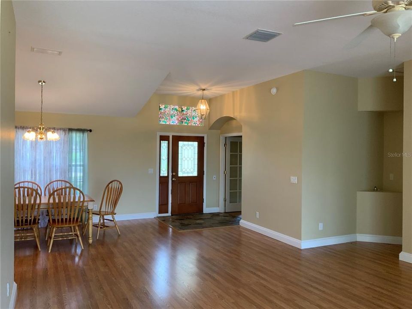
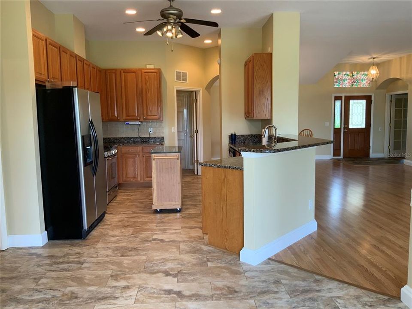
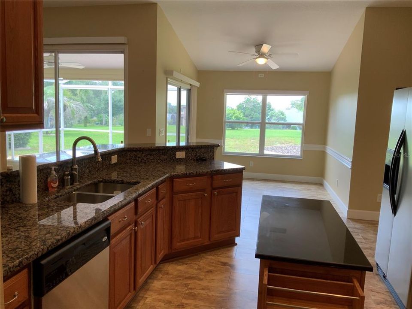
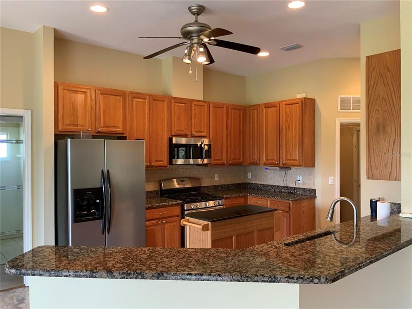
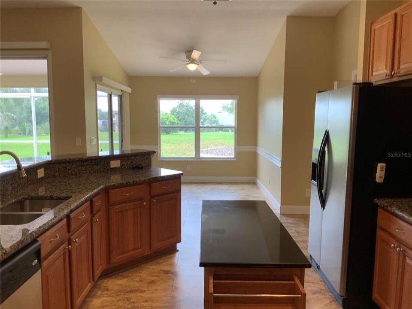
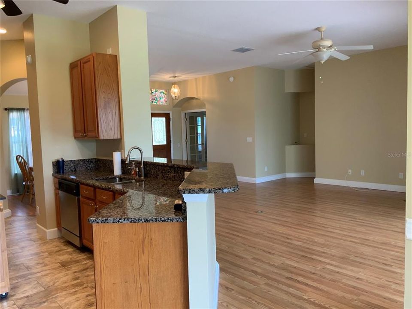
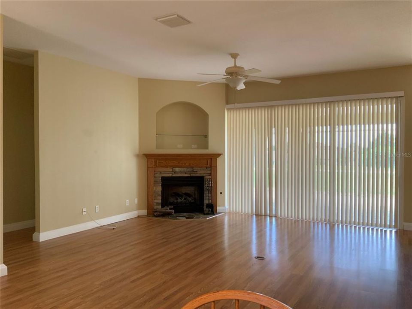

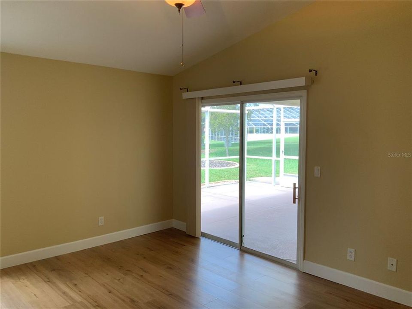
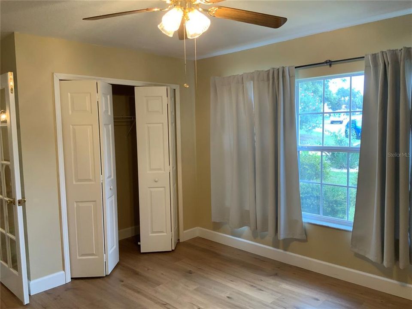
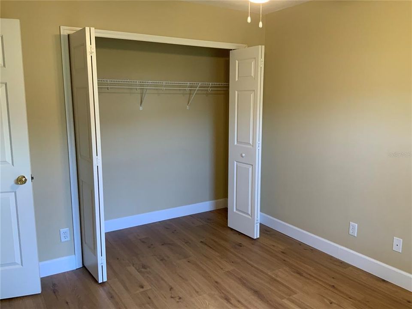
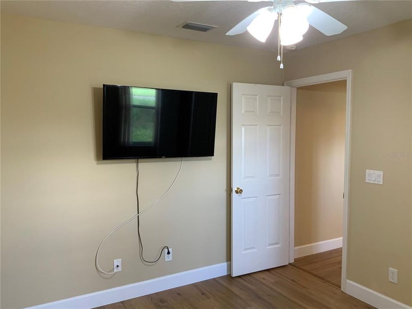
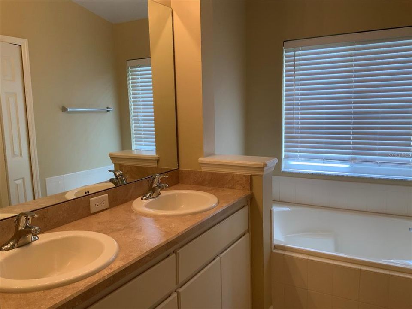
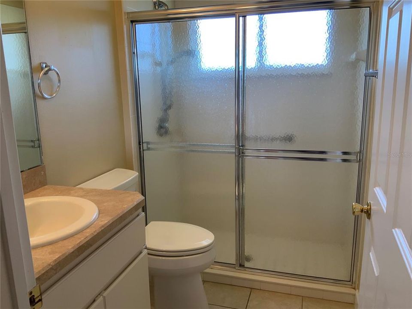
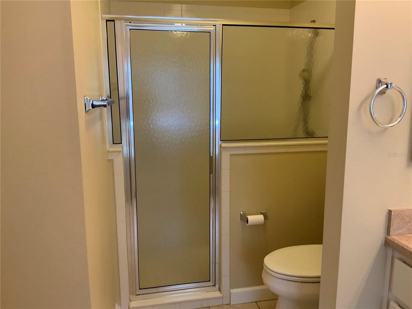
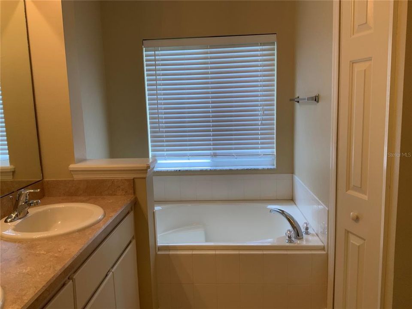
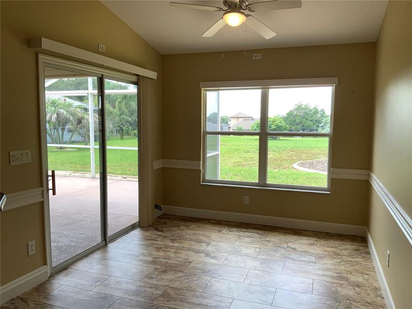
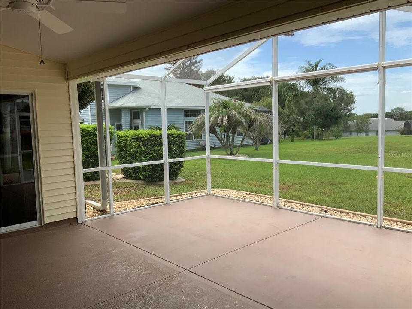
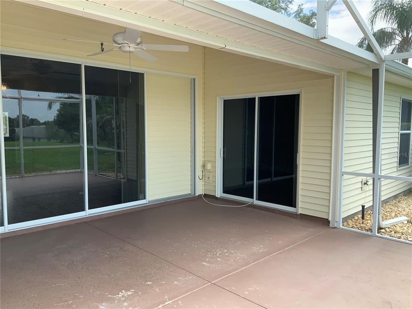
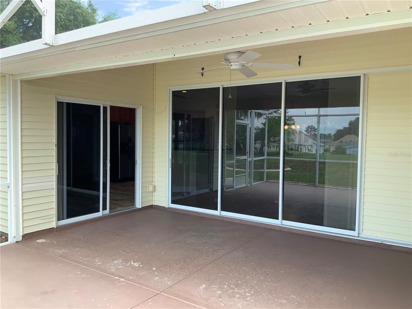
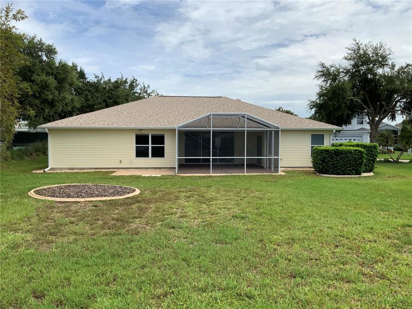
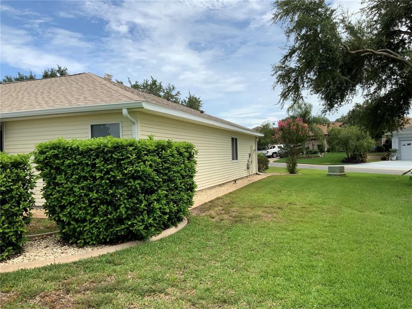
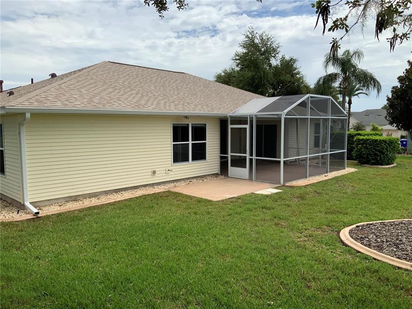
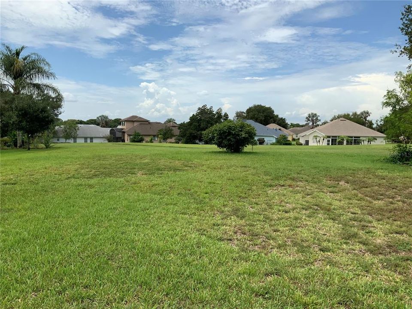
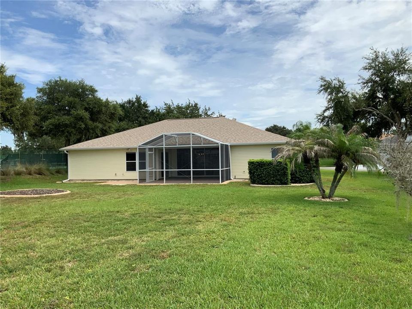
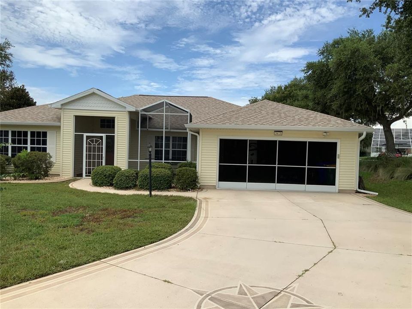
Welcome to the Royal Harbor Family. This home sits high on the hilltop with barely any view of the neighbors behind you. This home has a bright open floor plan with a split bedroom plan. Facing the home to the right you have in the front a large bedroom or office area with french doors to the living area of the home. When you fully enter the front door you are greeted by a spacious open floor plan with dining area to the right, open living room with a decorative fireplace and a wonderful view out to the back yard area. The primary bedroom is just off the main living area with sliders to the oversized lanai attached is a large walk-in closet and bath area with garden tub and separate shower stall. You have an inside laundry room just off the kitchen area and the kitchen has a breakfast nook for the quick breakfast and also a seating area at the bar top. THE ROOF ON THIS HOME WAS REPLACED DECEMBER 2024!! This home is located just behind the clubhouse so just walk to the pool and activities or events that are always happening. Located one mile from two of the most well known golf courses at the Mission Inn Resort, located three miles to downtown Tavares and a short distance to Mount Dora and Eustis town Centers.Owner is very motivated and this could be just what you have been looking for in your forever new home.

Location

Details

Type:
Residential
Parking:
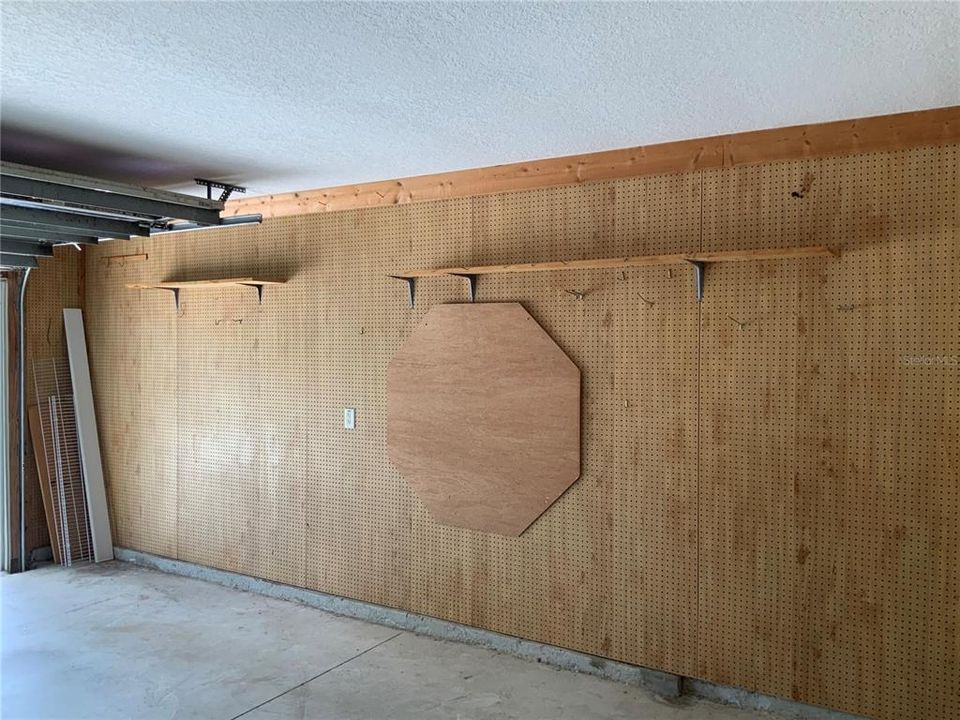
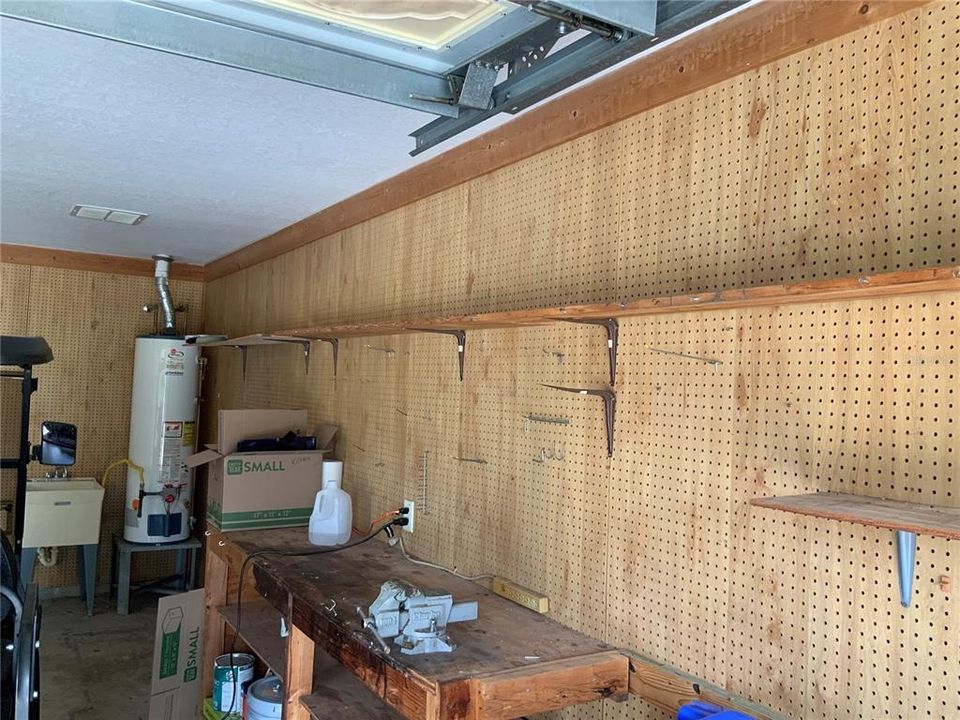
Driveway / Garage Door Opener / Guest / Workshop in Garage
Year Built:
2005
Lot:
0.32 Acres
Heating:
Central / Electric
Price/sqft:
$167
Cooling:
Central Air
HOA:
$288

Valuation

Our model vs. what's actually selling nearby.
Estimate
$379,000
$289K – $621K
Confidence Low
List vs. estimate
$52K below estimate
List $327,000 · -13.7%
Our model says this listing is priced below recent comparable activity. Expect competition.
Price per sq ft
$166
-14.1% vs. city median $194
Based on
5 MLS comparables
Median of recent comparable listings. Sold comps use closing price, active listings use list price.

Highlights

Annual tax
$4,345
2025
HOA
$288/mo
Cable TV, Common Area Taxes, Community Pool
Garage
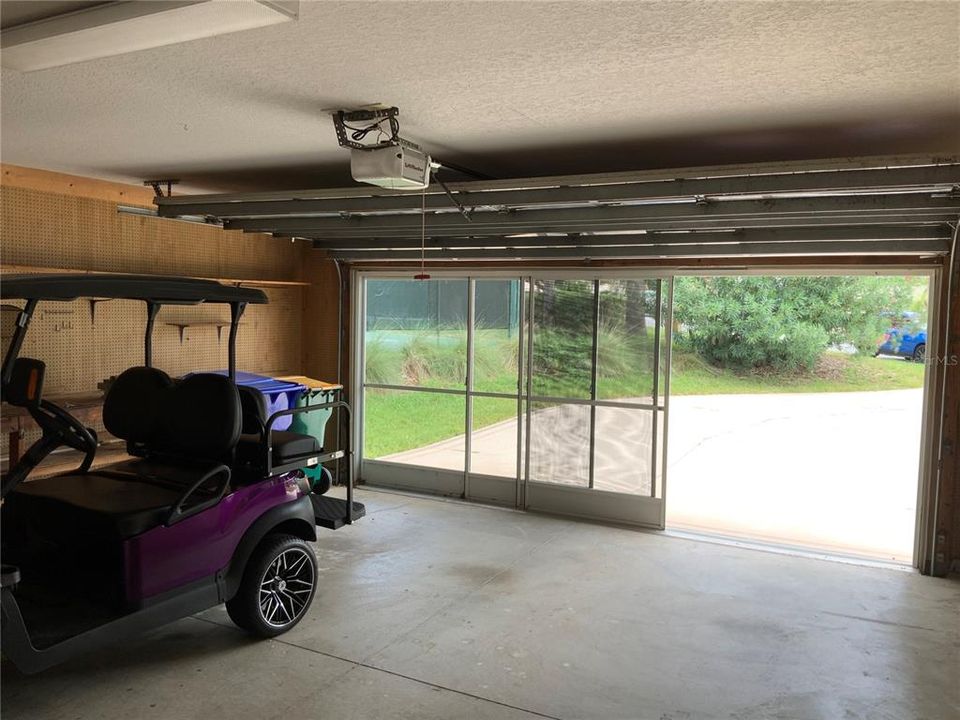
2 car garage
Pets
Allowed
All facts and features
  • Flooring

    • Engineered Hardwood

    • Laminate

    • Luxury Vinyl

    Heating

    • Central

    • Electric

    Cooling

    • Central Air

    Appliances

    • Dishwasher

    • Disposal

    • Gas Water Heater

    • Microwave

    • Range

    • Refrigerator

    Other interior features

    • Accessibility Features

    • Ceiling Fan(s)

    • High Ceilings

    • Living Room/Dining Room Combo

    • Open Floorplan

    • Primary Bedroom Main Floor

    • Split Bedroom

    • Stone Counters

    • Walk-In Closet(s)

    • Window Treatments

    Bedrooms and bathrooms

    • Bedrooms: 4

    • Full bathrooms: 2

  • Parking

    • Driveway

    • Garage Door Opener

    • Guest

    • Workshop in Garage

    Property

    • Levels: One

    • Exterior Features: Irrigation System / Lighting / Rain Gutters / Sliding Doors

    Lot

    • Lot: 0.32 Acres

    Other Property Information

    • Parcel Number: 132025181100050400

    • Zoning: PD

  • Type and style

    • Property Type: Residential

    • Property Sub Type: Single Family Residence

  • Utility

    • BB/HS Internet Available

    • Cable Available

    • Cable Connected

    • Electricity Connected

    • Natural Gas Connected

    • Public

    • Sewer Connected

    • Water Connected

  • Other financial information

    • HOA: $288

    • HOA Frequency: Monthly

    • Annual tax amount: $4,345

  • Source details

    • MLS ID: O6431157

    Other facts

    • Construction Materials: Block / Vinyl Siding / Wood Frame

    • Foundation Details: Slab

    • Fireplace Features: Gas / Living Room

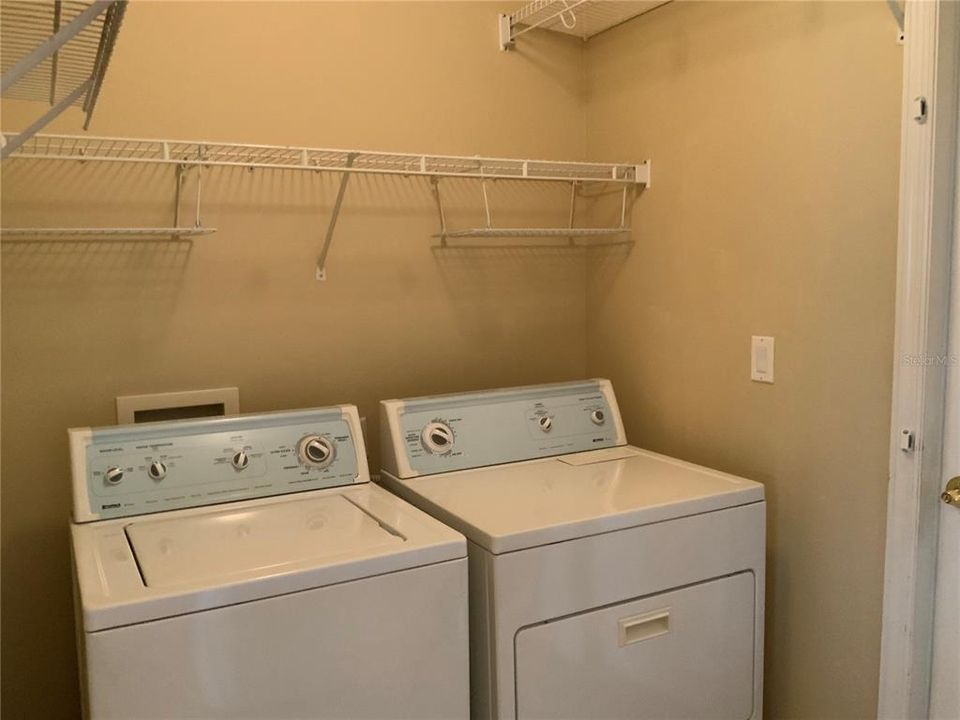
    • Laundry Features: Electric Dryer Hookup / Laundry Room

    • Lot Features: Cleared / Landscaped / Level / Near Golf Course / Near Marina / Oversized Lot

    • Window Features: Blinds / Window Treatments

    • Direction Faces: Northeast

    • Fireplace: Yes

    • Garage Spaces: 2

    • Attached Garage: Yes

    • Garage: Yes

    • Living Area: 1959

    • Water Source: Public

    • Lot Size Dimensions: 93 x 169 x 78 x 30 x 159

    • Subdivision Name: ROYAL HARBOR

Private inquiry
Talk to the advisor on this listing.
Floor plans, HOA docs, off-market comparables, scheduling a private showing — one message, direct to the local specialist.

More like this

For Sale
$295,900
House
2 bds · 2 ba · 1,032 sqft
TULA PARC, ASTATULA
13375 TULA LOOP
For Sale
$288,900
House
2 bds · 2 ba · 1,032 sqft
TULA PARC, ASTATULA
13363 TULA LOOP
For Sale
$295,900
House
2 bds · 2 ba · 1,032 sqft
TULA PARC, ASTATULA
13379 TULA LOOP
New
For Sale
$299,900
House
3 bds · 2 ba · 1,469 sqft
TAVARES ROYAL HARBOR PH 03 LT 350 ORB 02, TAVARES
4925 PORTSMOUTH STREET
New
For Sale
$335,000
House
3 bds · 2 ba · 1,489 sqft
ROYAL HARBOR, TAVARES
5026 RAINBOW TROUT ROAD
New
For Sale
$365,000
House
3 bds · 2 ba · 1,548 sqft
HOWEY LAKE VIEW ESTATES, HOWEY IN THE HILLS
202 N DIXIE DRIVE
New
For Sale
$275,000
Condo/Co-op
2 bds · 2 ba · 1,628 sqft
HOWEY MISSION SONOMA CONDO, HOWEY IN THE HILLS
402 CAMINO REAL BOULEVARD UNIT 402
New
For Sale
$425,000
House
4 bds · 2 ba · 2,889 sqft
OAK BEND REPLAT TAVARES, TAVARES
3637 BLACK DOG COURT

Market around this address

Live counts in the same area.
View all

The multiple listing information is provided by the Stellar MLS from a copyrighted compilation of listings. The compilation of listings and each individual listing are ©2026-present Stellar MLS. All Rights Reserved. The information provided is for consumers' personal, noncommercial use and may not be used for any purpose other than to identify prospective properties consumers may be interested in purchasing. All properties are subject to prior sale or withdrawal. All information provided is deemed reliable but is not guaranteed accurate, and should be independently verified. Listing courtesy of: WEICHERT REALTORS HALLMARK PRO