Sell Your Home
Get a free home valuation
Contact
Tell us about your needs
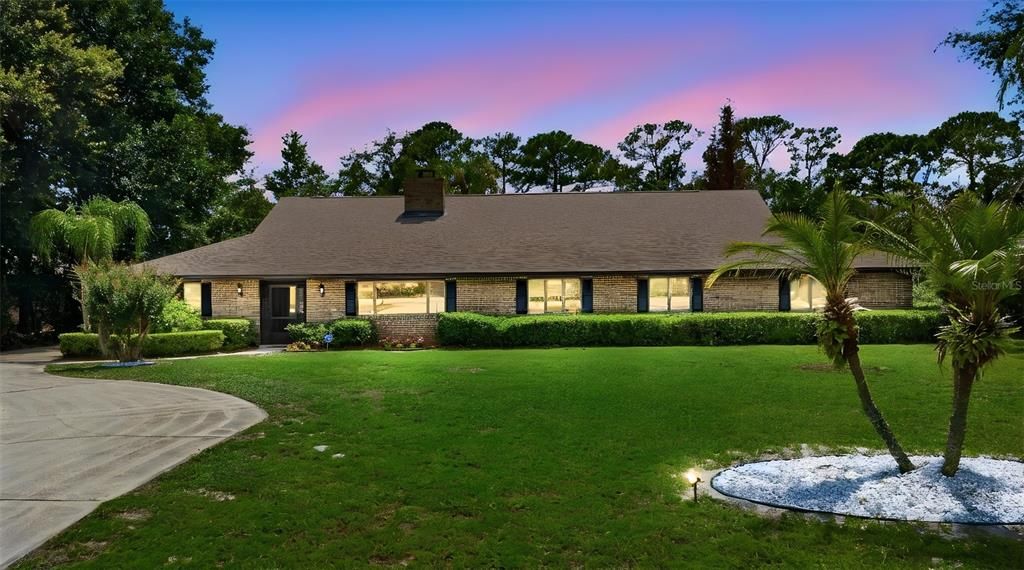
548 E LEHIGH DRIVE

House Recently Sold
$709,000

BTC: 8.80964215

ETH: 291.52960526

Sold on: 2026-08-07
13 days
Waterfront
4 bds
3 ba
3,743 sqft

Overview

Virtually Staged. Welcome to this stunning lakefront retreat where luxury living meets Florida's natural beauty. This brand-new listing offers an extraordinary 3,743 square feet of thoughtfully designed living space, featuring 4 spacious bedrooms and 3 beautifully appointed bathrooms — perfect for families who demand both comfort and space. Step outside and discover your private oasis, complete with a sprawling 684-square-foot pool that beckons you to unwind beneath the Florida sun. The .91 of an acre generous lot stretches to the water's edge, delivering breathtaking lake views that transform every morning into a postcard-worthy experience. Whether you're hosting poolside gatherings or enjoying quiet evenings watching the sunset shimmer across the water, this outdoor space is nothing short of spectacular. Car enthusiasts and hobbyists will marvel at the oversized 5-car garage — a rare find that provides endless possibilities for storage, workshops, or an impressive vehicle collection. The quality of construction throughout this home reflects superior craftsmanship. This is more than a home — it's a lifestyle defined by space, serenity, and exceptional quality. Schedule your private showing today before this lakefront gem slips away.

Location

Details

Type:
Residential
Parking:
Boat / Garage Door Opener / Garage Faces Rear / Ground Level / Oversized / RV Parking
Year Built:
1983
Lot:
0.91 Acres
Heating:
Central
Price/sqft:
$189
Cooling:
Central Air
HOA:
No Data

Highlights

Annual tax
$6,926
2025
Pool
Deck
View
Garden, Pool
Waterfront
Lake Front
Garage
5 car garage
Furnished
Negotiable
Pets
Allowed
All facts and features
  • Flooring

    • Carpet

    • Ceramic Tile

    • Laminate

    Heating

    • Central

    Cooling

    • Central Air

    Appliances

    • Dishwasher

    • Disposal

    • Dryer

    • Electric Water Heater

    • Microwave

    • Range

    • Refrigerator

    • Washer

    Other interior features

    • Cathedral Ceiling(s)

    • Ceiling Fan(s)

    • Eating Space In Kitchen

    • High Ceilings

    • Kitchen/Family Room Combo

    • Living Room/Dining Room Combo

    • Open Floorplan

    • Primary Bedroom Main Floor

    • Solid Surface Counters

    • Solid Wood Cabinets

    • Split Bedroom

    • Thermostat

    • Walk-In Closet(s)

    • Window Treatments

    Bedrooms and bathrooms

    • Bedrooms: 4

    • Full bathrooms: 3

  • Parking

    • Boat

    • Garage Door Opener

    • Garage Faces Rear

    • Ground Level

    • Oversized

    • RV Parking

    Property

    • Levels: One

    • Pool Private: Yes

    • Exterior Features: Garden / Irrigation System / Lighting / Outdoor Kitchen / Private Mailbox / Rain Gutters / Shade Shutter(s) / Sliding Doors / Sprinkler Metered

    Lot

    • Lot: 0.91 Acres

    Other Property Information

    • Parcel Number: 813011080140

    • Zoning: 01R

  • Type and style

    • Property Type: Residential

    • Property Sub Type: Single Family Residence

  • Utility

    • Cable Available

    • Electricity Available

    • Water Available

  • Other financial information

    • Annual tax amount: $6,926

  • Source details

    • MLS ID: V4949515

    Other facts

    • Construction Materials: Brick / Wood Frame

    • Foundation Details: Slab

    • Fireplace Features: Free Standing / Living Room / Wood Burning

    • Laundry Features: Electric Dryer Hookup / Inside / Laundry Room / Washer Hookup

    • Lot Features: Cleared / Landscaped / Oversized Lot

    • Patio And Porch Features: Covered / Enclosed / Rear Porch / Screened

    • Pool Features: Deck / Gunite / In Ground / Lap / Lighting / Screen Enclosure

    • Window Features: Shades

    • Direction Faces: Northeast

    • Architectural Style: Craftsman

    • Waterfront: Yes

    • Fireplace: Yes

    • Water Body Name: LAKE HELEY

    • Garage Spaces: 5

    • Attached Garage: Yes

    • Garage: Yes

    • Living Area: 3743

    • Water Source: Public

    • Lot Size Dimensions: 124 x 320

    • Subdivision Name: DELTONA LAKES UNIT 11

Private inquiry
Talk to the advisor on this listing.
Floor plans, HOA docs, off-market comparables, scheduling a private showing — one message, direct to the local specialist.

More like this

Recently Sold
$629,388
House
5 bds · 4 ba · 3,711 sqft
HAMPTON OAKS, DELTONA
1130 PEARL TREE ROAD
Recently Sold
$520,000
House
4 bds · 2 ba · 3,485 sqft
STONE ISLAND ESTATES, ENTERPRISE
440 SUNSET ROAD
Recently Sold
$550,000
House
5 bds · 3 ba · 3,074 sqft
HAMPTON OAKS, DELTONA
1692 MEADOWLARK DRIVE
Recently Sold
$670,500
House
4 bds · 3 ba · 3,074 sqft
HAMPTON OAKS, DELTONA
1126 PEARL TREE
New
Recently Sold
$499,999
House
4 bds · 2 ba · 2,032 sqft
DELTONA LAKES UNIT 17, DELTONA
1989 MONTEREY DRIVE
New
Recently Sold
$760,000
House
5 bds · 3 ba · 2,725 sqft
LAND LAKES UN 02, DELTONA
2415 LAKE STREET
New
Recently Sold
$570,000
House
4 bds · 3 ba · 2,474 sqft
LAND O LAKES UNIT 02, DELTONA
383 MITNIK DRIVE
New
Recently Sold
$600,000
House
4 bds · 3 ba · 2,278 sqft
HIGHLAND LAKES ESTATES, DELTONA
200 LAKE DOYLE DRIVE

Market around this address

Live counts in the same area.
View all

The multiple listing information is provided by the Stellar MLS from a copyrighted compilation of listings. The compilation of listings and each individual listing are ©2026-present Stellar MLS. All Rights Reserved. The information provided is for consumers' personal, noncommercial use and may not be used for any purpose other than to identify prospective properties consumers may be interested in purchasing. All properties are subject to prior sale or withdrawal. All information provided is deemed reliable but is not guaranteed accurate, and should be independently verified. Listing courtesy of: COLDWELL BANKER REALTY