
Sell Your Home
Get a free home valuation
Contact
Tell us about your needs
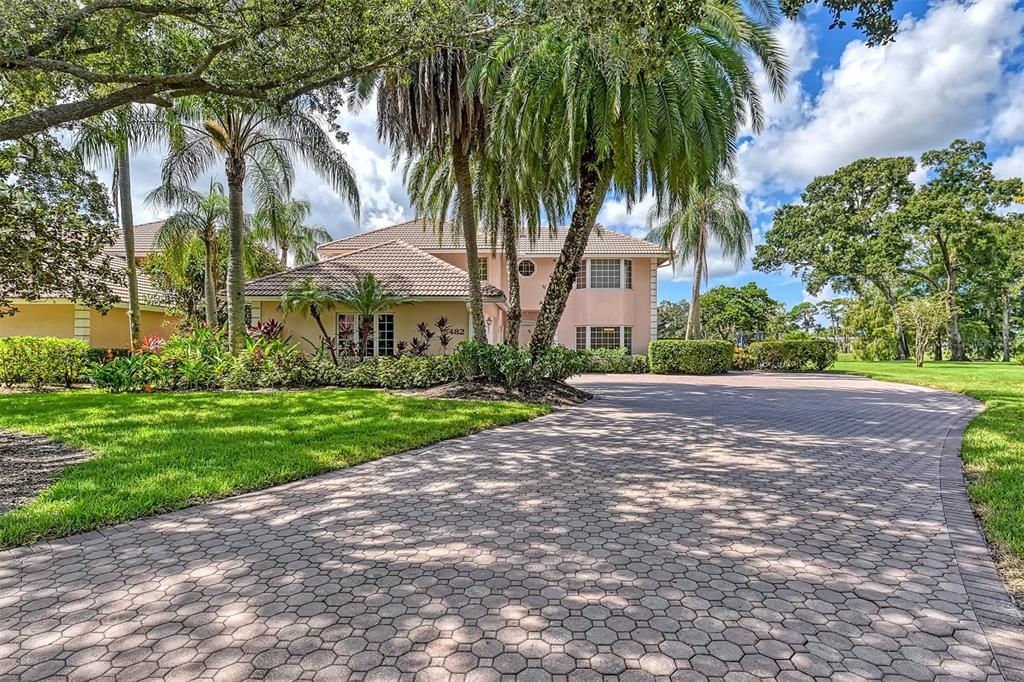
5482 GOLF POINTE DRIVE

House Recently Sold
$895,000

BTC: 10.76497474

ETH: 337.73584906

Sold on: 2021-12-08
11 days
Waterfront
5 bds
5 ba
3,489 sqft

Overview

Rarely available 5 bedroom 6 bath home in one of the most desirable neighborhoods in Palm Aire. This is an exceptionally well cared for, maintenance free home in Fox Pointe. Enjoy spectacular views of multiple fairways greens and lake from the kitchen, living room, family room master bedroom and screened pool. The 34x14 pool is heated with solar and heat pump also has a built in Hot Tub. The plan is very open with stunning views of the golf course and water throughout the home The garage is oversized with golf cart parking and workshop, pull down stairs lead to abundant storage. This home was one of the first two homes built especially for the developer, there are multiple extras included in the home. The University Town Center, one of the finest upscale shopping malls in the country is 5 miles away. Location: close to Sarasota Bradenton International Airport, downtown Sarasota, Saint Armands Circle and the I-75 corridor. The membership is optional at Palm Aire Country Club with 2 18 hole courses, 8 hard-true tennis courts, 8 dedicated pickle ball courts, lap pool and exercise room

Location

Details

Type:
Residential
Parking:
Garage Door Opener / Garage Faces Side / Golf Cart Parking / Oversized / Workshop in Garage
Year Built:
1992
Lot:
0.41 Acres
Heating:
Central / Electric / Heat Pump / Zoned
Price/sqft:
$257
Cooling:
Central Air / Zoned
HOA:
$260

Highlights

Annual tax
$6,884
2020
HOA
$260/mo
Cable TV, Common Area Taxes, Maintenance Grounds
Pool
Gunite
View
Golf Course, Water
Waterfront
Canal - Freshwater
Garage
2 car garage
Pets
Allowed
All facts and features
  • Flooring

    • Carpet

    • Ceramic Tile

    Heating

    • Central

    • Electric

    • Heat Pump

    • Zoned

    Cooling

    • Central Air

    • Zoned

    Appliances

    • Bar Fridge

    • Dishwasher

    • Disposal

    • Dryer

    • Electric Water Heater

    • Exhaust Fan

    • Ice Maker

    • Microwave

    • Range

    • Refrigerator

    • Washer

    Other interior features

    • Ceiling Fan(s)

    • Central Vacuum

    • Crown Molding

    • Dry Bar

    • Eating Space In Kitchen

    • High Ceilings

    • Primary Bedroom Main Floor

    • Open Floorplan

    • Skylight(s)

    • Solid Surface Counters

    • Split Bedroom

    • Walk-In Closet(s)

    • Window Treatments

    Bedrooms and bathrooms

    • Bedrooms: 5

    • Bathrooms: 1

    • Full bathrooms: 5

  • Parking

    • Garage Door Opener

    • Garage Faces Side

    • Golf Cart Parking

    • Oversized

    • Workshop in Garage

    Property

    • Levels: Two

    • Pool Private: Yes

    • Exterior Features: Awning(s) / Irrigation System / Outdoor Grill / Outdoor Shower / Rain Gutters / Sidewalk / Sliding Doors / Storage

    Lot

    • Lot: 0.41 Acres

    Other Property Information

    • Parcel Number: 1920671151

    • Zoning: PDR/WPE/

  • Type and style

    • Property Type: Residential

    • Property Sub Type: Single Family Residence

  • Utility

    • Cable Available

    • Cable Connected

    • Electricity Available

    • Electricity Connected

    • Fire Hydrant

    • Natural Gas Available

    • Phone Available

    • Public

    • Sewer Available

    • Sewer Connected

    • Sprinkler Meter

    • Street Lights

    • Underground Utilities

    • Water Available

    • Water Connected

  • Other financial information

    • HOA: $260

    • HOA Frequency: Monthly

    • Annual tax amount: $6,884

  • Source details

    • MLS ID: A4512455

    Other facts

    • Construction Materials: Block / Stucco / Wood Frame

    • Foundation Details: Slab

    • Fireplace Features: Gas / Family Room

    • Laundry Features: Inside / Laundry Room

    • Patio And Porch Features: Covered / Screened

    • Pool Features: Gunite / Heated / In Ground / Lighting / Outside Bath Access / Screen Enclosure / Self Cleaning / Solar Cover / Solar Heat

    • Window Features: Blinds / Insulated Windows

    • Direction Faces: East

    • Other Structures: Other

    • Waterfront: Yes

    • Fireplace: Yes

    • Garage Spaces: 2

    • Attached Garage: Yes

    • Garage: Yes

    • Living Area: 3489

    • Water Source: Public

    • Subdivision Name: FOX POINTE

Private inquiry
Talk to the advisor on this listing.
Floor plans, HOA docs, off-market comparables, scheduling a private showing — one message, direct to the local specialist.

More like this

New
Recently Sold
$1,150,000
House
3 bds · 3 ba · 3,111 sqft
UNIVERSITY PARK, UNIVERSITY PARK
7635 HEATHFIELD COURT
Recently Sold
$790,000
House
3 bds · 2 ba · 2,821 sqft
BROADMOOR PINES, SARASOTA
7715 BROADMOOR PINES BLVD
Recently Sold
$1,150,000
House
3 bds · 2 ba · 2,580 sqft
UNIVERSITY PARK, UNIVERSITY PARK
6715 CURZON TERRACE
Recently Sold
$750,000
Commercial
0 room(s)
ONECO PARK CTD, BRADENTON
Recently Sold
$747,500
House
3 bds · 3 ba · 3,191 sqft
UNIVERSITY PARK, UNIVERSITY PARK
7651 HEATHFIELD COURT
Recently Sold
$605,000
House
3 bds · 3 ba · 2,831 sqft
UNIVERSITY PARK/EATON PLACE SUB, UNIVERSITY PARK
6301 THORNDON CIRCLE
Recently Sold
$850,000
House
3 bds · 3 ba · 3,547 sqft
UNIVERSITY PARK, UNIVERSITY PARK
8315 GROSVENOR COURT
Recently Sold
$700,000
House
4 bds · 3 ba · 3,581 sqft
UNIVERSITY PARK, UNIVERSITY PARK
8006 COLLINGWOOD COURT

Market around this address

Live counts in the same area.
View all

The multiple listing information is provided by the Stellar MLS from a copyrighted compilation of listings. The compilation of listings and each individual listing are ©2026-present Stellar MLS. All Rights Reserved. The information provided is for consumers' personal, noncommercial use and may not be used for any purpose other than to identify prospective properties consumers may be interested in purchasing. All properties are subject to prior sale or withdrawal. All information provided is deemed reliable but is not guaranteed accurate, and should be independently verified. Listing courtesy of: AMERIVEST REALTY