Sell Your Home
Get a free home valuation
Contact
Tell us about your needs

5496 WHITE IBIS DRIVE

House For Sale
$679,999

BTC: 8.55344654

ETH: 279.60485197

1 days
4 bds
2 ba
2,403 sqft

Overview

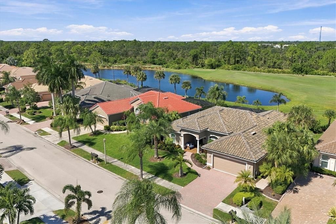
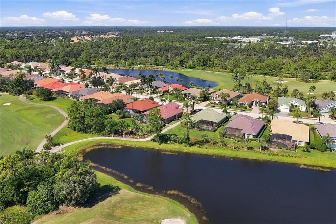
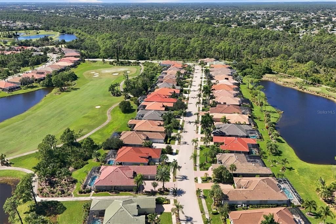
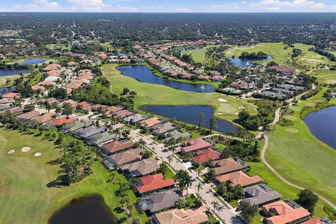
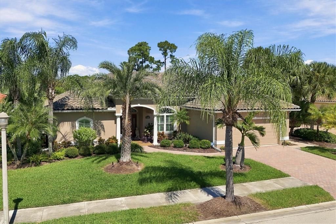
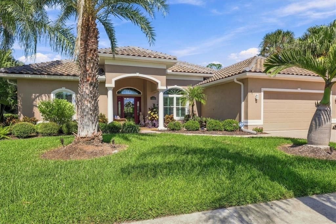
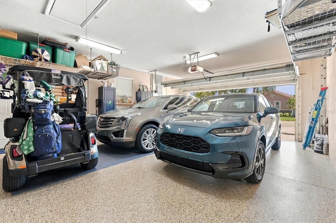
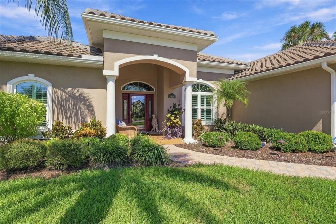
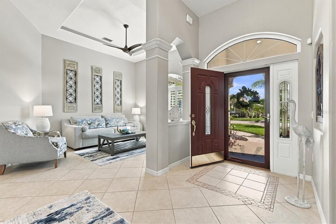
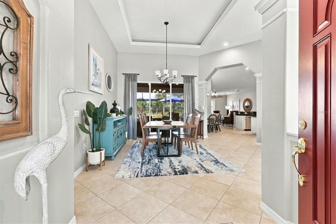
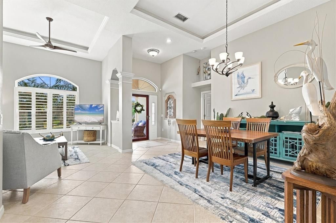
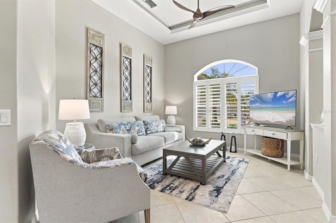
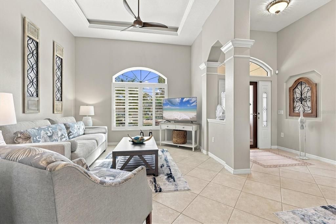
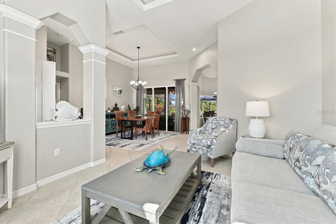
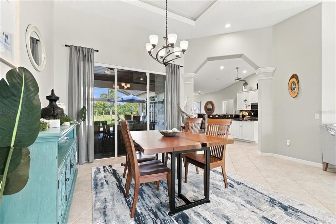
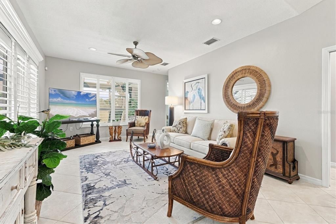
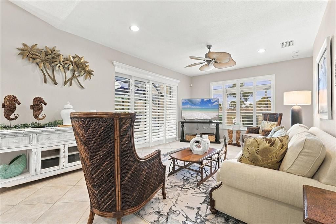
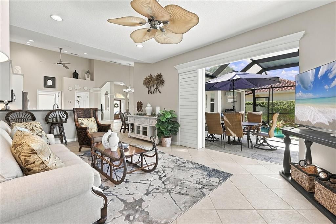
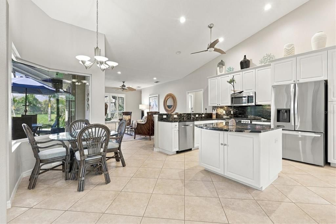
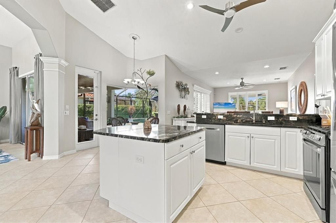
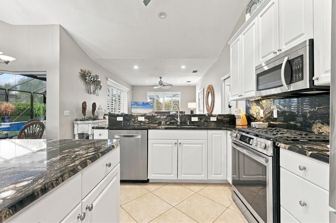
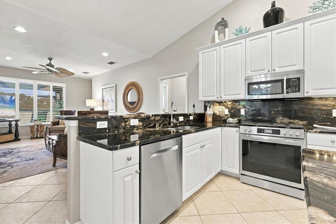
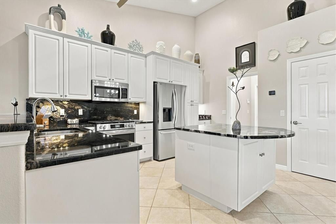
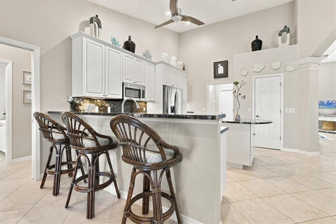
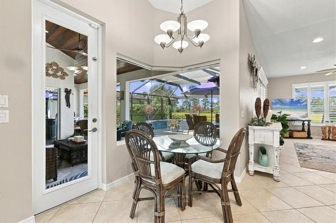
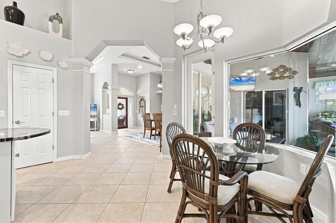
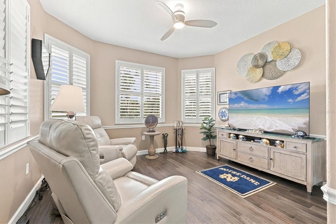
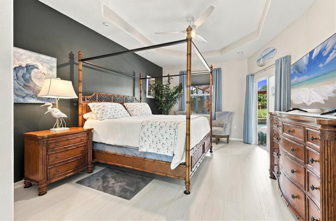
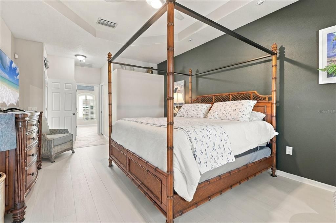
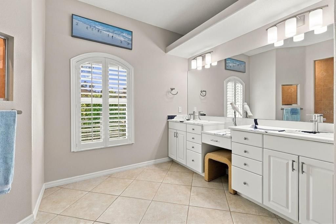
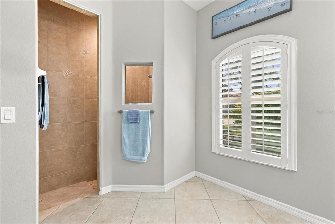
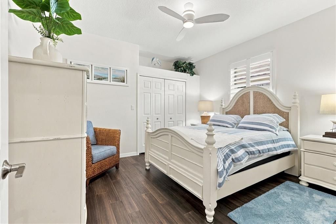
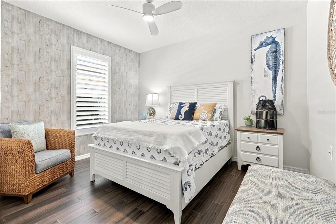
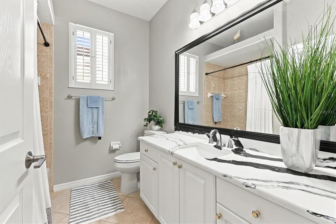
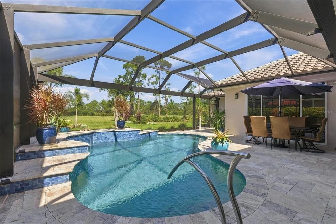
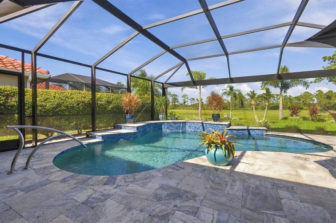
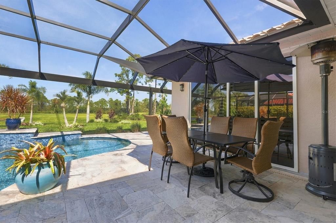
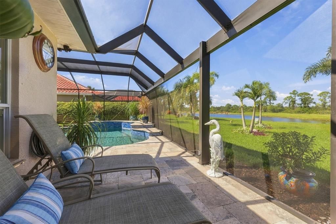
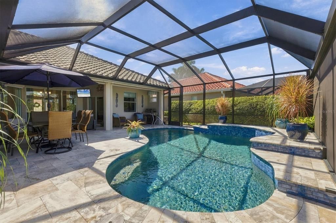
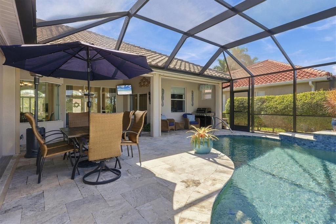
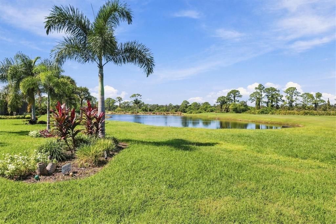
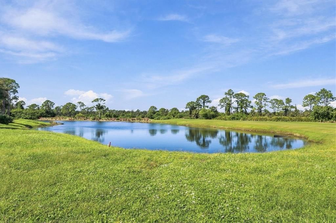
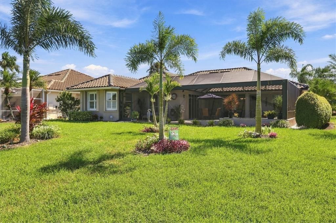
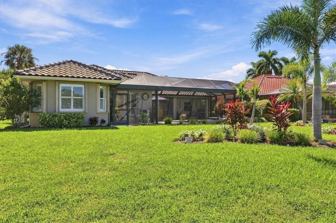
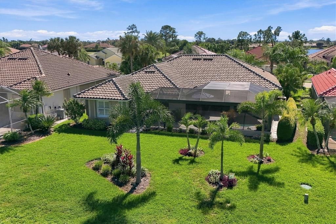
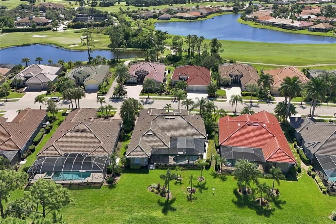
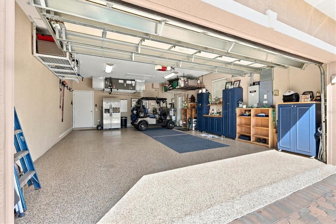
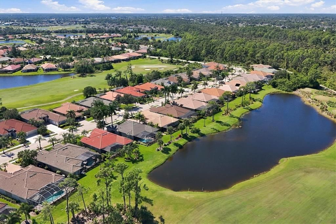
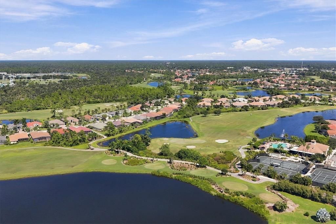
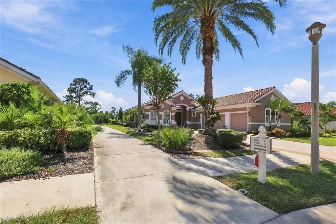
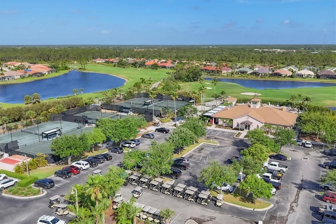
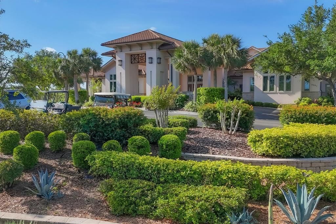
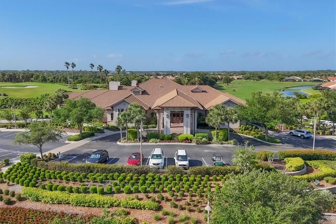
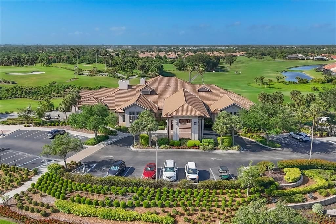
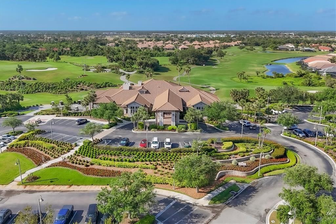
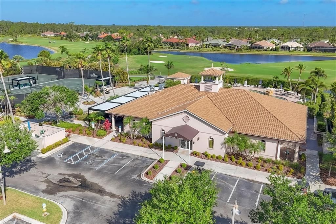
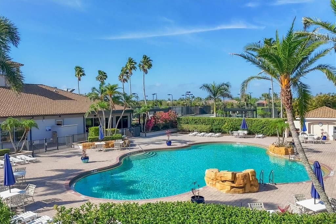
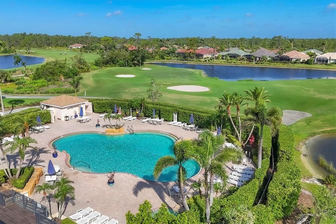
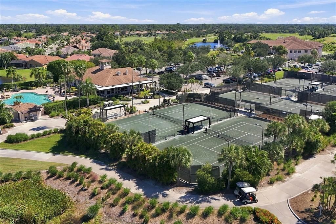
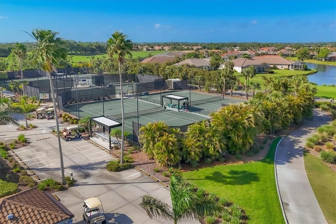
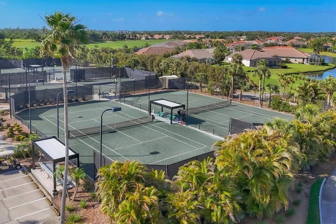
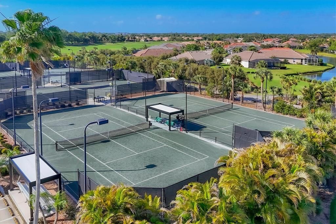
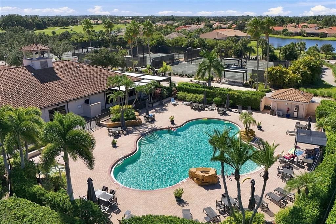
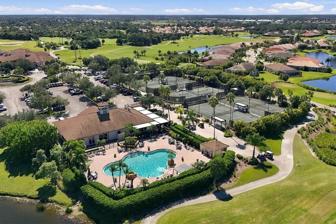
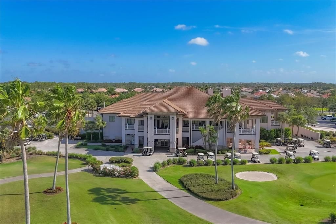
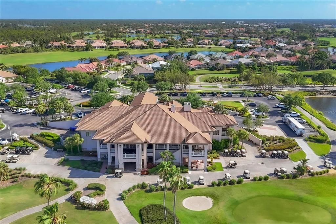
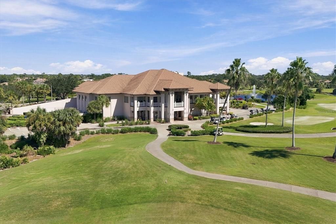
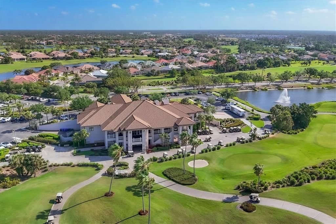
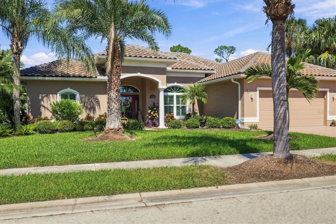
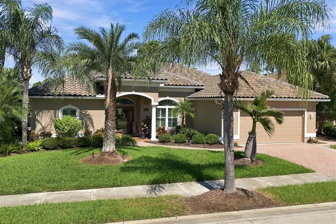
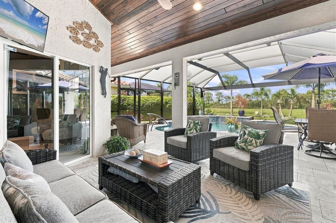
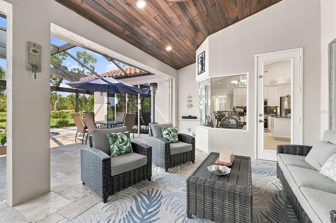
*Heron Creek Golf & CC* 4 BED/2/BA/OVER-SIZED GARAGE/ POOL/ Panoramic Golf/Water View/ Beautifully UPDATED/GENERATOR & HURRICANE PROTECTION! Welcome to a “WEE SLICE OF HEAVEN” where extensive renovations, refined designer finishes & impeccable attention to detail come together to create one of the community's most compelling opportunities! Sweeping emerald fairways, spectacular updates & a touch of Irish charm, this Heron Creek beauty is pure gold at the end of the rainbow! THE BEAUTY OF AN ESTABLISHED COMMUNITY. THE FRESH FEEL OF A NEW HOME. THE LUXURY OF HAVING IT ALL!! Premium HOMESITE w/ panoramic view of # 2 of the Creek Course, water views & REAL backyard! This home checks all the boxes w/a NEW 2024 TILE ROOF, RENOVATED POOL & LANAI, WHOLE-HOUSE GENERATOR, comprehensive HURRICANE PROTECTION a DEEP GARAGE, & Stunning UPDATED KITCHEN/BATHS providing exceptional value, convenience & peace of mind. With the clubhouse and amenities across the street via a convenient pathway, the LOCATION is every bit as impressive as the home itself! Step inside the impressive leaded-glass front door you instantly realize you have arrived HOME! A thoughtful 2400 sq ft floor plan & exceptional finishes create a seamless, flow throughout the main living areas. Ceramic tile laid on the diagonal, soaring ceilings, dramatic tray details, graceful architectural openings, decorative columns, distinctive moldings & CLASSIC PLANTATION SHUTTERS create an atmosphere of timeless sophistication w/ a fresh, trending twist. The well-proportioned living & dining areas offer great entertaining space, while the family room provides a place for everyday living. Cascading sliding glass doors open wide to the lanai, blurring indoor/outdoor living. The updated kitchen makes a striking statement w/ raised-panel cabinetry beautifully contrasted by EXOTIC GRANITE countertops. A sweeping vaulted ceiling adds architectural interest, while SS appliances, a center island, generous cabinetry & thoughtfully designed workspace make this kitchen as functional as it is beautiful. The owner's keen eye for design uses pops of color, texture and carefully selected finishes adding personality, dimension & understated elegance throughout. The primary suite offers a stylish retreat W/ on trend Luxury Vinyl Flooring & a dramatic accent wall for a striking contemporary contrast. Both bathrooms have been tastefully updated, reflecting the same commitment to fresh design. Prepare to fall in love w/ spectacular, extensively renovated pool & lanai! The heated pool features a raised waterfall wall, creating a sophisticated resort-inspired focal point. Handsome TRAVERTINE tile surrounds the pool & the expansive covered living area, where a stunning RICH WOOD-PLANK CEILING adds warmth & an unmistakable touch of luxury. PANORAMIC SCREENING allows the sweeping golf course vistas to take center stage. Exceptional homes w/ quality updates, spectacular golf course views, extra garage space & premier clubhouse proximity are rare! Don't miss your opportunity to make this beautifully reimagined home yours. HE WHO HESITATES, RENOVATES! Heron Creek offers 27 holes of Arthur Hills-designed championship golf, 21,000-sq ft clubhouse, casual & fine dining, resort-style pool, Har-Tru tennis courts, fitness facilities & an active social calendar. LOW HOA FEES, NO CDD FEES! The NEW SMH HOSPITAL (under construction) Coco Plum shopping, Wellen Park, Costco, restaurants, everyday conveniences are close by.

Location

Details

Type:
Residential
Parking:
No Data
Year Built:
2004
Lot:
0.22 Acres
Heating:
Central / Electric / Heat Pump
Price/sqft:
$283
Cooling:
Central Air
HOA:
$1,199

Valuation

Our model vs. what's actually selling nearby.
Estimate
$629,200
$549K – $676K
Confidence Medium
List vs. estimate
$50K above estimate
List $679,999 · +8.1%
Our model says this listing is priced above recent comparable activity. Room to negotiate.
Price per sq ft
$282
+41.1% vs. city median $200
Based on
14 MLS comparables
Median of recent comparable listings. Sold comps use closing price, active listings use list price.

Highlights

Annual tax
$5,297
2025
HOA
$1,199/qtr
Cable TV, Internet, Maintenance Grounds
Pool
In Ground
View
Golf Course, Park/Greenbelt
Pets
Allowed
All facts and features
  • Flooring

    • Bamboo

    • Ceramic Tile

    Heating

    • Central

    • Electric

    • Heat Pump

    Cooling

    • Central Air

    Appliances

    • Dishwasher

    • Disposal

    • Dryer

    • Electric Water Heater

    • Microwave

    • Range

    • Refrigerator

    • Washer

    Other interior features

    • Ceiling Fan(s)

    • Crown Molding

    • Eating Space In Kitchen

    • High Ceilings

    • Kitchen/Family Room Combo

    • Living Room/Dining Room Combo

    • Open Floorplan

    • Stone Counters

    • Tray Ceiling(s)

    • Walk-In Closet(s)

    Bedrooms and bathrooms

    • Bedrooms: 4

    • Full bathrooms: 2

  • Property

    • Levels: One

    • Pool Private: Yes

    • Exterior Features: Hurricane Shutters / Irrigation System / Sliding Doors

    Lot

    • Lot: 0.22 Acres

    Other Property Information

    • Parcel Number: 0993120617

    • Zoning: PCDN

  • Type and style

    • Property Type: Residential

    • Property Sub Type: Single Family Residence

  • Utility

    • BB/HS Internet Available

    • Cable Connected

    • Natural Gas Connected

    • Sewer Connected

    • Sprinkler Recycled

    • Street Lights

    • Underground Utilities

    • Water Connected

  • Other financial information

    • HOA: $1,199

    • HOA Frequency: Quarterly

    • Annual tax amount: $5,297

  • Source details

    • MLS ID: N6146327

    Other facts

    • Construction Materials: Block / Stucco

    • Foundation Details: Slab

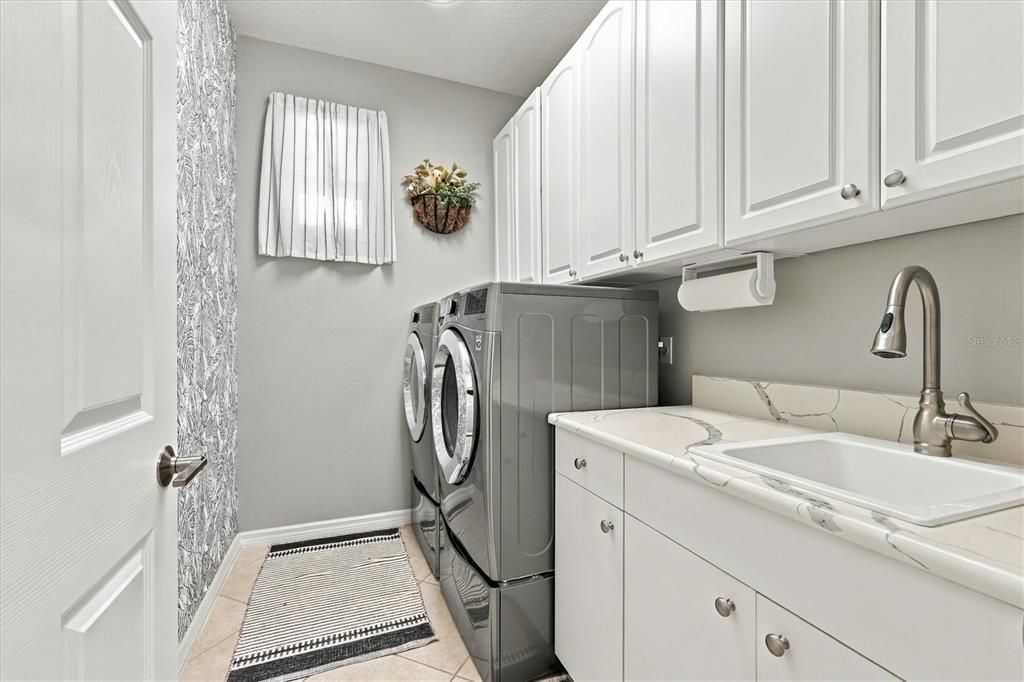
    • Laundry Features: Inside

    • Lot Features: On Golf Course

    • Patio And Porch Features: Front Porch / Rear Porch / Screened

    • Pool Features: In Ground / Heated / Salt Water / Screen Enclosure

    • Window Features: Shutters / Storm Window(s) / Tinted Windows

    • Direction Faces: South

    • Architectural Style: Florida

    • Attached Garage: Yes

    • Garage: Yes

    • Living Area: 2403

    • Water Source: Public

    • Subdivision Name: HERON CREEK

Private inquiry
Talk to the advisor on this listing.
Floor plans, HOA docs, off-market comparables, scheduling a private showing — one message, direct to the local specialist.

More like this

New
For Sale
$624,999
House
3 bds · 2 ba · 2,116 sqft
PORT CHARLOTTE SEC 038, PORT CHARLOTTE
292 MCCABE STREET
New
For Sale
$529,500
House
4 bds · 3 ba · 2,367 sqft
SABAL TRACE, NORTH PORT
5660 RIVIERA COURT
For Sale
$599,900
House
3 bds · 2 ba · 2,250 sqft
PORT CHARLOTTE SUB 18, NORTH PORT
5731 GIFFEN AVENUE
For Sale
$650,000
House
3 bds · 3 ba · 2,568 sqft
HERON CREEK, NORTH PORT
1336 CREEK NINE DR
For Sale
$656,000
House
4 bds · 2 ba · 2,400 sqft
HERON CREEK, NORTH PORT
1835 CREEK NINE DRIVE
For Sale
$650,000
House
3 bds · 3 ba · 1,920 sqft
PORT CHARLOTTE SUB 36, NORTH PORT
7382 PERENNIAL ROAD
For Sale
$595,000
House
4 bds · 2 ba · 2,415 sqft
HERON CREEK, NORTH PORT
5130 LAUREL OAK COURT
For Sale
$635,000
House
4 bds · 3 ba · 2,711 sqft
HERON CREEK, NORTH PORT
1301 NIGHT WIND TERRACE

Market around this address

Live counts in the same area.
View all

The multiple listing information is provided by the Stellar MLS from a copyrighted compilation of listings. The compilation of listings and each individual listing are ©2026-present Stellar MLS. All Rights Reserved. The information provided is for consumers' personal, noncommercial use and may not be used for any purpose other than to identify prospective properties consumers may be interested in purchasing. All properties are subject to prior sale or withdrawal. All information provided is deemed reliable but is not guaranteed accurate, and should be independently verified. Listing courtesy of: POINTE OF PALMS REAL ESTATE