
Sell Your Home
Get a free home valuation
Contact
Tell us about your needs
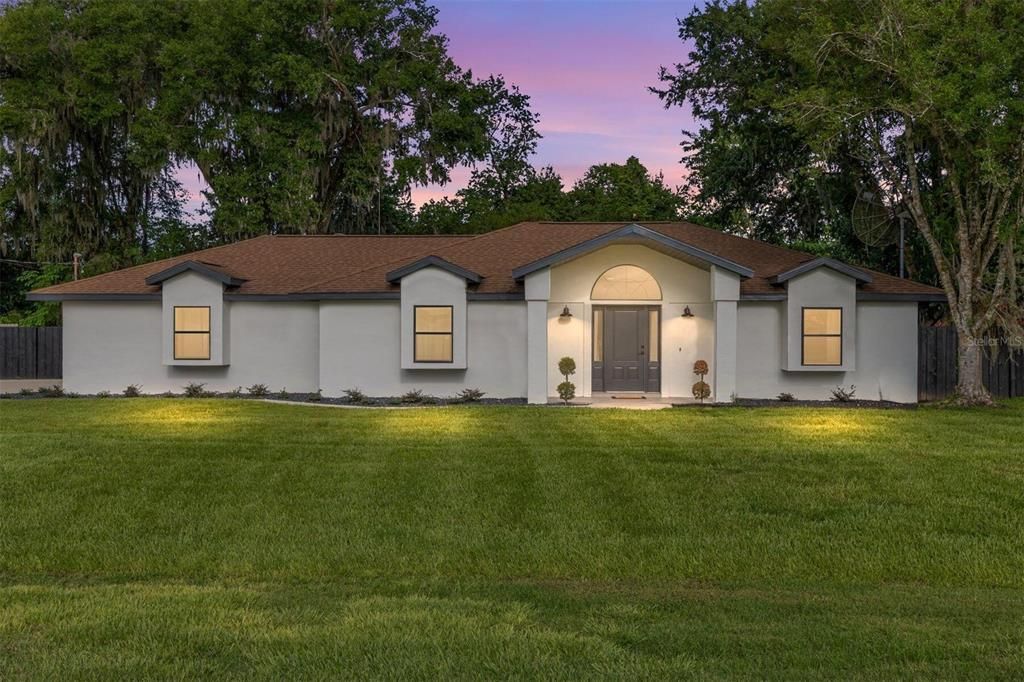
5498 NE 4TH AVENUE

House Recently Sold
$425,000

BTC: 5.30464250

ETH: 174.75328947

Sold on: 2025-08-08
15 days
5 bds
2 ba
1,891 sqft

Overview

Ocala Oasis: Modern, renovated 5-bedroom, 2-bathroom home near downtown with all the amenities of country living. New wooden fence surrounds huge back yard and screened-in swimming pool. Updated modern kitchen with custom-soft-close cabinets, quartz countertops, subway tile and new stainless appliances. Enjoy the view of the pool from the kitchen’s-garden window. Open-concept, 1,891-square-foot floor plan with cathedral ceiling in living room, luxury-front door with sidelights and French-oak laminate flooring. Sleek, accessories include fans, faucets and knobs. Large-main bedroom with walk-in-closet plus bonus room for a dressing area or library. En-suite main bathroom includes upscale, -marble tile, double vanity and cement-tile floor. Second bath has luxury-gray-marble tile and a moon-shaped window shedding extra light. The home is filled with beautiful windows and three window seats to relax and read a book. Screened-in-Florida room for dining outdoors overlooks spacious-swimming-pool room. Privacy and peace are yours in this retreat. Oversized-laundry room with new stainless washer and dryer has ample room for a project area or craft space. On a .34-acre lot, built in 1989, the home has extra privacy, facing a road rather than another house. Roof in excellent condition; new HVAC with 8-year warranty. New-multiple-zone irrigation system on a timer for easy gardening. The property sits in Ocala’s coveted Coventry neighborhood with no HOA, excellent schools and great neighbors. The locale is nestled between rich green pastures that create a quiet, relaxing lifestyle. Near grocery stores, shopping and restaurants. A stone’s throw from downtown and 12 miles from Ocala’s World Equestrian Center.

Location

Details

Type:
Residential
Parking:
No Data
Year Built:
1989
Lot:
0.35 Acres
Heating:
Central
Price/sqft:
$237
Cooling:
Central Air
HOA:
No Data

Valuation

Our model vs. what's actually selling nearby.
Estimate
$349,500
$286K – $437K
Confidence Low
List vs. estimate
$99K above estimate
List $449,000 · +28.5%
Our model says this listing is priced above recent comparable activity. Room to negotiate.
Price per sq ft
$237
+33.0% vs. city median $178
Based on
15 MLS comparables
Median of recent comparable listings. Sold comps use closing price, active listings use list price.

Highlights

Annual tax
$4,199
2024
Pool
In Ground
Pets
Allowed
All facts and features
  • Flooring

    • Ceramic Tile

    • Laminate

    • Porcelain Tile

    Heating

    • Central

    Cooling

    • Central Air

    Appliances

    • Dishwasher

    • Disposal

    • Dryer

    • Electric Water Heater

    • Freezer

    • Ice Maker

    • Range

    • Range Hood

    • Refrigerator

    • Washer

    Other interior features

    • Attic Fan

    • Cathedral Ceiling(s)

    • Ceiling Fan(s)

    • Eating Space In Kitchen

    • Living Room/Dining Room Combo

    • Open Floorplan

    • Primary Bedroom Main Floor

    • Solid Wood Cabinets

    • Stone Counters

    • Thermostat

    • Walk-In Closet(s)

    • Window Treatments

    Bedrooms and bathrooms

    • Bedrooms: 5

    • Full bathrooms: 2

  • Property

    • Levels: One

    • Pool Private: Yes

    • Exterior Features: Garden / Irrigation System / Lighting / Rain Gutters / Sliding Doors / Storage

    Lot

    • Lot: 0.35 Acres

    Other Property Information

    • Parcel Number: 1517300305

    • Zoning: R1

  • Type and style

    • Property Type: Residential

    • Property Sub Type: Single Family Residence

  • Utility

    • Cable Available

    • Electricity Available

    • Electricity Connected

    • Natural Gas Available

    • Street Lights

    • Water Connected

  • Other financial information

    • Annual tax amount: $4,199

  • Source details

    • MLS ID: O6325458

    Other facts

    • Construction Materials: Block

    • Foundation Details: Slab

    • Laundry Features: Electric Dryer Hookup / Inside / Laundry Room / Washer Hookup

    • Pool Features: In Ground / Lighting

    • Direction Faces: East

    • Living Area: 1891

    • Water Source: Public

    • Subdivision Name: COVENTRY

Private inquiry
Talk to the advisor on this listing.
Floor plans, HOA docs, off-market comparables, scheduling a private showing — one message, direct to the local specialist.

More like this

Recently Sold
$475,000
House
4 bds · 3 ba · 3,047 sqft
BARLI ACRES, OCALA
9110 NE 12TH COURT
Recently Sold
$548,920
House
4 bds · 3 ba · 2,288 sqft
IRISH ACRES, OCALA
1812 NW 85TH LOOP
Recently Sold
$315,000
House
3 bds · 2 ba · 1,779 sqft
LONG ESTATES, OCALA
4701 NE 7TH AVENUE
Recently Sold
$333,990
House
5 bds · 3 ba · 2,605 sqft
EMERSON POINTE, OCALA
2930 NE 20TH TERRACE
Recently Sold
$292,490
House
4 bds · 2 ba · 2,067 sqft
HOWARD HEIGHTS, OCALA
2304 NW 23RD ROAD
Recently Sold
$514,625
House
3 bds · 3 ba · 3,424 sqft
IRISH ACRES, OCALA
1898 NW 85TH LOOP
Recently Sold
$341,250
House
4 bds · 2 ba · 2,335 sqft
WEST OAK, OCALA
2222 NW 23RD LOOP
Recently Sold
$425,000
House
3 bds · 2 ba · 1,890 sqft
N/A, OCALA
2982 NE 49TH STREET

Market around this address

Live counts in the same area.
View all

The multiple listing information is provided by the Stellar MLS from a copyrighted compilation of listings. The compilation of listings and each individual listing are ©2026-present Stellar MLS. All Rights Reserved. The information provided is for consumers' personal, noncommercial use and may not be used for any purpose other than to identify prospective properties consumers may be interested in purchasing. All properties are subject to prior sale or withdrawal. All information provided is deemed reliable but is not guaranteed accurate, and should be independently verified. Listing courtesy of: BEYCOME OF FLORIDA LLC