Sell Your Home
Get a free home valuation
Contact
Tell us about your needs
55 RUTGERS ROAD

House For Sale
$449,900

BTC: 5.48658537

ETH: 184.99177632

New
3 bds
2 ba
1,572 sqft

Overview

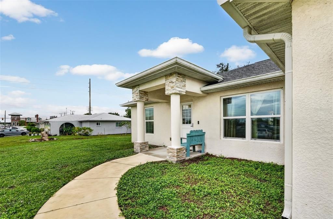
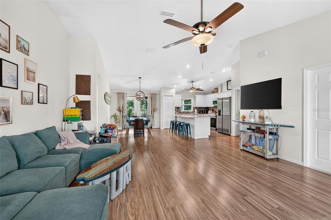
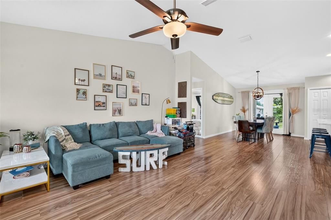
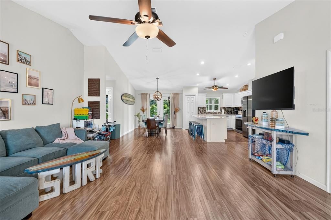
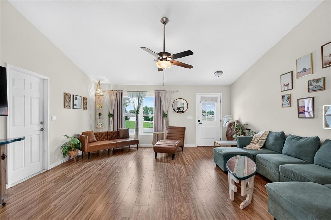
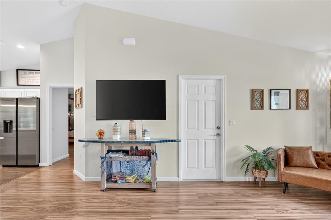
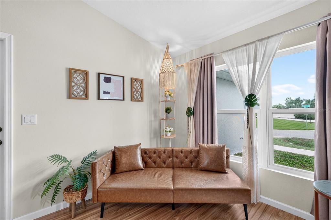
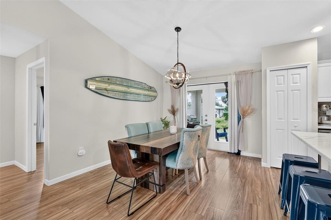
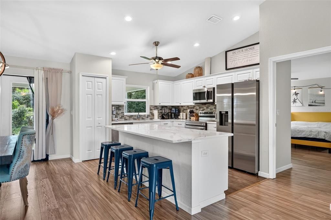
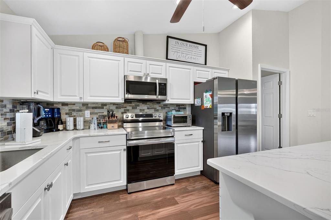
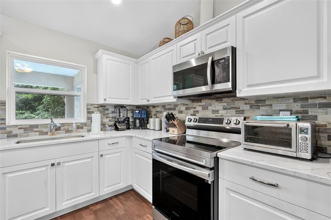
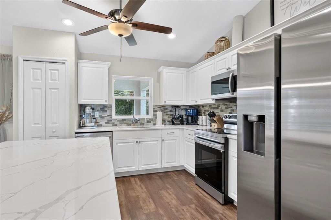
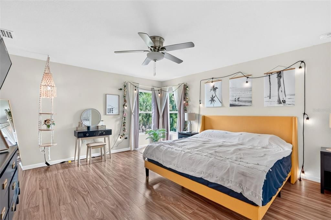
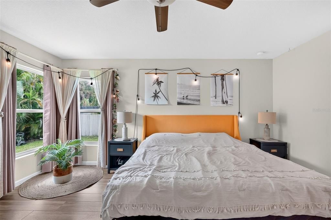
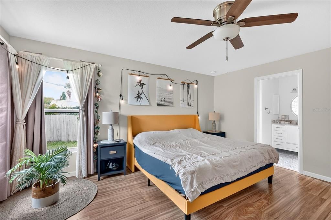
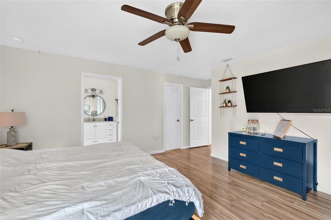
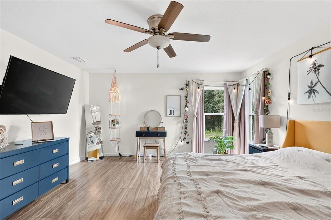
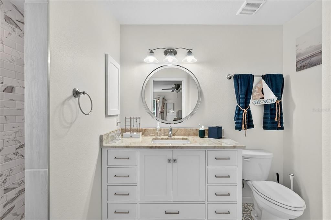
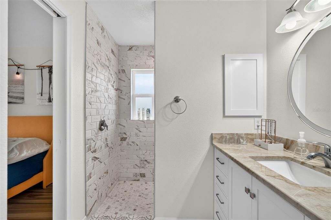
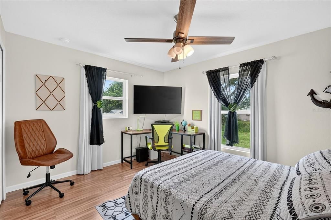
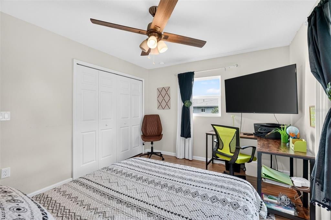
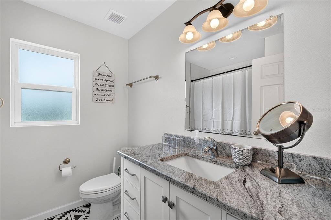
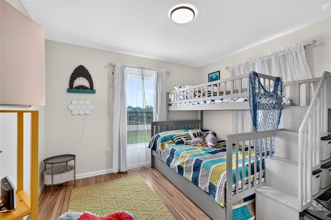
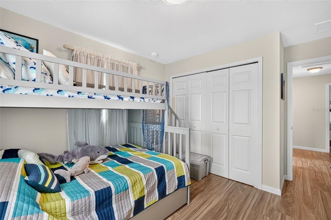
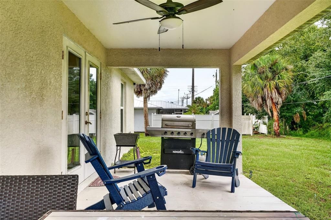
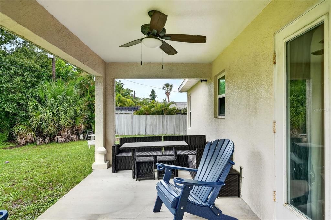
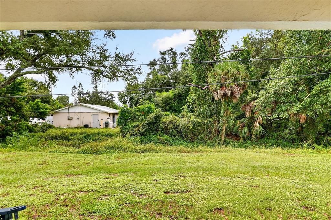
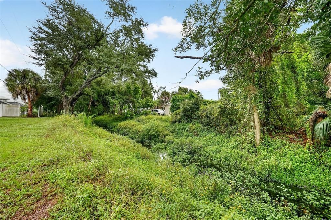
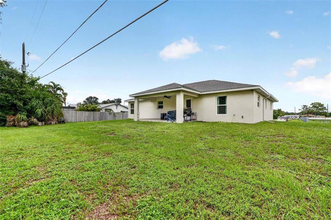
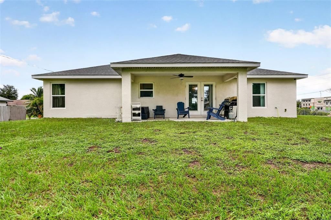
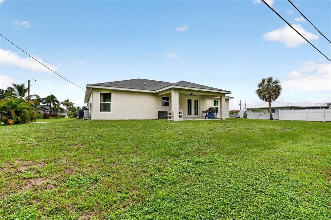
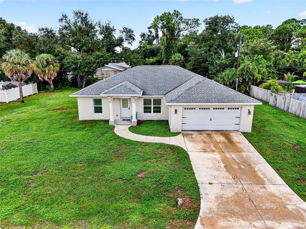
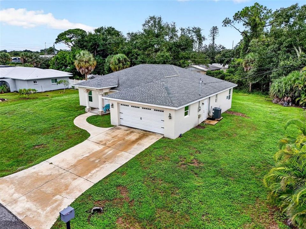
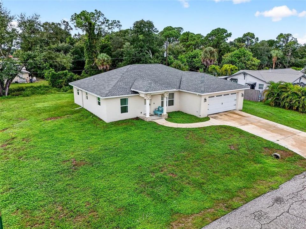
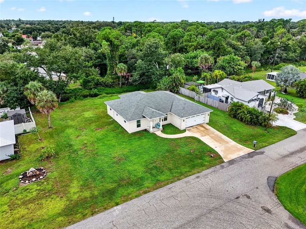
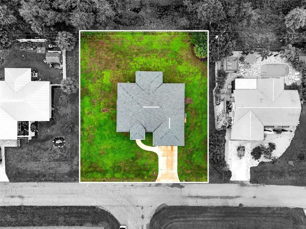
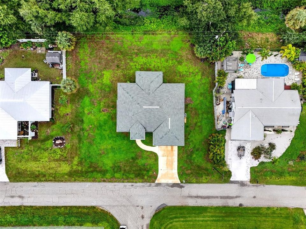
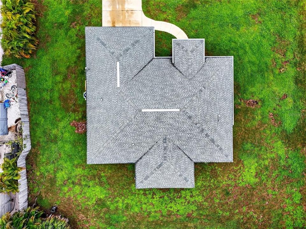
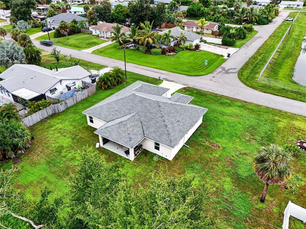
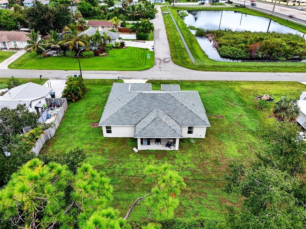
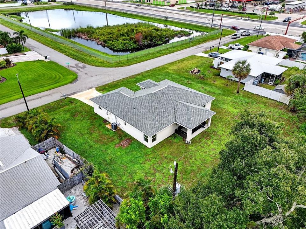
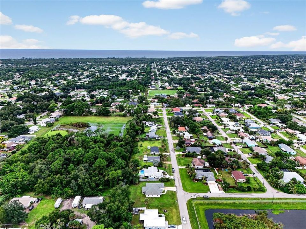
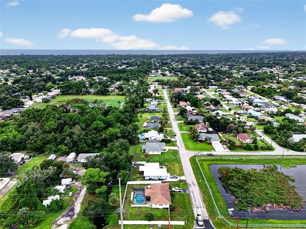
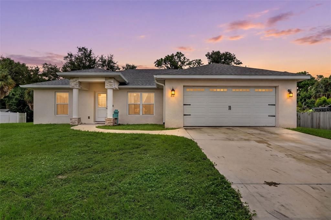
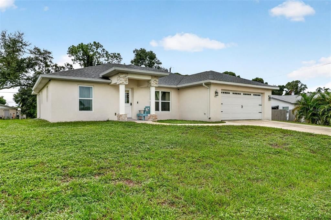
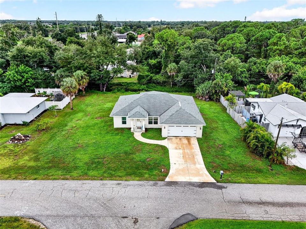
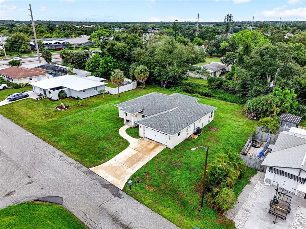
NNEWER CONSTRUCTION, OVERSIZED LOT & MINUTES FROM THE BEACH! Welcome to 55 Rutgers Rd, a beautifully designed 3-bedroom, 2-bath home with a 2-car garage situated on an impressive 100' x 120' lot with NO mandatory HOA fees! Step inside to a bright, open split-bedroom floor plan with soaring cathedral ceilings and an easy flow for everyday living and entertaining. The kitchen features quartz countertops and quality stainless steel appliances, while granite and marble surfaces elevate the bathrooms. Laminate wood, vinyl, and tile flooring throughout make coastal living easy with NO CARPET. Built with style and function in mind, the home features impact-resistant windows, an impact-rated garage door, decorative stone accents, and a custom water filtration system with sulfur removal and water softening. A large lanai opens to the expansive backyard, offering plenty of room to create your own outdoor Florida retreat. Best of all, you're approximately 5 minutes from the Gulf beaches and can take advantage of the unique amenities available to South Venice residents. For a nominal annual fee, residents can access the community ferry to South Venice's private Gulf beach and the community boat ramp, perfect for boating, fishing, beach days, and unforgettable Gulf Coast sunsets. Conveniently located near shopping, dining, charming Downtown Venice, and everything this sought-after coastal area has to offer, 55 Rutgers Rd delivers newer construction, a rare oversized homesite, no mandatory HOA, and the Florida lifestyle buyers come here for.
Location

Details

Type:
Residential
Parking:
Driveway / Garage Door Opener / Off Street
Year Built:
2021
Lot:
0.28 Acres
Heating:
Central
Price/sqft:
$286
Cooling:
Central Air
HOA:
No Data

Valuation

Our model vs. what's actually selling nearby.
Estimate
$439,999
$411K – $478K
Confidence Medium
List vs. estimate
$9K above estimate
List $449,900 · +2.3%
Our model says this listing is priced above recent comparable activity. Room to negotiate.
Price per sq ft
$286
+9.9% vs. city median $260
Based on
7 MLS comparables
Median of recent comparable listings. Sold comps use closing price, active listings use list price.

Highlights

Annual tax
$4,820
2025
View
Trees/Woods
Garage
2 car garage
Furnished
Furnished
All facts and features
  • Flooring

    • Laminate

    • Tile

    • Vinyl

    Heating

    • Central

    Cooling

    • Central Air

    Appliances

    • Convection Oven

    • Dishwasher

    • Disposal

    • Dryer

    • Exhaust Fan

    • Freezer

    • Ice Maker

    • Microwave

    • Refrigerator

    • Washer

    • Water Filtration System

    • Water Softener

    Other interior features

    • Cathedral Ceiling(s)

    • Ceiling Fan(s)

    • Eating Space In Kitchen

    • High Ceilings

    • Open Floorplan

    • Primary Bedroom Main Floor

    • Solid Surface Counters

    • Split Bedroom

    • Thermostat

    • Walk-In Closet(s)

    • Window Treatments

    Bedrooms and bathrooms

    • Bedrooms: 3

    • Full bathrooms: 2

  • Parking

    • Driveway

    • Garage Door Opener

    • Off Street

    Property

    • Levels: One

    • Exterior Features: French Doors / Lighting / Private Mailbox / Rain Gutters

    Lot

    • Lot: 0.28 Acres

    Other Property Information

    • Parcel Number: 0461130029

    • Zoning: RSF3

  • Type and style

    • Property Type: Residential

    • Property Sub Type: Single Family Residence

  • Utility

    • Electricity Connected

  • Other financial information

    • Annual tax amount: $4,820

  • Source details

    • MLS ID: A4709066

    Other facts

    • Construction Materials: Block / Stucco

    • Foundation Details: Slab

    • Laundry Features: In Garage

    • Lot Features: Cleared / Landscaped / Level

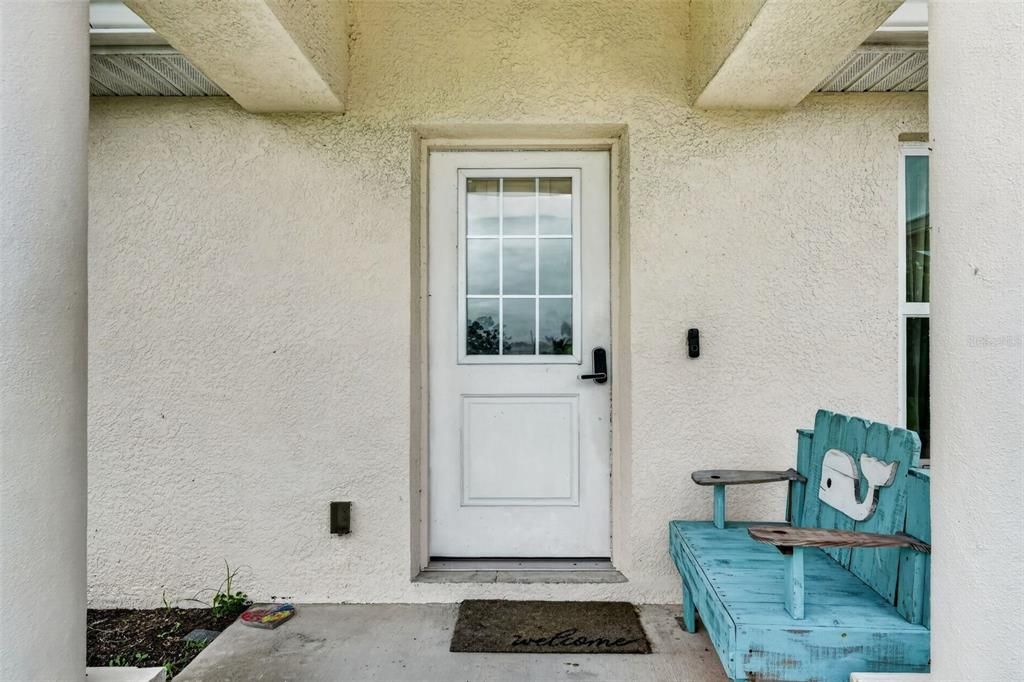
    • Patio And Porch Features: Covered / Front Porch

    • Window Features: Window Treatments

    • Direction Faces: North

    • Architectural Style: Contemporary

    • Garage Spaces: 2

    • Attached Garage: Yes

    • Garage: Yes

    • Living Area: 1572

    • Water Source: Well

    • Subdivision Name: SOUTH VENICE

Private inquiry
Talk to the advisor on this listing.
Floor plans, HOA docs, off-market comparables, scheduling a private showing — one message, direct to the local specialist.

More like this

For Sale
$395,000
House
3 bds · 2 ba · 1,490 sqft
OVERBROOK GARDENS, ENGLEWOOD
1484 OVERBROOK ROAD
New
For Sale
$419,000
House
2 bds · 2 ba · 1,907 sqft
SARASOTA NATIONAL PH 13-B, VENICE
24213 SPARTINA DRIVE
New
For Sale
$315,000
House
2 bds · 2 ba · 1,463 sqft
ENGLEWOOD GOLF VILLAS 06, ENGLEWOOD
4 CURACAO CIRCLE UNIT 40
New
For Sale
$319,900
House
3 bds · 2 ba · 1,636 sqft
GULF VIEW ESTATES, VENICE
5839 MCKINLEY ROAD
New
For Sale
$337,500
House
2 bds · 2 ba · 1,742 sqft
HOURGLASS LAKES PH 1, VENICE
32 PEBBLE ROCK DRIVE
New
For Sale
$459,000
House
2 bds · 2 ba · 1,907 sqft
SARASOTA NATIONAL PH 9-A, VENICE
10141 FIDDLEWOOD DRIVE
New
For Sale
$525,000
House
3 bds · 2 ba · 1,902 sqft
LAKE OF THE WOODS, VENICE
393 VISTA WOOD DRIVE
New
For Sale
$394,000
House
3 bds · 2 ba · 1,672 sqft
SOUTH VENICE, VENICE
2671 SERPULA ROAD

Market around this address

Live counts in the same area.
View all

The multiple listing information is provided by the Stellar MLS from a copyrighted compilation of listings. The compilation of listings and each individual listing are ©2026-present Stellar MLS. All Rights Reserved. The information provided is for consumers' personal, noncommercial use and may not be used for any purpose other than to identify prospective properties consumers may be interested in purchasing. All properties are subject to prior sale or withdrawal. All information provided is deemed reliable but is not guaranteed accurate, and should be independently verified. Listing courtesy of: EXIT KING REALTY