Sell Your Home
Get a free home valuation
Contact
Tell us about your needs
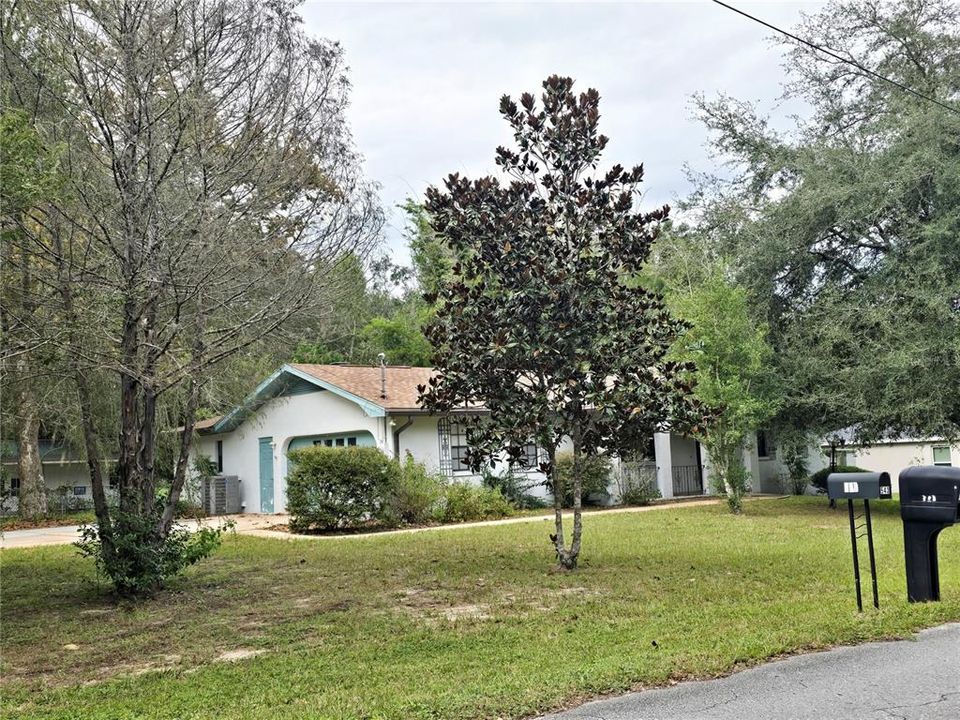
550 N ROOKS AVENUE

House For Sale
$299,000

BTC: 3.76100629

ETH: 126.92564025

New
3 bds
2 ba
1,726 sqft

Overview

Professional photos coming soon. This one story ranch home has a fully fenced back yard with 2 outbuildings. If you are looking for 1726 Sq ft of heated living area, 3 bedrooms, 2 bathes, a 2 car side entry garage and located on a corner lot, you'll want to see this!! With 2 outbuildings (and one has a covered carport/RVport or store your jet skis undercover.) The other outbuilding could be a workshop, teenager gaming room, hobby corner, or whatever your heart desires. The dog run is to the side of the home. Inside the home, there are gleaming laminates, and ceramic tile floors. The family room has a corner gas log fireplace that could be converted to wood burning if you love the smell of the outdoors coming in. The kitchen has tile counter tops, replacement appliances and a double sink with peek a boo window that looks out to the sunroom and back yard. The screen room has 2 doors to the sunporch or out to the back yard. The water filtration system sits in the garage along with a wide open space for the laundry, utility sink and folding table. The roof is 4 years new! and the HVAC system is 2 years new plus all duct work has also been replaced. 40 gallon hot water heater, a sprinkler system and so much more is a reason you will want to take a look and consider this one to be your own.

Location

Details

Type:
Residential
Parking:
Driveway / Garage Door Opener / Garage Faces Side / Guest / Off Street / Parking Pad / RV Carport / Workshop in Garage
Year Built:
1981
Lot:
0.47 Acres
Heating:
Central / Electric
Price/sqft:
$173
Cooling:
Central Air
HOA:
No Data

Valuation

Our model vs. what's actually selling nearby.
Estimate
$300,000
$248K – $386K
Confidence Low
List vs. estimate
At estimate
List $299,000 · -0.3%
List is in line with recent comparable activity.
Price per sq ft
$173
-5.9% vs. city median $184
Based on
9 MLS comparables
Median of recent comparable listings. Sold comps use closing price, active listings use list price.

Highlights

Annual tax
$1,705
2025
View
Trees/Woods
Garage
2 car garage
Pets
Allowed
All facts and features
  • Flooring

    • Ceramic Tile

    • Laminate

    Heating

    • Central

    • Electric

    Cooling

    • Central Air

    Appliances

    • Dishwasher

    • Dryer

    • Electric Cooktop

    • Electric Water Heater

    • Exhaust Fan

    • Ice Maker

    • Microwave

    • Refrigerator

    • Washer

    • Water Filtration System

    Other interior features

    • Ceiling Fan(s)

    • High Ceilings

    • Living Room/Dining Room Combo

    • Primary Bedroom Main Floor

    • Pull Down Stairs

    • Split Bedroom

    • Thermostat

    • Tile Counters

    • Walk-In Closet(s)

    Bedrooms and bathrooms

    • Bedrooms: 3

    • Full bathrooms: 2

  • Parking

    • Driveway

    • Garage Door Opener

    • Garage Faces Side

    • Guest

    • Off Street

    • Parking Pad

    • RV Carport

    • Workshop in Garage

    Property

    • Levels: One

    • Exterior Features: Dog Run / French Doors / Irrigation System / Lighting / Private Mailbox / Private Yard / Rain Gutters / Storage

    Lot

    • Lot: 0.47 Acres

    Other Property Information

    • Parcel Number: 19E19S020020005600010

    • Zoning: MDR

  • Type and style

    • Property Type: Residential

    • Property Sub Type: Single Family Residence

  • Utility

    • Electricity Connected

    • Water Connected

  • Other financial information

    • Annual tax amount: $1,706

  • Source details

    • MLS ID: OM734394

    Other facts

    • Construction Materials: Stucco

    • Foundation Details: Slab

    • Fireplace Features: Family Room / Gas

    • Laundry Features: Electric Dryer Hookup / In Garage / Sink

    • Lot Features: Corner Lot / Landscaped

    • Patio And Porch Features: Deck / Enclosed / Patio / Porch / Rear Porch

    • Window Features: Insulated Windows

    • Direction Faces: Northwest

    • Other Structures: Guest House / Shed(s) / Storage / Workshop

    • Fireplace: Yes

    • Garage Spaces: 2

    • Attached Garage: Yes

    • Garage: Yes

    • Living Area: 1726

    • Water Source: Private / Well

    • Lot Size Dimensions: 120 x 128

    • Subdivision Name: INVERNESS HIGHLANDS UNIT 02

Private inquiry
Talk to the advisor on this listing.
Floor plans, HOA docs, off-market comparables, scheduling a private showing — one message, direct to the local specialist.

More like this

New
For Sale
$209,900
House
3 bds · 2 ba · 1,353 sqft
INVERNESS VILLAGE UNIT 4, INVERNESS
103 N CAPE TERRACE
For Sale
$289,000
House
3 bds · 2 ba · 1,520 sqft
SPORTSMENS PARK, INVERNESS
5201 E JASMINE LANE
For Sale
$269,000
House
3 bds · 2 ba · 1,736 sqft
KINGS FOREST ADD 01, INVERNESS
3075 E CROWN DRIVE
For Sale
$249,900
House
3 bds · 2 ba · 1,433 sqft
INVERNESS HIGHLANDS NORTH, INVERNESS
3112 E MAY STREET
For Sale
$255,000
3 bds · 2 ba · 1,344 sqft
PARSONS PT ADD, HERNANDO
2829 N LAKEFRONT DRIVE
For Sale
$329,000
House
3 bds · 2 ba · 2,029 sqft
CELINA HILLS, INVERNESS
2820 E NEWHAVEN STREET
For Sale
$278,950
House
3 bds · 2 ba · 1,512 sqft
INVERNESS VILLAGE, INVERNESS
2509 CLEARWOOD STREET
For Sale
$298,950
House
3 bds · 2 ba · 1,860 sqft
INVERNESS VILLAGE, INVERNESS
2505 CLEARWOOD STREET

Market around this address

Live counts in the same area.
View all

The multiple listing information is provided by the Stellar MLS from a copyrighted compilation of listings. The compilation of listings and each individual listing are ©2026-present Stellar MLS. All Rights Reserved. The information provided is for consumers' personal, noncommercial use and may not be used for any purpose other than to identify prospective properties consumers may be interested in purchasing. All properties are subject to prior sale or withdrawal. All information provided is deemed reliable but is not guaranteed accurate, and should be independently verified. Listing courtesy of: RE/MAX PREMIER REALTY LADY LK