
Sell Your Home
Get a free home valuation
Contact
Tell us about your needs
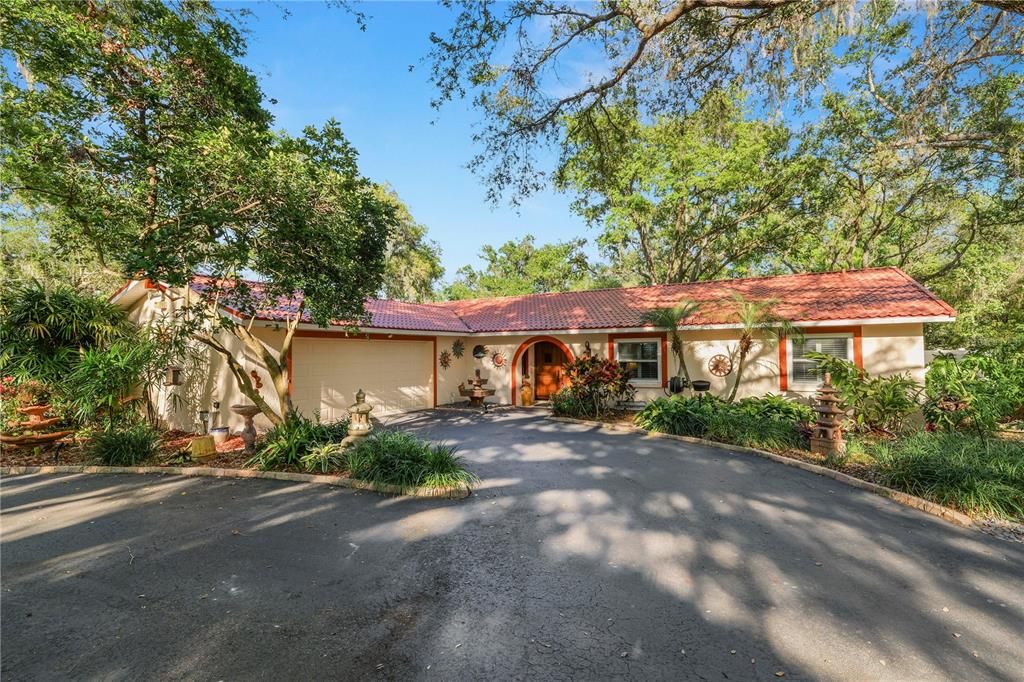
5502 IKE SMITH ROAD

House Recently Sold
$456,750

BTC: 5.90879690

ETH: 186.50469579

Sold on: 2025-05-02
2 days
3 bds
2 ba
2,067 sqft

Overview

Take a look at this stunning home sitting on 1.44 acres located conveniently in Plant City with easy access to shopping, dining, and major roadways. The property is fully fenced in and sports a paved circular driveway with an ornamental aluminum fence with 2 powered gates to access the property. Arriving at the home, you’ll appreciate the maturely landscaped yard featuring an in-ground sprinkler and drip system with over a dozen oak trees, landscape lighting, and several stone and brick paver patios. Stepping through the fiberglass double front doors, you’ll find tile flooring and an office space located conveniently on your right. Your dining room features tile flooring, tongue and groove yellow pine ceilings and LED lighting on dimmers. The spacious living room features custom tile, vaulted ceilings with yellow pine tongue and groove planking with a ceiling fan and extra insulation. There is also access to your screened in back porch from the living room. The stunning kitchen features custom wood cabinets, granite countertops, tile flooring and upgraded appliances. You’ll also find a walk-in pantry and indoor laundry room. The primary bedroom is spacious and offers wood flooring, plantation shutters, 2 closets, a walk in and standard size closet, an office, vanity space and bonus room and an en-suite featuring Travertine tile flooring, marble topped vanity, new lighting and custom Travertine tile in the shower. The remaining two bedrooms are spacious and share the main hall bathroom with new fixtures, a tile surround tub/shower combo with small glass tile added as banding around the tub and background behind the sink. Outdoors you'll find custom pavered patio areas complete with fountains and mature landscaping. The home also features a whole home generator, water softener, custom cabinets and benches in the garage with epoxy flooring as well as hurricane aluminum shutters for all glass openings including the sliding glass door and living room door. Propane tank is solely for the generator. This home has so much to offer! Schedule your private showing today!

Location

Details

Type:
Residential
Parking:
No Data
Year Built:
1979
Lot:
1.44 Acres
Heating:
Central / Natural Gas
Price/sqft:
$218
Cooling:
Central Air
HOA:
No Data

Valuation

Our model vs. what's actually selling nearby.
Estimate
$485,000
$341K – $567K
Confidence Low
List vs. estimate
$35K below estimate
List $450,000 · -7.2%
Our model says this listing is priced below recent comparable activity. Expect competition.
Price per sq ft
$217
+1.1% vs. city median $215
Based on
7 MLS comparables
Median of recent comparable listings. Sold comps use closing price, active listings use list price.

Highlights

Annual tax
$2,120
2024
Garage
2 car garage
All facts and features
  • Flooring

    • Tile

    • Hardwood

    Heating

    • Central

    • Natural Gas

    Cooling

    • Central Air

    Appliances

    • Cooktop

    • Dishwasher

    • Microwave

    • Refrigerator

    Other interior features

    • Ceiling Fan(s)

    • Primary Bedroom Main Floor

    • Solid Surface Counters

    • Solid Wood Cabinets

    • Walk-In Closet(s)

    Bedrooms and bathrooms

    • Bedrooms: 3

    • Full bathrooms: 2

  • Property

    • Levels: One

    • Exterior Features: Irrigation System / Lighting / Private Mailbox / Sliding Doors / Storage

    Lot

    • Lot: 1.44 Acres

    Other Property Information

    • Parcel Number: U312721ZZZ00000337280.0

    • Zoning: AS-1

  • Type and style

    • Property Type: Residential

    • Property Sub Type: Single Family Residence

  • Utility

    • BB/HS Internet Available

    • Cable Available

    • Electricity Available

    • Phone Available

  • Other financial information

    • Annual tax amount: $2,120

  • Source details

    • MLS ID: L4951672

    Other facts

    • Construction Materials: Block / Stucco

    • Foundation Details: Block

    • Laundry Features: Inside / Laundry Room

    • Lot Features: Landscaped

    • Patio And Porch Features: Covered / Patio / Porch / Rear Porch / Screened

    • Direction Faces: West

    • Garage Spaces: 2

    • Attached Garage: Yes

    • Garage: Yes

    • Living Area: 2067

    • Water Source: Well

    • Subdivision Name: UNPLATTED

Private inquiry
Talk to the advisor on this listing.
Floor plans, HOA docs, off-market comparables, scheduling a private showing — one message, direct to the local specialist.

More like this

Recently Sold
$330,000
2 bds · 2 ba · 1,501 sqft
UNPLATTED, PLANT CITY
6001 FIVE ACRE ROAD
Recently Sold
$450,000
House
3 bds · 2 ba · 2,218 sqft
UNPLATTED, THONOTOSASSA
12526 LEM SIMMONS STREET
Recently Sold
$455,000
6 bds · 4 ba · 2,850 sqft
UNPLATTED, PLANT CITY
4402 GALLAGHER ROAD
Recently Sold
$350,000
House
2 bds · 2 ba · 1,560 sqft
UNPLATTED, DOVER
13436 THONOTOSASSA ROAD
Recently Sold
$430,000
2 bds · 2 ba · 1,174 sqft
UNPLATTED, THONOTOSASSA
10002 BEASLEY LANE
Recently Sold
$335,000
House
3 bds · 2 ba · 1,756 sqft
UNPLATTED, PLANT CITY
Recently Sold
$370,000
6 bds · 4 ba · 3,720 sqft
UNPLATTED, PLANT CITY
8008 PIERCE HARWELL ROAD
Recently Sold
$425,000
House
2 bds · 2 ba · 1,155 sqft
MANDERLEY ESTATES TWO, PLANT CITY
6328 BARTON ROAD

Market around this address

Live counts in the same area.
View all

The multiple listing information is provided by the Stellar MLS from a copyrighted compilation of listings. The compilation of listings and each individual listing are ©2026-present Stellar MLS. All Rights Reserved. The information provided is for consumers' personal, noncommercial use and may not be used for any purpose other than to identify prospective properties consumers may be interested in purchasing. All properties are subject to prior sale or withdrawal. All information provided is deemed reliable but is not guaranteed accurate, and should be independently verified. Listing courtesy of: KELLER WILLIAMS REALTY SMART