Sell Your Home
Get a free home valuation
Contact
Tell us about your needs
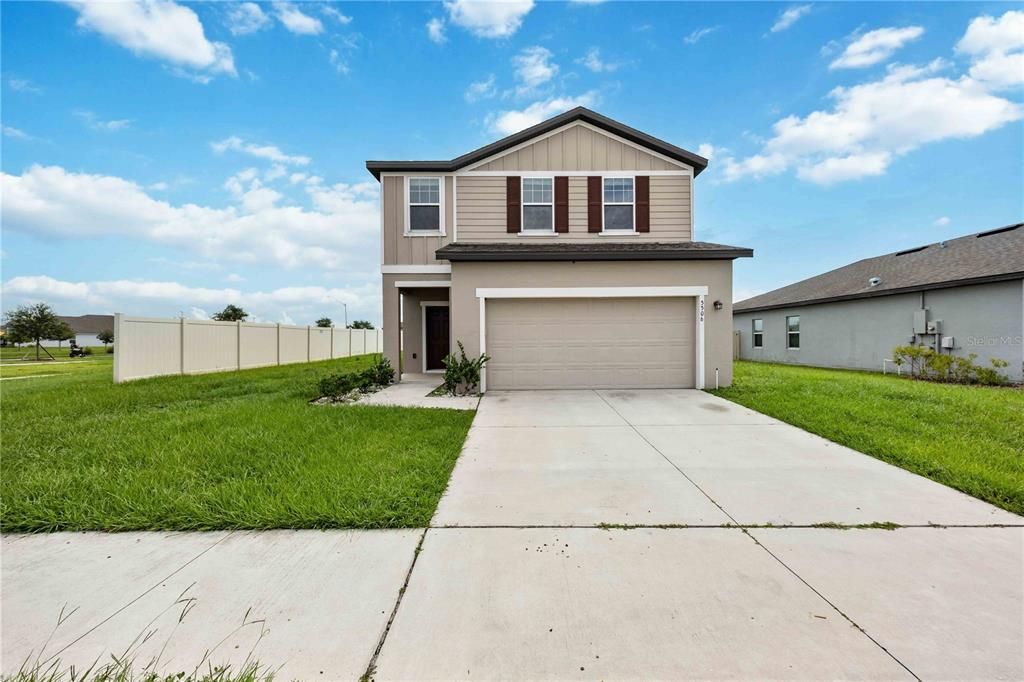
5506 TURKEY CREEK WAY

House For Sale
$379,000

BTC: 6.04465710

ETH: 237.66374656

New
4 bds
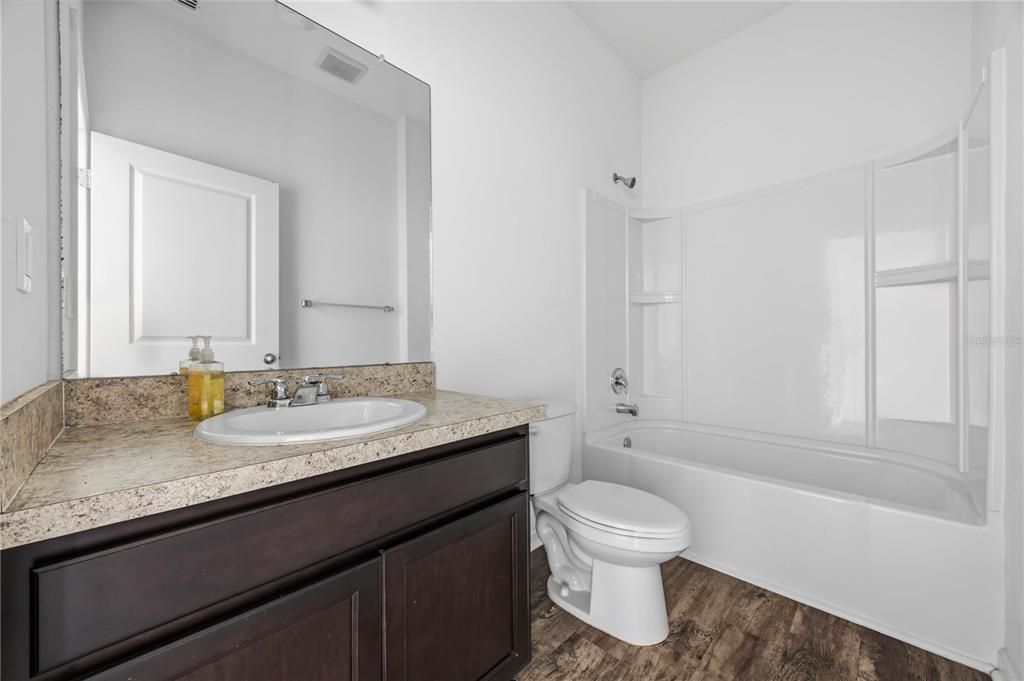
3 ba
2,208 sqft

Overview

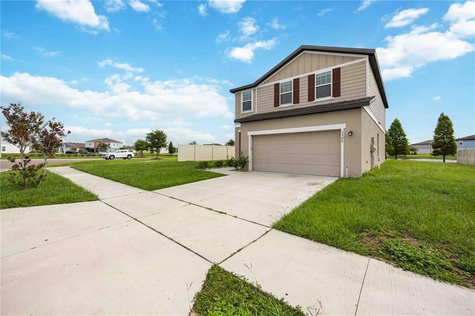
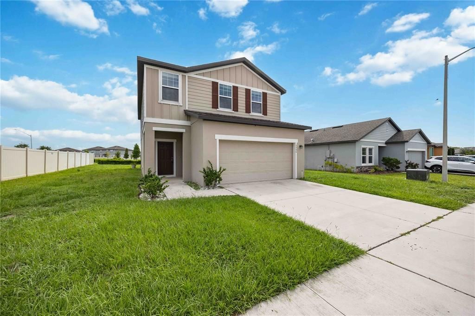
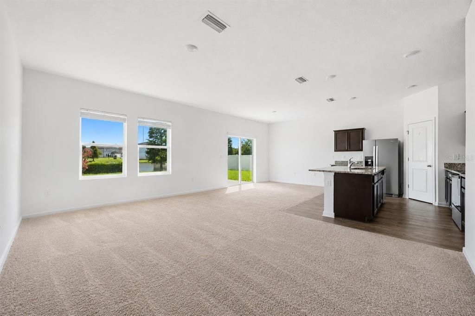
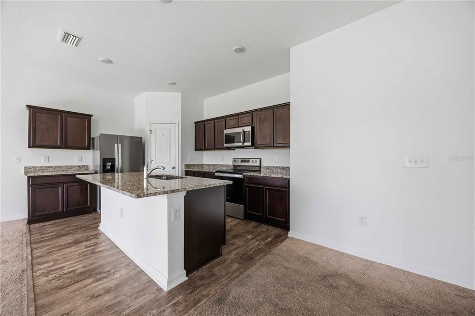
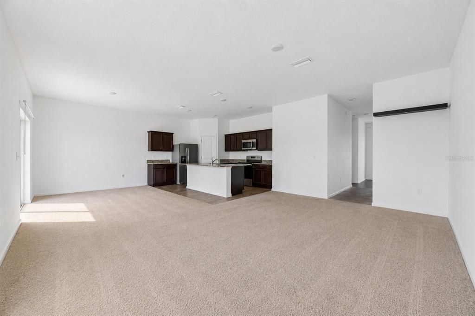
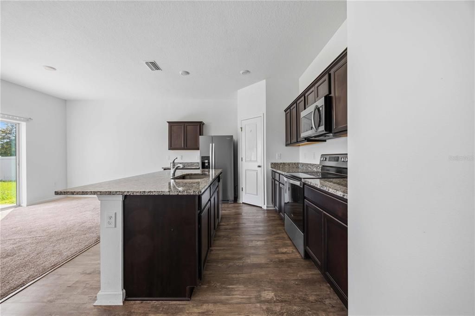
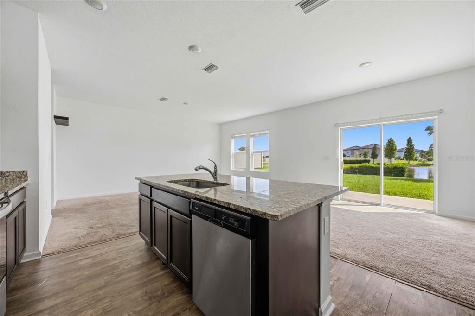
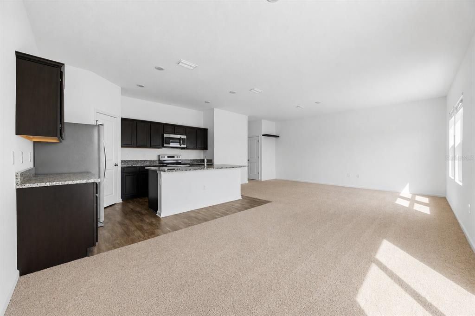
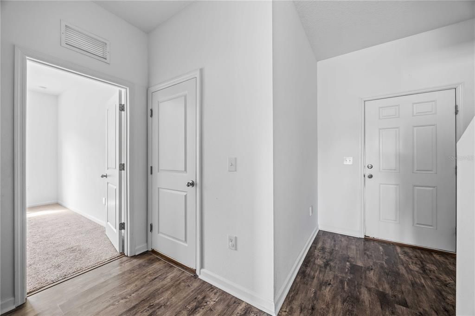
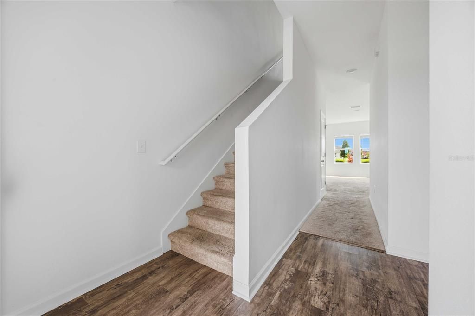
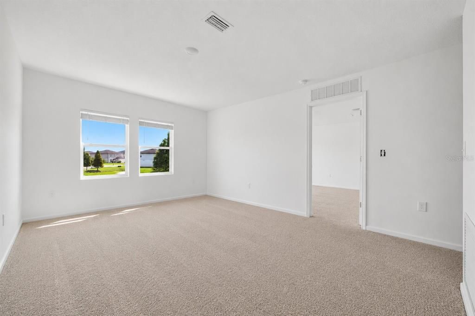
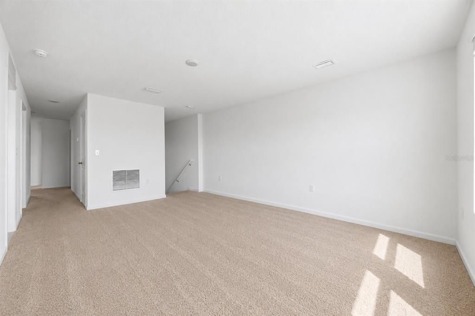
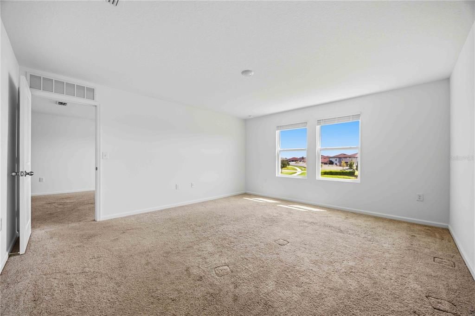
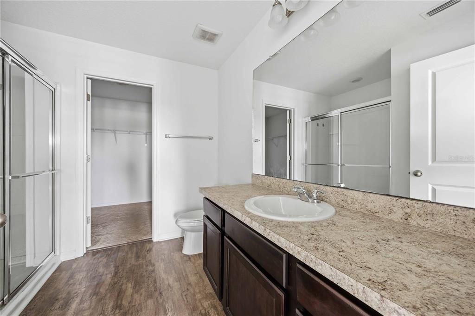
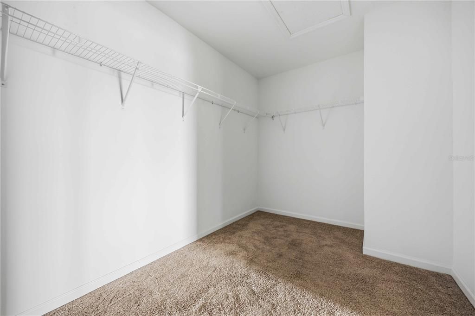
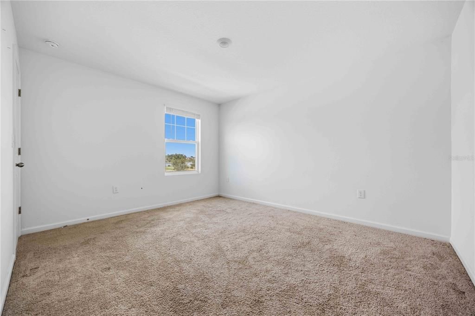
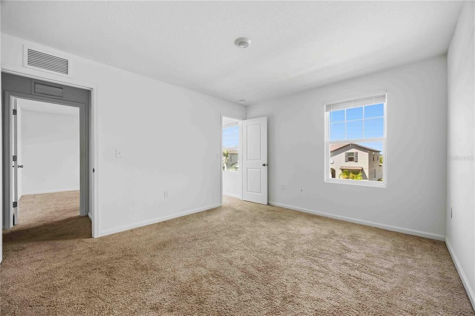
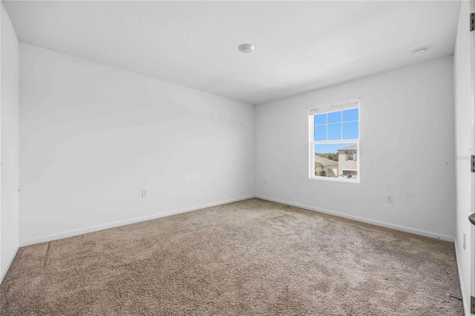
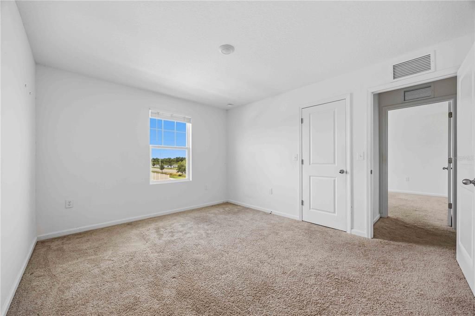
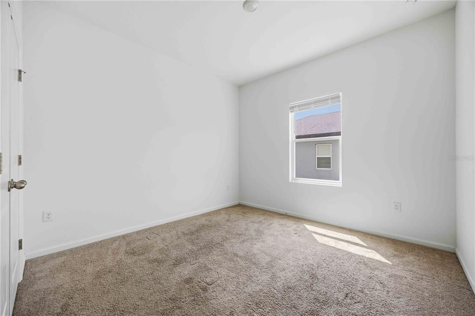
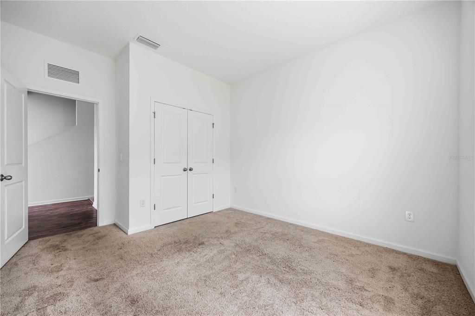
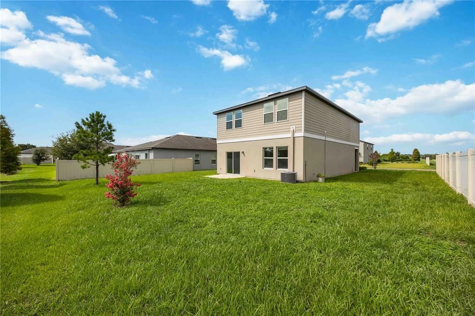
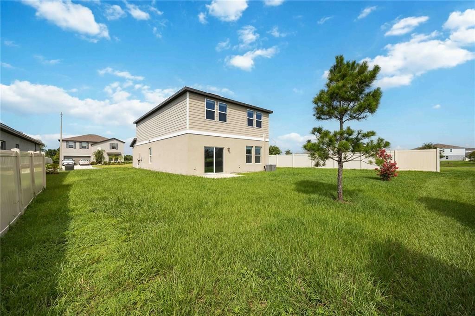
Step into comfort and convenience in this spacious, move-in-ready home designed for modern living. The open-concept floor plan creates the perfect flow between the kitchen, dining, and living areas, making everyday living and entertaining effortless. The heart of the home features a large kitchen with rich wood cabinetry, granite countertops, stainless steel appliances, and an oversized island that overlooks the expansive living space. Natural light fills the home through large windows and sliding glass doors, creating a bright and inviting atmosphere. Upstairs, you'll find a generous loft that offers endless possibilities—use it as a second living area, media room, home office, playroom, or fitness space. The spacious bedrooms provide comfort and privacy, while the neutral finishes make it easy to personalize and make the home your own.

Location

Details

Type:
Residential
Parking:
No Data
Year Built:
2021
Lot:
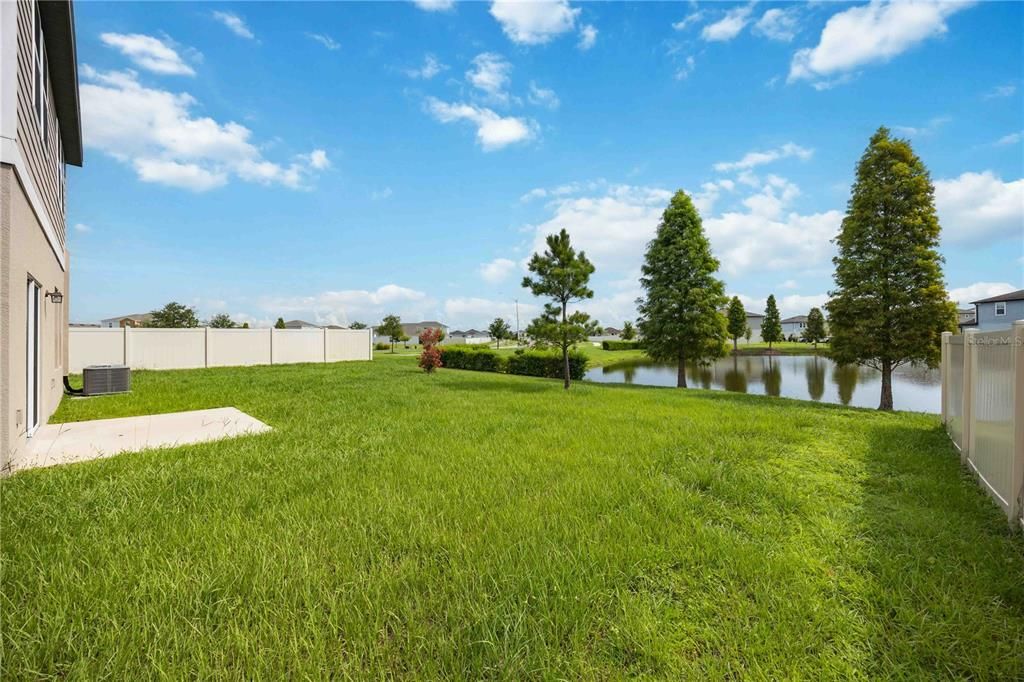
0.21 Acres
Heating:
Central
Price/sqft:
$172
Cooling:
Central Air
HOA:
$100

Valuation

Our model vs. what's actually selling nearby.
Estimate
$424,950
$387K – $463K
Confidence Medium
List vs. estimate
$45K below estimate
List $379,000 · -10.8%
Our model says this listing is priced below recent comparable activity. Expect competition.
Price per sq ft
$171
-14.1% vs. city median $199
Based on
6 MLS comparables
Median of recent comparable listings. Sold comps use closing price, active listings use list price.

Highlights

Annual tax
$4,879
2025
HOA
$100/yr
Community Pool
View
Water
Garage
2 car garage
Pets
Not allowed
All facts and features
  • Flooring

    • Carpet

    • Tile

    • Vinyl

    Heating

    • Central

    Cooling

    • Central Air

    Appliances

    • Dishwasher

    • Disposal

    • Microwave

    • Range

    • Refrigerator

    Other interior features

    • Eating Space In Kitchen

    • Kitchen/Family Room Combo

    • PrimaryBedroom Upstairs

    Bedrooms and bathrooms

    • Bedrooms: 4

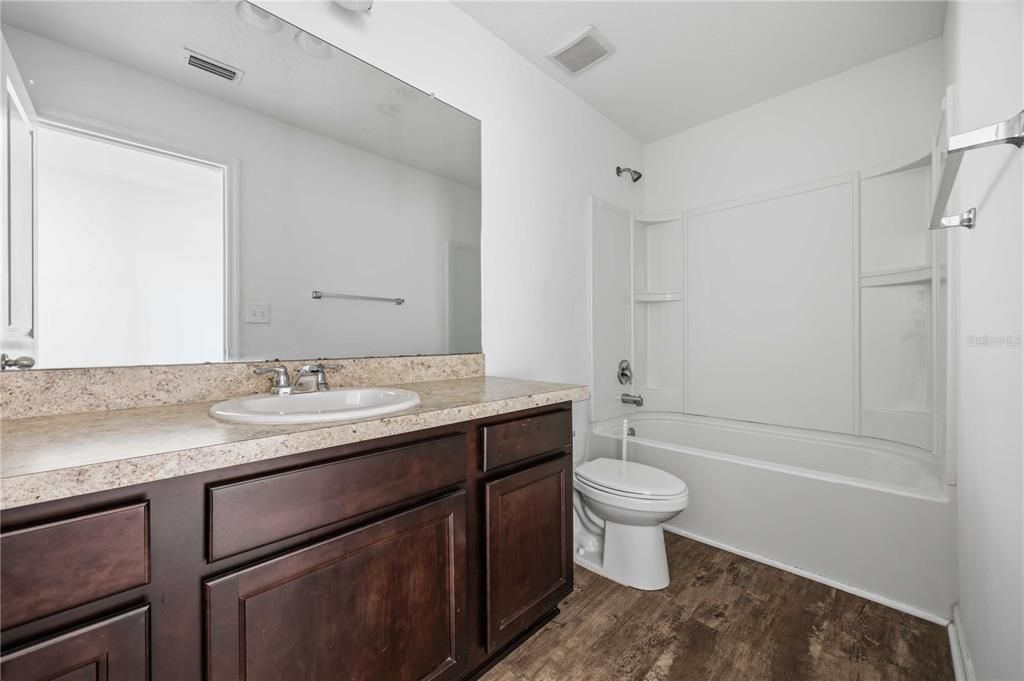
    • Full bathrooms: 3

  • Property

    • Levels: Two

    • Exterior Features: Other

    Lot

    • Lot: 0.21 Acres

    Other Property Information

    • Parcel Number: 232917141622011420

    • Zoning: X

  • Type and style

    • Property Type: Residential

    • Property Sub Type: Single Family Residence

  • Utility

    • Cable Available

  • Other financial information

    • HOA: $100

    • HOA Frequency: Annually

    • Annual tax amount: $4,879

  • Source details

    • MLS ID: O6421744

    Other facts

    • Construction Materials: Block / Stucco

    • Foundation Details: Slab

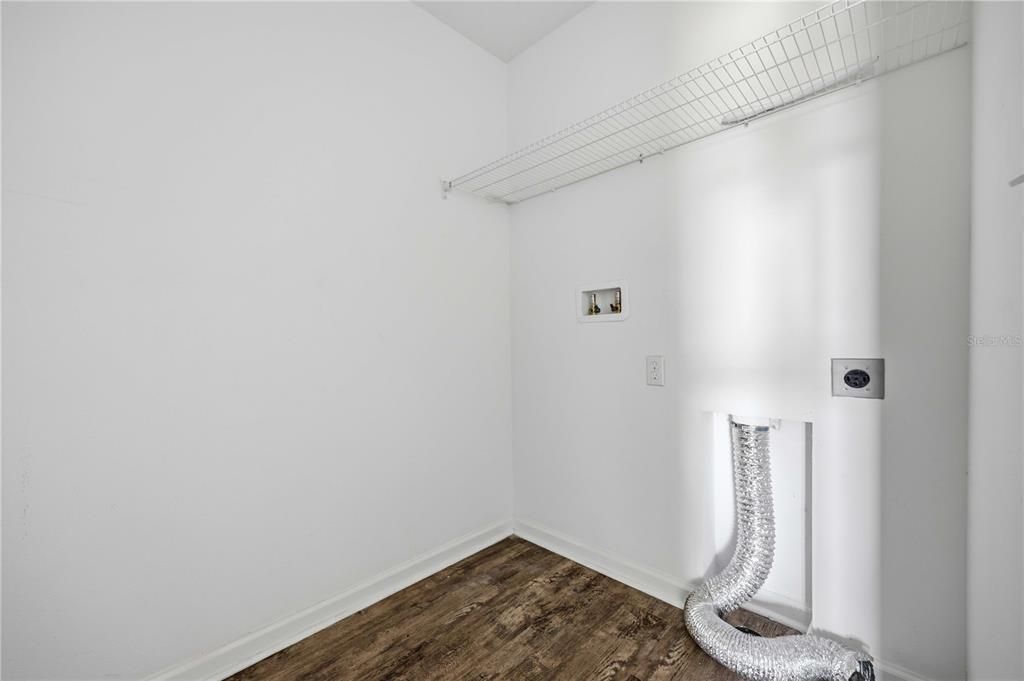
    • Laundry Features: Laundry Room / Upper Level

    • Window Features: Blinds

    • Direction Faces: West

    • Garage Spaces: 2

    • Attached Garage: Yes

    • Garage: Yes

    • Living Area: 2208

    • Water Source: Private

    • Subdivision Name: RIVERSTONE PH I

Private inquiry
Talk to the advisor on this listing.
Floor plans, HOA docs, off-market comparables, scheduling a private showing — one message, direct to the local specialist.

More like this

For Sale
$329,900
House
3 bds · 2 ba · 1,814 sqft
CARILLON LAKES PH 04, LAKELAND
4050 WHISTLEWOOD CIRCLE
For Sale
$366,900
House
4 bds · 2 ba · 2,305 sqft
HAWTHORNE RANCH, LAKELAND
4589 BARBERRY AVENUE
New
For Sale
$325,000
House
4 bds · 2 ba · 2,324 sqft
GLENBROOK CHASE, LAKELAND
6806 GLENBROOK DRIVE
New
For Sale
$304,000
House
3 bds · 2 ba · 1,405 sqft
IMPERIALAKES PH ONE, MULBERRY
3024 BLOWN FEATHER LANE
New
For Sale
$310,000
House
3 bds · 2 ba · 1,575 sqft
REFLECTIONS WEST PH 02, LAKELAND
6732 BORDEAUX BOULEVARD
New
For Sale
$400,000
House
5 bds · 2 ba · 2,332 sqft
PINE LAKE SUB, MULBERRY
3455 TANAGER LANE W
New
For Sale
$310,000
House
3 bds · 2 ba · 2,396 sqft
PARK RIDGE AT SUNDANCE, MULBERRY
3014 YARROW LANE
For Sale
$430,000
House
3 bds · 2 ba · 1,955 sqft
PINE LAKE SUB, MULBERRY
5060 STARLING DRIVE

Market around this address

Live counts in the same area.
View all

The multiple listing information is provided by the Stellar MLS from a copyrighted compilation of listings. The compilation of listings and each individual listing are ©2026-present Stellar MLS. All Rights Reserved. The information provided is for consumers' personal, noncommercial use and may not be used for any purpose other than to identify prospective properties consumers may be interested in purchasing. All properties are subject to prior sale or withdrawal. All information provided is deemed reliable but is not guaranteed accurate, and should be independently verified. Listing courtesy of: REMAX SUNSTATE REALTY