Sell Your Home
Get a free home valuation
Contact
Tell us about your needs
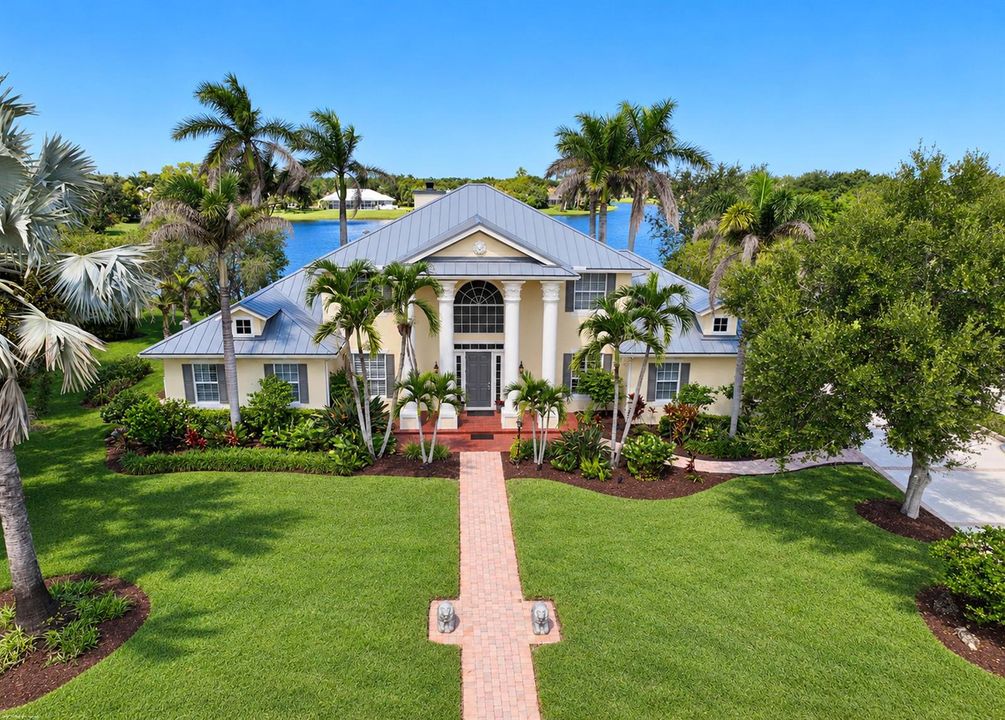
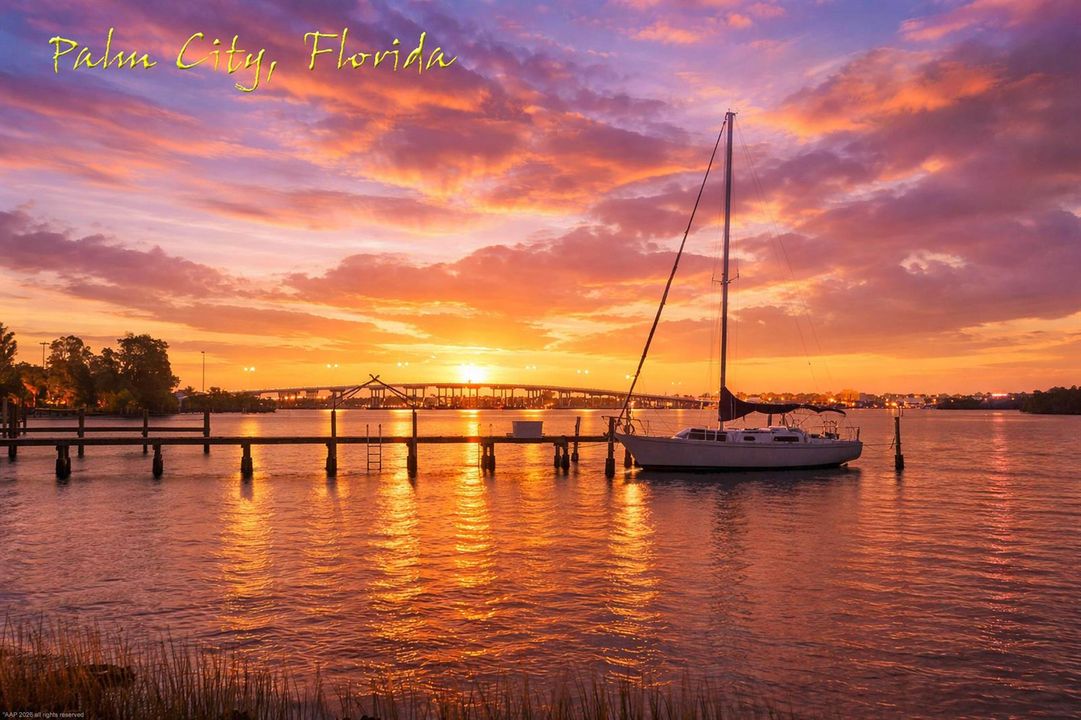
5508 SW ORCHID BAY Drive, Palm City FL 34990

House For Sale
$1,395,888

BTC: 18.31874016

ETH: 601.67586207

2 days
Waterfront
5 bds
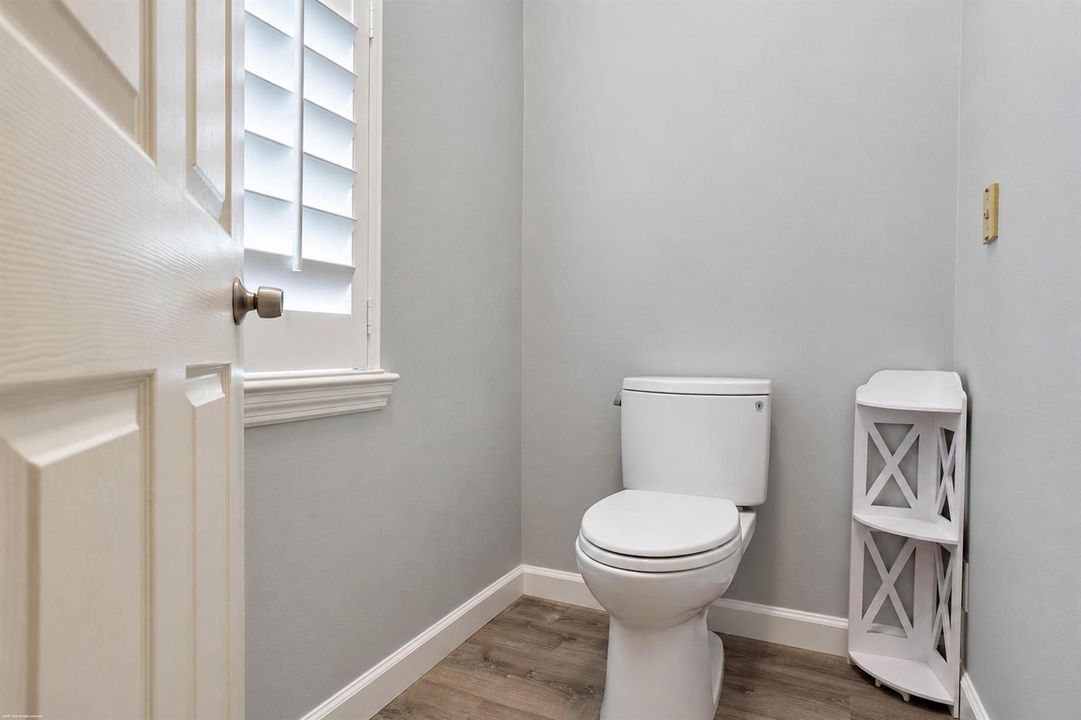
3 ba
4,129 sqft

Overview

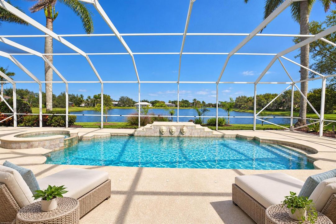
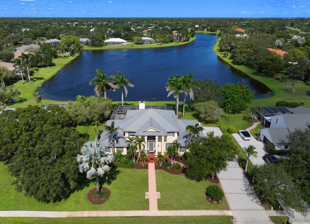
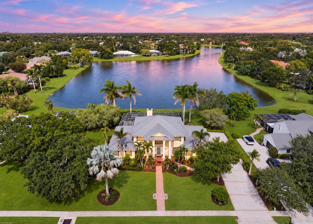
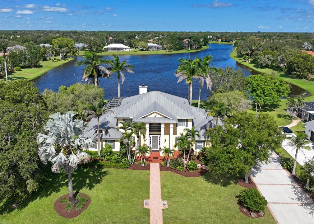
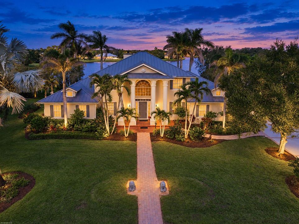
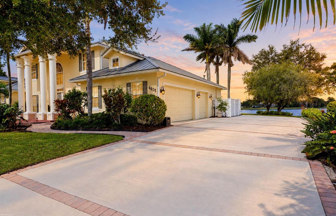
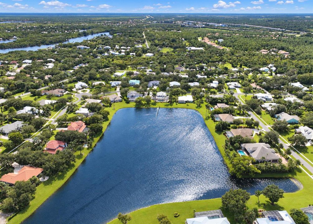
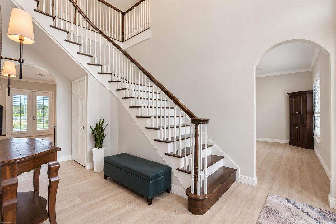
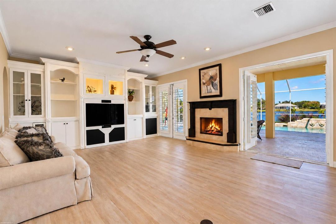
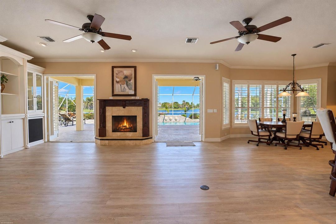
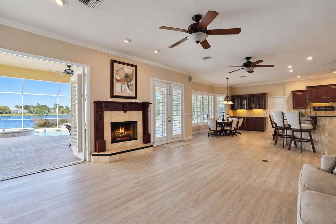
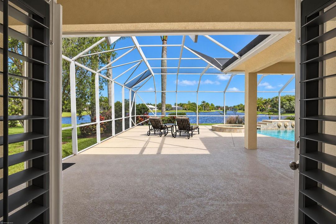
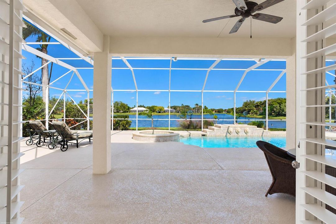
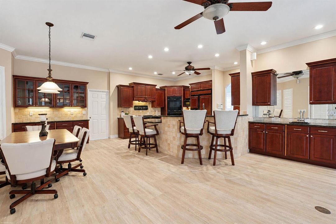
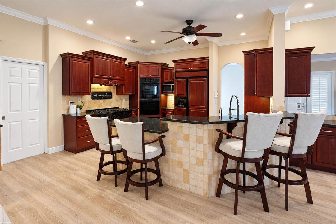
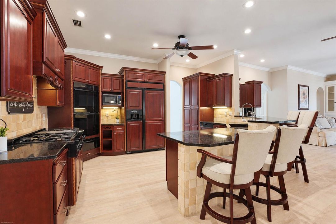
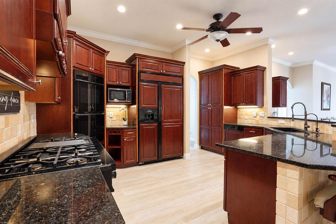
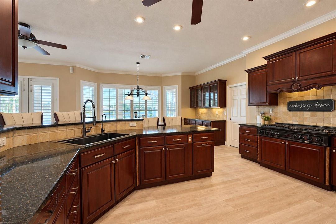
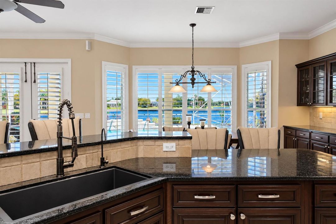
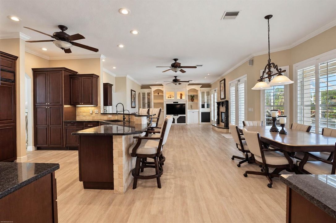
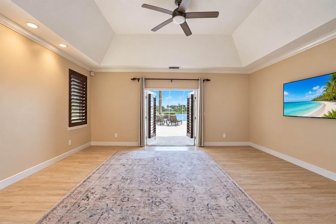
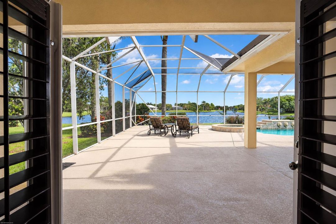
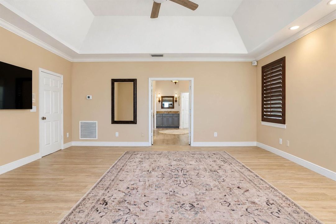
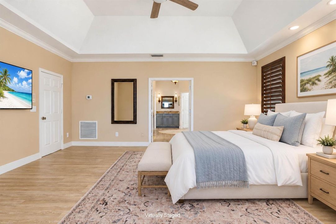
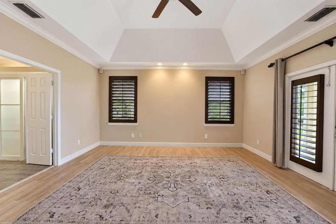
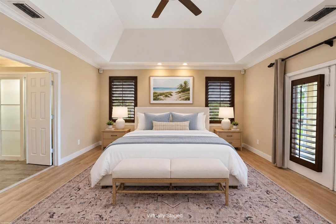
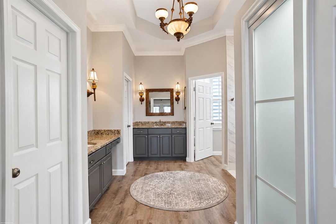
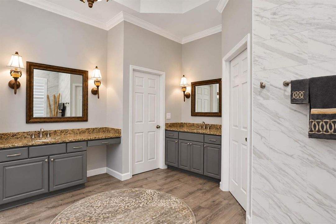
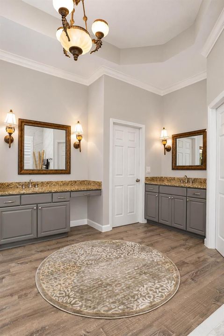
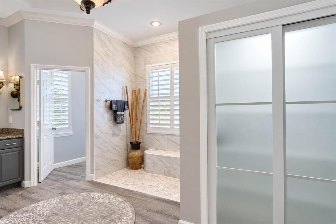
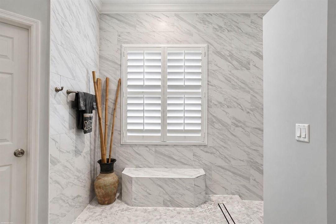
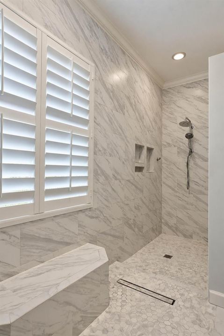
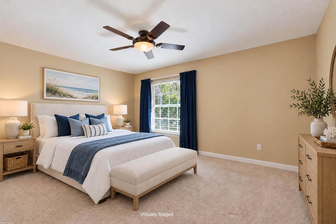
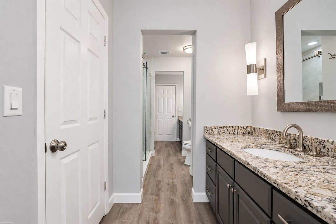
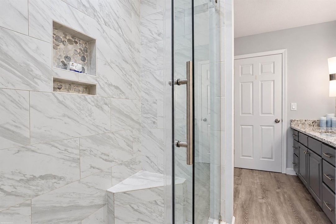
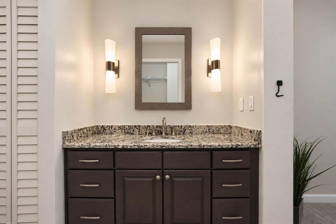
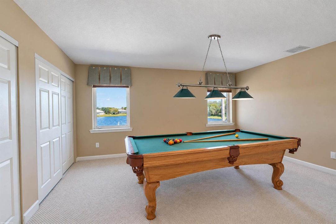
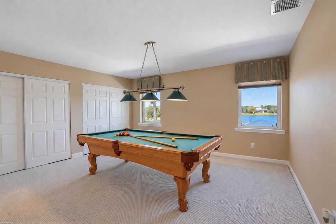
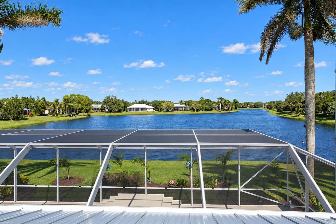
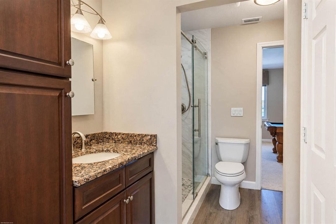
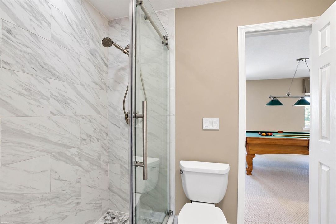
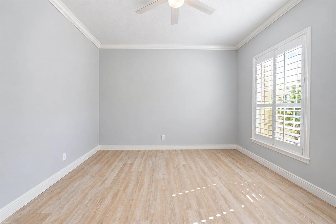
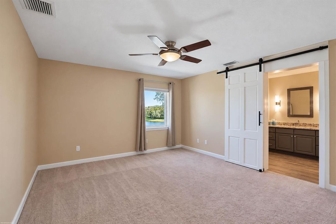
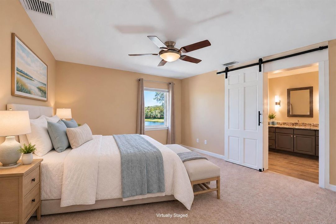
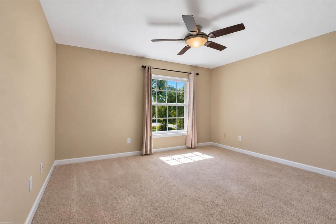
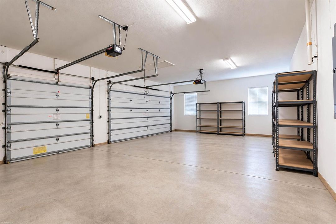
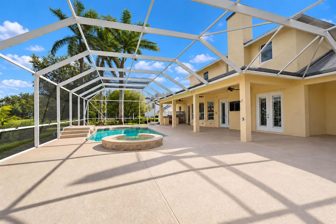
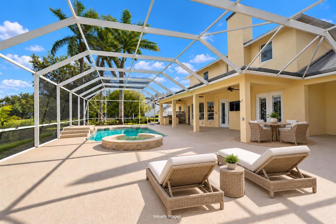
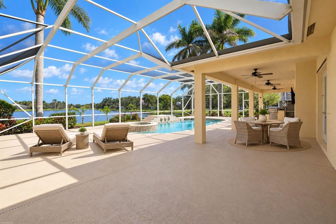
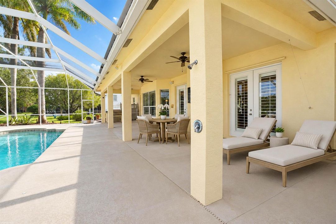
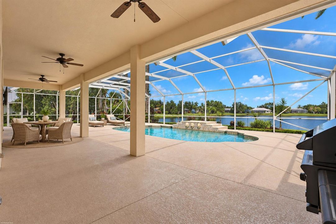
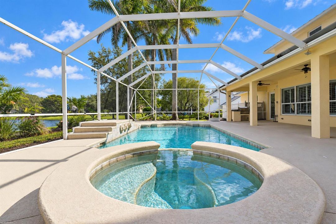
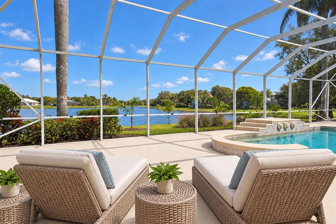
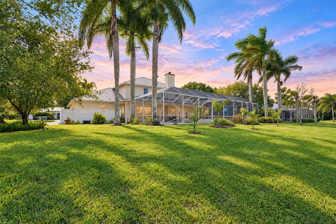
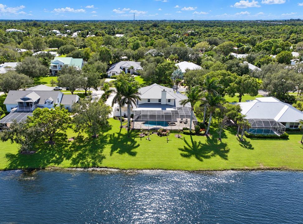
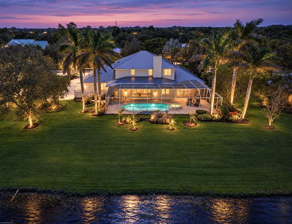
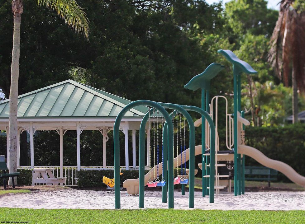
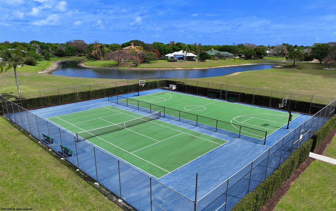
EXCEPTIONAL CUSTOM BUILT LAKEFRONT ESTATE IN GATED ORCHID BAY! Discover extraordinary craftsmanship, timeless elegance, and breathtaking panoramic lake views in this distinctive two story custom-built residence in Palm City's desirable Orchid Bay community. Offering 4,129 square feet of luxurious living space and 5,733 total square feet, you will live the oversized 3 + C garage plus this remarkable home was thoughtfully designed and constructed by its original owner-builder with an emphasis on quality, strength, and architectural distinction. Featuring substantial 2 stories of concrete block and stucco construction, including the soffits, and a stunning standing-seam metal roof approximately three years new, this residence exemplifies enduring quality. The desirable first-floor primary suite offers convenience and comfort, while the spacious two-story design provides exceptional opportunities for entertaining and gracious everyday living. The true centerpiece is the spectacular panoramic lakefront setting, where expansive water views, refreshing natural breezes, and beautiful surroundings create an atmosphere of peace and tranquility. A rare opportunity to own a truly distinctive custom-built lakefront residence where quality construction, exceptional views, and the privacy of gated Orchid Bay come together in one extraordinary offering.
Location

Details

Type:
Residential
Parking:
2 Or More Spaces / Parking Garage
Year Built:
2001
Lot:
0.52 Acres
Heating:
Central / Electric / Zoned
Price/sqft:
$338
Cooling:
Ceiling Fan(s) / Central Air / Zoned
HOA:
$197

Highlights

Annual tax
$6,869
2025
HOA
$197/mo
Pool
Screen Enclosure
View
Lake, Water
Waterfront
Lake Access
Garage
3 car garage
Furnished
Furnished,Furniture Only
Pets
Allowed
All facts and features
  • Flooring

    • Carpet

    • Wood

    Heating

    • Central

    • Electric

    • Zoned

    Cooling

    • Ceiling Fan(s)

    • Central Air

    • Zoned

    Appliances

    • Dishwasher

    • Disposal

    • Dryer

    • Microwave

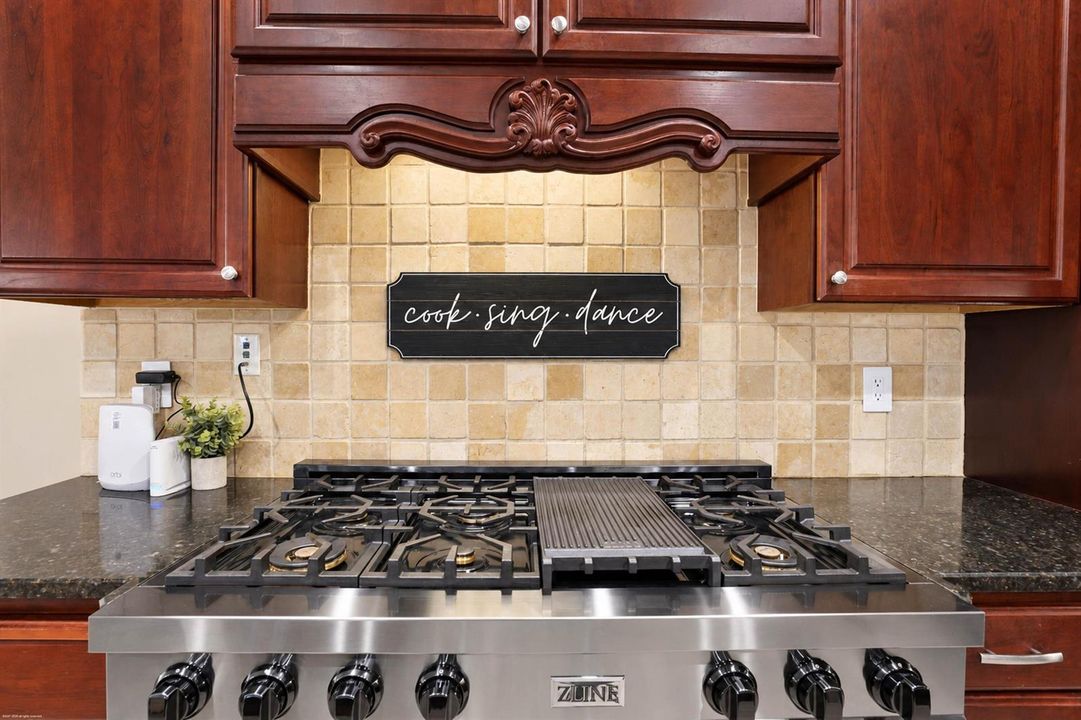
    • Gas Range

    • Refrigerator

    • Self Cleaning Oven

    • Wall Oven

    • Washer

    Other interior features

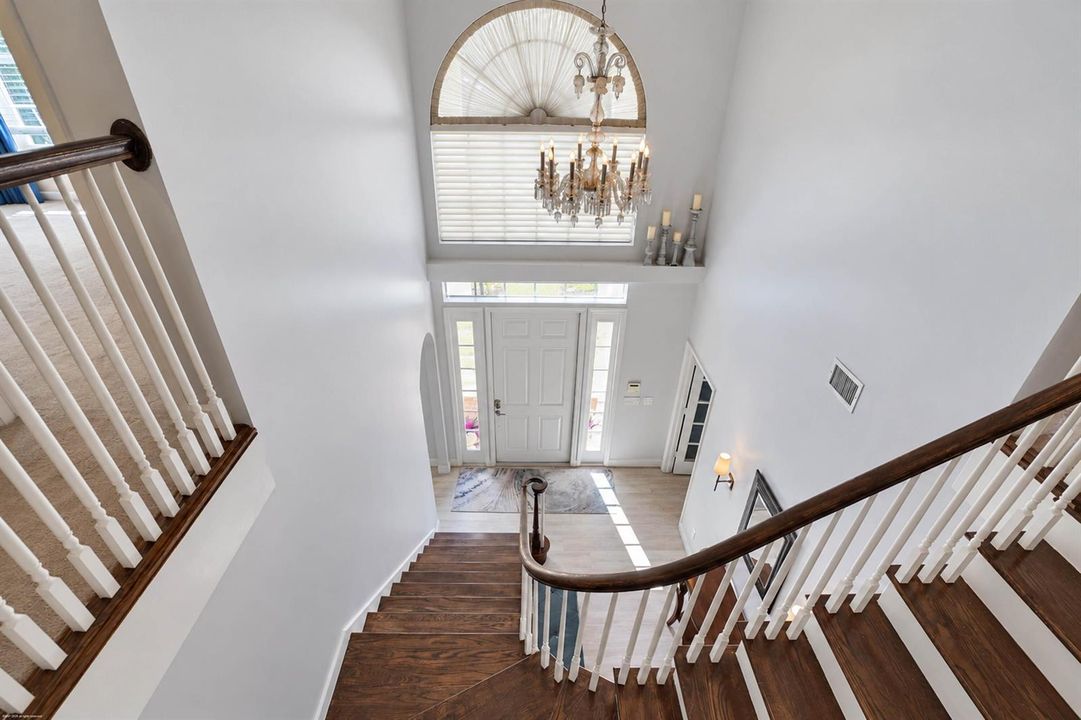
    • Entrance Foyer

    • French Doors

    • Laundry Tub

    • Pantry

    • Split Bedroom

    • Vaulted Ceiling(s)

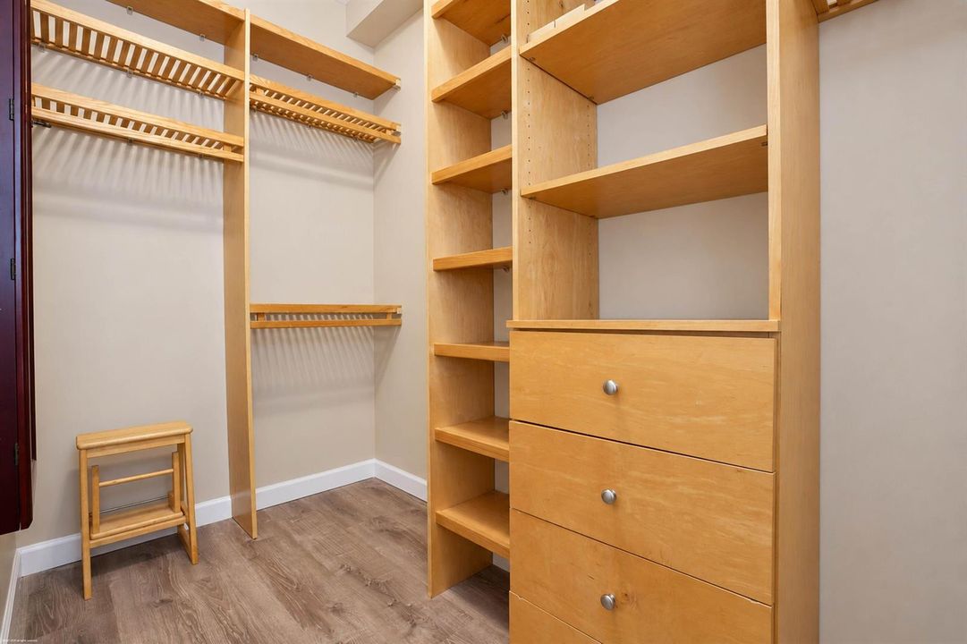
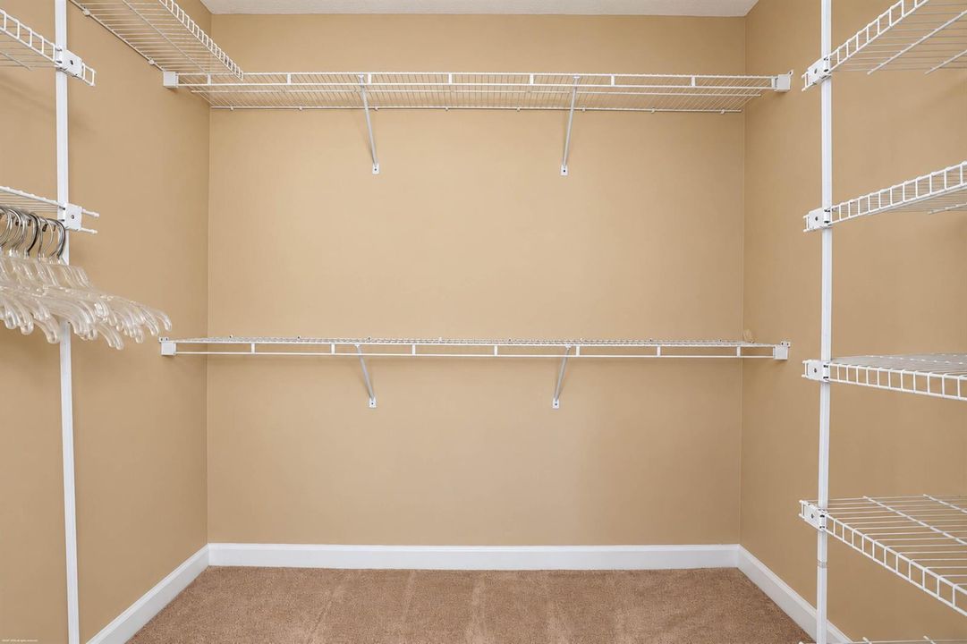
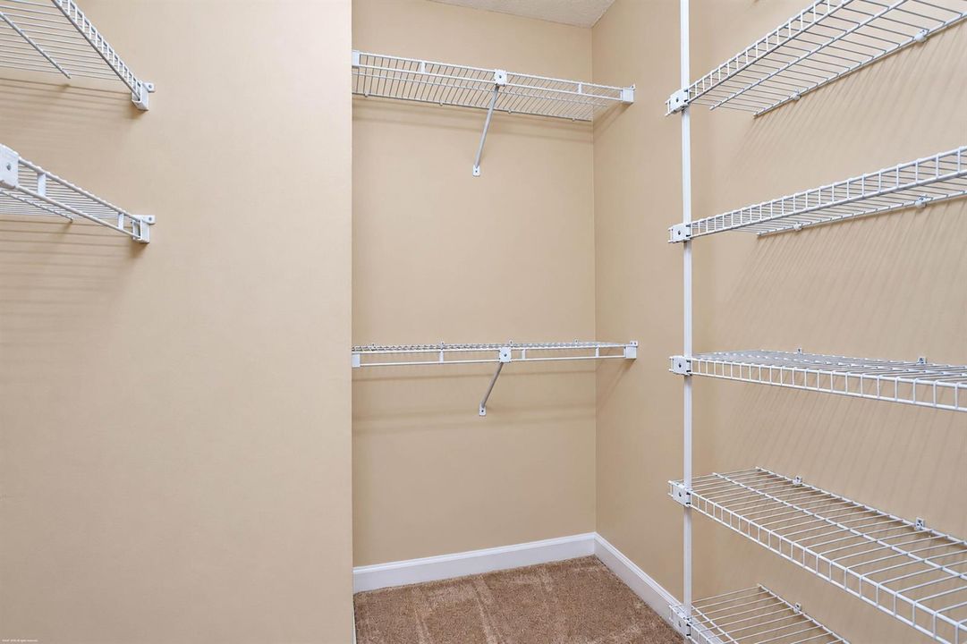
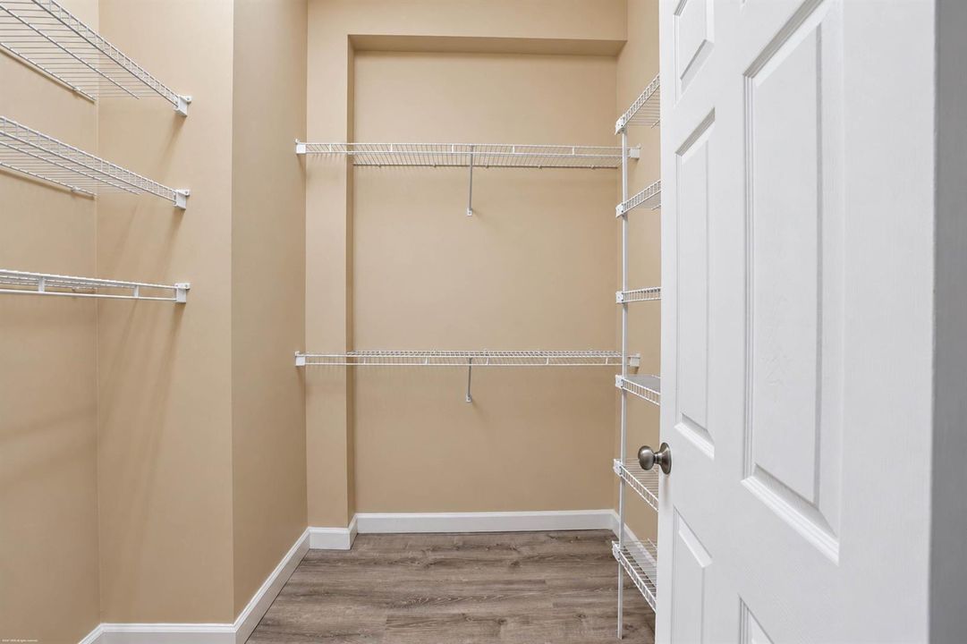
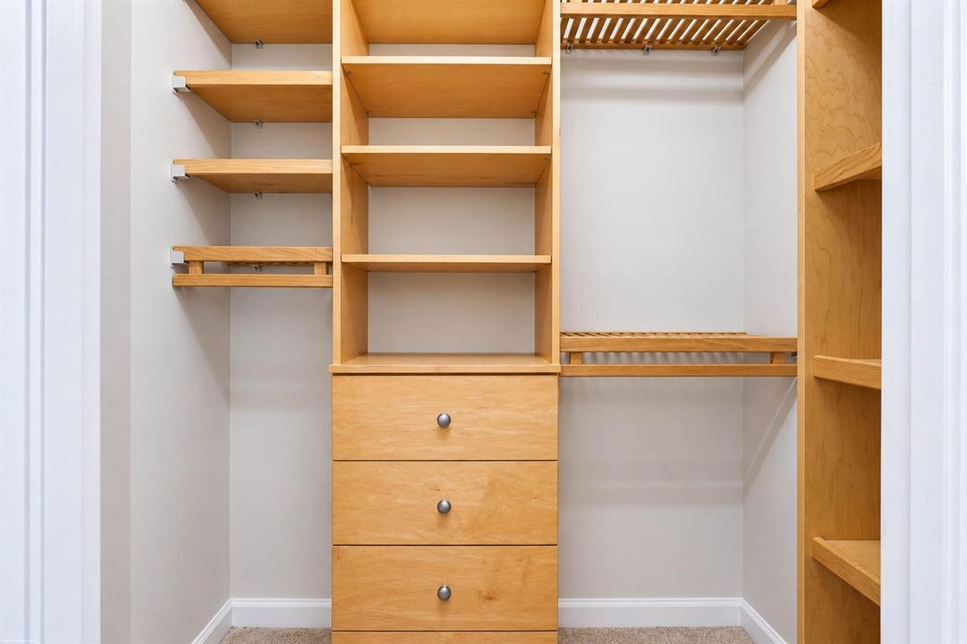
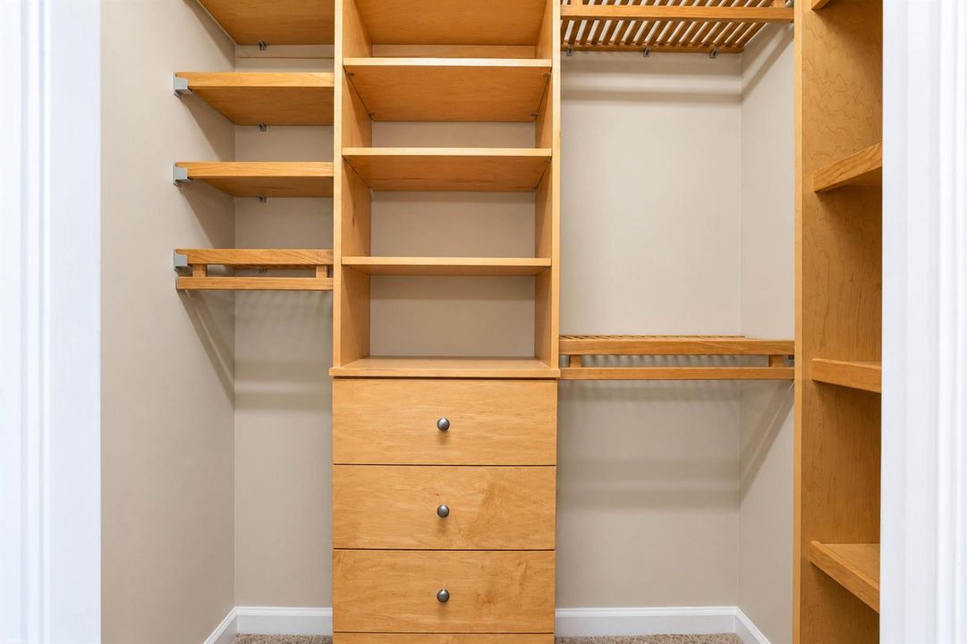
    • Walk-In Closet(s)

    • Wet Bar

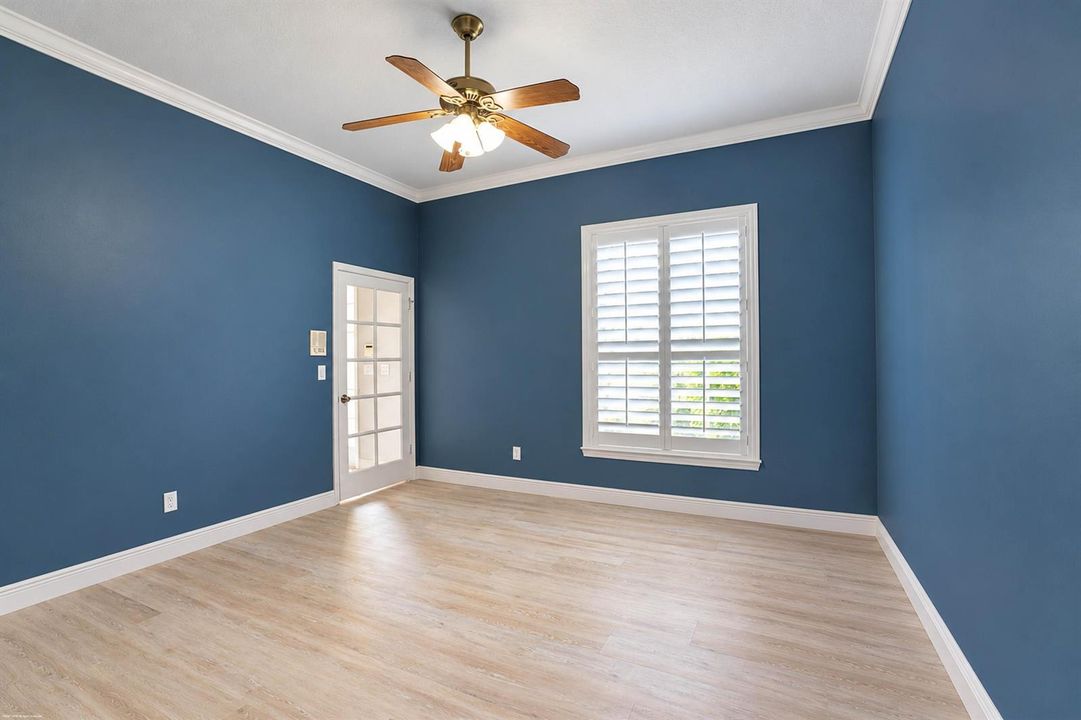
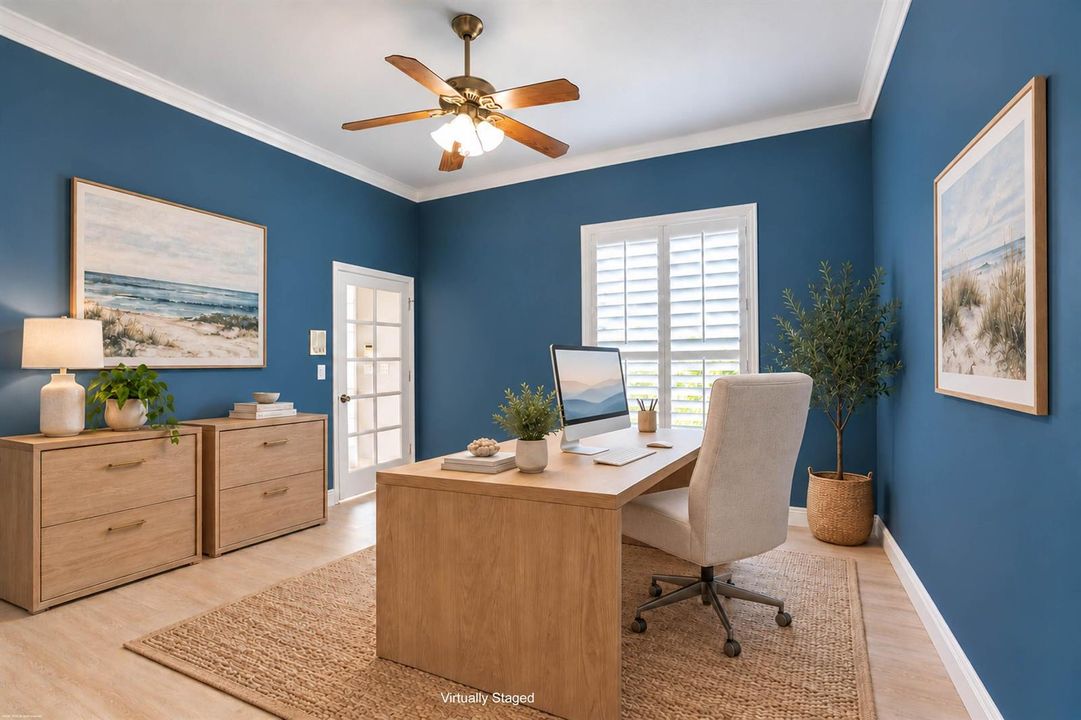
    • Den/Library/Office

    • Great Room

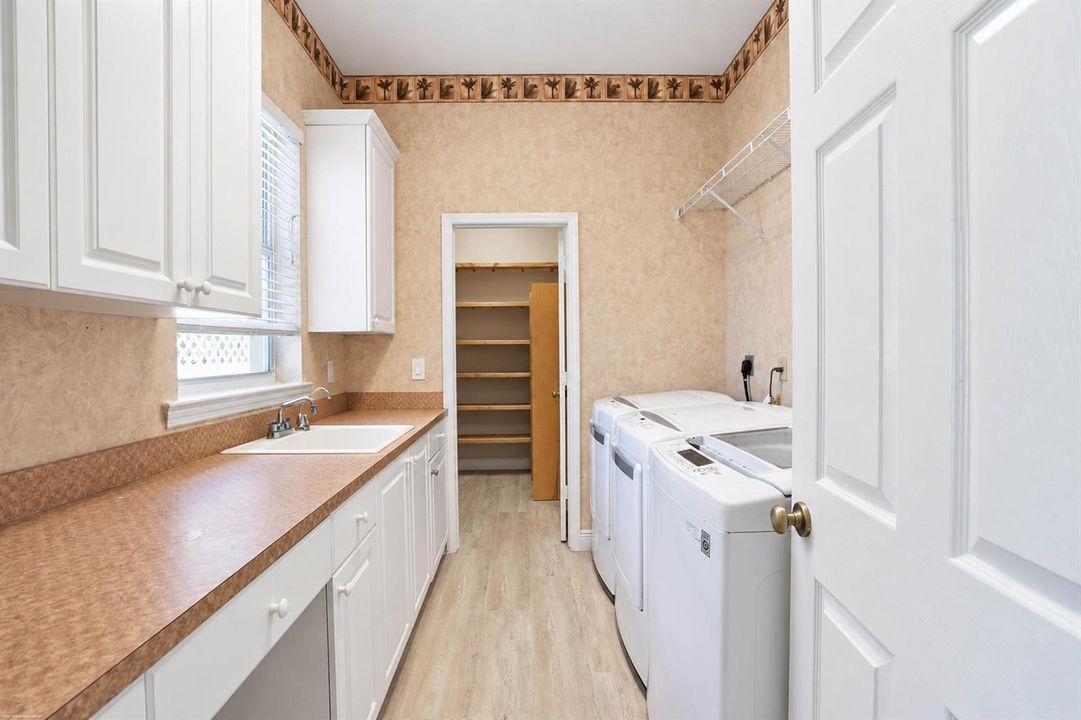
    • Utility Room/Laundry

    Bedrooms and bathrooms

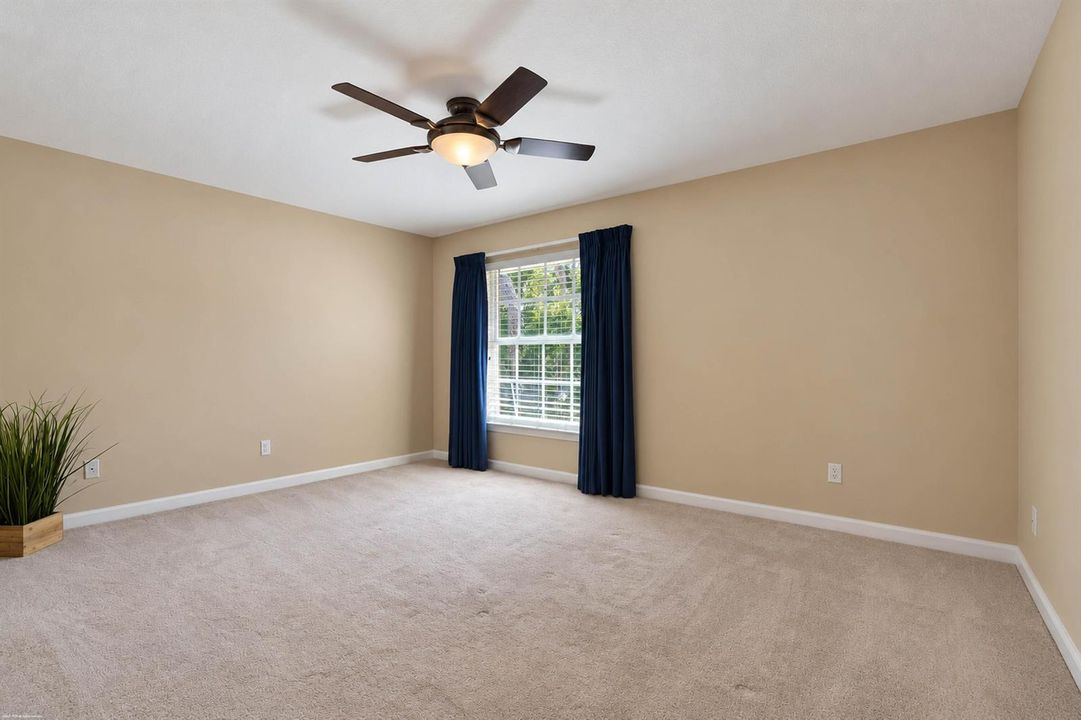
    • Bedrooms: 5

    • Bathrooms: 1

    • Full bathrooms: 3

  • Parking

    • 2 Or More Spaces

    • Parking Garage

    Property

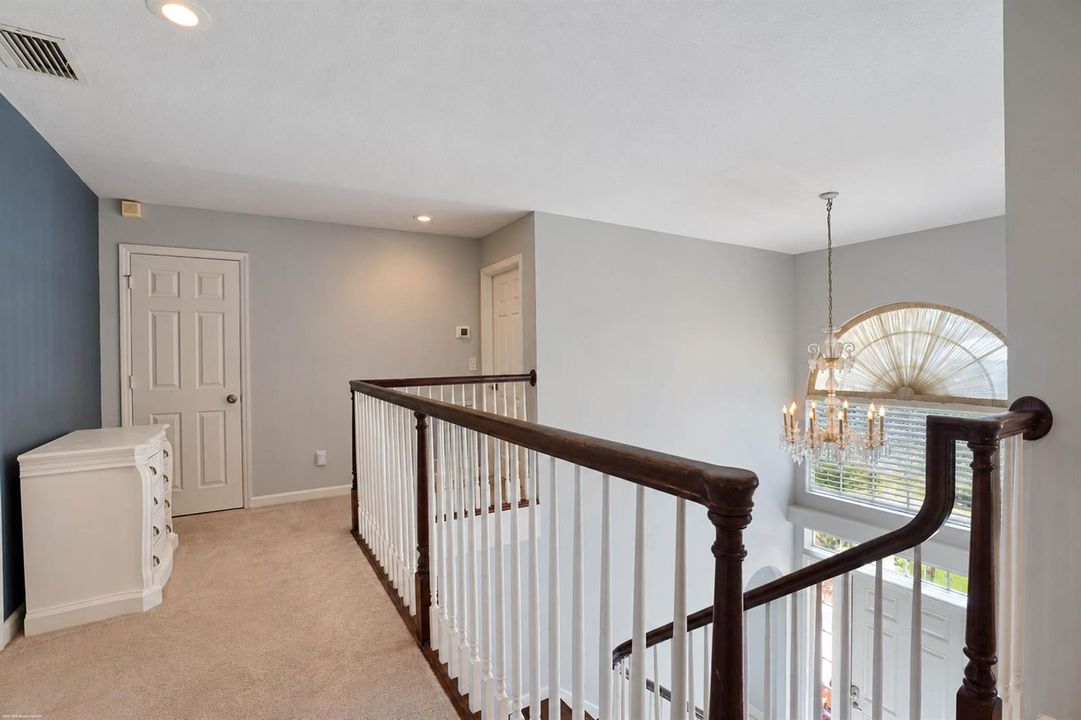
    • Levels: 2

    • Pool Private: Yes

    Lot

    • Lot: 0.52 Acres

    Other Property Information

    • Parcel Number: 433841002000004008

    • Zoning: RES

  • Type and style

    • Property Type: Residential

    • Property Sub Type: Single Family Residence

  • Utility

    • Septic

    • Sewer Connected

    • Water Connected

    • Sewer Available

    • Water Available

  • Other financial information

    • HOA: $197

    • HOA Frequency: Monthly

    • Annual tax amount: $6,869

  • Source details

    • MLS ID: B26093330

    Other facts

    • Construction Materials: Concrete Block Construction / Stucco

    • Laundry Features: Laundry Tub / Laundry Room / Utility Room/Laundry

    • Lot Features: 1/2 To Less Than 3/4 Acre Lot / Less Than 1 Acre / Septic

    • Patio And Porch Features: Screened Porch

    • Pool Features: Screen Enclosure

    • Window Features: Partial Impact Glass / Partial Panel Shutters/Awnings / Hurricane Shutters

    • Direction Faces: Northwest

    • Other Structures: Livable

    • Architectural Style: Two Story / Modern/Contemporary

    • Waterfront: Yes

    • Garage Spaces: 3

    • Attached Garage: Yes

    • Garage: Yes

    • Living Area: 4129

    • Water Source: Well

    • Subdivision Name: CAPTAIN'S CREEK (AKA ORCHI,Orchid Bay

Private inquiry
Talk to the advisor on this listing.
Floor plans, HOA docs, off-market comparables, scheduling a private showing — one message, direct to the local specialist.

More like this

New
For Sale
$985,000
House
4 bds · 4 ba · 3,107 sqft
SALERNO RESERVE AT SHOWCAS,Salerno Reserve, Stuart
6742 SE Lost Pine Drive, Stuart FL 34997
For Sale
$1,250,000
Commercial
0 room(s)
ST LUCIE INLET FARMS, Stuart
223 SW Appaloosa Street, Stuart FL 34997
For Sale
$1,001,000
House
4 bds · 3 ba · 2,817 sqft
Orchid Bay, Palm City
5530 SW Orchid Bay Drive, Palm City FL 34990
For Sale
$1,495,000
House
4 bds · 4 ba · 4,688 sqft
PIPERS LANDING, Palm City
4421 SW Parkgate Boulevard, Palm City FL 34990
For Sale
$1,450,000
House
3 bds · 3 ba · 3,626 sqft
PIPERS LANDING,Pipers Landing 01, Palm City
4330 SW Thistle Terrace, Palm City FL 34990
For Sale
$1,750,000
Commercial
0 room(s)
TROPICAL FARMS, Stuart
1245 SW KANNER Highway, Stuart FL 34997
For Sale
$1,600,000
House
4 bds · 2 ba · 2,794 sqft
ST LUCIE SHORES,St Lucie Shores, Palm City
3679 SW SAINT LUCIE SHORES Drive, Palm City FL 34990
For Sale
$995,000
House
4 bds · 2 ba · 3,598 sqft
MONARCH COUNTRY CLUB),MONARCH, Martin Down, Palm City
2376 SW Longwood Drive, Palm City FL 34990

Market around this address

Live counts in the same area.
View all

The multiple listing information is provided by the Miami Association of REALTORS® from a copyrighted compilation of listings. The compilation of listings and each individual listing are ©2026-present Miami Association of REALTORS®. All Rights Reserved. The information provided is for consumers' personal, noncommercial use and may not be used for any purpose other than to identify prospective properties consumers may be interested in purchasing. All properties are subject to prior sale or withdrawal. All information provided is deemed reliable but is not guaranteed accurate, and should be independently verified. Listing courtesy of: RE/MAX Select Group