Sell Your Home
Get a free home valuation
Contact
Tell us about your needs
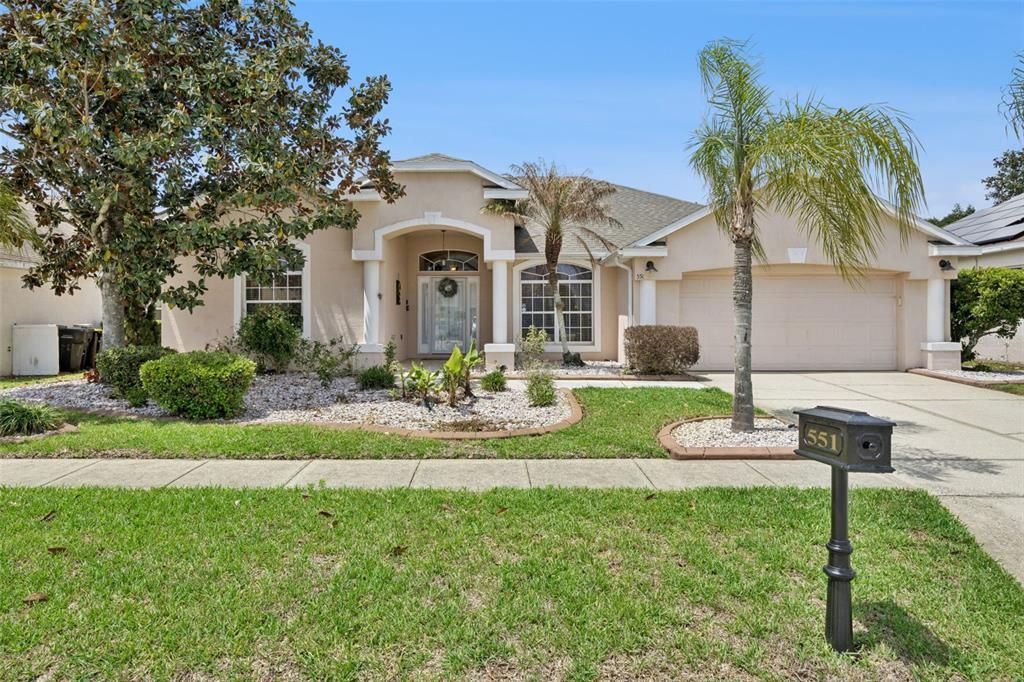
551 PRESTWICK DRIVE

House Active With Contract
$540,000

BTC: 8.28474992

ETH: 283.81617121

40 days
4 bds
3 ba
2,479 sqft

Overview

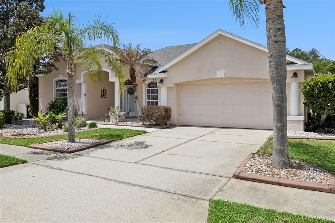
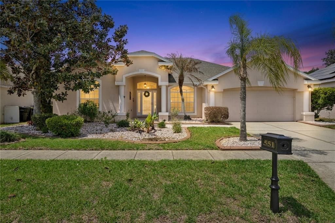
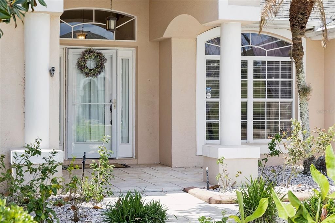
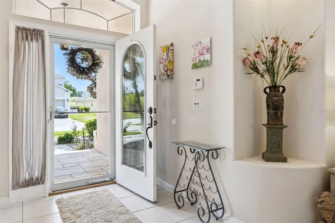
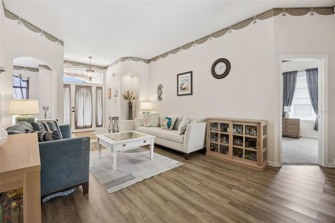
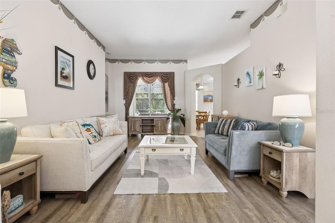
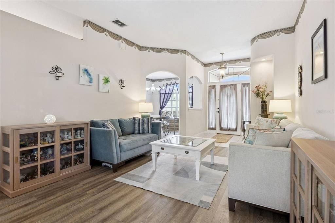
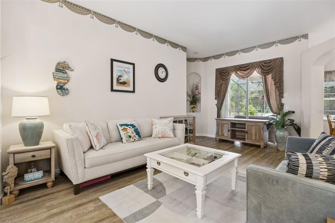
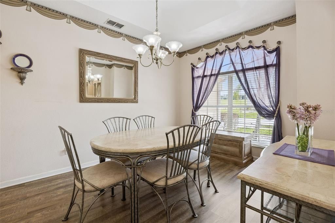
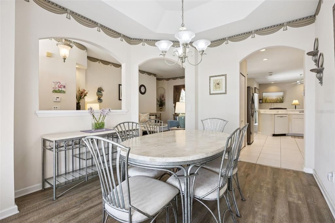
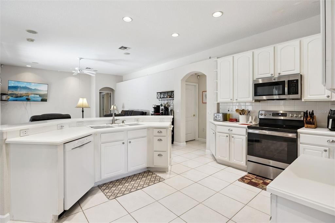
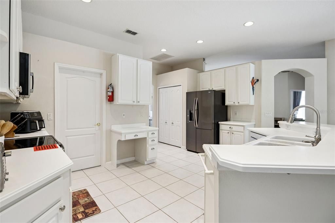
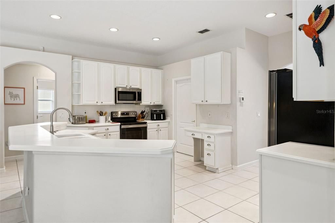
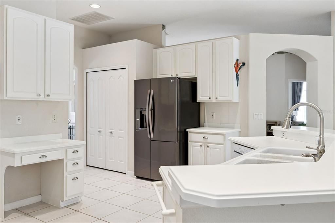
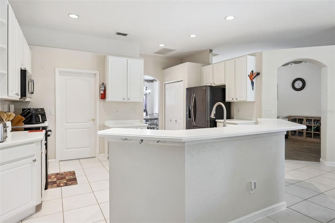
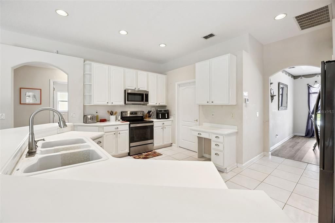
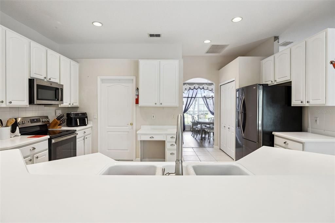
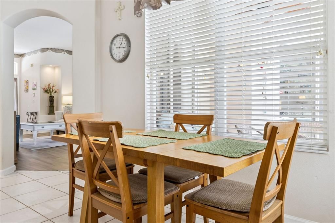
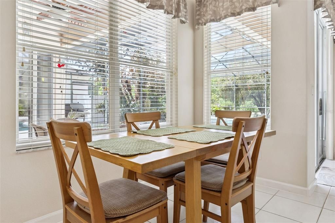
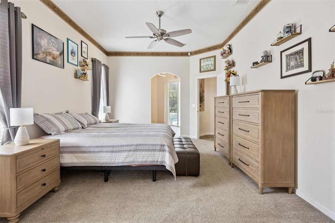
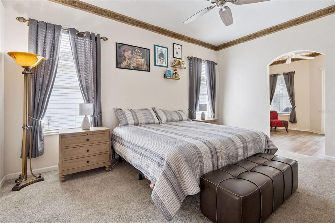
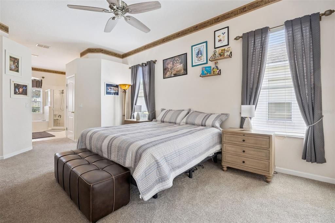
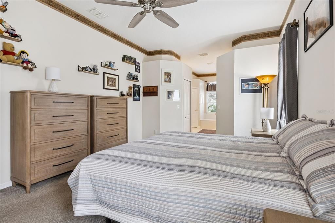
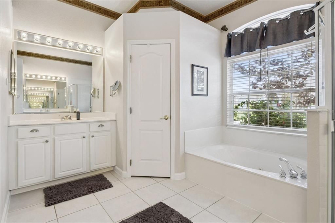
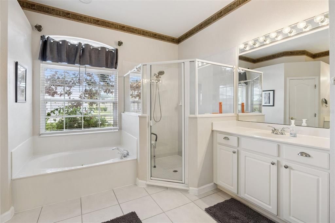
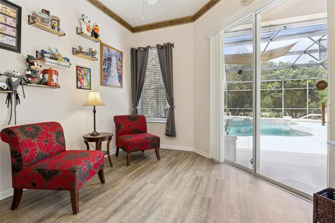
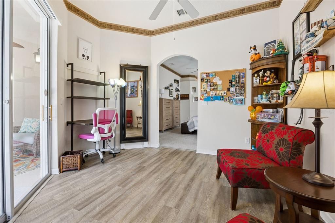
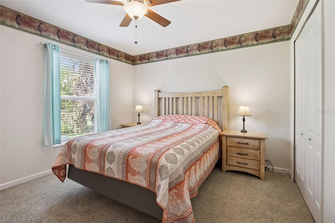
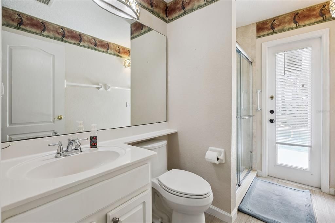
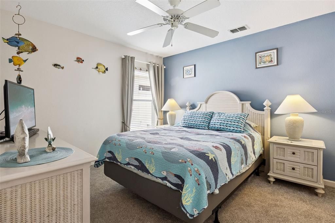
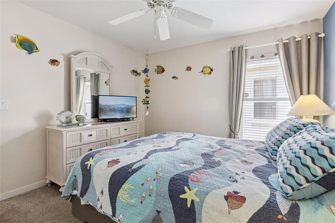
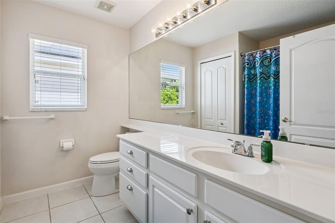
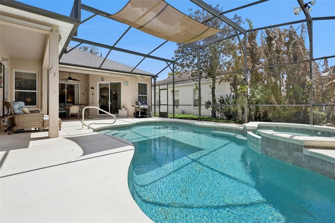
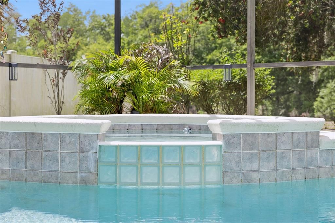
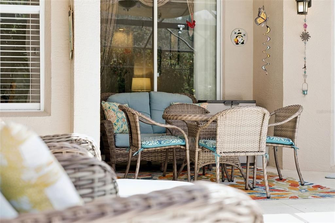
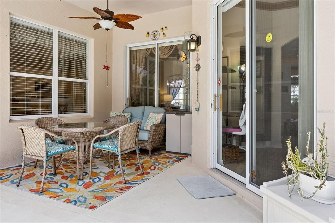
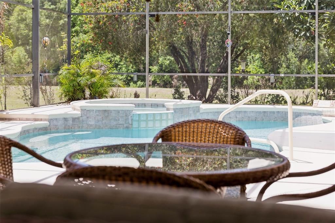
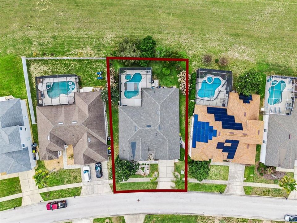
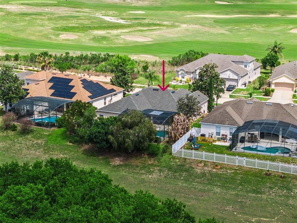
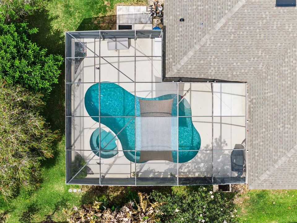
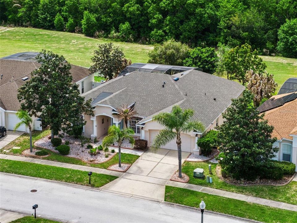
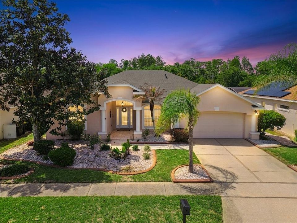
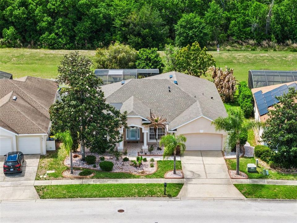
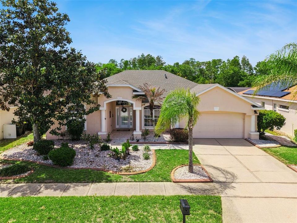
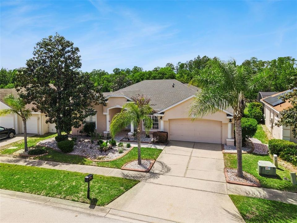
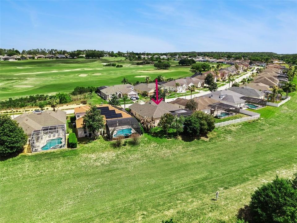
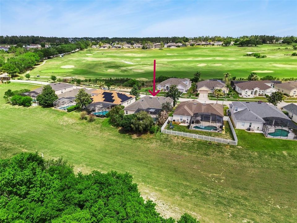
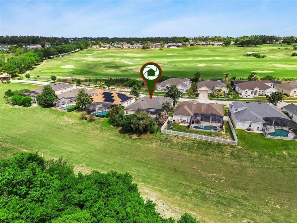
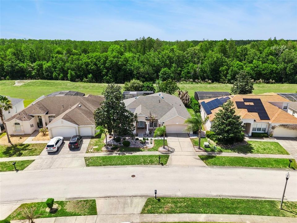
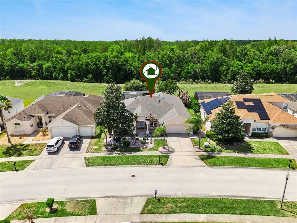
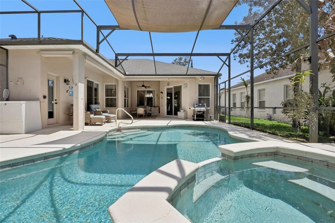
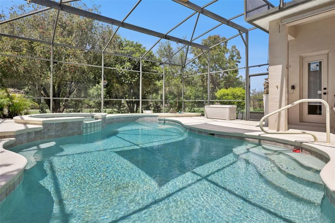
Under contract-accepting backup offers. Sunsets and Palm Trees… so Floridian… and with the location of this fabulous home in Highlands Reserve, you have both. 551 Prestwick Drive is 4 bedroom 3 bathroom home in the exclusive golf community of Highlands Reserve. This is a Lennar built Cambridge model, ideal as a family home or would make a great investment home... it is being sold partially furnished. As soon as you pull into the driveway you will appreciate the care the owners have invested in this beautiful home….. when you enter through the hallway, you will notice the elegant and stylish decor. To the right, there is a formal dining area and a straight ahead you will see the stylish and inviting living area with access to the sunny pool deck . The Primary bedroom suite is on this side of the home; it is a very comfortable space with a lovely sitting area that also has sliding door pool deck access. The kitchen family room area is bright and very spacious with lots of countertop space, ample cupboards and a very handy desk area… perfect place for your cookbooks.. there is also a dining area overlooking the pool deck and a very convenient breakfast bar. This floorplan makes a great entertaining house with the kitchen & breakfast nook overlooking the living area and very easy access to the pool deck. The remaining 3 bedrooms are off the family room as is the main bathroom. Bedroom 2 is a mini suite with a pool bathroom and is very private. Onto the fabulous pool deck, with a good size lanai, that is ideal for al fresco dining, the sparkling swimming pool and spa has fantastic conservation views. It is the perfect spot to sit with a pre-dinner drink and enjoy the sunsets and the soothing sounds of Florida. Roof was replaced in April 2026; Home is being sold partially furnished. Highlands Reserve is an exclusive golf community, situated on HWY 27, close to shops, restaurants, multiple golf courses and of course Disney and the other famous Florida theme parks. Zoned for Short Term Rental .. this stunning home will make a wonderful family home or a great vacation home
Location

Details

Type:
Residential
Parking:
Driveway / Garage Door Opener
Year Built:
2001
Lot:
0.20 Acres
Heating:
Central / Electric
Price/sqft:
$218
Cooling:
Central Air
HOA:
$600

Valuation

Our model vs. what's actually selling nearby.
Estimate
$470,000
$338K – $534K
Confidence Low
List vs. estimate
$70K above estimate
List $540,000 · +14.9%
Our model says this listing is priced above recent comparable activity. Room to negotiate.
Price per sq ft
$217
+13.1% vs. city median $192
Based on
23 MLS comparables
Median of recent comparable listings. Sold comps use closing price, active listings use list price.

Highlights

Annual tax
$6,240
2025
HOA
$600/yr
Community Pool, Escrow Reserves Fund
Pool
Gunite
View
Park/Greenbelt, Trees/Woods
Garage
2 car garage
Furnished
Partially
Pets
Allowed
All facts and features
  • Flooring

    • Carpet

    • Ceramic Tile

    • Laminate

    Heating

    • Central

    • Electric

    Cooling

    • Central Air

    Appliances

    • Dishwasher

    • Dryer

    • Electric Water Heater

    • Microwave

    • Range

    • Refrigerator

    • Washer

    Other interior features

    • Kitchen/Family Room Combo

    • Living Room/Dining Room Combo

    • Primary Bedroom Main Floor

    • Window Treatments

    Bedrooms and bathrooms

    • Bedrooms: 4

    • Full bathrooms: 3

  • Parking

    • Driveway

    • Garage Door Opener

    Property

    • Levels: One

    • Pool Private: Yes

    • Exterior Features: Garden / Irrigation System / Lighting / Sidewalk / Sliding Doors / Sprinkler Metered

    Lot

    • Lot: 0.20 Acres

    Other Property Information

    • Parcel Number: 262523999999040540

    • Zoning: PUD

  • Type and style

    • Property Type: Residential

    • Property Sub Type: Single Family Residence

  • Utility

    • Cable Connected

    • Electricity Connected

    • Sewer Connected

    • Sprinkler Meter

    • Sprinkler Recycled

    • Street Lights

    • Water Connected

  • Other financial information

    • HOA: $600

    • HOA Frequency: Annually

    • Annual tax amount: $6,240

  • Source details

    • MLS ID: S5148743

    Other facts

    • Construction Materials: Block / Stucco

    • Foundation Details: Concrete Perimeter / Slab

    • Laundry Features: Electric Dryer Hookup / Inside / Laundry Room / Washer Hookup

    • Lot Features: In County / Near Golf Course / Oversized Lot / Sidewalk

    • Patio And Porch Features: Enclosed / Front Porch / Patio / Screened

    • Pool Features: Gunite / Heated / In Ground / Lighting / Pool Alarm / Screen Enclosure / Tile

    • Window Features: Blinds / Window Treatments

    • Direction Faces: East

    • Garage Spaces: 2

    • Attached Garage: Yes

    • Garage: Yes

    • Living Area: 2479

    • Water Source: Public

    • Subdivision Name: HIGHLANDS RESERVE PH 02 & 04

Private inquiry
Talk to the advisor on this listing.
Floor plans, HOA docs, off-market comparables, scheduling a private showing — one message, direct to the local specialist.

More like this

New
Active With Contract
$514,900
House
6 bds · 4 ba · 3,142 sqft
WINDSOR AT WESTSIDE PH 1, KISSIMMEE
8917 RHODES STREET
Active With Contract
$659,000
House
8 bds · 5 ba · 3,916 sqft
STONEYBROOK SOUTH NORTH PRCL PH 1, DAVENPORT
333 OCEAN COURSE AVENUE
Active With Contract
$499,000
House
4 bds · 3 ba · 2,381 sqft
STONEYBROOK SOUTH PH 1, DAVENPORT
8976 DOVE VALLEY WAY
Active With Contract
$380,000
House
4 bds · 2 ba · 1,830 sqft
MURANO AT WESTSIDE, KISSIMMEE
9024 TUSCAN CYPRESS STREET
Active With Contract
$425,000
House
3 bds · 2 ba · 2,012 sqft
HIGHLANDS RESERVE PH 01, DAVENPORT
726 OXFORD DRIVE
Active With Contract
$695,000
House
7 bds · 5 ba · 3,294 sqft
WINDSOR ISLAND RESIDENCE PH 3, DAVENPORT
3919 LANA AVENUE
Active With Contract
$400,000
House
5 bds · 3 ba · 2,505 sqft
FOUR CORNERS PH 01, DAVENPORT
204 ELDERBERRY DRIVE
Active With Contract
$499,000
Townhouse
5 bds · 4 ba · 2,283 sqft
WINDSOR ISLAND RESIDENCE, DAVENPORT
621 JASMINE LANE

Market around this address

Live counts in the same area.
View all

The multiple listing information is provided by the Stellar MLS from a copyrighted compilation of listings. The compilation of listings and each individual listing are ©2026-present Stellar MLS. All Rights Reserved. The information provided is for consumers' personal, noncommercial use and may not be used for any purpose other than to identify prospective properties consumers may be interested in purchasing. All properties are subject to prior sale or withdrawal. All information provided is deemed reliable but is not guaranteed accurate, and should be independently verified. Listing courtesy of: 1ST FOR ORLANDO REALTY INC.