
Sell Your Home
Get a free home valuation
Contact
Tell us about your needs
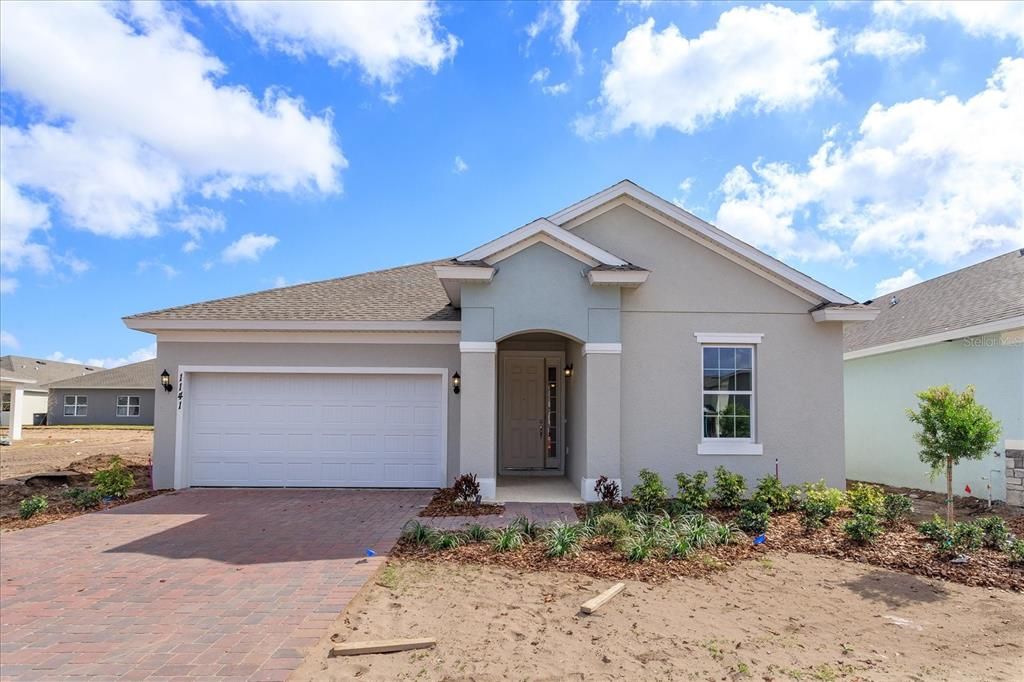
5511 NICKERBEAN STREET

House Recently Sold
$499,322

BTC: 6.13719272

ETH: 205.31332237

Sold on: 2025-10-24
New
3 bds
2 ba
1,893 sqft

Overview

Pre-Construction. To be built. SAMPLE IMAGE The Lexington floor plan is a spacious one-story design, featuring three comfortable bedrooms and two bathrooms, offering a total of 1,856 square feet. This home includes a versatile three-car garage with tandem space, perfect for extra storage or a workshop area. The open-concept layout connects the great room, café, and kitchen, creating a welcoming atmosphere for entertaining and everyday living. The primary suite is a private retreat with a large walk-in closet and a luxurious bathroom. With additional bedrooms, a covered patio, and thoughtful flow, the Lexington floor plan combines convenience and style in a single-level home.

Location

Details

Type:
Residential
Parking:
Driveway / Garage Door Opener / Garage Faces Rear
Year Built:
2025
Lot:
0.11 Acres
Heating:
Central / Electric / Heat Pump
Price/sqft:
$275
Cooling:
Central Air
HOA:
$90

Valuation

Our model vs. what's actually selling nearby.
Estimate
$420,240
$400K – $441K
Confidence High
List vs. estimate
$99K above estimate
List $519,640 · +23.7%
Our model says this listing is priced above recent comparable activity. Room to negotiate.
Price per sq ft
$274
+24.9% vs. city median $219
Based on
52 MLS comparables
Median of recent comparable listings. Sold comps use closing price, active listings use list price.

Highlights

HOA
$90/yr
Community Pool
Garage
2 car garage
Pets
Allowed
All facts and features
  • Flooring

    • Carpet

    • Ceramic Tile

    Heating

    • Central

    • Electric

    • Heat Pump

    Cooling

    • Central Air

    Appliances

    • Built-In Oven

    • Cooktop

    • Dishwasher

    • Disposal

    • Electric Water Heater

    • Exhaust Fan

    • Ice Maker

    • Microwave

    • Range Hood

    Other interior features

    • High Ceilings

    • Kitchen/Family Room Combo

    • Living Room/Dining Room Combo

    • Open Floorplan

    • Primary Bedroom Main Floor

    • Solid Surface Counters

    • Split Bedroom

    • Thermostat

    • Walk-In Closet(s)

    Bedrooms and bathrooms

    • Bedrooms: 3

    • Bathrooms: 1

    • Full bathrooms: 2

  • Parking

    • Driveway

    • Garage Door Opener

    • Garage Faces Rear

    Property

    • Levels: One

    • Exterior Features: Irrigation System / Lighting / Sidewalk / Sliding Doors

    Lot

    • Lot: 0.11 Acres

    Other Property Information

    • Parcel Number: 112027156501610

    • Zoning: PUD

  • Type and style

    • Property Type: Residential

    • Property Sub Type: Single Family Residence

  • Utility

    • Cable Available

    • Electricity Available

    • Fire Hydrant

    • Phone Available

    • Public

    • Street Lights

    • Underground Utilities

    • Water Available

  • Other financial information

    • HOA: $90

    • HOA Frequency: Annually

  • Source details

    • MLS ID: G5094917

    Other facts

    • Construction Materials: Block / Stucco

    • Foundation Details: Slab

    • Laundry Features: Electric Dryer Hookup / Inside / Laundry Room / Washer Hookup

    • Lot Features: Landscaped / Level / Sidewalk

    • Patio And Porch Features: Covered / Patio / Rear Porch

    • Window Features: Double Pane Windows / Low-Emissivity Windows

    • Direction Faces: North

    • Other Structures: Guest House

    • Architectural Style: Ranch

    • Garage Spaces: 2

    • Attached Garage: Yes

    • Garage: Yes

    • Living Area: 1893

    • Water Source: Public

    • Lot Size Dimensions: 40 x 120

    • Subdivision Name: CROSSROADS AT KELLY PARK

Private inquiry
Talk to the advisor on this listing.
Floor plans, HOA docs, off-market comparables, scheduling a private showing — one message, direct to the local specialist.

More like this

Recently Sold
$400,000
House
4 bds · 2 ba · 2,025 sqft
CAMBRIDGE COMMONS, APOPKA
1966 CRANBERRY ISLES WAY
Recently Sold
$490,000
House
4 bds · 2 ba · 2,186 sqft
TRADITIONS AT WEKIVA, APOPKA
218 WEKIVA POINTE CIRCLE
Recently Sold
$580,000
House
5 bds · 3 ba · 2,841 sqft
ROCK SPRINGS RIDGE PH V-C, APOPKA
888 ROCK CREEK ST
Recently Sold
$415,000
House
5 bds · 2 ba · 2,866 sqft
SPRING RIDGE PH 04 UT 03 47/121, APOPKA
2421 CERBERUS DRIVE
Recently Sold
$644,460
House
4 bds · 3 ba · 2,687 sqft
ACUERA ESTATES, APOPKA
3513 LEMON BUTTON TERRACE
Recently Sold
$474,970
House
4 bds · 3 ba · 2,600 sqft
RHETT'S RIDGE 75S, APOPKA
2103 SHAGGY FISHER DRIVE
Recently Sold
$572,488
House
4 bds · 3 ba · 2,331 sqft
THE OAKS AT KELLY PARK, APOPKA
2737 PARK RIDGE STREET
Recently Sold
$405,000
House
3 bds · 2 ba · 2,184 sqft
VISTA RESERVE PH 2, APOPKA
2832 HILLTOP LOOP

Market around this address

Live counts in the same area.
View all

The multiple listing information is provided by the Stellar MLS from a copyrighted compilation of listings. The compilation of listings and each individual listing are ©2026-present Stellar MLS. All Rights Reserved. The information provided is for consumers' personal, noncommercial use and may not be used for any purpose other than to identify prospective properties consumers may be interested in purchasing. All properties are subject to prior sale or withdrawal. All information provided is deemed reliable but is not guaranteed accurate, and should be independently verified. Listing courtesy of: OLYMPUS EXECUTIVE REALTY INC