Sell Your Home
Get a free home valuation
Contact
Tell us about your needs

5514 FREESIA DRIVE

House Active With Contract
$375,350

BTC: 4.48875867

ETH: 154.33799342

-$5K (2026/08/26)
48 days
4 bds
3 ba
2,203 sqft

Overview

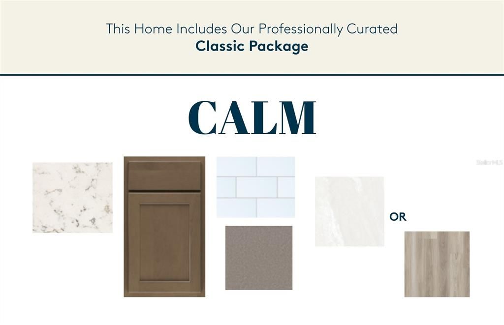
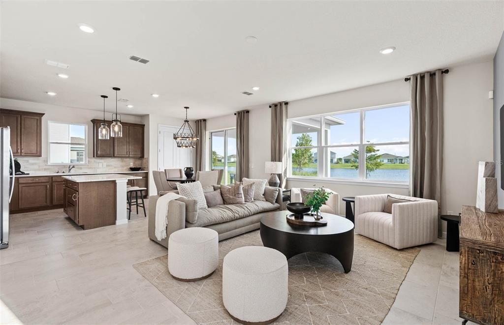
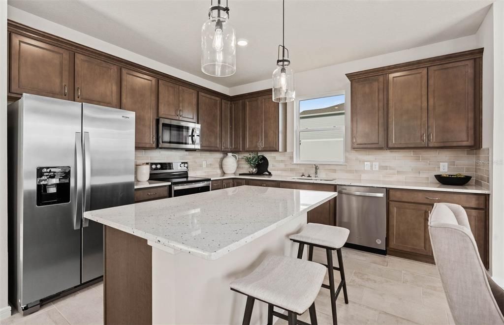
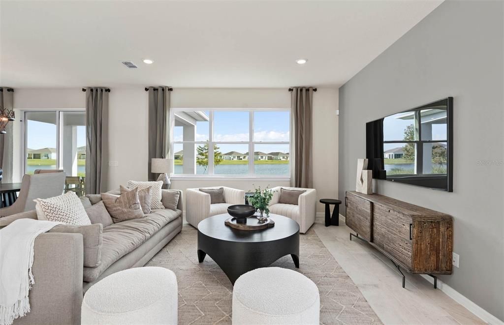
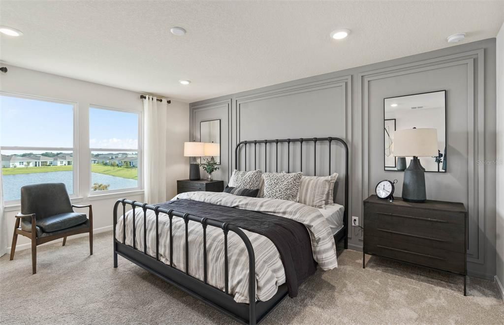
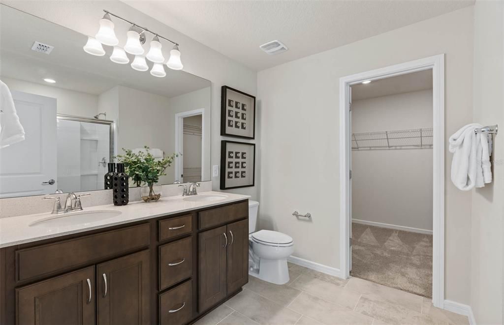
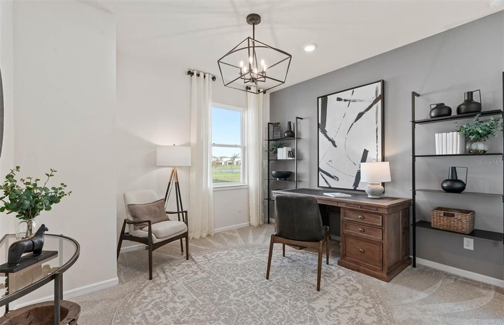
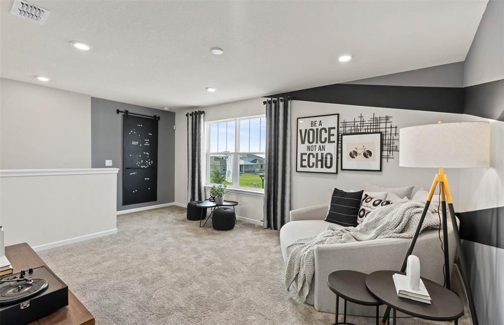
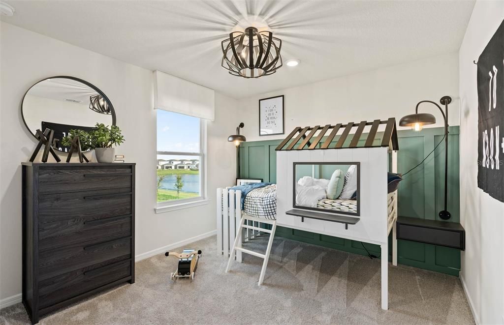
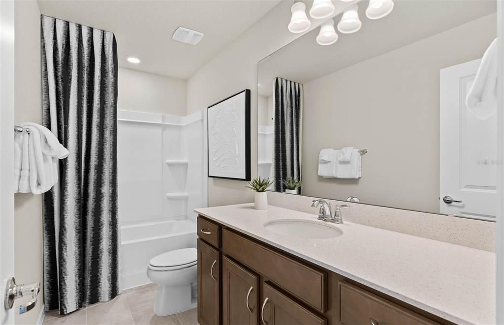
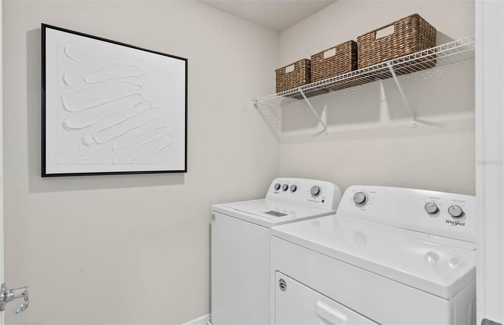
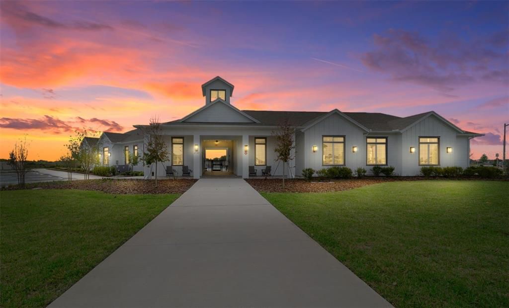
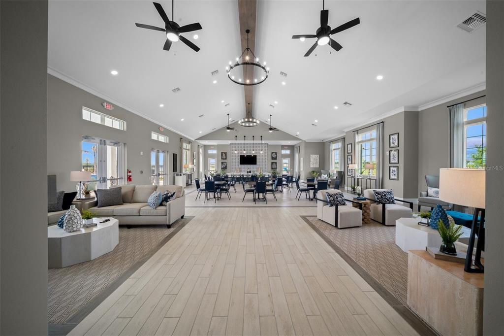
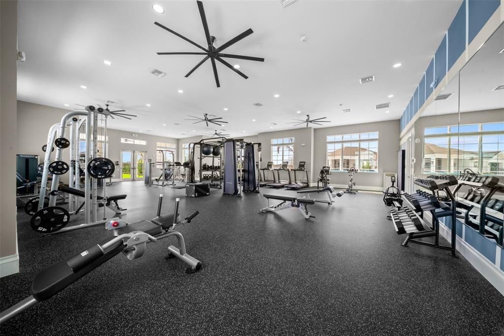
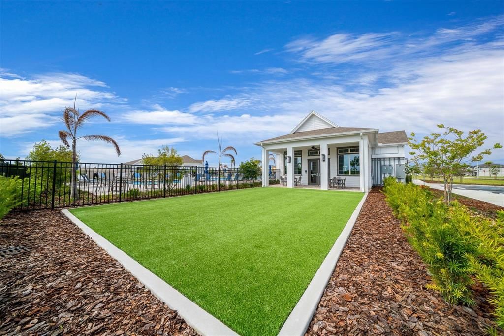
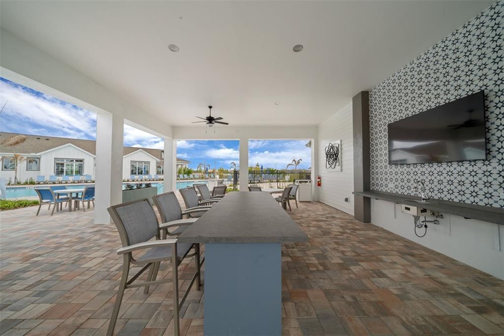
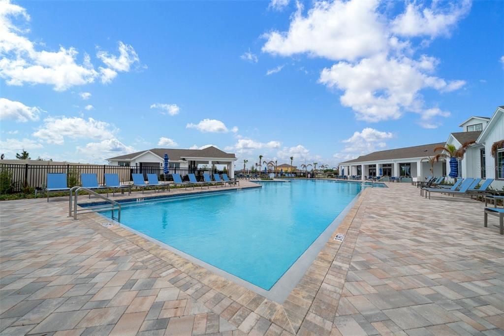
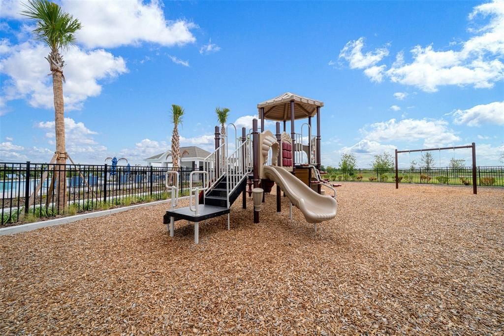
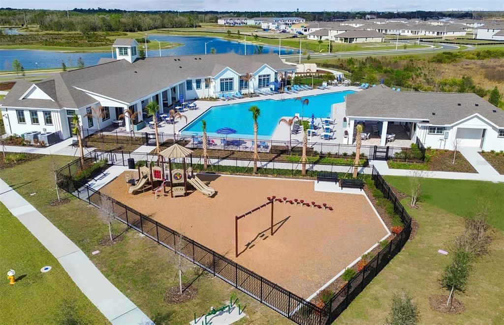
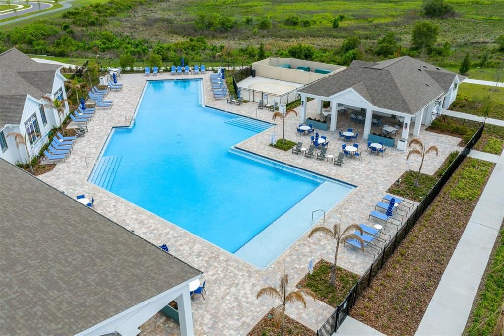
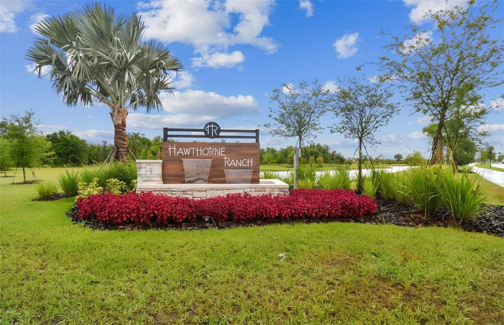
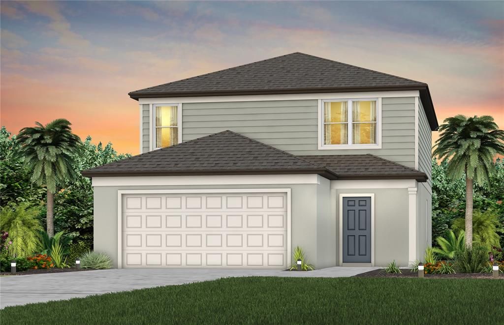
Under Construction. Pulte Homes is now selling new construction homes in Lakeland! Hawthorne Ranch offers single-family homes with resort-style amenities. Enjoy easy access to I-4, SR-60, shopping, dining, medical services, and highly rated schools, all ideally located between Tampa and Orlando. Featuring the popular Mill Run floor plan, this home has the layout you’ve been looking for. The designer kitchen showcases an island, burlap cabinets, quartz countertops with a 3"x6" subway tiled backsplash, a large pantry, Whirlpool stainless steel appliances including a dishwasher, microwave, and range, and a large single-bowl sink. The bathrooms have matching cabinets and quartz countertops and dual sinks and walk in shower with heavy glass door in the Owner's bath. There is luxury vinyl plank flooring in the main living areas and 1st floor bedroom, 18”x18” floor tile in the baths, and laundry room and stain-resistant carpet in the bedrooms and loft. This home makes great use of space with a 1st-floor bedroom and full bath, versatile loft, convenient 2nd-floor laundry room, covered lanai, 2-car garage, and extra storage under the stairs. Additional upgrades include 4 LED downlights and floor outlet in the gathering room, pendant pre-wiring in the kitchen, whole house cabinet hardware and a Smart Home technology package with a video doorbell. Enjoy peace of mind with Pulte’s transferable, 10-year Limited Structural Warranty that covers materials and workmanship in the 1st year, workability of plumbing, electrical, HVAC, and other mechanical systems through the 2nd year, various types of water infiltration and internal leaks through the 5th year, and the structural integrity of the home through the 10th year. Plus, we’re currently offering limited-time incentives and below-market rates!

Location

Details

Type:
Residential
Parking:
Driveway / Garage Door Opener
Year Built:
2026
Lot:
0.11 Acres
Heating:
Electric
Price/sqft:
$170
Cooling:
Central Air
HOA:
$40

Valuation

Our model vs. what's actually selling nearby.
Estimate
$387,360
$350K – $449K
Confidence Low
List vs. estimate
$12K below estimate
List $375,350 · -3.1%
Our model says this listing is priced below recent comparable activity. Expect competition.
Price per sq ft
$170
-14.1% vs. city median $198
Based on
16 MLS comparables
Median of recent comparable listings. Sold comps use closing price, active listings use list price.

Highlights

Annual tax
$3,045
2025
HOA
$40/mo
Garage
2 car garage
Pets
Allowed
All facts and features
  • Flooring

    • Carpet

    • Luxury Vinyl

    • Tile

    Heating

    • Electric

    Cooling

    • Central Air

    Appliances

    • Dishwasher

    • Disposal

    • Electric Water Heater

    • Microwave

    • Range

    Other interior features

    • Eating Space In Kitchen

    • In Wall Pest System

    • Open Floorplan

    • PrimaryBedroom Upstairs

    • Solid Surface Counters

    • Thermostat

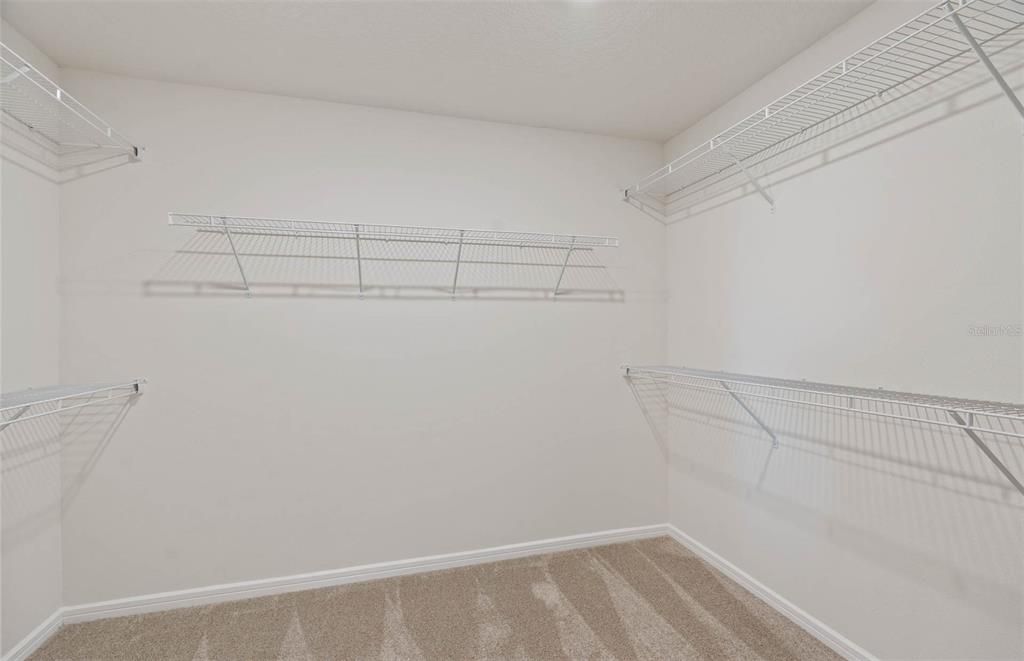
    • Walk-In Closet(s)

    Bedrooms and bathrooms

    • Bedrooms: 4

    • Full bathrooms: 3

  • Parking

    • Driveway

    • Garage Door Opener

    Property

    • Levels: Two

    • Exterior Features: Irrigation System / Sidewalk / Sliding Doors

    Lot

    • Lot: 0.11 Acres

    Other Property Information

    • Parcel Number: 232918141642002250

    • Zoning: VRN

  • Type and style

    • Property Type: Residential

    • Property Sub Type: Single Family Residence

  • Utility

    • Cable Available

    • Electricity Available

    • Phone Available

    • Public

    • Sewer Connected

    • Underground Utilities

    • Water Connected

  • Other financial information

    • HOA: $40

    • HOA Frequency: Monthly

    • Annual tax amount: $3,046

  • Source details

    • MLS ID: TB8536236

    Other facts

    • Construction Materials: Block / Stucco / Wood Frame

    • Foundation Details: Slab

    • Laundry Features: Inside / Laundry Room / Upper Level

    • Lot Features: Landscaped / Sidewalk

    • Patio And Porch Features: Covered / Rear Porch

    • Window Features: Low-Emissivity Windows

    • Direction Faces: Northwest

    • Architectural Style: Florida

    • Garage Spaces: 2

    • Attached Garage: Yes

    • Garage: Yes

    • Living Area: 2203

    • Water Source: Public

    • Subdivision Name: HAWTHORNE PHASE 2A-2B

Private inquiry
Talk to the advisor on this listing.
Floor plans, HOA docs, off-market comparables, scheduling a private showing — one message, direct to the local specialist.

More like this

Active With Contract
$279,000
House
3 bds · 2 ba · 1,426 sqft
RIVERSTONE PH 1, LAKELAND
3945 SPRUCE CREEK DR
New
Active With Contract
$372,990
House
5 bds · 3 ba · 2,447 sqft
HAWTHORNE PHASE 3A-3B, LAKELAND
5335 CLOUDBERRY AVENUE
New
Active With Contract
$300,000
Lots/Land
5.92 acres
LAKELAND
0 MEDULLA ROAD
Active With Contract
$440,000
House
4 bds · 2 ba · 1,800 sqft
OAK VIEW ESTATES UN 3, LAKELAND
3605 EWELL ROAD
Active With Contract
$399,350
House
5 bds · 3 ba · 2,262 sqft
HAWTHORNE PHASE 2A-2B, LAKELAND
4939 CUCUMBER STREET
Active With Contract
$275,990
Townhouse
3 bds · 2 ba · 1,464 sqft
HAWTHORNE RANCH, LAKELAND
4266 BUTTERSCOTCH CIRCLE
Active With Contract
$421,490
House
4 bds · 3 ba · 2,107 sqft
HAWTHORNE RANCH, LAKELAND
5332 CLOUDBERRY AVENUE
-$10K
Active With Contract
$389,900
House
3 bds · 2 ba · 1,708 sqft
PINE LAKE SUB, MULBERRY
3540 PEACOCK LANE

Market around this address

Live counts in the same area.
View all

The multiple listing information is provided by the Stellar MLS from a copyrighted compilation of listings. The compilation of listings and each individual listing are ©2026-present Stellar MLS. All Rights Reserved. The information provided is for consumers' personal, noncommercial use and may not be used for any purpose other than to identify prospective properties consumers may be interested in purchasing. All properties are subject to prior sale or withdrawal. All information provided is deemed reliable but is not guaranteed accurate, and should be independently verified. Listing courtesy of: PULTE REALTY OF WEST FLORIDA LLC