Sell Your Home
Get a free home valuation
Contact
Tell us about your needs

5517 GREYSTONE DRIVE

House For Sale
$450,000

BTC: 7.00116686

ETH: 236.51347601

11 days
5 bds
3 ba
2,551 sqft

Overview

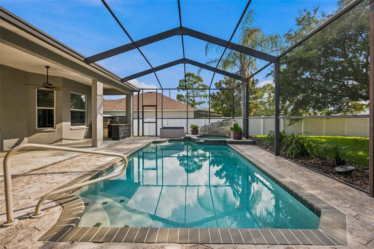
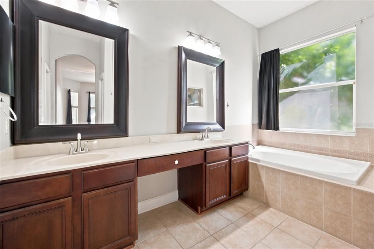
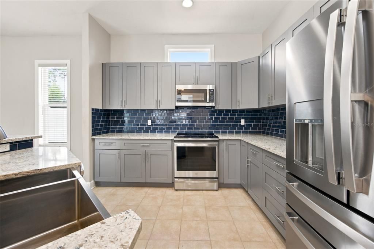
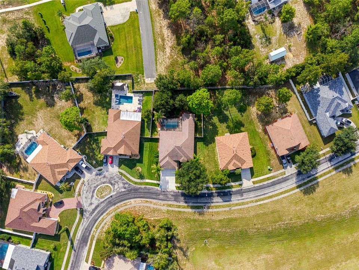
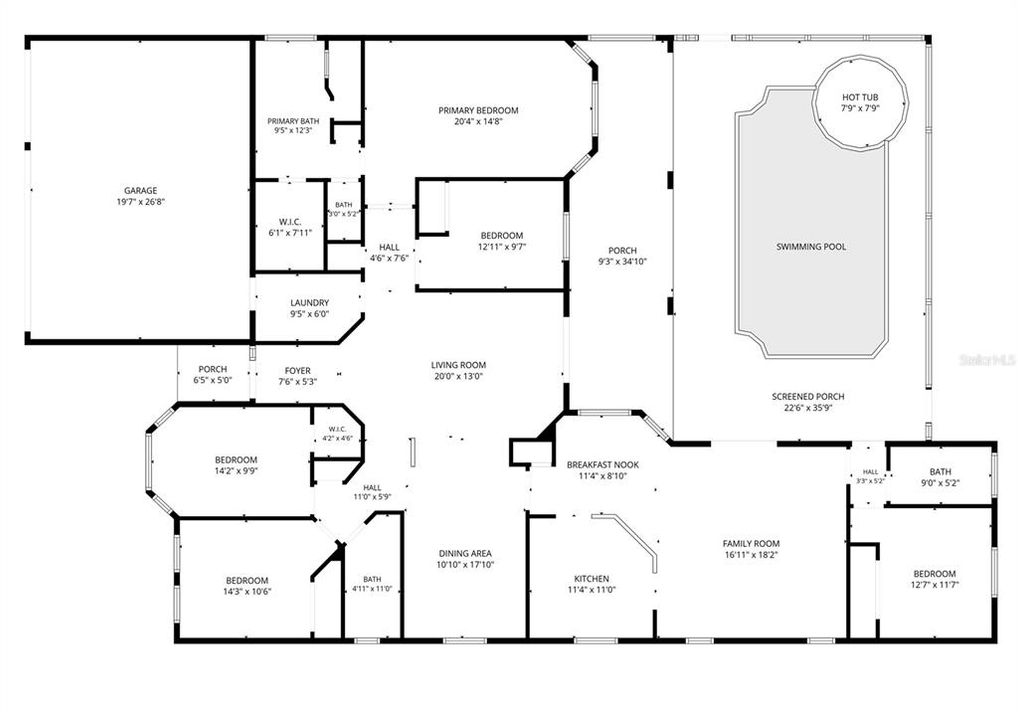
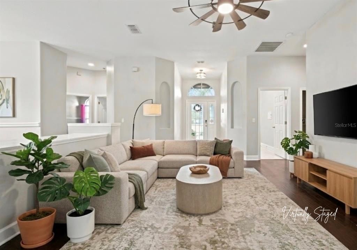
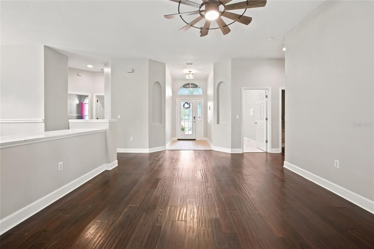
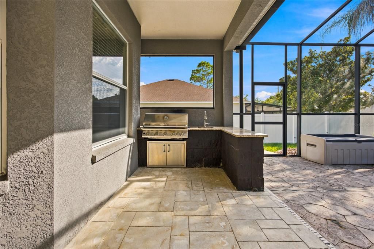
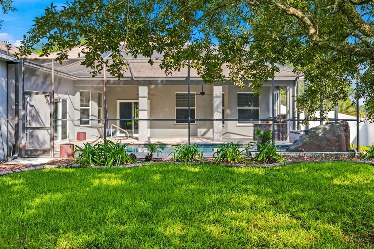
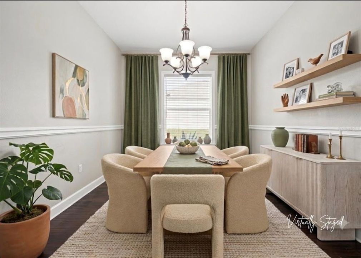
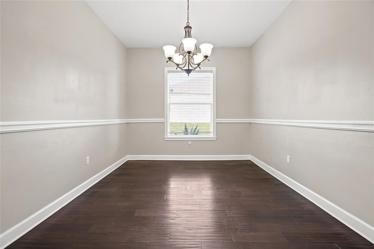
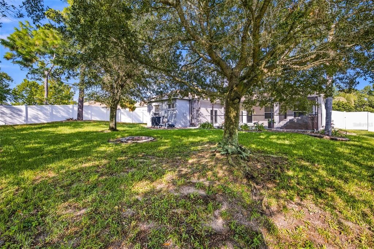
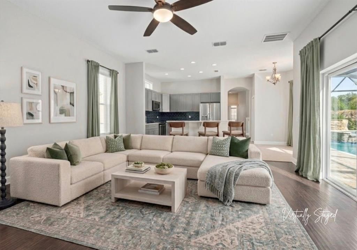
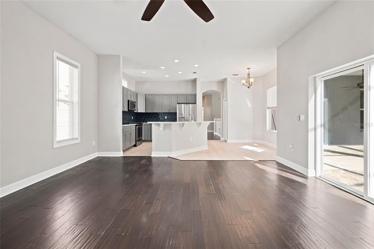
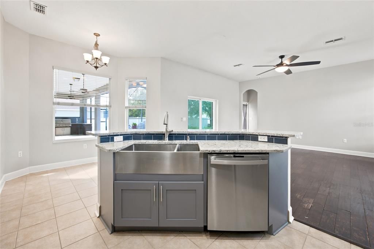
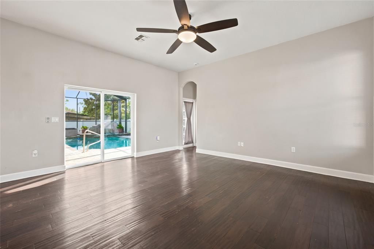

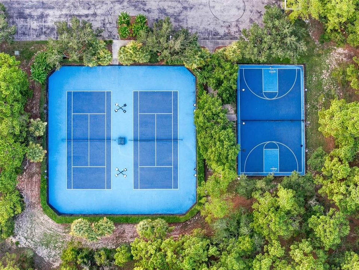
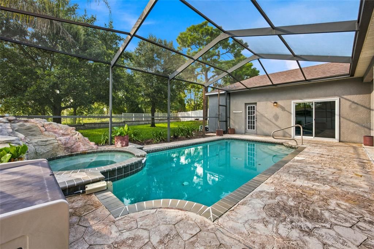
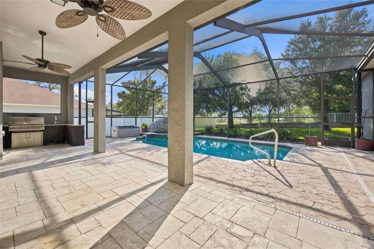
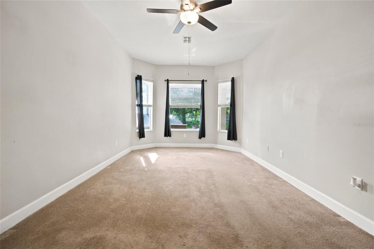
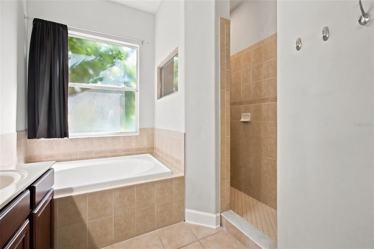
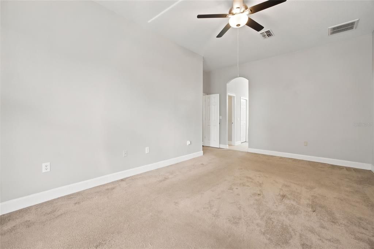
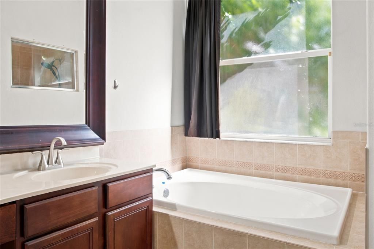
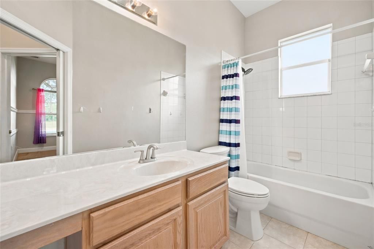
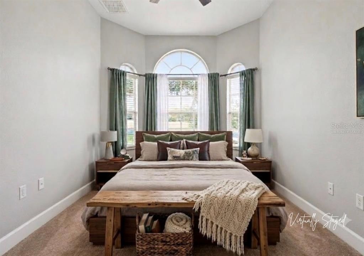
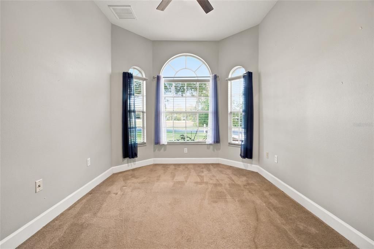
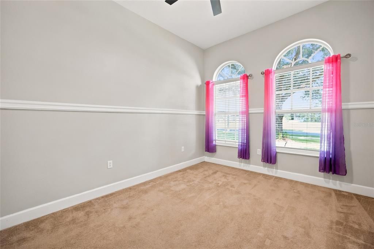
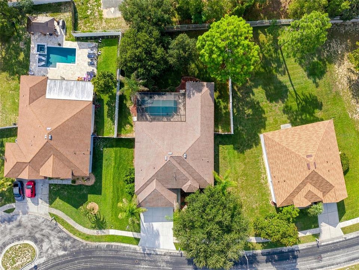
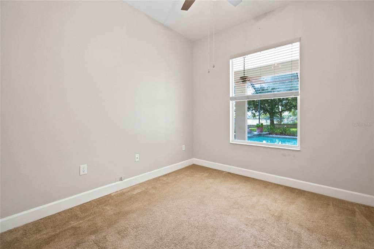
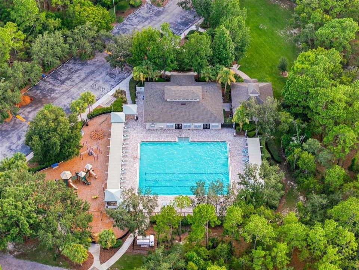
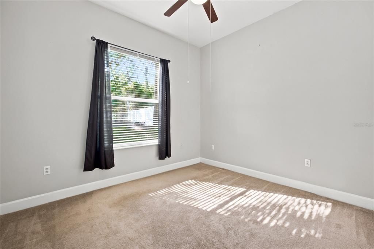
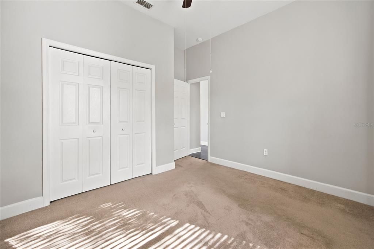
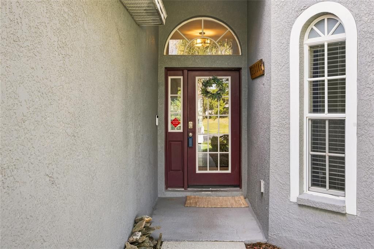

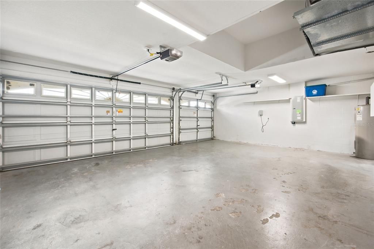
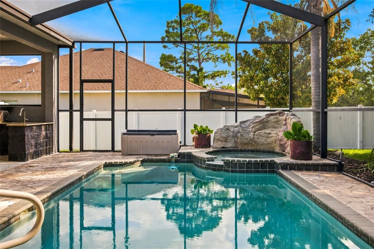
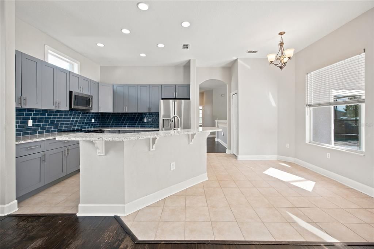
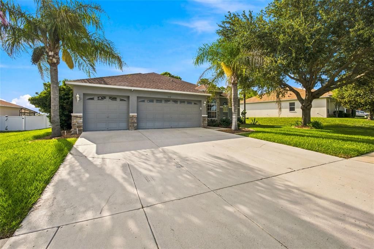
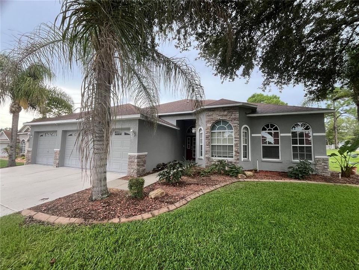
Virtually Staged. A Large Pool Home on an Oversized Lot in Sterling Hill. Step into a lifestyle of space, and modern sophistication. From the moment you cross the threshold, warm wood-plank flooring guides you through an expansive, light-filled layout crafted for those who love to entertain and live comfortably. Living Room, dining room and a Den off the kitchen. 3 car Garage with easily 4+ parking spots in the driveway. At the heart of the interior, the high-end kitchen pairs timeless beauty with modern innovation. Elegant updated kitchen with quartz countertops and the island anchors the space, highlighted by sleek, Bluetooth-compatible appliances, including a built-in air fryer in both the oven and microwave to help keep counters clutter-free. Integrated smart technology runs throughout the home, a Nest Wi-Fi thermostat and pool service app for total control at your fingertips. Transition seamlessly to the crown jewel of the residence: an outdoor oasis, view the pool from kitchen, den and living room. Step through to a sprawling, large fully enclosed pool deck and covered featuring a saltwater pool and a complete outdoor kitchen equipped with for a propane barbecue grill, sink, and prep counter. What truly elevates this property above the rest is it's oversized backyard. Positioned on one of the larger lots in Sterling Hill and framed by solid vinyl privacy fencing on both sides of the outdoor haven offers unparalleled privacy and peace to enjoy. Beyond your private gates, Sterling Hill offers a secure 24/7 electronically gated community with remarkably low HOA fees. Residents enjoy access to two complete clubhouses (North and South), each featuring its own swimming pool and fitness center, alongside tennis and pickleball courts, basketball, a billiards room, splash pad, playground, dog parks, and an activity field. To top it all off, the location is truly unbeatable. Positioned just minutes from the primary commercial hubs of Cortez Boulevard and US-19, you have instant access to major retailers, dining, and top-tier healthcare at TGH Spring Hill. Commuters will love the fast access to the Suncoast Parkway, putting Tampa International Airport just 45+ minutes away and Walt Disney World under a 2-hour drive. Best of all, you are a short 15- to 20-minute drive to public boat ramps and the world-famous, crystal-clear waters of the Weeki Wachee River and Gulf waters for fishing or boating.

Location

Details

Type:
Residential
Parking:
No Data
Year Built:
2006
Lot:
0.32 Acres
Heating:
Central
Price/sqft:
$176
Cooling:
Central Air
HOA:
$150

Valuation

Our model vs. what's actually selling nearby.
Estimate
$450,000
$394K – $533K
Confidence Low
List vs. estimate
At estimate
List $450,000 · +0.0%
List is in line with recent comparable activity.
Price per sq ft
$176
-8.5% vs. city median $192
Based on
7 MLS comparables
Median of recent comparable listings. Sold comps use closing price, active listings use list price.

Highlights

Annual tax
$7,939
2025
HOA
$150/yr
Pool
Gunite
Garage
3 car garage
Pets
Allowed
All facts and features
  • Flooring

    • Carpet

    • Ceramic Tile

    • Engineered Hardwood

    Heating

    • Central

    Cooling

    • Central Air

    Appliances

    • Dishwasher

    • Electric Water Heater

    • Microwave

    • Range

    • Refrigerator

    Other interior features

    • Cathedral Ceiling(s)

    • Ceiling Fan(s)

    • Eating Space In Kitchen

    • Kitchen/Family Room Combo

    • Primary Bedroom Main Floor

    • Split Bedroom

    • Stone Counters

    • Thermostat

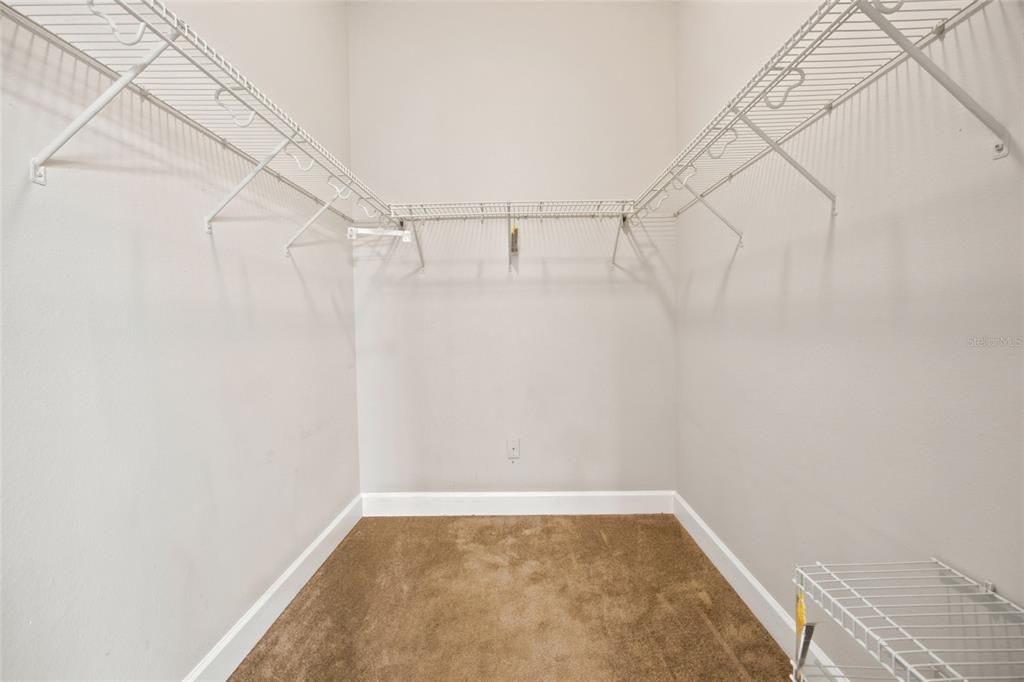
    • Walk-In Closet(s)

    Bedrooms and bathrooms

    • Bedrooms: 5

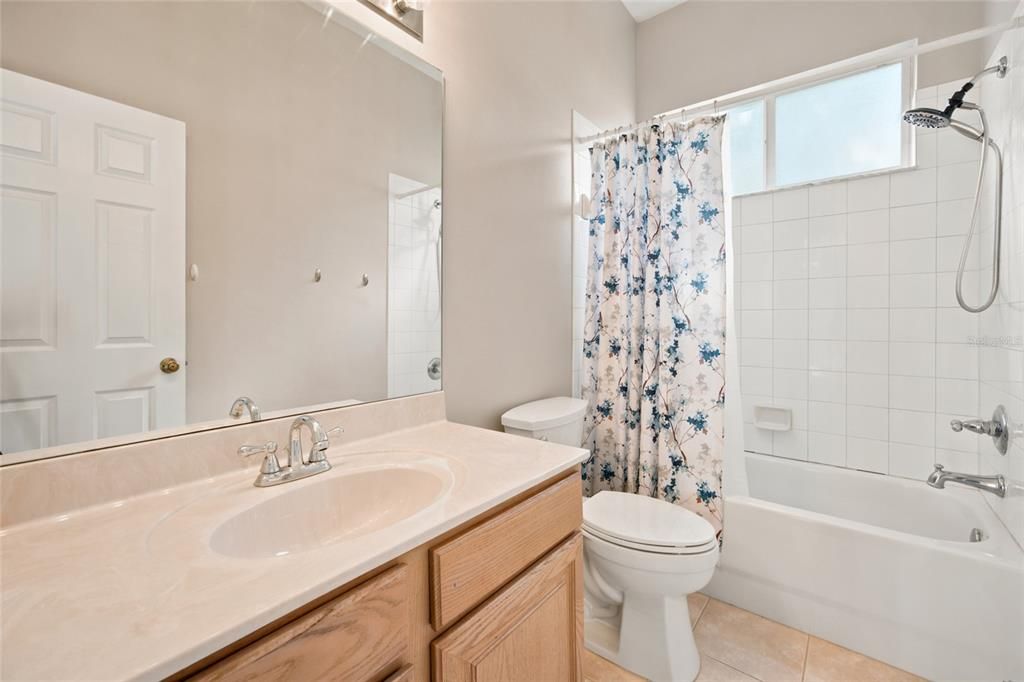
    • Full bathrooms: 3

  • Property

    • Levels: One

    • Pool Private: Yes

    • Exterior Features: Irrigation System / Outdoor Grill / Outdoor Kitchen / Private Yard / Rain Gutters / Sidewalk / Sliding Doors

    Lot

    • Lot: 0.32 Acres

    Other Property Information

    • Parcel Number: R0922318360201900110

    • Zoning: S/F

  • Type and style

    • Property Type: Residential

    • Property Sub Type: Single Family Residence

  • Utility

    • Cable Available

    • Electricity Available

    • Electricity Connected

    • Sewer Connected

    • Water Connected

  • Other financial information

    • HOA: $150

    • HOA Frequency: Annually

    • Annual tax amount: $7,939

  • Source details

    • MLS ID: TB8531374

    Other facts

    • Construction Materials: Block / Brick / Concrete / Stucco

    • Foundation Details: Slab

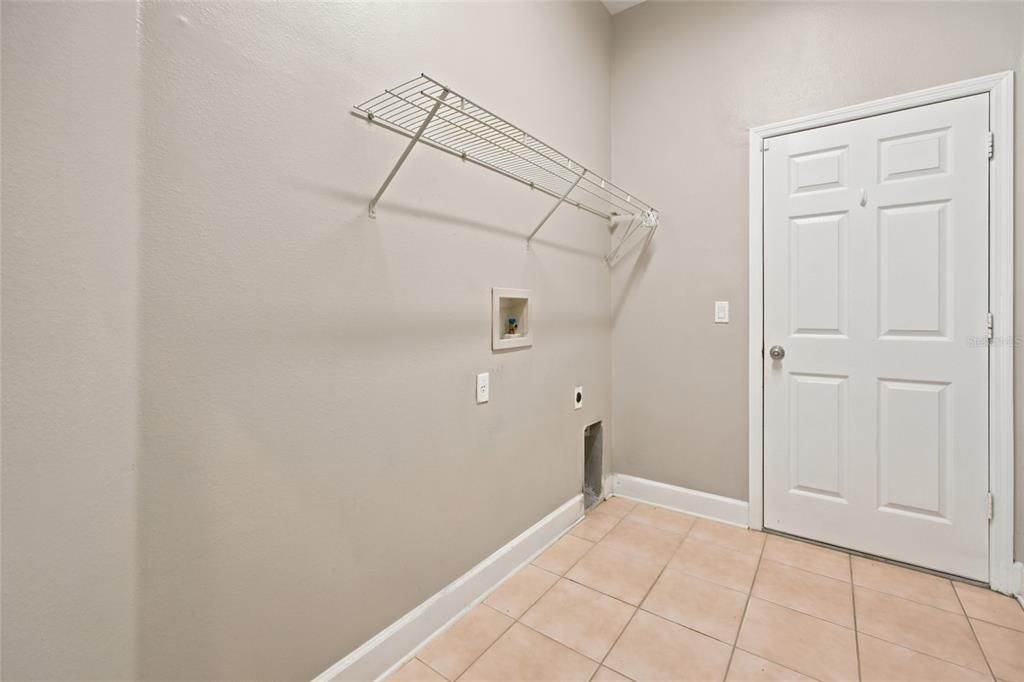
    • Laundry Features: Laundry Room

    • Patio And Porch Features: Covered / Deck / Enclosed / Patio / Screened

    • Pool Features: Gunite

    • Direction Faces: East

    • Garage Spaces: 3

    • Attached Garage: Yes

    • Garage: Yes

    • Living Area: 2551

    • Water Source: Public

    • Subdivision Name: STERLING HILL PH 1B

Private inquiry
Talk to the advisor on this listing.
Floor plans, HOA docs, off-market comparables, scheduling a private showing — one message, direct to the local specialist.

More like this

New
For Sale
$379,000
House
3 bds · 2 ba · 1,607 sqft
SPRING HILL, SPRING HILL
6444 CROWLEY COURT
New
For Sale
$349,000
House
2 bds · 2 ba · 1,720 sqft
SILVERTHORN, SPRING HILL
4354 BURNBERRY GLEN CT
New
For Sale
$430,000
House
4 bds · 3 ba · 2,749 sqft
STERLING HILL PH 1A, SPRING HILL
4501 BIRCHFIELD LOOP
New
For Sale
$549,000
House
4 bds · 3 ba · 2,753 sqft
SILVERTHORN PH 2A, SPRING HILL
5141 CHAMPIONSHIP CUP LANE
New
For Sale
$390,000
House
4 bds · 2 ba · 2,259 sqft
SPRING HILL, SPRING HILL
2384 LEMA DRIVE
New
For Sale
$375,000
House
3 bds · 2 ba · 1,761 sqft
SILVERTHORN, SPRING HILL
14439 MIDDLE FAIRWAY DRIVE
New
For Sale
$320,000
House
4 bds · 2 ba · 1,671 sqft
SPRING HILL, SPRING HILL
12486 CENTENNIAL STREET
New
For Sale
$332,950
House
4 bds · 2 ba · 2,020 sqft
PINE BLUFF, SPRING HILL
12468 LANGLEY DRIVE Lot 84

Market around this address

Live counts in the same area.
View all

The multiple listing information is provided by the Stellar MLS from a copyrighted compilation of listings. The compilation of listings and each individual listing are ©2026-present Stellar MLS. All Rights Reserved. The information provided is for consumers' personal, noncommercial use and may not be used for any purpose other than to identify prospective properties consumers may be interested in purchasing. All properties are subject to prior sale or withdrawal. All information provided is deemed reliable but is not guaranteed accurate, and should be independently verified. Listing courtesy of: KELLER WILLIAMS REALTY- PALM HARBOR