
Sell Your Home
Get a free home valuation
Contact
Tell us about your needs
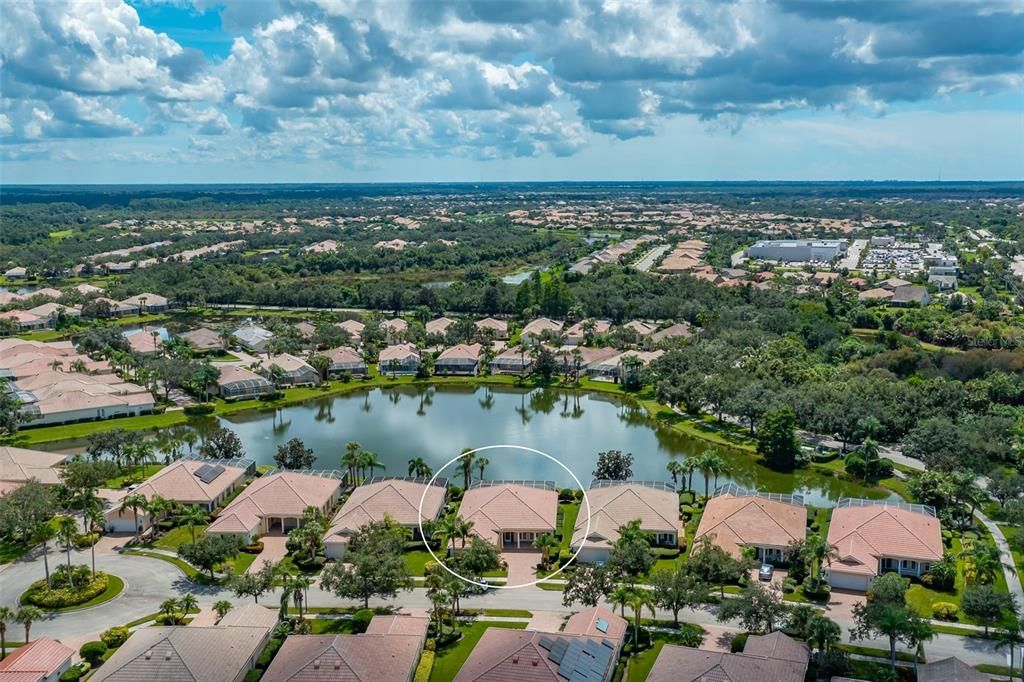
5521 BILBAO PLACE

House Recently Sold
$680,000

BTC: 8.94736842

ETH: 272.00000000

Sold on: 2025-10-14
New
Waterfront
4 bds
3 ba
2,521 sqft

Overview

WATERFRONT PARADISE AWAITS – Escape to your own private oasis in this breathtaking four-bedroom, three-bathroom Carlyle model home, majestically positioned on a prime waterfront lot in the exclusive VillageWalk Sarasota community. Built like a fortress by renowned DiVosta with reinforced poured concrete construction, this stunning home combines unshakeable durability with timeless elegance, featuring soaring ceilings, floods of natural light, granite-appointed kitchen with newer appliances, and a luxurious primary suite with spa-like ensuite complete with soaking tub and dual vanities. Picture yourself unwinding on the welcoming front porch, entertaining in the spacious family room with custom wall unit, then retreating to your private waterfront lanai with elegant pavers – all enhanced by modern conveniences like remote-controlled shutters, central vacuum, and move-in-ready fresh paint. But the real magic happens when you step outside your door into resort-style living that includes a state-of-the-art fitness center, on-site restaurant and bar, Town Center with shopping and services, tennis, pickleball, bocce ball, dual pools, Tiki bar, and year-round social events – all within an A-rated school district and just minutes from world-famous Siesta Key Beach, Legacy Bike Trail, premier shopping, and dining, with 24-hour manned gate security and on-site HOA management providing complete peace of mind. This isn't just a house – it's your gateway to the Florida lifestyle you've always dreamed of, where every day feels like a vacation and your new chapter of Florida paradise living starts the moment you call for your private showing today.

Location

Details

Type:
Residential
Parking:
No Data
Year Built:
2001
Lot:
0.20 Acres
Heating:
Central
Price/sqft:
$277
Cooling:
Central Air
HOA:
$1,465

Valuation

Our model vs. what's actually selling nearby.
Estimate
$799,000
$526K – $877K
Confidence Low
List vs. estimate
$100K below estimate
List $699,000 · -12.5%
Our model says this listing is priced below recent comparable activity. Expect competition.
Price per sq ft
$277
-13.4% vs. city median $320
Based on
15 MLS comparables
Median of recent comparable listings. Sold comps use closing price, active listings use list price.

Highlights

Annual tax
$4,976
2024
HOA
$1,465/qtr
24-Hour Guard, Community Pool, Escrow Reserves Fund
View
Water
Waterfront
Lake Front
Garage
2 car garage
Pets
Allowed
All facts and features
  • Flooring

    • Carpet

    • Ceramic Tile

    • Laminate

    Heating

    • Central

    Cooling

    • Central Air

    Appliances

    • Dishwasher

    • Disposal

    • Dryer

    • Microwave

    • Range

    • Refrigerator

    • Washer

    Other interior features

    • Built-in Features

    • Ceiling Fan(s)

    • Central Vacuum

    • Open Floorplan

    • Primary Bedroom Main Floor

    • Solid Surface Counters

    • Solid Wood Cabinets

    • Walk-In Closet(s)

    • Window Treatments

    Bedrooms and bathrooms

    • Bedrooms: 4

    • Full bathrooms: 3

  • Property

    • Levels: One

    • Exterior Features: Hurricane Shutters / Irrigation System / Rain Gutters / Sidewalk / Sliding Doors

    Lot

    • Lot: 0.20 Acres

    Other Property Information

    • Parcel Number: 0120110006

    • Zoning: RSF2

  • Type and style

    • Property Type: Residential

    • Property Sub Type: Single Family Residence

  • Utility

    • Electricity Connected

    • Public

    • Sewer Connected

    • Sprinkler Recycled

    • Water Connected

  • Other financial information

    • HOA: $1,465

    • HOA Frequency: Quarterly

    • Annual tax amount: $4,976

  • Source details

    • MLS ID: A4665355

    Other facts

    • Construction Materials: Block / Stucco

    • Foundation Details: Slab

    • Laundry Features: Inside / Laundry Room

    • Lot Features: Cul-De-Sac / In County

    • Patio And Porch Features: Patio / Screened

    • Direction Faces: North

    • Waterfront: Yes

    • Garage Spaces: 2

    • Attached Garage: Yes

    • Garage: Yes

    • Living Area: 2521

    • Water Source: Public

    • Subdivision Name: VILLAGEWALK

Private inquiry
Talk to the advisor on this listing.
Floor plans, HOA docs, off-market comparables, scheduling a private showing — one message, direct to the local specialist.

More like this

Recently Sold
$719,600
House
3 bds · 3 ba · 2,988 sqft
PRESTANCIA, SARASOTA
4190 LAS PALMAS WAY
Recently Sold
$750,000
Condo/Co-op
3 bds · 3 ba · 3,147 sqft
MERIDIAN AT THE OAKS PRESERVE, OSPREY
3621 NORTH POINT ROAD UNIT 201
Recently Sold
$855,000
Condo/Co-op
3 bds · 3 ba · 2,778 sqft
MERIDIAN AT THE OAKS PRESERVE, OSPREY
401 N POINT ROAD UNIT 304
Recently Sold
$575,000
Condo/Co-op
3 bds · 3 ba · 2,055 sqft
MERIDIAN AT THE OAKS PRESERVE, OSPREY
401 NORTH POINT ROAD UNIT 402
Recently Sold
$730,000
Condo/Co-op
3 bds · 3 ba · 2,203 sqft
MERIDIAN AT THE OAKS PRESERVE, OSPREY
385 NORTH POINT ROAD UNIT 503
Recently Sold
$815,000
Condo/Co-op
3 bds · 3 ba · 2,594 sqft
MERIDIAN AT THE OAKS PRESERVE, OSPREY
393 NORTH POINT ROAD UNIT 701
Recently Sold
$900,000
3 bds · 3 ba · 2,203 sqft
MERIDIAN AT THE OAKS PRESERVE, OSPREY
401 N POINT ROAD UNIT 903
Recently Sold
$720,000
Condo/Co-op
3 bds · 3 ba · 2,778 sqft
MERIDIAN AT THE OAKS PRESERVE, OSPREY
385 NORTH POINT UNIT 604

Market around this address

Live counts in the same area.
View all

The multiple listing information is provided by the Stellar MLS from a copyrighted compilation of listings. The compilation of listings and each individual listing are ©2026-present Stellar MLS. All Rights Reserved. The information provided is for consumers' personal, noncommercial use and may not be used for any purpose other than to identify prospective properties consumers may be interested in purchasing. All properties are subject to prior sale or withdrawal. All information provided is deemed reliable but is not guaranteed accurate, and should be independently verified. Listing courtesy of: MICHAEL SAUNDERS & COMPANY