Sell Your Home
Get a free home valuation
Contact
Tell us about your needs
5522 APPLETON SHORE DRIVE

House For Sale
$345,000

BTC: 5.33065513

ETH: 181.32699828

4 days
4 bds
2 ba
1,914 sqft

Overview

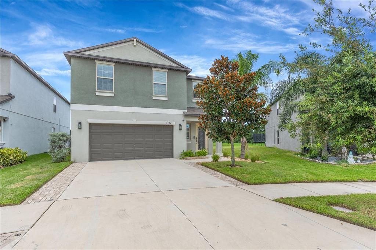
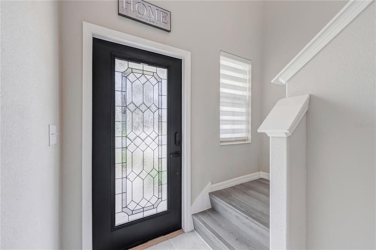
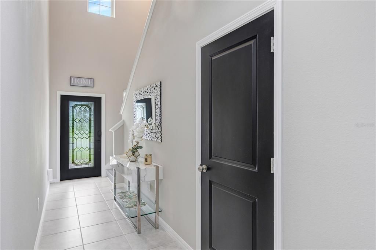
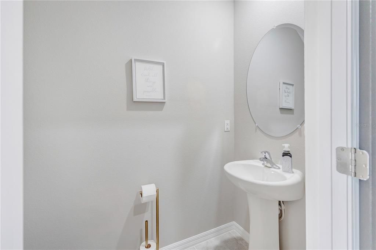
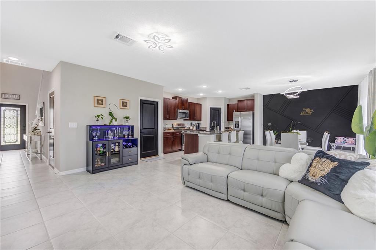
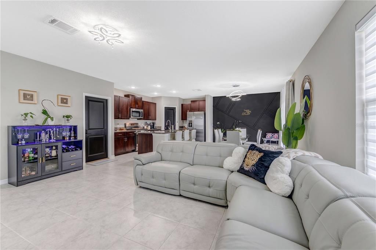
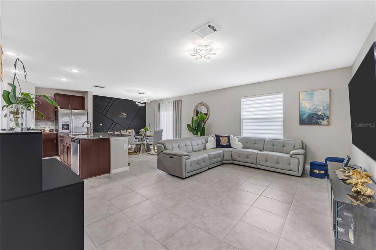
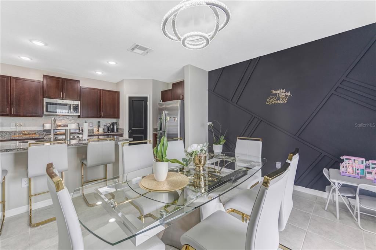
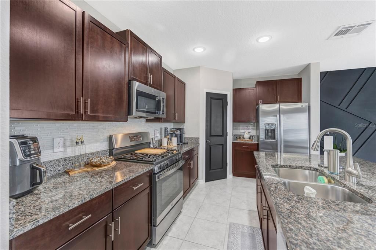
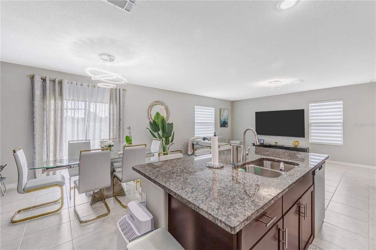
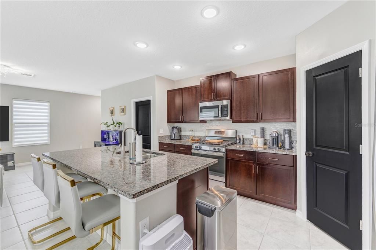
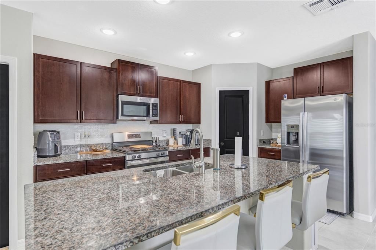
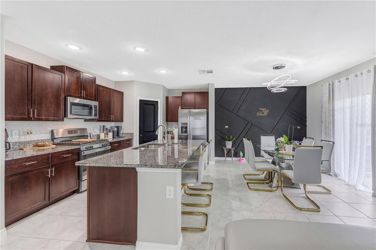
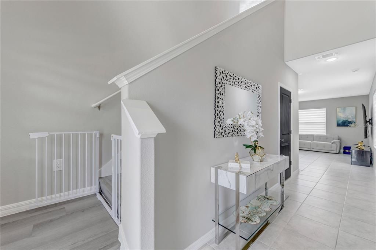
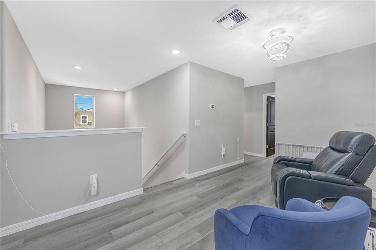
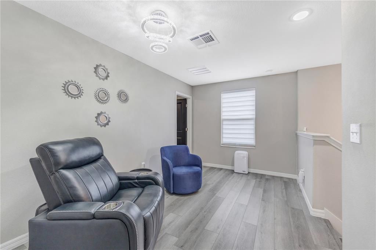
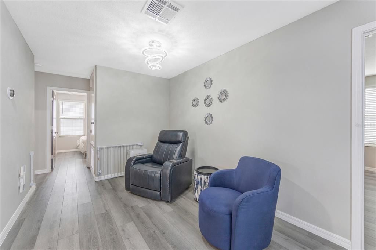
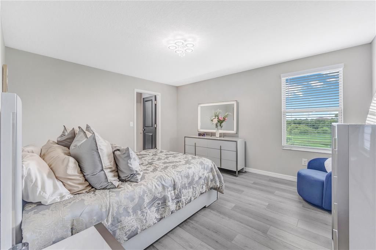
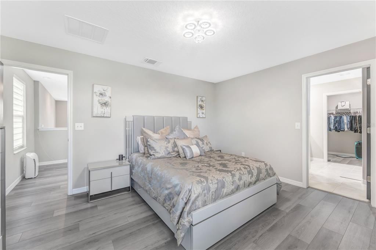
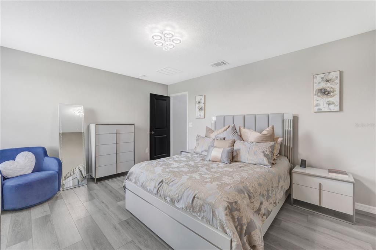
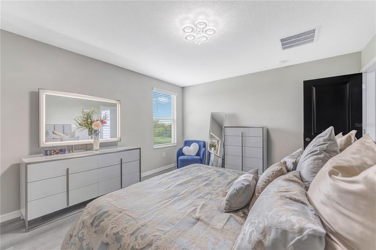
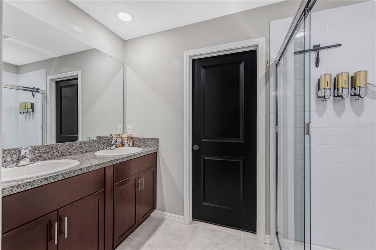
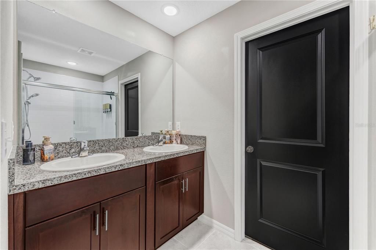
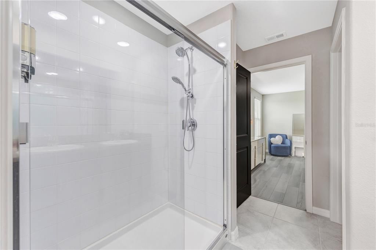
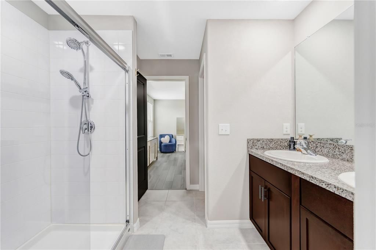
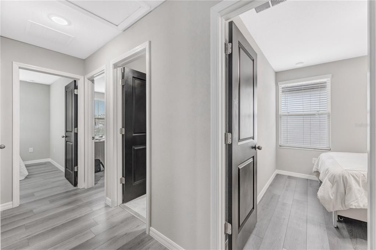
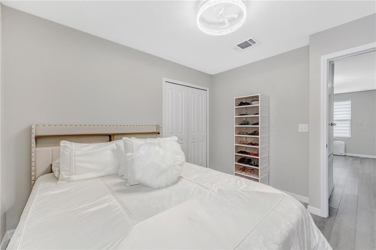
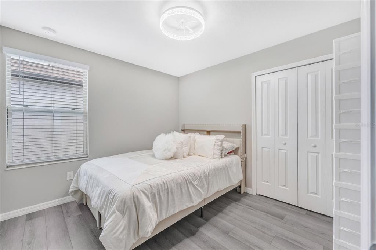
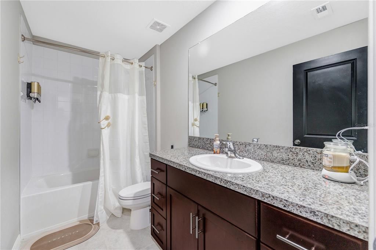
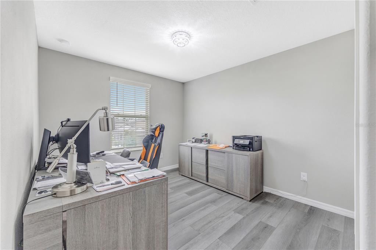
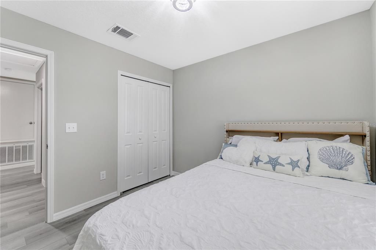
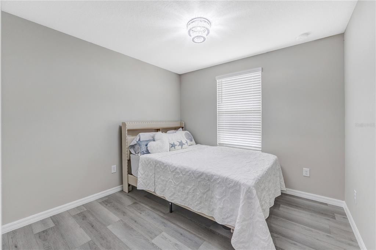
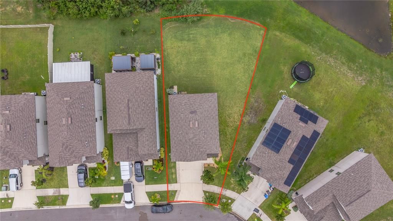
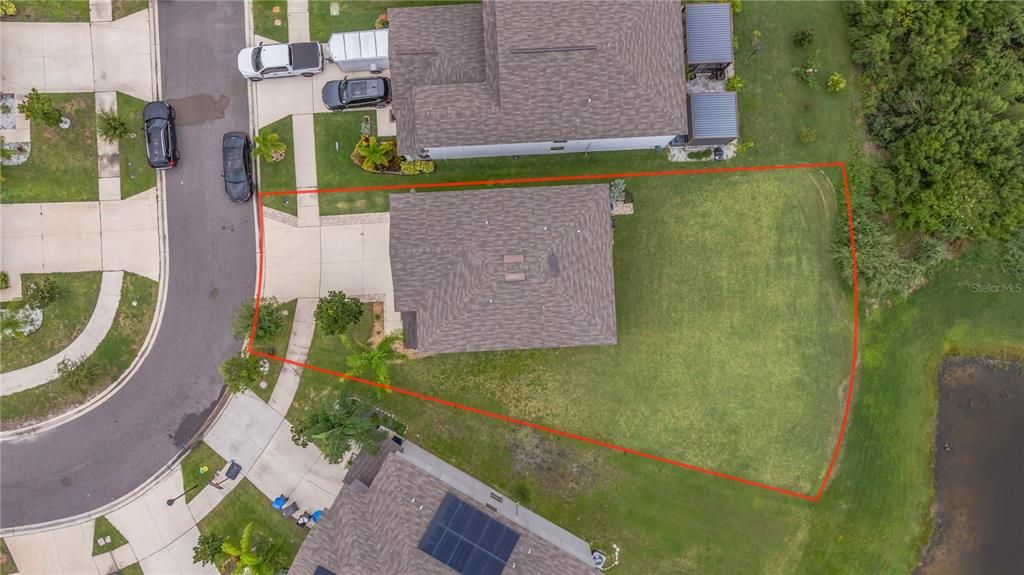
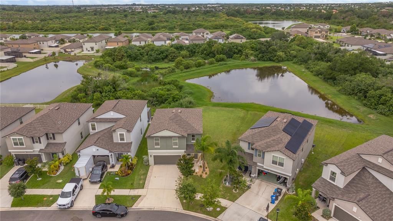
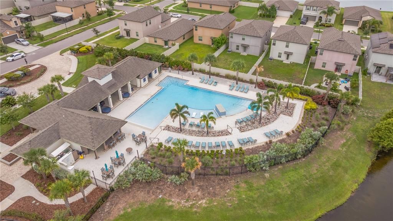
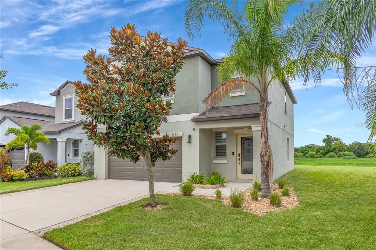
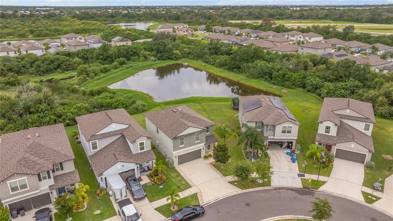
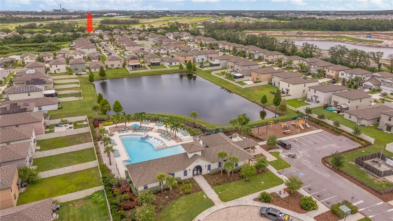
Welcome to 5522 Appleton Shore Drive, a beautifully updated 4-bedroom, 2.5-bath home offering 1,914 square feet of living space in the Lynwood community of Apollo Beach. Built in 2021, this two-story home is ideally positioned overlooking a peaceful lake with western exposure, creating a beautiful setting for enjoying Florida sunsets with no rear neighbors. Step inside to a bright, open-concept first floor featuring tile flooring, fresh interior paint, and upgraded lighting fixtures. The kitchen offers granite countertops, stainless steel appliances, a gas range, center island and ample cabinet space, flowing naturally into the dining and living areas for easy everyday living and entertaining. Upstairs, vinyl flooring continues the carpet-free design found throughout the home. A spacious loft provides flexible space for a home office, media room, play area or additional living room. The primary suite features a walk-in closet, dual vanities and a walk-in shower. Three additional bedrooms and a full guest bath provide plenty of options for guests, office space or other needs. The backyard offers a relaxing setting to unwind, entertain or simply enjoy the lake views and colorful western sunsets. Residents of Lynwood enjoy community amenities including a resort-style swimming pool, clubhouse, playground and sidewalks. Conveniently located near shopping, dining and I-75, with easy access to Riverview, Brandon, Tampa and the surrounding Tampa Bay area. Move-in ready, thoughtfully updated and set against a beautiful waterfront backdrop, this Apollo Beach home offers the perfect combination of comfort, style and Florida living. Schedule your private showing today!
Location

Details

Type:
Residential
Parking:
No Data
Year Built:
2021
Lot:
0.16 Acres
Heating:
Central
Price/sqft:
$180
Cooling:
Central Air
HOA:
$54

Valuation

Our model vs. what's actually selling nearby.
Estimate
$330,000
$234K – $415K
Confidence Low
List vs. estimate
$15K above estimate
List $345,000 · +4.5%
Our model says this listing is priced above recent comparable activity. Room to negotiate.
Price per sq ft
$180
-21.9% vs. city median $230
Based on
485 MLS comparables
Median of recent comparable listings. Sold comps use closing price, active listings use list price.

Highlights

Annual tax
$3,355
2025
HOA
$54/mo
Garage
2 car garage
Pets
Allowed
All facts and features
  • Flooring

    • Tile

    • Vinyl

    Heating

    • Central

    Cooling

    • Central Air

    Appliances

    • Dishwasher

    • Disposal

    • Dryer

    • Microwave

    • Refrigerator

    • Tankless Water Heater

    • Washer

    Other interior features

    • Ceiling Fan(s)

    • PrimaryBedroom Upstairs

    • Walk-In Closet(s)

    Bedrooms and bathrooms

    • Bedrooms: 4

    • Bathrooms: 1

    • Full bathrooms: 2

  • Property

    • Levels: Two

    • Exterior Features: Hurricane Shutters / Irrigation System / Private Yard / Sidewalk

    Lot

    • Lot: 0.16 Acres

    Other Property Information

    • Parcel Number: U333119C4G00000700028.0

    • Zoning: PD

  • Type and style

    • Property Type: Residential

    • Property Sub Type: Single Family Residence

  • Utility

    • Electricity Connected

    • Natural Gas Available

    • Sewer Connected

    • Water Connected

  • Other financial information

    • HOA: $54

    • HOA Frequency: Monthly

    • Annual tax amount: $3,355

  • Source details

    • MLS ID: O6431775

    Other facts

    • Construction Materials: Stucco

    • Foundation Details: Block

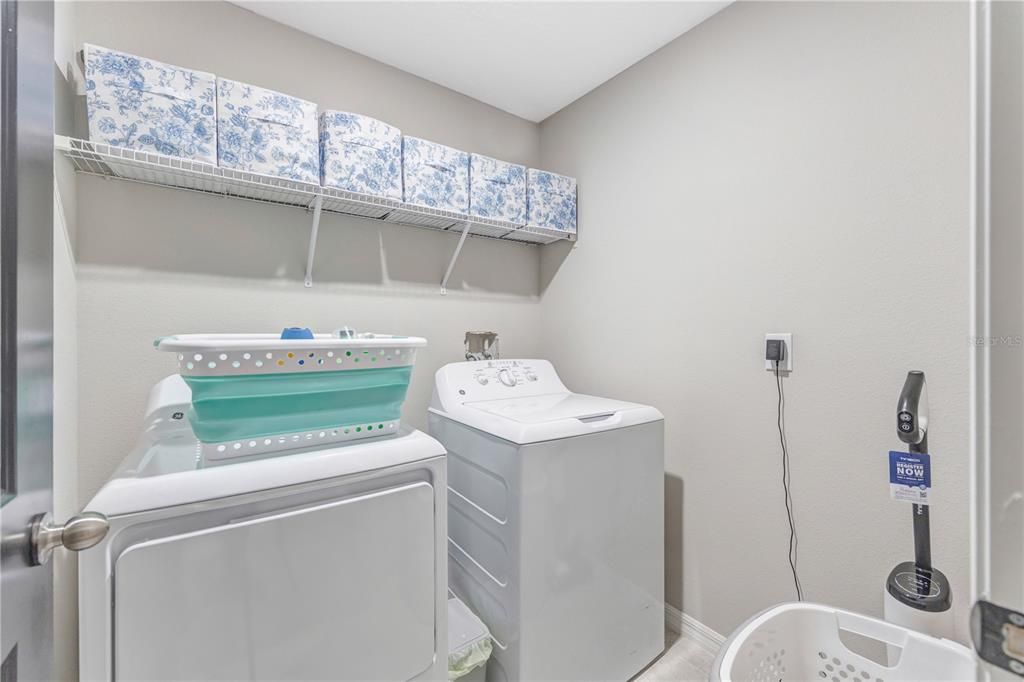
    • Laundry Features: Laundry Room

    • Direction Faces: East

    • Garage Spaces: 2

    • Garage: Yes

    • Living Area: 1914

    • Water Source: Public

    • Subdivision Name: LEISEY SUB

Private inquiry
Talk to the advisor on this listing.
Floor plans, HOA docs, off-market comparables, scheduling a private showing — one message, direct to the local specialist.

More like this

For Sale
$379,990
House
4 bds · 3 ba · 2,020 sqft
BROOKSIDE, RUSKIN
1213 12TH STREET SE
For Sale
$432,000
House
3 bds · 3 ba · 2,186 sqft
WATERSET PH 2A, APOLLO BEACH
7240 MILESTONE DRIVE
For Sale
$382,000
House
4 bds · 3 ba · 2,020 sqft
BROOKSIDE, RUSKIN
1214 ALPINE ASH PLACE
New
For Sale
$299,900
House
4 bds · 2 ba · 1,623 sqft
COVINGTON PARK PH 4A, APOLLO BEACH
7415 OXFORD GARDEN CIRCLE
New
For Sale
$415,000
House
3 bds · 2 ba · 2,141 sqft
WATERSET PH 2A, APOLLO BEACH
7113 BOWSPIRIT PLACE
New
For Sale
$399,900
House
4 bds · 2 ba · 2,379 sqft
BRAEMAR, APOLLO BEACH
402 HALIFAX BAY COURT
New
For Sale
$249,000
Townhouse
3 bds · 2 ba · 1,674 sqft
APOLLO BEACH TWNHMS, APOLLO BEACH
6508 QUIET POOL COURT
New
For Sale
$285,000
House
3 bds · 2 ba · 1,725 sqft
BLUE & RED, RUSKIN
202 9TH STREET NE

Market around this address

Live counts in the same area.
View all

The multiple listing information is provided by the Stellar MLS from a copyrighted compilation of listings. The compilation of listings and each individual listing are ©2026-present Stellar MLS. All Rights Reserved. The information provided is for consumers' personal, noncommercial use and may not be used for any purpose other than to identify prospective properties consumers may be interested in purchasing. All properties are subject to prior sale or withdrawal. All information provided is deemed reliable but is not guaranteed accurate, and should be independently verified. Listing courtesy of: UNITED REALTY GROUP INC