Sell Your Home
Get a free home valuation
Contact
Tell us about your needs
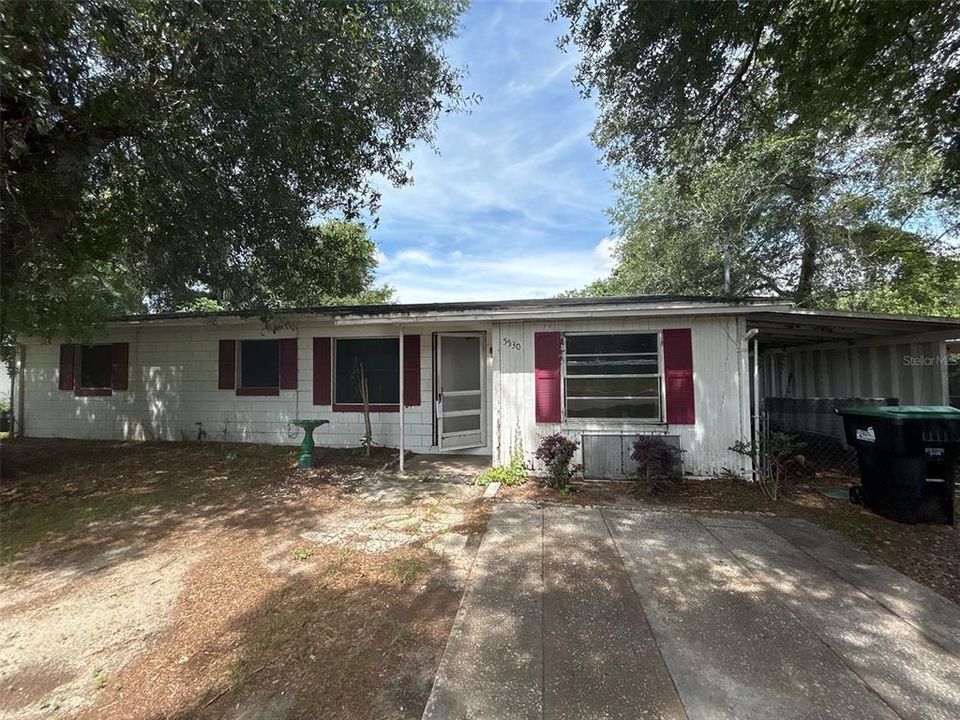
5530 GAYMAR DRIVE

House For Sale
$149,900

BTC: 2.39074960

ETH: 93.99946071

8 days
3 bds
2 ba
1,162 sqft

Overview

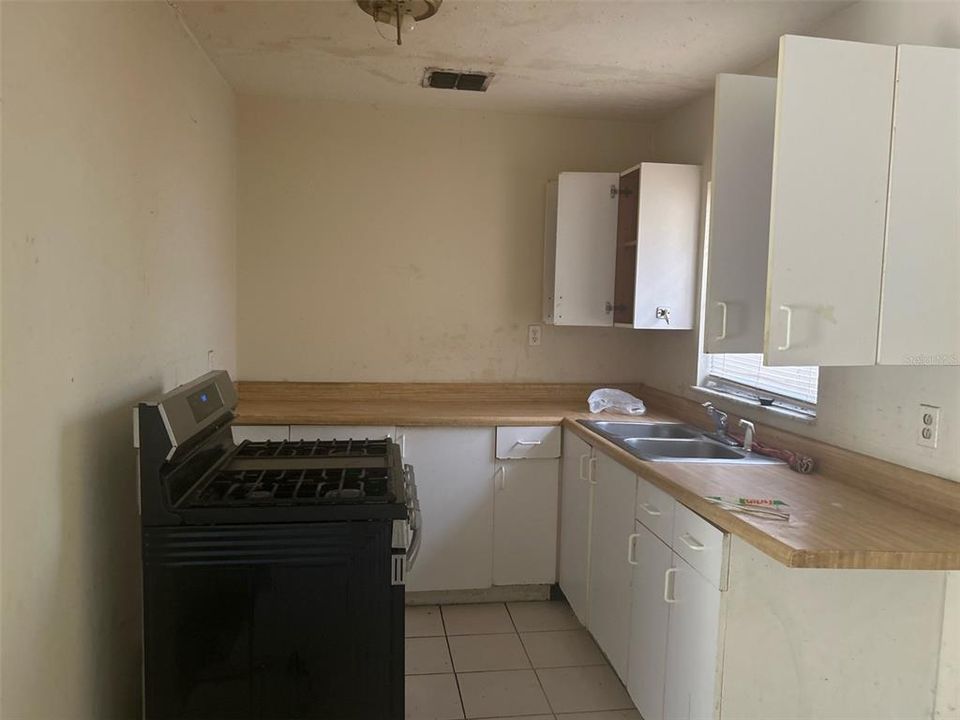
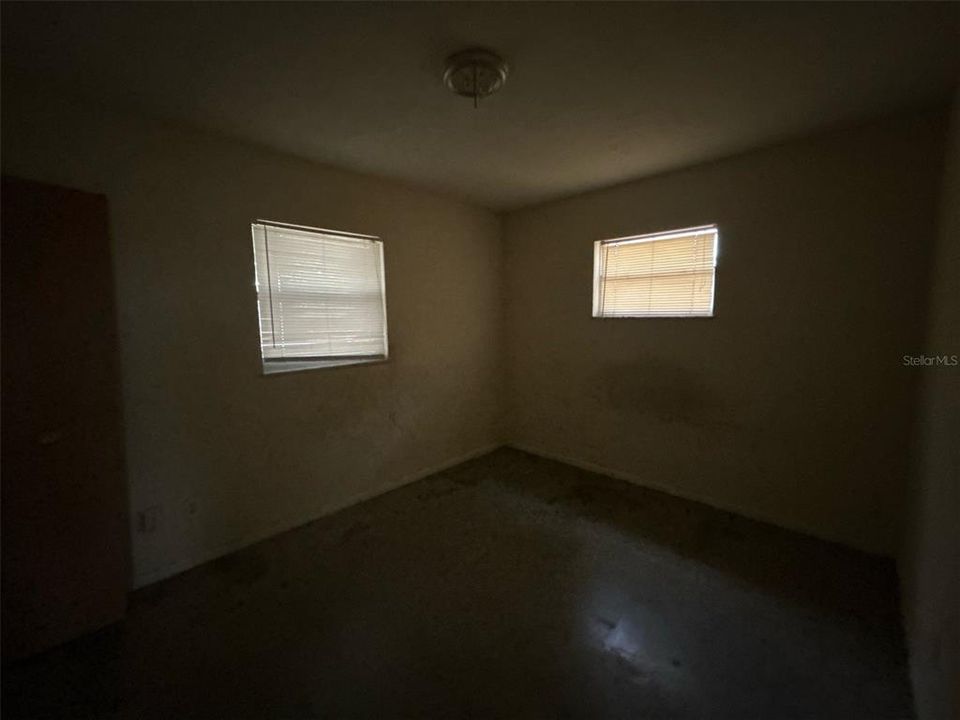
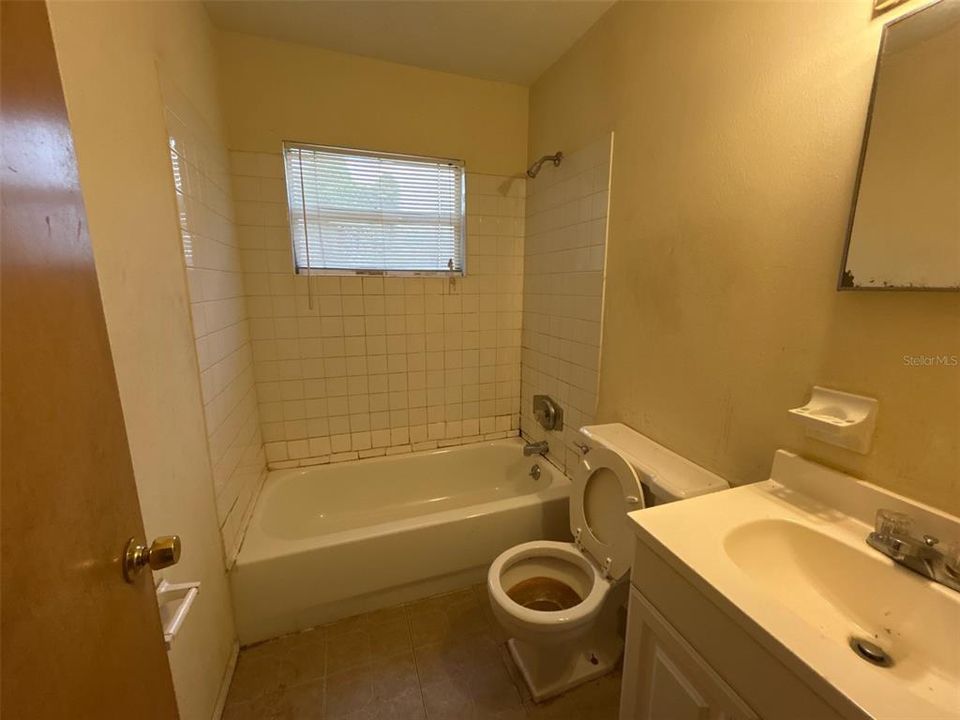
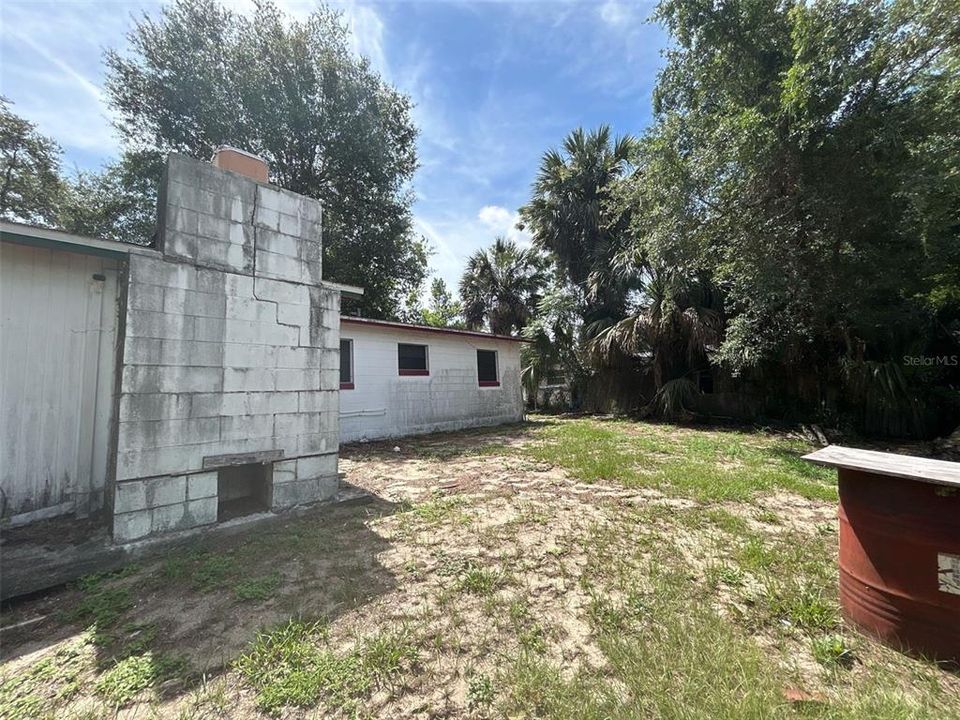
This property is a fixer-upper that needs some TLC. It features 3 bedrooms and 2 bathrooms in the Clearview Heights neighborhood. This home offers a traditional floor plan that provides dedicated spaces for relaxing and entertaining, featuring a living room anchored by a cozy fireplace. The kitchen is functionally designed and equipped with stainless steel appliances and laminate countertops. Step outside to enjoy a private, fully fenced-in backyard that offers a great space for outdoor activities. Conveniently located close to schools, shopping, dining, and major highways, this home provides easy access to your everyday essentials. Schedule your private showing today!

Location

Details

Type:
Residential
Parking:
No Data
Year Built:
1962
Lot:
0.17 Acres
Heating:
Central
Price/sqft:
$129
Cooling:
Central Air
HOA:
No Data

Valuation

Our model vs. what's actually selling nearby.
Estimate
$263,400
$194K – $292K
Confidence Low
List vs. estimate
$113K below estimate
List $149,900 · -43.1%
Our model says this listing is priced below recent comparable activity. Expect competition.
Price per sq ft
$129
-51.0% vs. city median $263
Based on
6 MLS comparables
Median of recent comparable listings. Sold comps use closing price, active listings use list price.

Highlights

Annual tax
$3,113
2025
View
City
Pets
Allowed
All facts and features
  • Flooring

    • Laminate

    • Vinyl

    Heating

    • Central

    Cooling

    • Central Air

    Appliances

    • Convection Oven

    Other interior features

    • Kitchen/Family Room Combo

    Bedrooms and bathrooms

    • Bedrooms: 3

    • Full bathrooms: 2

  • Property

    • Levels: One

    • Exterior Features: Private Mailbox

    Lot

    • Lot: 0.17 Acres

    Other Property Information

    • Parcel Number: 352128140505100

    • Zoning: R-1A

  • Type and style

    • Property Type: Residential

    • Property Sub Type: Single Family Residence

  • Utility

    • Public

    • Sewer Connected

    • Underground Utilities

  • Other financial information

    • Annual tax amount: $3,113

  • Source details

    • MLS ID: O6418340

    Other facts

    • Construction Materials: Concrete / Wood Siding

    • Foundation Details: Slab

    • Laundry Features: None

    • Lot Features: Near Public Transit

    • Direction Faces: East

    • Architectural Style: Traditional

    • Living Area: 1162

    • Water Source: Public

    • Subdivision Name: CLEARVIEW HEIGHTS

Private inquiry
Talk to the advisor on this listing.
Floor plans, HOA docs, off-market comparables, scheduling a private showing — one message, direct to the local specialist.

More like this

For Sale
$119,900
Condo/Co-op
2 bds · 1 ba · 832 sqft
OAK SHADOWS CONDO, ORLANDO
2864 N POWERS DRIVE UNIT 150
-$5K
For Sale
$115,000
Condo/Co-op
2 bds · 1 ba · 962 sqft
SILVER PINES PH 01, ORLANDO
5423 BROOKSWOOD WAY UNIT 801
-$1K
For Sale
$123,990
Condo/Co-op
2 bds · 1 ba · 832 sqft
OAK SHADOWS CONDO, ORLANDO
2850 N POWERS DRIVE UNIT 83
-$20K
For Sale
$139,990
Lots/Land
0.62 acres
PINE HILLS MANOR, ORLANDO
4002 WHITE HERON DRIVE
For Sale
$120,000
Condo/Co-op
2 bds · 1 ba · 962 sqft
SILVER PINES PH 01, ORLANDO
2235 SILVER PINES PLACE UNIT 401

Market around this address

Live counts in the same area.
View all

The multiple listing information is provided by the Stellar MLS from a copyrighted compilation of listings. The compilation of listings and each individual listing are ©2026-present Stellar MLS. All Rights Reserved. The information provided is for consumers' personal, noncommercial use and may not be used for any purpose other than to identify prospective properties consumers may be interested in purchasing. All properties are subject to prior sale or withdrawal. All information provided is deemed reliable but is not guaranteed accurate, and should be independently verified. Listing courtesy of: ENTERA REALTY LLC