Sell Your Home
Get a free home valuation
Contact
Tell us about your needs
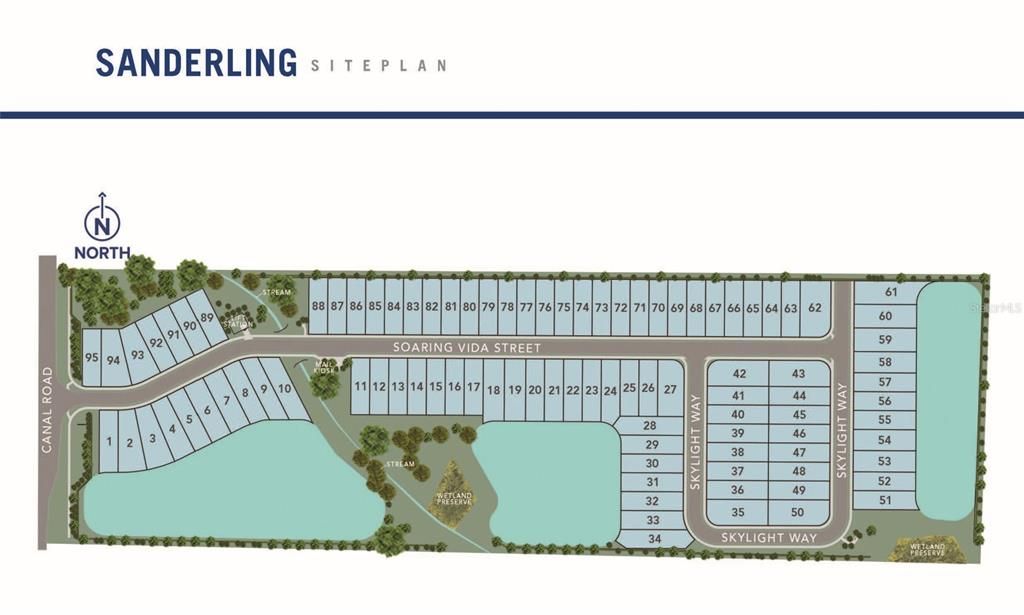
5534 SKYLIGHT WAY

House Active With Contract
$447,618

BTC: 5.39298795

ETH: 184.05345395

New
3 bds
2 ba
2,507 sqft

Overview

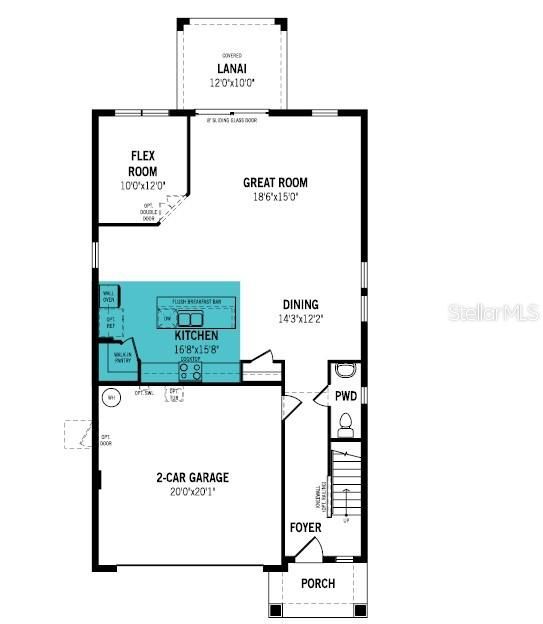
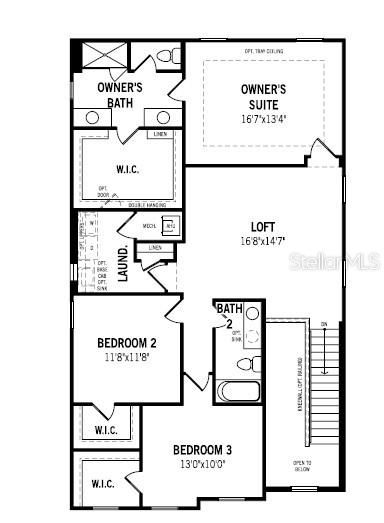
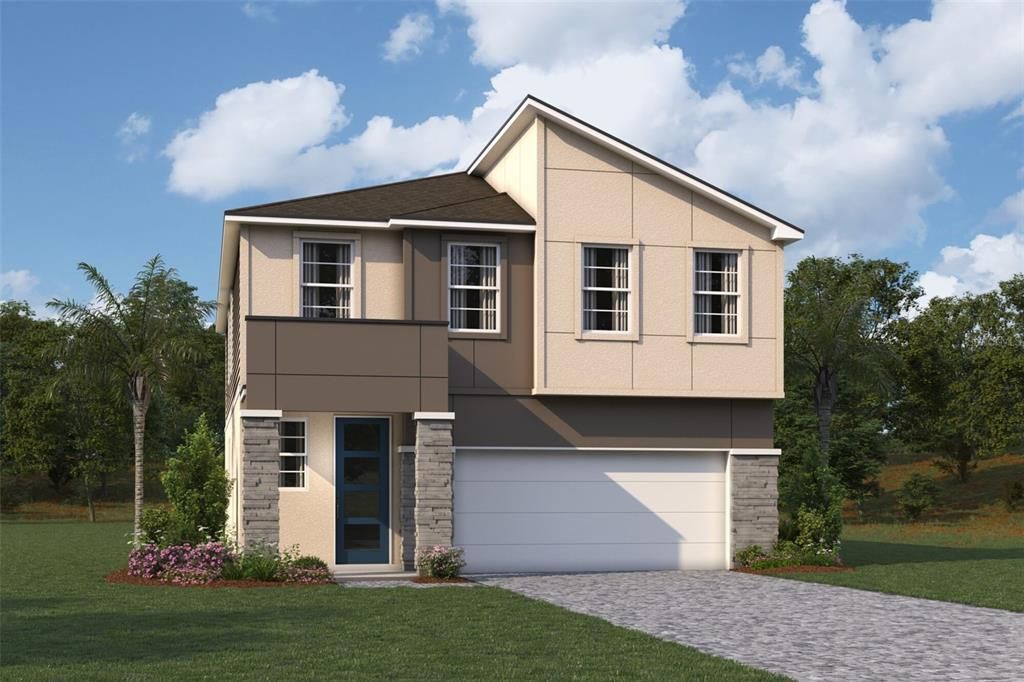
Virtually Staged. Pre-Construction. To be built. Great two story, open concept floor plan with study and a loft! This home offers an executive kitchen with cooktop and vent hood, built in oven and microwave with shaker style cabinets and quartz countertops. First floor study and powder room on the first floor offers added convenience. Upstairs features a massive primary suite and en suite with split vanities, glass enclosed shower and a walk-in closet that you have to see to believe. What's even better is there is a door that leads directly to the laundry room from your closet! A spacious loft separates the primary and secondary bedrooms. Each secondary bedroom has its own walk-in closet and there is a full bath located just off the loft area. The lanai has been extended to create more outdoor living space. Photos, renderings and plans are for illustrative purposes only and should never be relied upon and may vary from the actual home. Pricing, dimensions and features can change at any time without notice or obligation. The photos are from a furnished model home and not the home offered for sale.

Location

Details

Type:
Residential
Parking:
Garage Door Opener
Year Built:
2026
Lot:
0.11 Acres
Heating:
Electric / Heat Pump
Price/sqft:
$179
Cooling:
Central Air
HOA:
$95

Valuation

Our model vs. what's actually selling nearby.
Estimate
$400,000
$395K – $433K
Confidence High
List vs. estimate
$47K above estimate
List $447,618 · +11.9%
Our model says this listing is priced above recent comparable activity. Room to negotiate.
Price per sq ft
$178
-17.8% vs. city median $217
Based on
17 MLS comparables
Median of recent comparable listings. Sold comps use closing price, active listings use list price.

Highlights

HOA
$95/mo
Pets
Allowed
All facts and features
  • Flooring

    • Carpet

    • Luxury Vinyl

    • Tile

    Heating

    • Electric

    • Heat Pump

    Cooling

    • Central Air

    Appliances

    • Built-In Oven

    • Cooktop

    • Dishwasher

    • Electric Water Heater

    • Microwave

    • Range Hood

    • Refrigerator

    Other interior features

    • Eating Space In Kitchen

    • In Wall Pest System

    • Open Floorplan

    • Pest Guard System

    • Solid Surface Counters

    • Split Bedroom

    • Thermostat

    • Walk-In Closet(s)

    Bedrooms and bathrooms

    • Bedrooms: 3

    • Bathrooms: 1

    • Full bathrooms: 2

  • Parking

    • Garage Door Opener

    Property

    • Levels: Two

    • Exterior Features: Sidewalk / Sliding Doors

    Lot

    • Lot: 0.11 Acres

    Other Property Information

    • Parcel Number: 699902259

    • Zoning: PD-R

  • Type and style

    • Property Type: Residential

    • Property Sub Type: Single Family Residence

  • Utility

    • Cable Connected

    • Electricity Connected

    • Natural Gas Connected

    • Public

    • Sewer Connected

    • Street Lights

    • Underground Utilities

    • Water Connected

    Green energy

    • Appliances

    • Insulation

    • Lighting

    • Thermostat

  • Other financial information

    • HOA: $95

    • HOA Frequency: Monthly

  • Source details

    • MLS ID: TB8558707

    Other facts

    • Construction Materials: Block / Cement Siding / Stucco / Wood Frame

    • Foundation Details: Slab

    • Laundry Features: Electric Dryer Hookup / Inside / Laundry Room / Washer Hookup

    • Lot Features: Level / Sidewalk

    • Patio And Porch Features: Covered / Rear Porch / Screened

    • Window Features: Double Pane Windows / Insulated Windows / Low-Emissivity Windows

    • Direction Faces: West

    • Architectural Style: Contemporary

    • Attached Garage: Yes

    • Garage: Yes

    • Living Area: 2507

    • Water Source: Public

    • Subdivision Name: SANDERLING

Private inquiry
Talk to the advisor on this listing.
Floor plans, HOA docs, off-market comparables, scheduling a private showing — one message, direct to the local specialist.

More like this

Active With Contract
$329,640
House
2 bds · 2 ba · 1,506 sqft
SANDERLING, PALMETTO
1816 SOARING VIDA STREET
Active With Contract
$405,309
House
3 bds · 2 ba · 1,787 sqft
SANDERLING, PALMETTO
1763 SOARING VIDA STREET
Active With Contract
$345,048
House
2 bds · 2 ba · 1,506 sqft
SANDERLING, PALMETTO
5530 SKYLIGHT WAY
Active With Contract
$565,000
House
3 bds · 2 ba · 1,713 sqft
ACREAGE & UNREC, PALMETTO
6211 30TH AVENUE E
New
Active With Contract
$379,999
House
3 bds · 2 ba · 2,112 sqft
SOUTHPOINTE, PALMETTO
9023 DOWNWIND PLACE
New
Active With Contract
$365,000
House
2 bds · 2 ba · 1,484 sqft
OAK MANOR, PALMETTO
1411 52 STREET E
New
Active With Contract
$494,900
House
5 bds · 3 ba · 2,854 sqft
TREVESTA PH IB-1, PALMETTO
5103 LEVANA STREET
New
Active With Contract
$325,900
House
3 bds · 2 ba · 1,120 sqft
HOUGHTONS ADDITION TO NEW MEMPHIS, PALMETTO
2210 1ST AVENUE E

Market around this address

Live counts in the same area.
View all

The multiple listing information is provided by the Stellar MLS from a copyrighted compilation of listings. The compilation of listings and each individual listing are ©2026-present Stellar MLS. All Rights Reserved. The information provided is for consumers' personal, noncommercial use and may not be used for any purpose other than to identify prospective properties consumers may be interested in purchasing. All properties are subject to prior sale or withdrawal. All information provided is deemed reliable but is not guaranteed accurate, and should be independently verified. Listing courtesy of: MATTAMY REAL ESTATE SERVICES