Sell Your Home
Get a free home valuation
Contact
Tell us about your needs
5535 SW 121ST TERRACE

House Active With Contract
$454,450

BTC: 5.97174770

ETH: 181.78000000

39 days
4 bds
3 ba
2,265 sqft

Overview

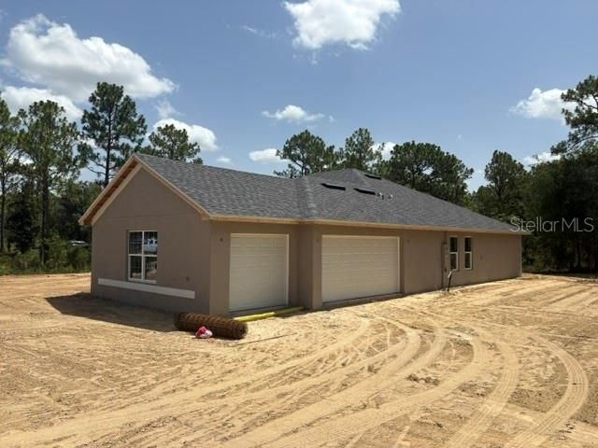
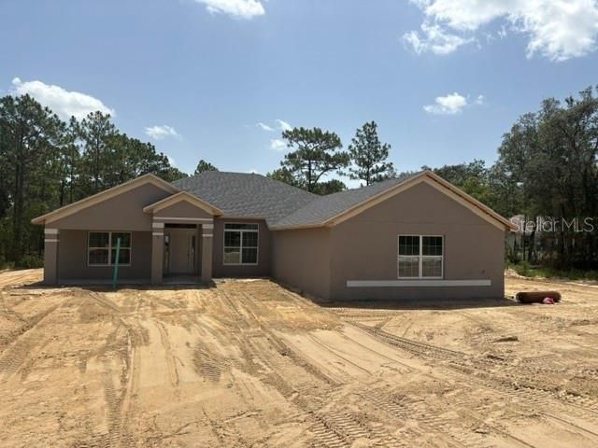
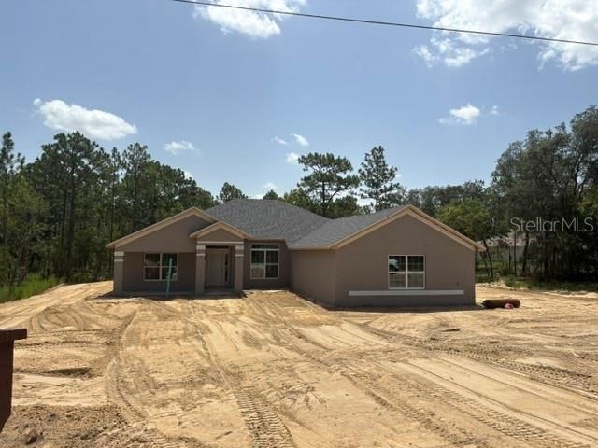
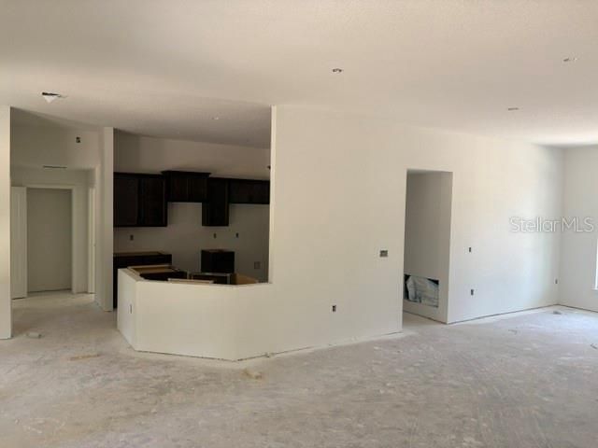
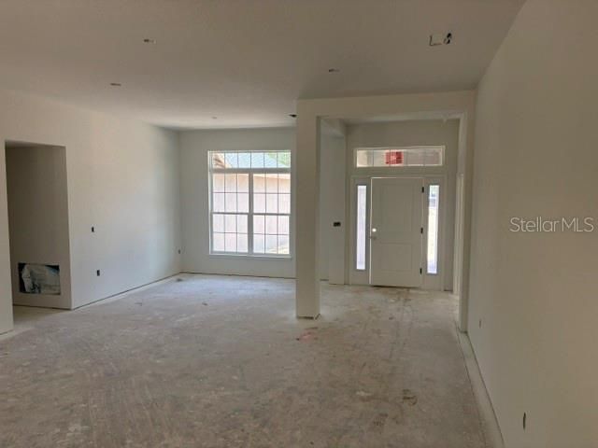
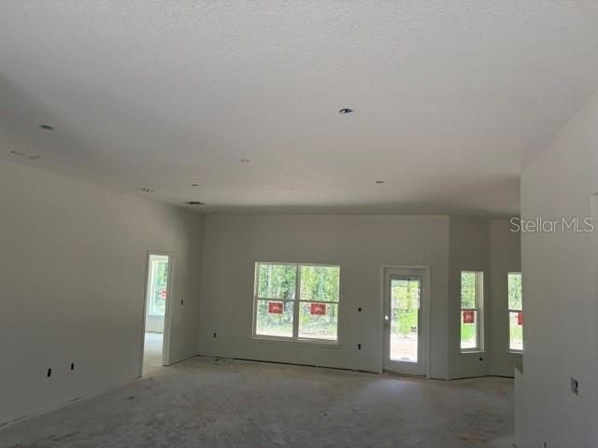
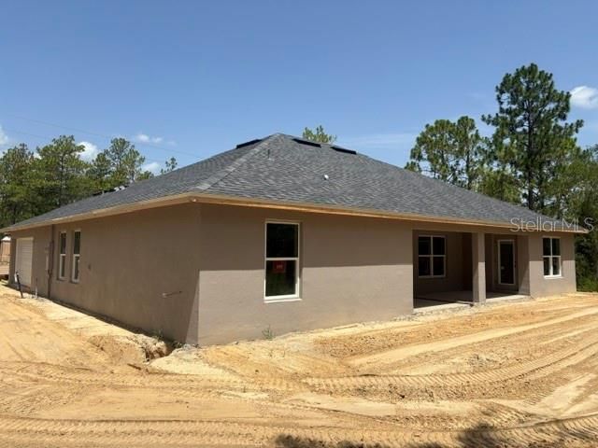
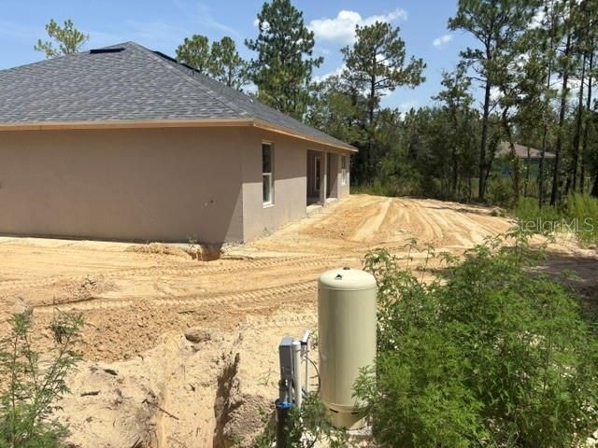
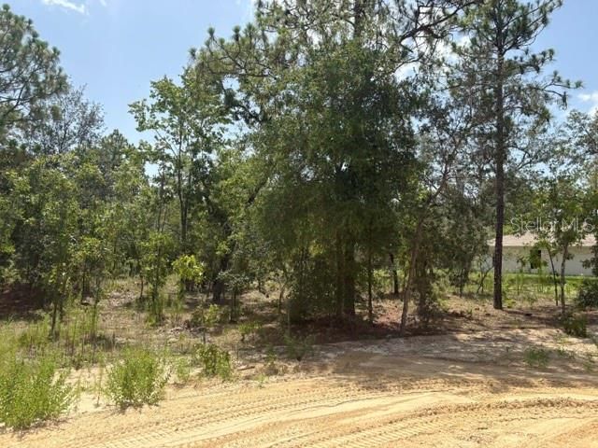
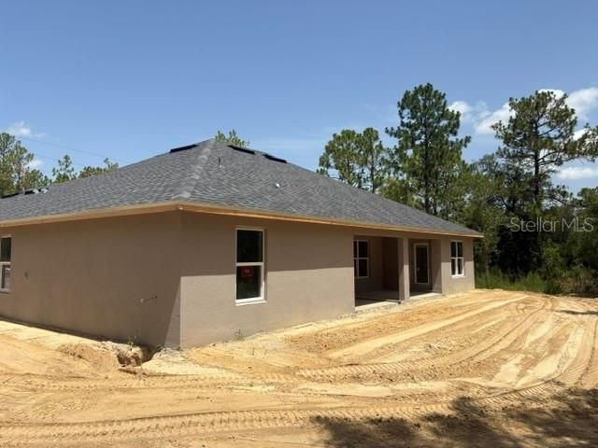
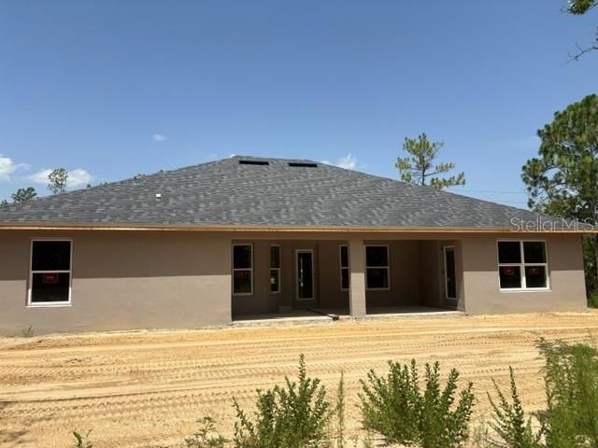
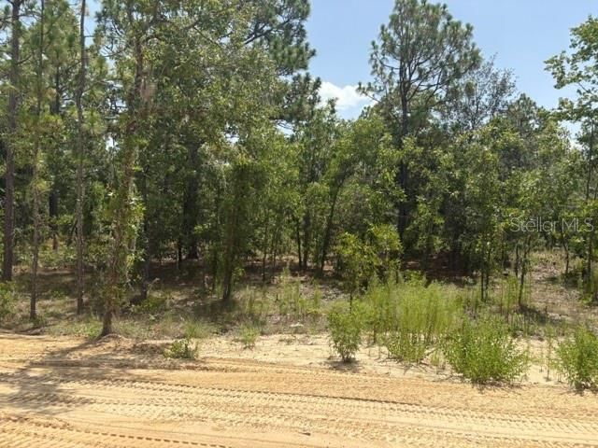
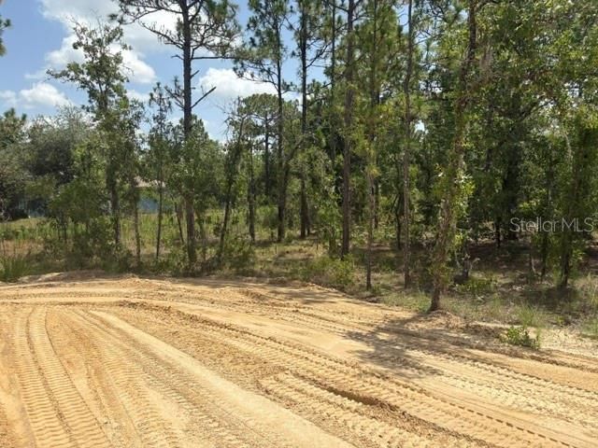
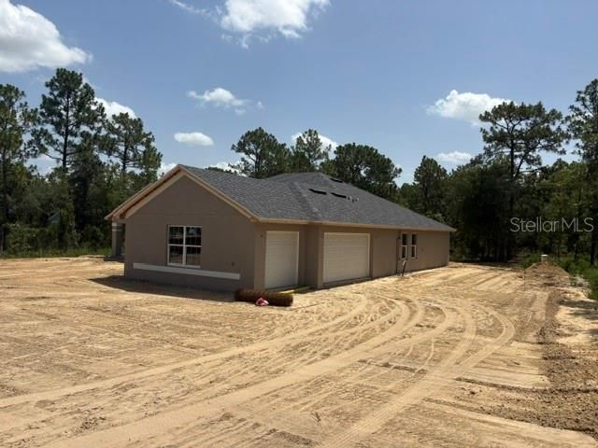
Under Construction. NEW CONSTRUCTION: THIS 4/3/3 SPLIT FLOOR PLAN IS A REAL CROWD PLEASER. SITUATED ON A 1.3 ACRE LOT. IN ADDITION TO THE 4 BEDROOMS, THIS HOME HAS AN ADDITIONAL LIVING ROOM WHICH IS PERFECT FOR A PLAY ROOM, MAN CAVE OR OFFICE. LARGE 3 CAR GARAGE IS PERFECT FOR THE EXTRA TOYS. MASTER BEDROOM AND GUEST BATH BOTH LEAD OUT TO THE LARGE COVERED LANAI WHICH IS PERFECT FOR OUTDOOR ACTIVITIES. THIS HOME HAS MANY TASTEFUL UPGRADES INCLUDING, TRAY CEILING IN MASTER BED, TILE WALK IN SHOWER IN MASTER BATH, UPGRADED SHAKER CABINETRY WITH STAINLESS PULL BARS, GRANITE COUNTERS THROUGHOUT, STAINLESS APPLIANCE PACKAGE. BUILDER WARRANTY. PREFERRED LENDER IS REQUIRED AND STANDARD BANK CLOSING COSTS PAID WITH CLOSING FROM PREFERRED LENDER. ESTIMATED COMPLETION DATE IS APPROX AUG/SEPT. PRICES AND PROMOS SUBJECT TO CHANGE WITHOUT NOTICE.

Location

Details

Type:
Residential
Parking:
No Data
Year Built:
2026
Lot:
1.38 Acres
Heating:
Central / Electric
Price/sqft:
$201
Cooling:
Central Air
HOA:
No Data

Highlights

Annual tax
$350
2025
Garage
2 car garage
All facts and features
  • Flooring

    • Carpet

    • Ceramic Tile

    Heating

    • Central

    • Electric

    Cooling

    • Central Air

    Appliances

    • Dishwasher

    • Disposal

    • Electric Water Heater

    • Microwave

    • Range

    Other interior features

    • Crown Molding

    • Eating Space In Kitchen

    • High Ceilings

    • Primary Bedroom Main Floor

    • Stone Counters

    • Tray Ceiling(s)

    • Walk-In Closet(s)

    Bedrooms and bathrooms

    • Bedrooms: 4

    • Full bathrooms: 3

  • Property

    • Levels: One

    • Exterior Features: Irrigation System / Private Mailbox

    Lot

    • Lot: 1.38 Acres

    Other Property Information

    • Parcel Number: 3494131011

    • Zoning: R1

  • Type and style

    • Property Type: Residential

    • Property Sub Type: Single Family Residence

  • Utility

    • Cable Available

    • Sprinkler Well

    • Water Connected

  • Other financial information

    • Annual tax amount: $351

  • Source details

    • MLS ID: OM724207

    Other facts

    • Construction Materials: Block

    • Foundation Details: Slab

    • Laundry Features: Laundry Room

    • Direction Faces: North

    • Garage Spaces: 2

    • Attached Garage: Yes

    • Garage: Yes

    • Living Area: 2265

    • Water Source: Well

    • Lot Size Dimensions: 75 x 408

    • Subdivision Name: ROLLING HILLS 04

Private inquiry
Talk to the advisor on this listing.
Floor plans, HOA docs, off-market comparables, scheduling a private showing — one message, direct to the local specialist.

More like this

Active With Contract
$334,900
House
3 bds · 2 ba · 1,936 sqft
ROLLING HILLS UN 02, DUNNELLON
12768 SW 76TH LANE
New
Active With Contract
$583,165
House
3 bds · 2 ba · 2,678 sqft
CANDLER HILLS, OCALA
10302 SW 84TH STREET ROAD
New
Active With Contract
$349,900
House
3 bds · 2 ba · 1,936 sqft
ROLLING HILLS UN ONE, DUNNELLON
8467 SW 127TH AVENUE
Active With Contract
$569,999
House
3 bds · 2 ba · 1,760 sqft
ROLLING HILLS UN 03, OCALA
13700 SW 71ST LANE
Active With Contract
$580,915
House
3 bds · 3 ba · 2,907 sqft
CANDLER HILLS, OCALA
10288 SW 85TH PLACE ROAD
Active With Contract
$439,000
House
3 bds · 2 ba · 1,669 sqft
ROLLING HILLS UN FIVE, OCALA
Active With Contract
$340,000
House
3 bds · 2 ba · 1,766 sqft
ROLLING HILLS UN 01, DUNNELLON
12297 SW 87TH STREET
-$20K
Active With Contract
$449,995
House
3 bds · 2 ba · 1,799 sqft
ROLLING HILLS UN 4, OCALA
5859 SW 129TH TERRACE ROAD

Market around this address

Live counts in the same area.
View all

The multiple listing information is provided by the Stellar MLS from a copyrighted compilation of listings. The compilation of listings and each individual listing are ©2026-present Stellar MLS. All Rights Reserved. The information provided is for consumers' personal, noncommercial use and may not be used for any purpose other than to identify prospective properties consumers may be interested in purchasing. All properties are subject to prior sale or withdrawal. All information provided is deemed reliable but is not guaranteed accurate, and should be independently verified. Listing courtesy of: ADAMS HOMES REALTY INC