Sell Your Home
Get a free home valuation
Contact
Tell us about your needs

5535 BLUE CRUSH BEND

House For Sale
$440,000

BTC: 5.78947368

ETH: 176.00000000

New
Waterfront
2 bds
2 ba
1,640 sqft

Overview

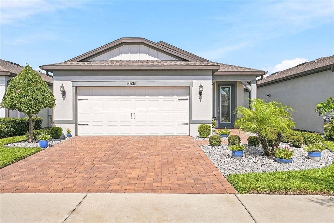
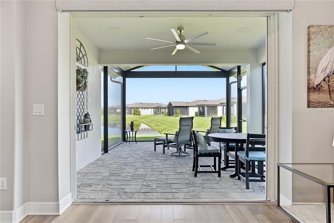
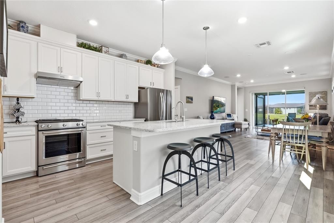
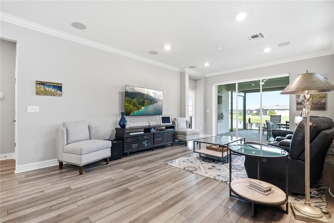
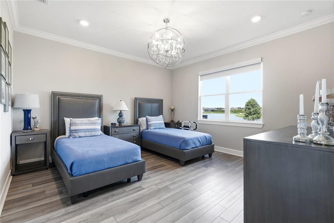
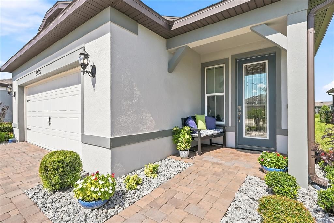
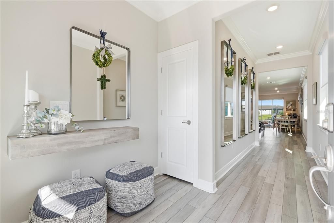
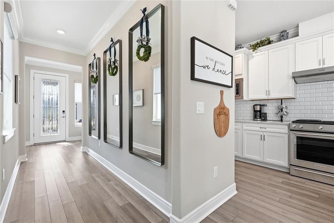
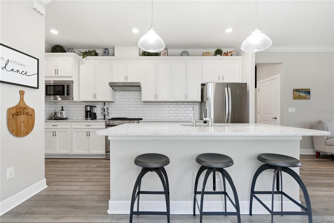
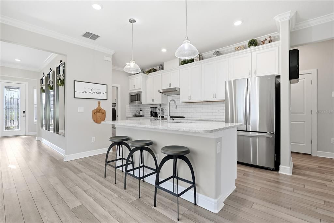
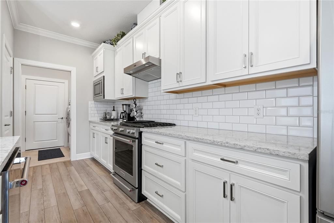
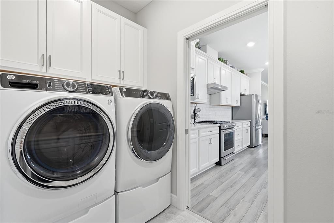
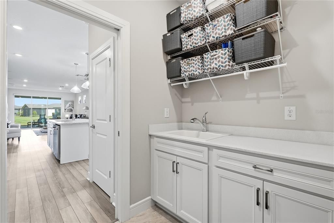
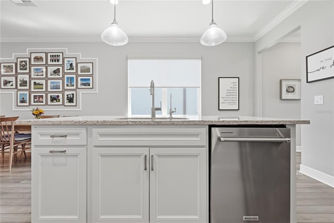
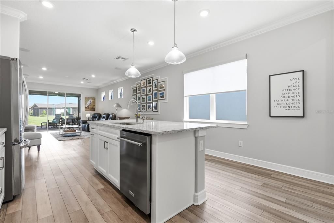
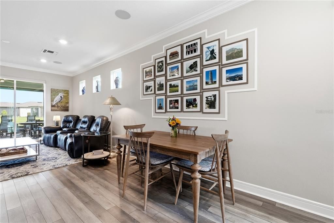
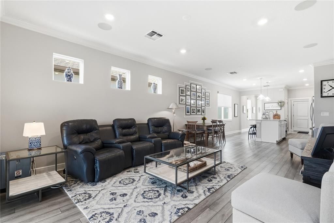
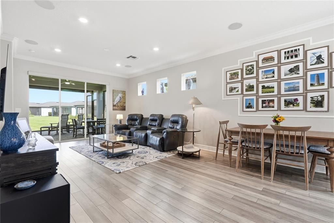
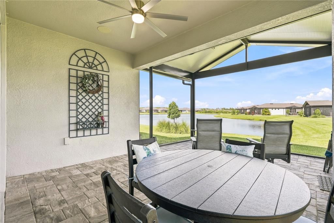
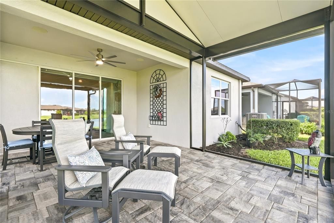
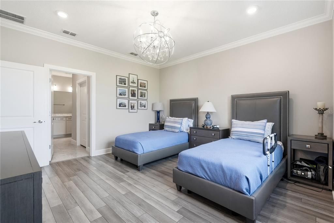
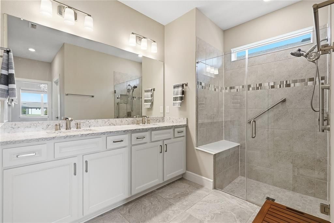
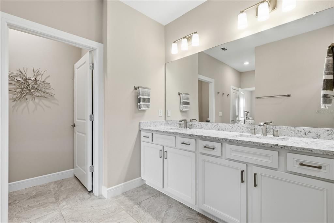
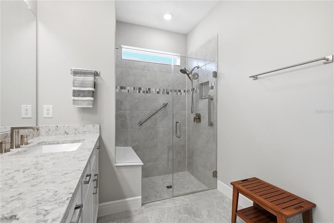
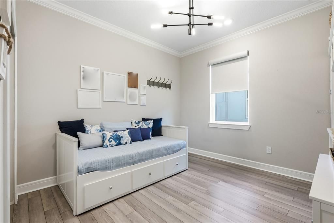
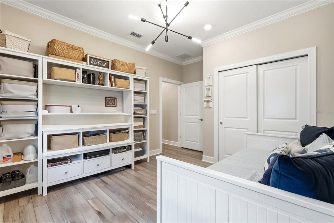
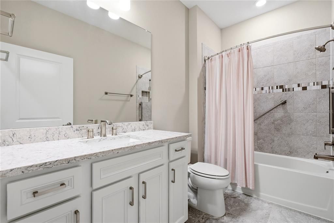
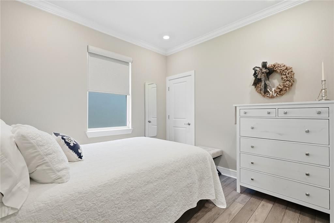
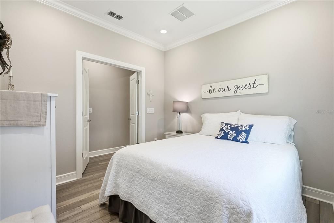
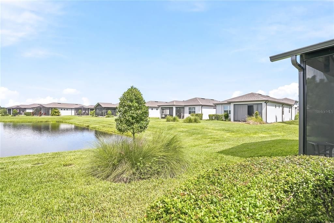
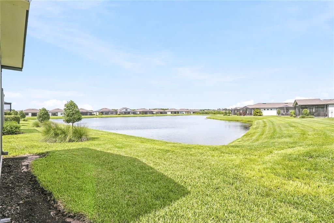
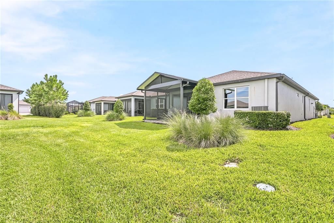
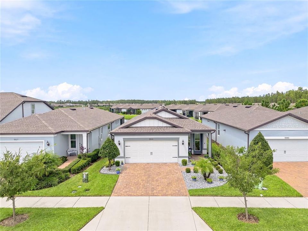
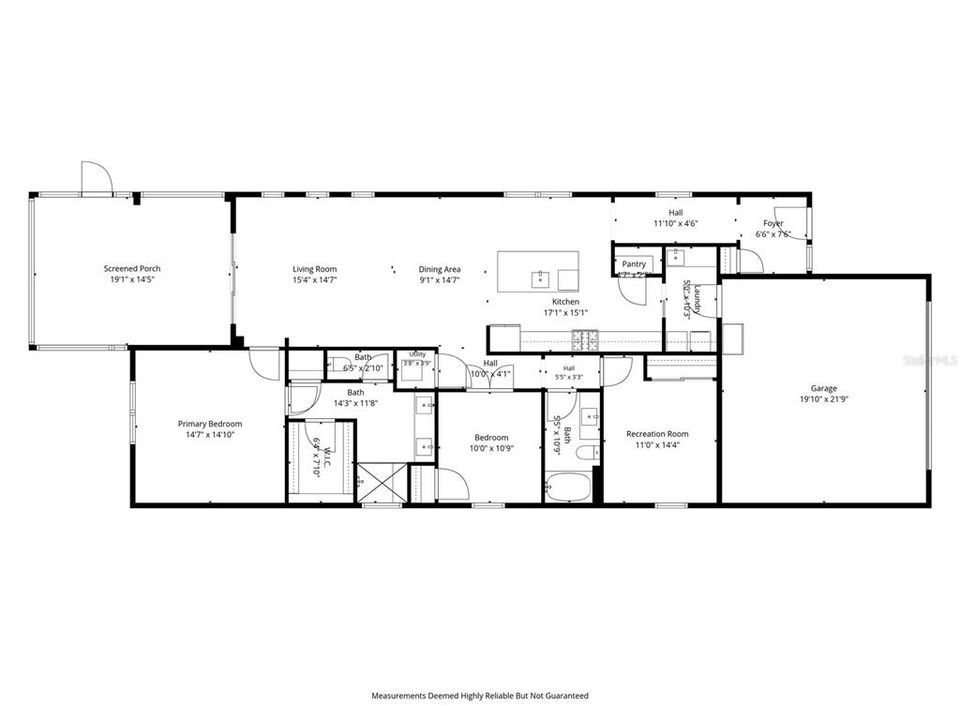
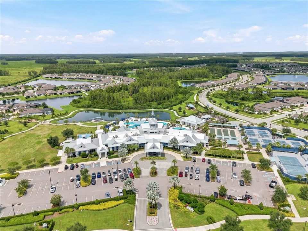
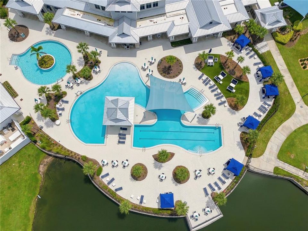
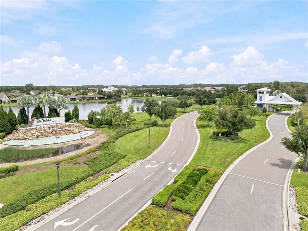
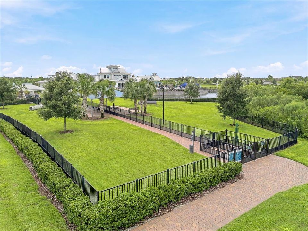
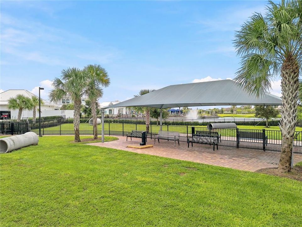
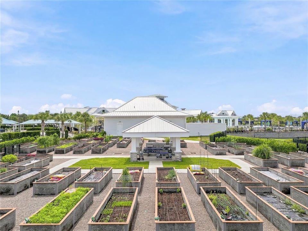
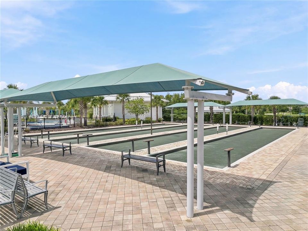
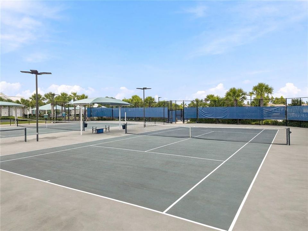
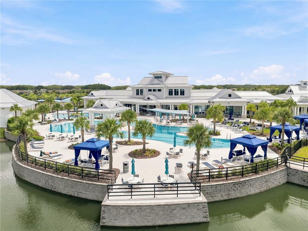
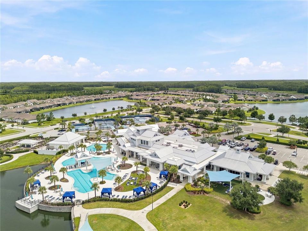
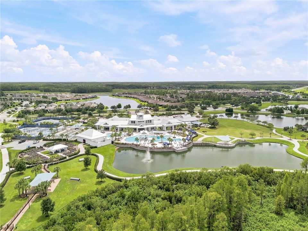
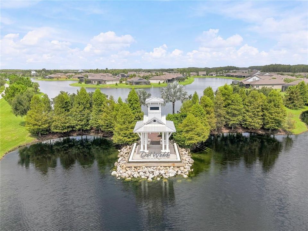
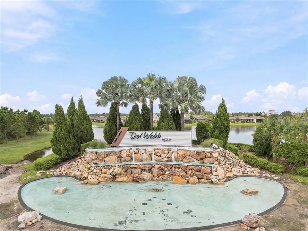
Welcome to luxurious, premier gated 55+ community of Del Webb Bexley. Ideally positioned on a premium homesite overlooking a serene pond, this beautifully appointed 2-bedroom, 2-bath home PLUS a versatile FLEX room that offers an exceptional blend of elegance, comfort, and functionality. Thoughtfully designed with 9-foot ceilings, crown molding, 4¼-inch baseboards, smooth bullnose wall corners, and luxury vinyl plank flooring throughout, the home offers a refined yet comfortable atmosphere. The gourmet kitchen showcases staggered 48-inch white cabinetry with crown molding, soft-close doors and drawers, custom pull-out shelving, subway tile backsplash, quartz countertops, a spacious pantry, and a reverse osmosis water filtration system. Stainless steel appliances include a gas range with 5 burners, refrigerator, and microwave. A convenient pocket door leads to the dedicated laundry room, complete with additional cabinetry, countertops and a utility sink. The spacious Primary retreat with POND VIEW features a custom-organized walk-in closet and an ensuite bath with dual-sink vanity and a large tiled walk-in shower and a separate water closet. The secondary bedroom and full bath are thoughtfully positioned near the front of the home, offering privacy and comfort for guests. The Flex Room features French doors and a full closet, providing flexibility for a home office, hobby room, or a third bedroom. Sliding glass doors extend the living space to an oversized lanai with pavers, creating the perfect setting for morning coffee, entertaining, or unwinding while enjoying peaceful pond views. Electric shades on the lanai provide added comfort and privacy. Additional highlights include a paved driveway, custom window shades throughout, hurricane-impact windows, a tankless water heater, and durable epoxy-finished garage floors and surround sound. Enjoy the exceptional lifestyle offered at Del Webb Bexley, including access to The Meridian, a 19,000+ square-foot resort-style clubhouse. Amenities include a zero-entry heated pool, resistance pool, hot tub/spa, cabanas, tennis, pickleball and bocce ball courts, the state-of-the-art Maritime Fitness Center and movement studio, Crow's Nest Bistro & Sports Lounge, event ballroom, and a full-time lifestyle director. This is more than a home—it’s an opportunity to enjoy an active, elevated, Florida lifestyle. Call us today for your private showing.

Location

Details

Type:
Residential
Parking:
Driveway / Garage Door Opener / Off Street
Year Built:
2022
Lot:
0.11 Acres
Heating:
Central
Price/sqft:
$268
Cooling:
Central Air
HOA:
$530

Valuation

Our model vs. what's actually selling nearby.
Estimate
$372,000
$344K – $471K
Confidence Low
List vs. estimate
$68K above estimate
List $440,000 · +18.3%
Our model says this listing is priced above recent comparable activity. Room to negotiate.
Price per sq ft
$268
+28.6% vs. city median $208
Based on
55 MLS comparables
Median of recent comparable listings. Sold comps use closing price, active listings use list price.

Highlights

Annual tax
$6,650
2025
HOA
$530/mo
Cable TV, Maintenance Grounds, Recreational Facilities
View
Water
Waterfront
Pond
Garage
2 car garage
Pets
Allowed
All facts and features
  • Flooring

    • Ceramic Tile

    • Tile

    • Vinyl

    Heating

    • Central

    Cooling

    • Central Air

    Appliances

    • Built-In Oven

    • Dishwasher

    • Disposal

    • Exhaust Fan

    • Gas Water Heater

    • Ice Maker

    • Kitchen Reverse Osmosis System

    • Microwave

    • Range

    • Range Hood

    • Refrigerator

    • Tankless Water Heater

    • Water Softener

    Other interior features

    • Crown Molding

    • High Ceilings

    • In Wall Pest System

    • Living Room/Dining Room Combo

    • Open Floorplan

    • Pest Guard System

    • Primary Bedroom Main Floor

    • Smart Home

    • Solid Surface Counters

    • Solid Wood Cabinets

    • Split Bedroom

    • Walk-In Closet(s)

    • Window Treatments

    Bedrooms and bathrooms

    • Bedrooms: 2

    • Full bathrooms: 2

  • Parking

    • Driveway

    • Garage Door Opener

    • Off Street

    Property

    • Levels: One

    • Exterior Features: Irrigation System / Private Entrance / Private Yard / Sidewalk / Sliding Doors

    Lot

    • Lot: 0.11 Acres

    Other Property Information

    • Parcel Number: 182610005.0039.00010.0

    • Zoning: MPUD

  • Type and style

    • Property Type: Residential

    • Property Sub Type: Single Family Residence

  • Utility

    • Cable Connected

    • Electricity Connected

    • Natural Gas Connected

    • Sprinkler Meter

    • Sprinkler Recycled

    • Street Lights

    • Underground Utilities

    • Water Connected

  • Other financial information

    • HOA: $530

    • HOA Frequency: Monthly

    • Annual tax amount: $6,651

  • Source details

    • MLS ID: TB8548411

    Other facts

    • Construction Materials: Block

    • Foundation Details: Block / Slab

    • Laundry Features: Electric Dryer Hookup / Gas Dryer Hookup / Laundry Room

    • Lot Features: City Lot / Landscaped / Sidewalk

    • Patio And Porch Features: Covered / Front Porch / Rear Porch

    • Window Features: Aluminum Frames / ENERGY STAR Qualified Windows / Shades / Window Treatments

    • Direction Faces: South

    • Architectural Style: Florida

    • Waterfront: Yes

    • Garage Spaces: 2

    • Attached Garage: Yes

    • Garage: Yes

    • Living Area: 1640

    • Water Source: Public

    • Subdivision Name: DEL WEBB BEXLEY PH 3B

Private inquiry
Talk to the advisor on this listing.
Floor plans, HOA docs, off-market comparables, scheduling a private showing — one message, direct to the local specialist.

More like this

For Sale
$319,500
Condo/Co-op
2 bds · 2 ba · 1,128 sqft
CALIENTE APTS CONDO, LAND O LAKES
6816 DALI AVENUE UNIT 104
New
For Sale
$435,000
House
4 bds · 3 ba · 1,821 sqft
OAKSTEAD PARCEL 4, LAND O LAKES
3916 JUDSON DRIVE
New
For Sale
$420,000
Commercial
0 room(s) · 1,450 sqft
BLACK LAKE PROFESSIONAL OFFICE, LAND O LAKES
5420 LAND O LAKES BOULEVARD UNIT 101
New
For Sale
$319,990
House
3 bds · 2 ba · 1,320 sqft
WILDERNESS LAKE PRESERVE PH 01, LAND O LAKES
7902 CITRUS BLOSSOM DRIVE
New
For Sale
$390,000
House
4 bds · 2 ba · 1,580 sqft
WHISPERING PINES, LAND O LAKES
20873 DRAKE ELM DR
New
For Sale
$398,900
House
2 bds · 2 ba · 1,689 sqft
DEVONWOOD RESIDENTIAL, LAND O LAKES
2901 DEVONOAK BOULEVARD
New
For Sale
$529,900
House
6 bds · 3 ba · 3,089 sqft
CONCORD STATION PH 1 UNS A&B, LAND O LAKES
3247 CHESSINGTON DRIVE
New
For Sale
$439,900
House
3 bds · 2 ba · 1,820 sqft
BALLANTRAE VILLAGE 2A, LAND O LAKES
3240 DOWNAN POINT DRIVE

Market around this address

Live counts in the same area.
View all

The multiple listing information is provided by the Stellar MLS from a copyrighted compilation of listings. The compilation of listings and each individual listing are ©2026-present Stellar MLS. All Rights Reserved. The information provided is for consumers' personal, noncommercial use and may not be used for any purpose other than to identify prospective properties consumers may be interested in purchasing. All properties are subject to prior sale or withdrawal. All information provided is deemed reliable but is not guaranteed accurate, and should be independently verified. Listing courtesy of: SMITH & ASSOCIATES REAL ESTATE