Sell Your Home
Get a free home valuation
Contact
Tell us about your needs
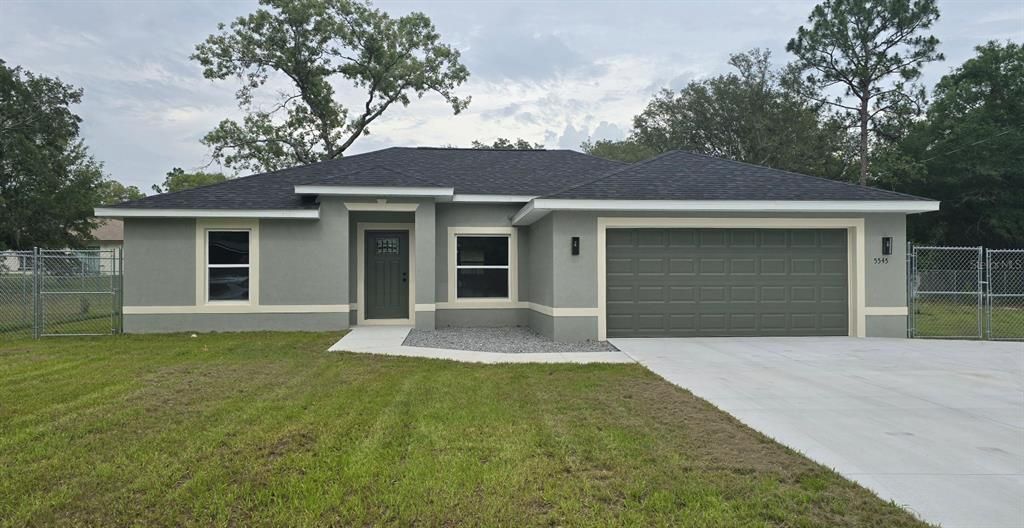
5545 SE 70TH AVENUE

House Active With Contract
$1,895

BTC: 0.02960938

ETH: 0.99598453

8 days
3 bds
2 ba
1,380 sqft

Overview

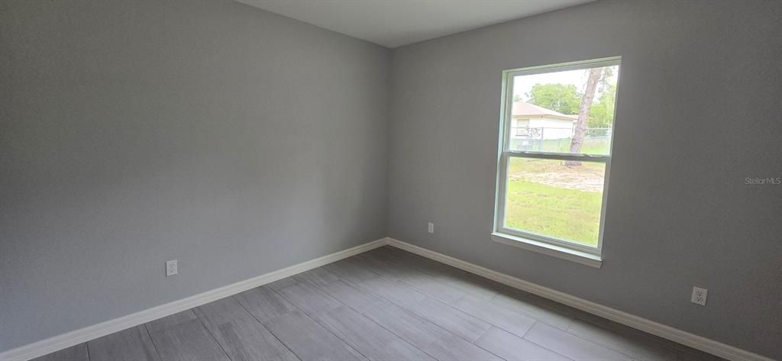
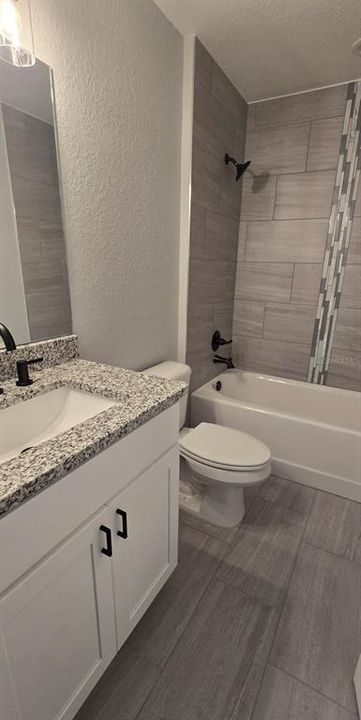
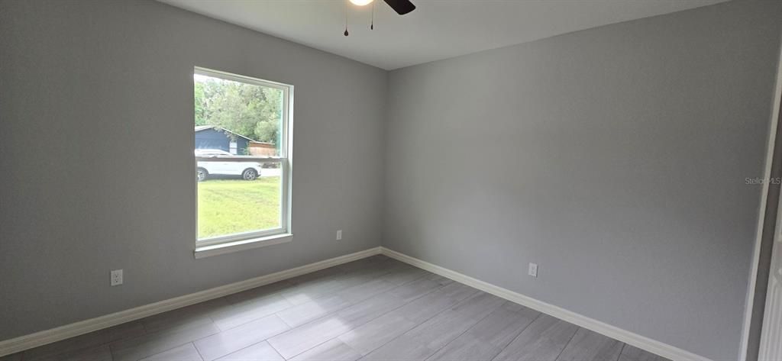
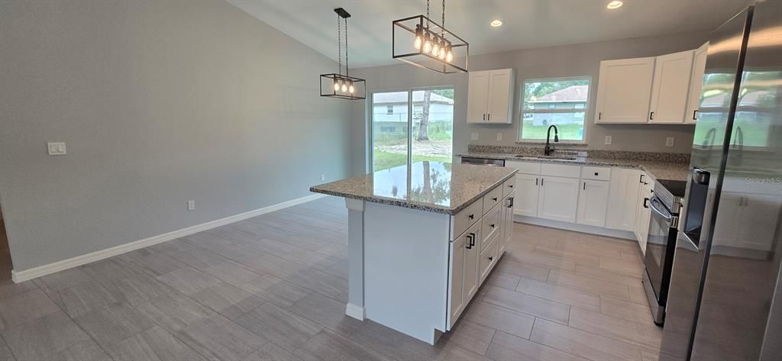
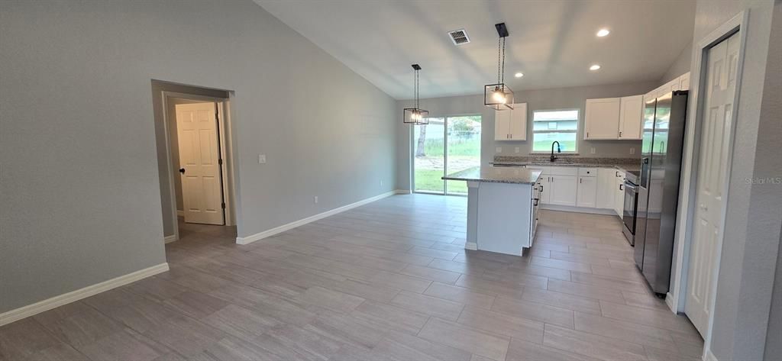
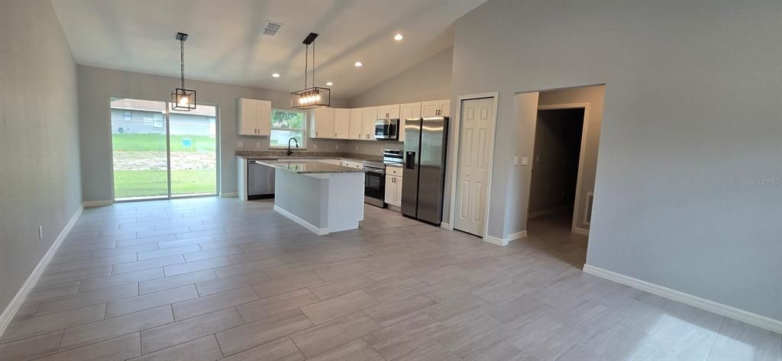
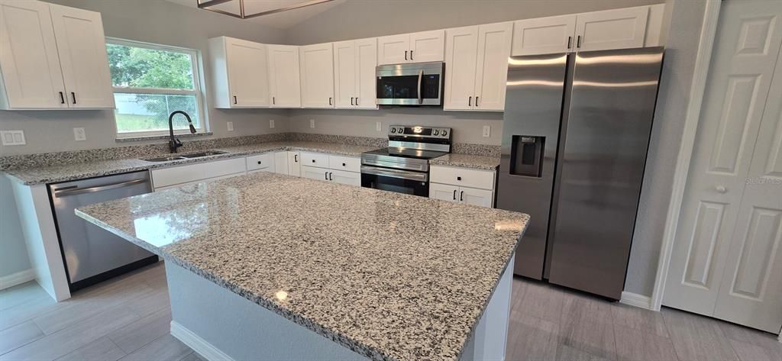
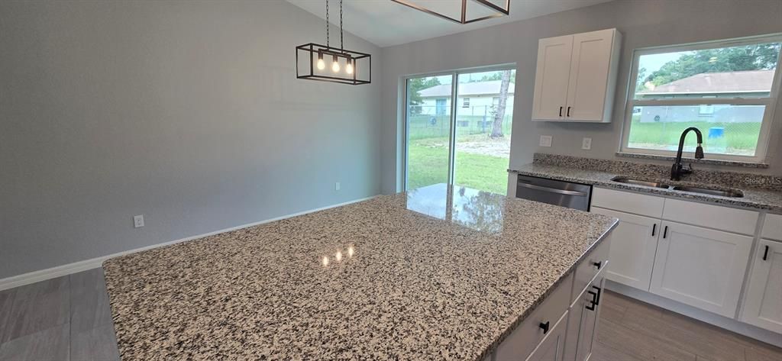
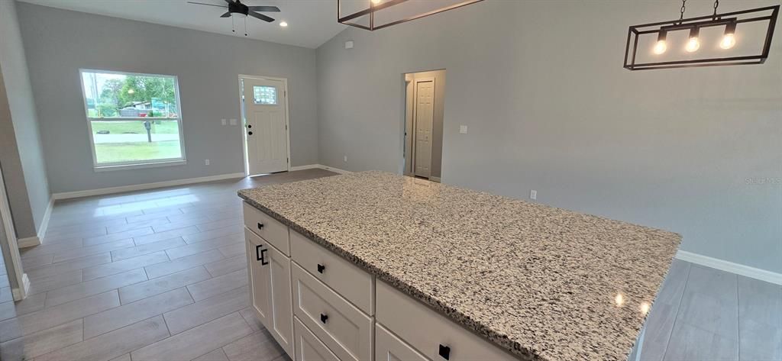
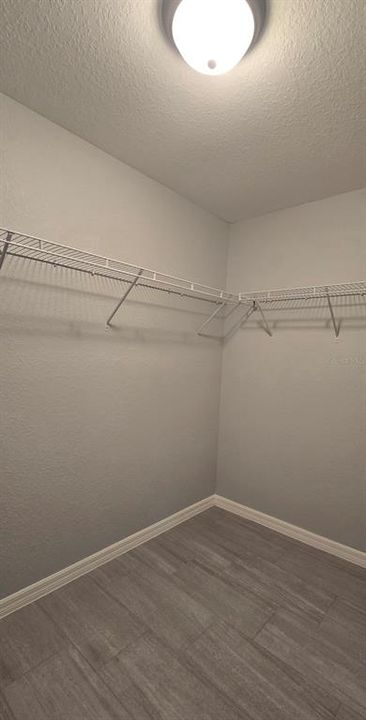
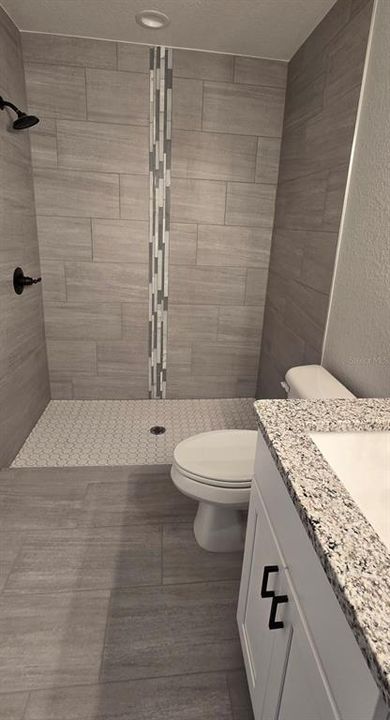
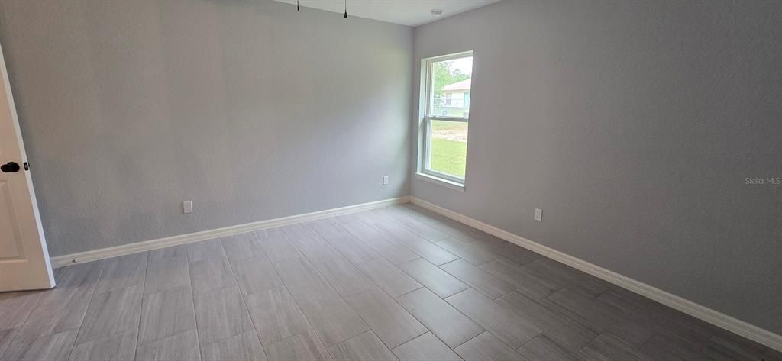
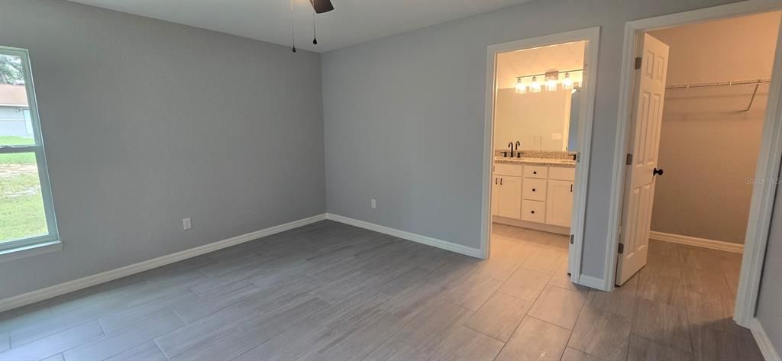
Brand new 3 bed, 2 bath home with completely fenced backyard! Water softener installed. Upgraded features include stone countertops, porcelain tile flooring, ceiling fans, soft close cabinetry, and stainless steel appliances. Kitchen with island let's you overlook into dining and living areas. Primary bathroom has a double sink vanity, walk-in closet, walk-in shower, and tub. Close to shopping and dining options.

Location

Details

Type:
Residential Lease
Parking:
Driveway
Year Built:
2026
Lot:
0.34 Acres
Heating:
Heat Pump
Price/sqft:
$1
Cooling:
Central Air
HOA:
No Data

Valuation

Our model vs. what's actually selling nearby.
Estimate
$265,495
$253K – $282K
Confidence Medium
List vs. estimate
$263K below estimate
List $1,895 · -99.3%
Our model says this listing is priced below recent comparable activity. Expect competition.
Price per sq ft
$1
-99.2% vs. city median $177
Based on
10 MLS comparables
Median of recent comparable listings. Sold comps use closing price, active listings use list price.

Highlights

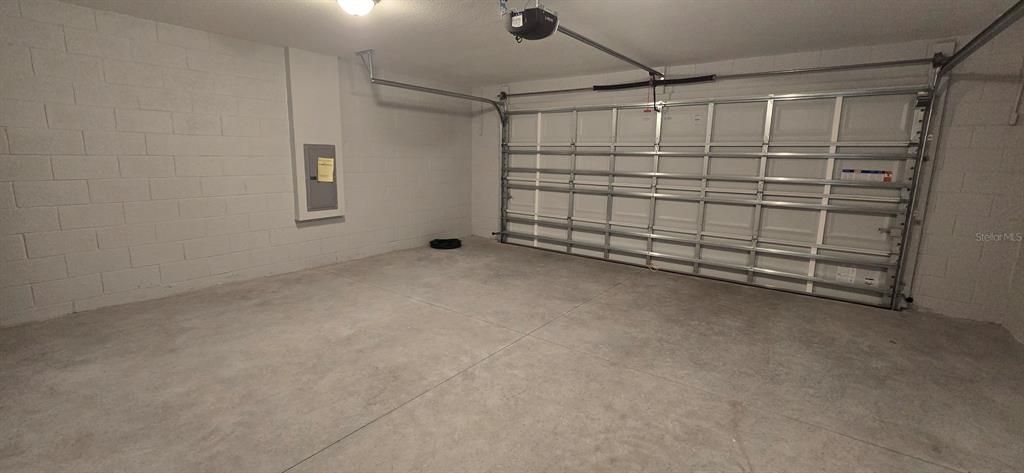
Garage
2 car garage
Pets
Not allowed
All facts and features
  • Flooring

    • Porcelain Tile

    Heating

    • Heat Pump

    Cooling

    • Central Air

    Appliances

    • Dishwasher

    • Microwave

    • Range

    • Refrigerator

    Other interior features

    • Ceiling Fan(s)

    • High Ceilings

    • Open Floorplan

    • Split Bedroom

    • Stone Counters

    • Thermostat

    • Walk-In Closet(s)

    Bedrooms and bathrooms

    • Bedrooms: 3

    • Full bathrooms: 2

  • Parking

    • Driveway

    Property

    • Levels: One

    • Exterior Features: Sliding Doors

    Lot

    • Lot: 0.34 Acres

    Other Property Information

    • Parcel Number: 9019036601

  • Type and style

    • Property Type: Residential Lease

    • Property Sub Type: Single Family Residence

  • Utility

    • Electricity Connected

  • Source details

    • MLS ID: OM726765

    Other facts

    • Laundry Features: Inside

    • Patio And Porch Features: Open Patio

    • Direction Faces: West

    • Garage Spaces: 2

    • Attached Garage: Yes

    • Garage: Yes

    • Living Area: 1380

    • Water Source: Well

    • Lot Size Dimensions: 119 x 125

    • Subdivision Name: SILVER SPRINGS SHORES

Private inquiry
Talk to the advisor on this listing.
Floor plans, HOA docs, off-market comparables, scheduling a private showing — one message, direct to the local specialist.

More like this

New
Active With Contract
$1,750
House
3 bds · 2 ba · 1,596 sqft
SILVER SPGS SHORES UN 23, OCALA
6760 CHERRY ROAD
+$50
Active With Contract
$1,350
House
2 bds · 1 ba · 900 sqft
SILVER SPGS SHORES 02, OCALA
12 SPRING LOOP
Active With Contract
$1,400
House
2 bds · 2 ba · 1,260 sqft
OCALA
8260 JUNIPER ROAD
+$200
Active With Contract
$2,400
House
4 bds · 3 ba · 2,113 sqft
SILVER SPGS SHORES, OCALA
7 SPRING PASS
-$200
Active With Contract
$2,300
House
4 bds · 2 ba · 1,608 sqft
SILVER SPGS SHORES UN 24, OCALA
35 LAUREL COURSE

Market around this address

Live counts in the same area.
View all

The multiple listing information is provided by the Stellar MLS from a copyrighted compilation of listings. The compilation of listings and each individual listing are ©2026-present Stellar MLS. All Rights Reserved. The information provided is for consumers' personal, noncommercial use and may not be used for any purpose other than to identify prospective properties consumers may be interested in purchasing. All properties are subject to prior sale or withdrawal. All information provided is deemed reliable but is not guaranteed accurate, and should be independently verified. Listing courtesy of: RE/MAX PREMIER REALTY