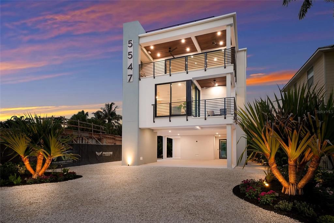
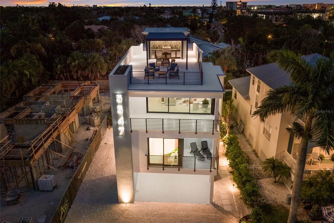
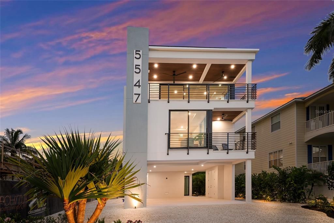
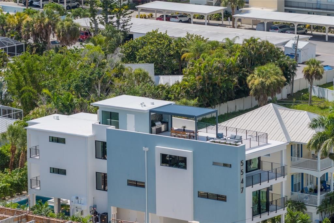
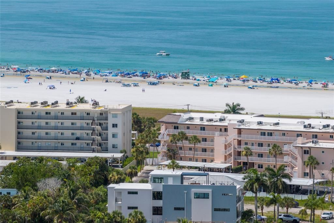
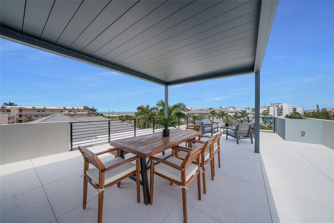
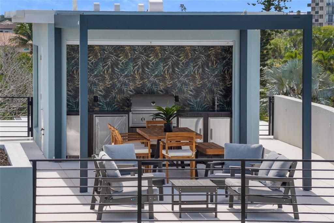
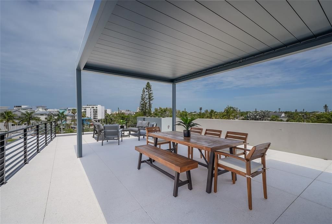
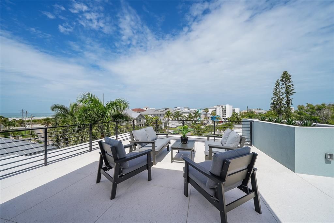
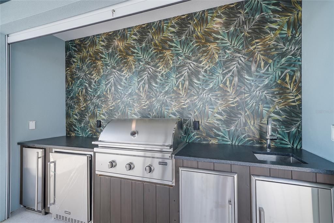
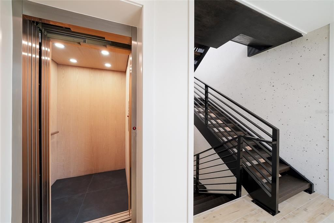
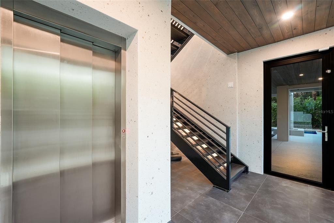
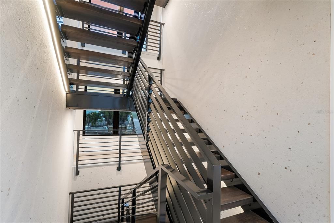
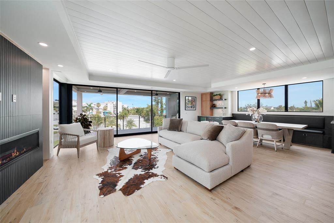
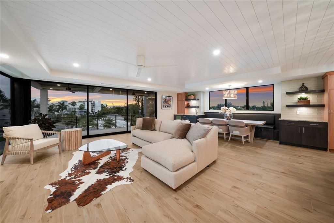
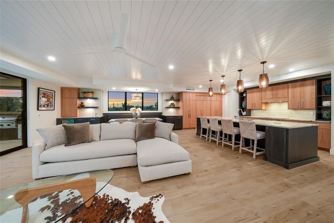
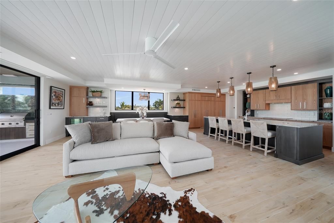
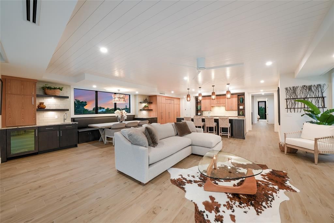
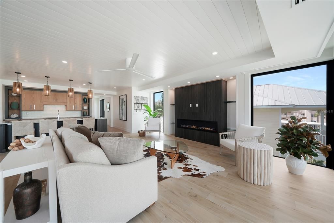
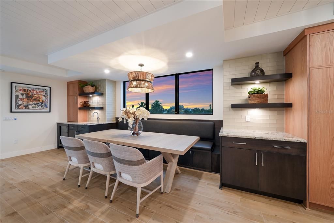
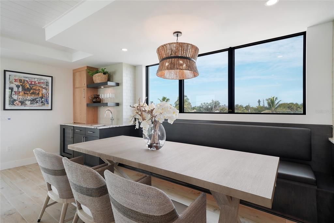
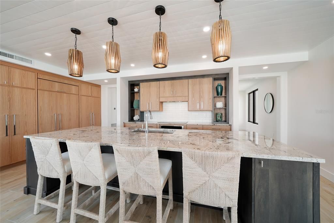
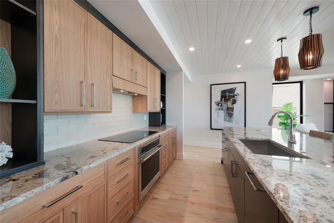
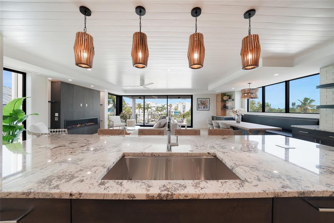
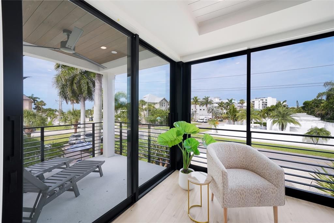
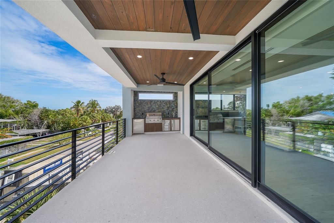
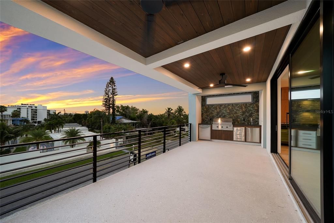
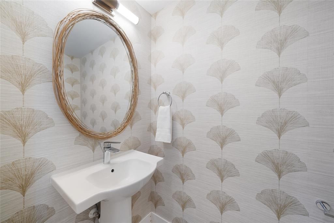
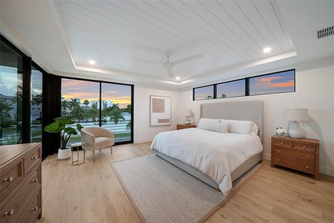
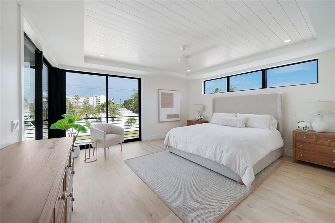
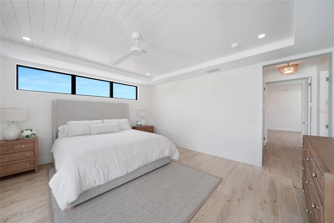
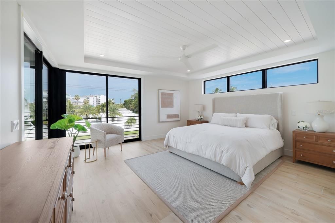
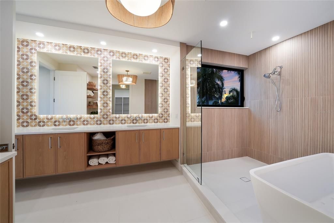
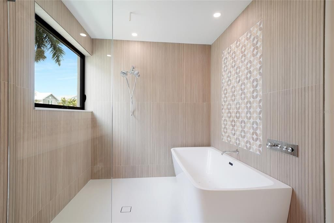
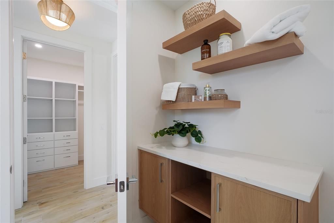
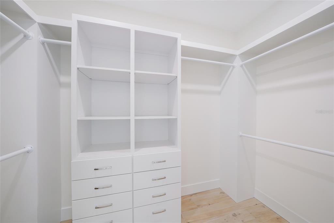
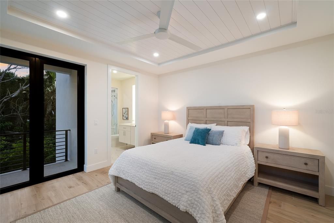
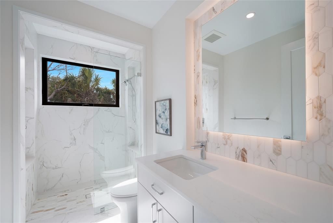
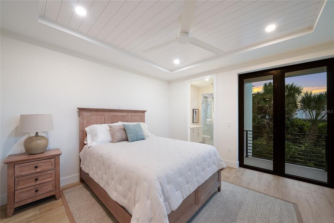
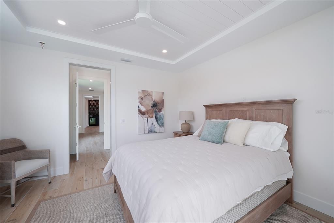
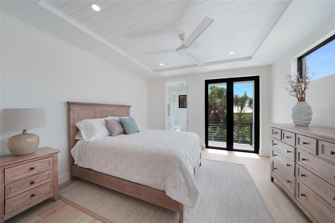
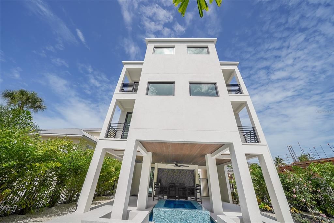
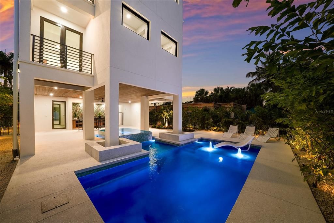
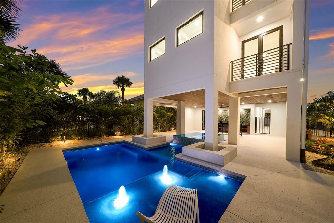
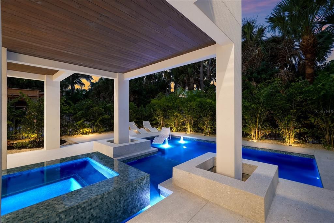
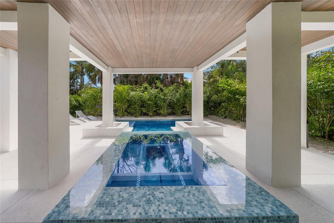
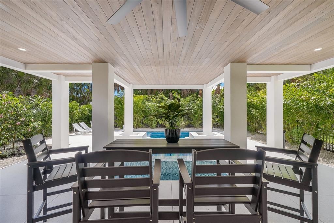
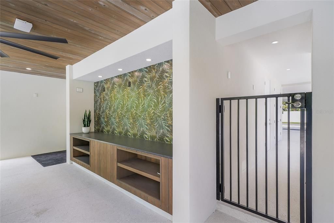
Experience elevated coastal living in this exceptional 5-bedroom, 5.3-bath contemporary retreat, ideally located just steps from world-famous Siesta Public Beach and a short stroll to Siesta Village, where boutique shopping, dining, lively nightlife, and island charm await. Thoughtfully designed for effortless resort-style living, this four-level residence offers breathtaking Gulf views, expansive light-filled interiors, a private elevator, and extraordinary indoor and outdoor entertaining spaces. As the day draws to a close, the western sky transforms into a spectacular canvas of brilliant oranges, pinks, purples, and golds, creating unforgettable sunsets over the Gulf that can be enjoyed from multiple levels of the home, including the stunning rooftop retreat. The private outdoor oasis features a heated saltwater pool with sun shelf, spa, custom entertainment bar, lush tropical landscaping, and covered parking for up to four vehicles. Inside, the home showcases wide-plank wood-look porcelain flooring, painted tongue-and-groove ceilings, custom aluminum railings, and a dramatic four-story glass atrium staircase. The luxurious primary suite enjoys Gulf views, a private balcony, and a spa-inspired bath with a soaking tub, rain shower, dual vanities, and generous storage. Four additional ensuite guest bedrooms, each with private balconies and walk-in closets, provide exceptional comfort and privacy for family and guests. Designed for entertaining, the main living level features an open-concept great room with a custom fireplace, built-in dining, beverage bar, and a chef's kitchen appointed with custom cabinetry, granite countertops, GE Monogram appliances, a hidden coffee bar, oversized island, and banquet seating for ten. The adjoining Gulf-view terrace offers a fully equipped outdoor kitchen, creating the perfect setting for seamless indoor-outdoor living. Crowning the home is an extraordinary 950-square-foot rooftop terrace showcasing panoramic Gulf views and front-row seats to Siesta Key's legendary sunsets, where the ever-changing sky erupts in vibrant hues reflected across the Gulf waters. Complete with a full outdoor kitchen, beverage cooler, ice maker, automated louvered pergola, and powder bath, it is the ultimate venue for entertaining, enjoying sunset cocktails, or relaxing beneath the stars above the coastline. Additional highlights include a four-zone HVAC system, elevator service to every level including the rooftop, abundant secure storage, smart home prewiring with security cameras, low-maintenance tropical landscaping with irrigation and lighting, and superior concrete and masonry construction with a hollow-core concrete roof system and hurricane-rated impact glass, delivering exceptional durability, energy efficiency, and peace of mind. This is a rare opportunity to own a true luxury beach retreat that combines world-class construction, spectacular Gulf views, dramatic nightly sunsets painted across the Gulf sky, and an unbeatable location just steps from Siesta Beach and all the shopping, dining, and entertainment of Siesta Village.