Sell Your Home
Get a free home valuation
Contact
Tell us about your needs
555 18TH AVENUE NE

House Active With Contract
$7,500

BTC: 0.11506597

ETH: 3.94189127

65 days
4 bds
3 ba
2,920 sqft

Overview

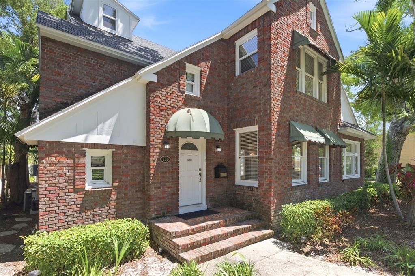
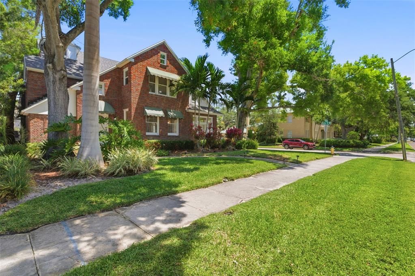
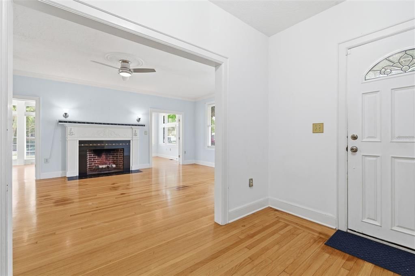
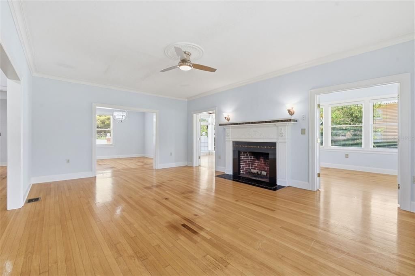
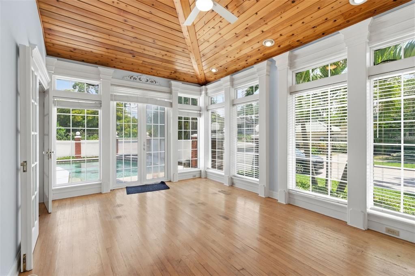
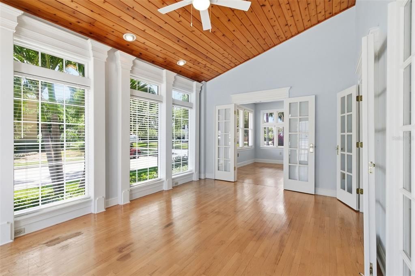
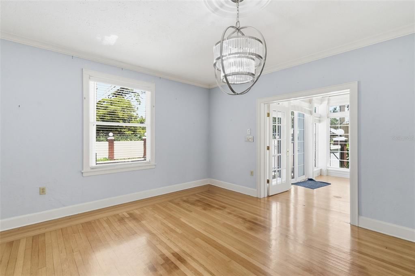
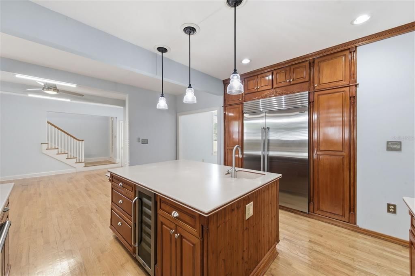
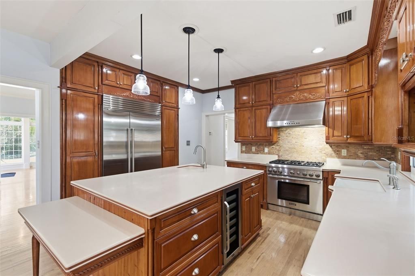
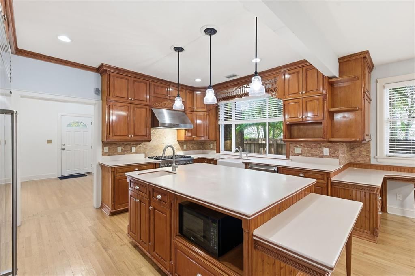
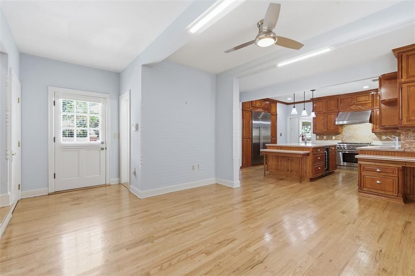
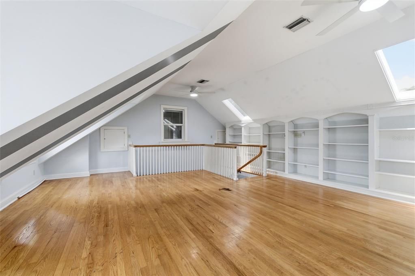
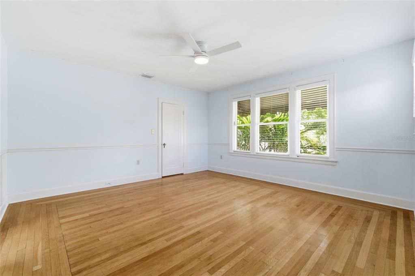
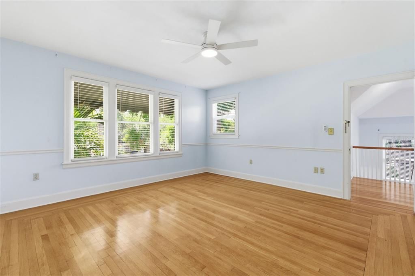
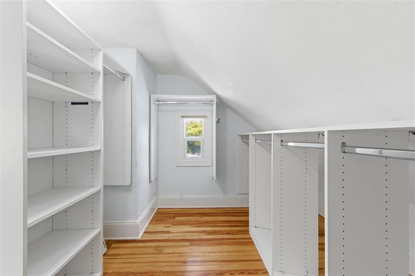
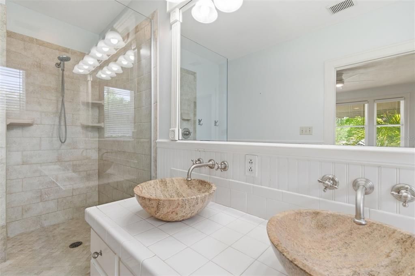
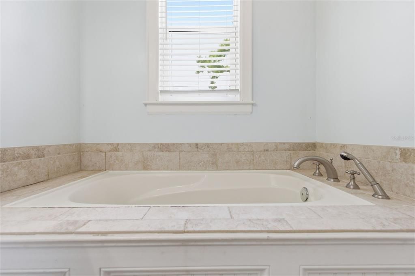
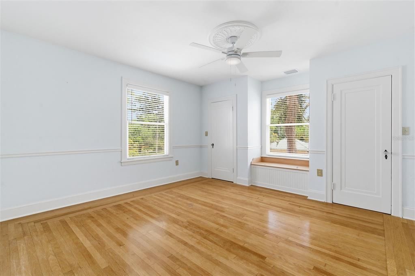
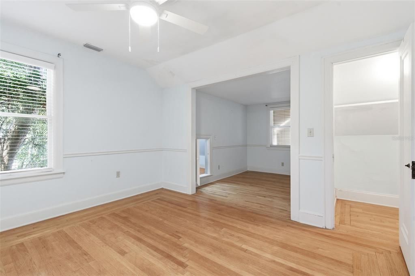
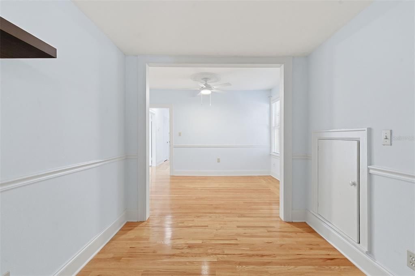
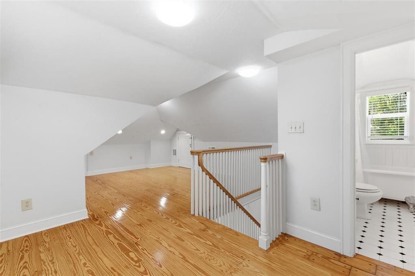
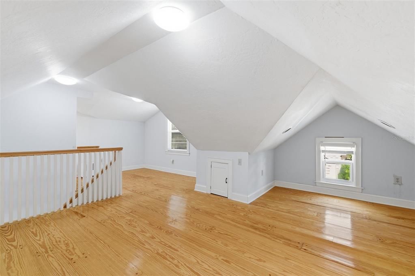
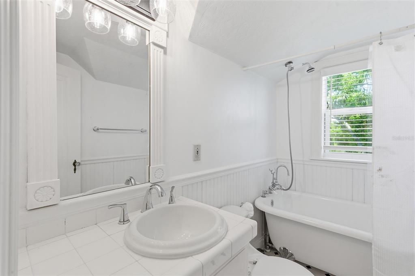
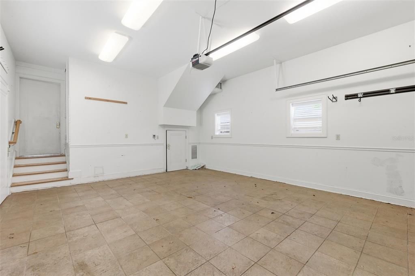
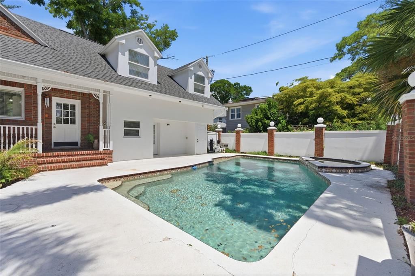
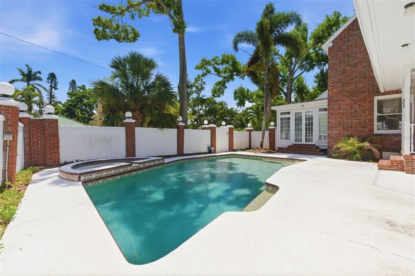
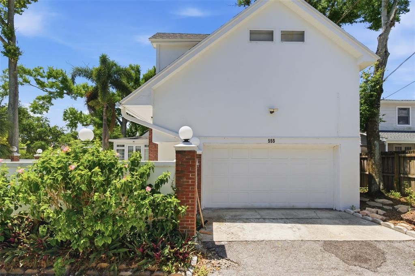
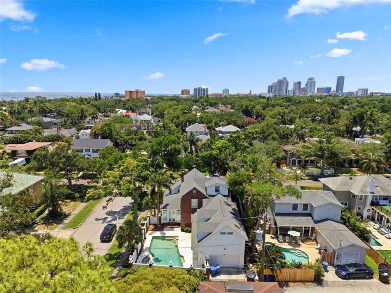
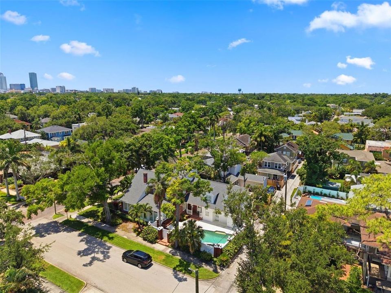
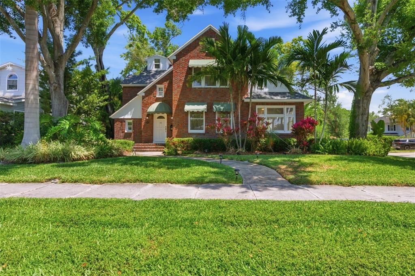
Available immediately! Welcome to this historic home in the heart of St. Petersburg's highly desirable Old Northeast neighborhood! This stunning single-family home perfectly blends timeless, old-world charm with modern luxury. Upon entering, you are greeted by a living area centered around a beautiful fireplace, creating an instantly warm and inviting atmosphere. Directly off the main living and dining spaces sits a sun-drenched garden room, offering the perfect place for sipping morning coffee, enjoying evening wine, or simply unwinding after a long day. The heart of the home is a chef’s kitchen, meticulously designed for cooking and entertaining simultaneously. It boasts premium quartz countertops, high-end stainless-steel appliances, and a seamless flow into a large living area so you never have to miss a moment with your guests. Moving to the second floor, you will find three generously sized bedrooms, including a luxurious master suite complete with a spacious walk-in closet and a private ensuite bath. The top floor unveils a private third-story loft that serves as a fourth bedroom, fully equipped with its own full bathroom for ultimate privacy. A bonus room with built in shelving adds additional space for a home office, library, or craft room. Your outdoor oasis awaits in the backyard, featuring a sparkling in-ground pool and a lovely pool deck designed for year-round relaxation and sunshine. As an incredible added bonus, the property includes an attached garage fully equipped with air conditioning, making it an ideal space for a home gym, art studio, or climate-controlled storage. Situated in one of the absolute best locations in St. Pete, this property places you just a short, scenic walk away from the waterfront, downtown, the pier, premier shopping, and world-class fine dining.

Location

Details

Type:
Residential Lease
Parking:
Garage Door Opener / Garage Faces Rear
Year Built:
1934
Lot:
0.15 Acres
Heating:
Central
Price/sqft:
$3
Cooling:
Central Air / Zoned
HOA:
No Data

Valuation

Our model vs. what's actually selling nearby.
Estimate
$1,272,500
$960K – $2.2M
Confidence Low
List vs. estimate
$1.3M below estimate
List $7,500 · -99.4%
Our model says this listing is priced below recent comparable activity. Expect competition.
Price per sq ft
$2
-99.3% vs. city median $346
Based on
14 MLS comparables
Median of recent comparable listings. Sold comps use closing price, active listings use list price.

Highlights

Pool
Gunite
Garage
2 car garage
Pets
Allowed
All facts and features
  • Flooring

    • Hardwood

    Heating

    • Central

    Cooling

    • Central Air

    • Zoned

    Appliances

    • Dishwasher

    • Disposal

    • Dryer

    • Exhaust Fan

    • Microwave

    • Range

    • Range Hood

    • Refrigerator

    • Tankless Water Heater

    • Washer

    Other interior features

    • Ceiling Fan(s)

    • Crown Molding

    • Eating Space In Kitchen

    • High Ceilings

    • PrimaryBedroom Upstairs

    • Skylight(s)

    • Solid Surface Counters

    • Solid Wood Cabinets

    • Walk-In Closet(s)

    • Window Treatments

    Bedrooms and bathrooms

    • Bedrooms: 4

    • Bathrooms: 1

    • Full bathrooms: 3

  • Parking

    • Garage Door Opener

    • Garage Faces Rear

    Property

    • Levels: Three Or More

    • Pool Private: Yes

    • Exterior Features: Awning(s) / French Doors / Irrigation System / Private Yard / Rain Gutters / Sidewalk

    Lot

    • Lot: 0.15 Acres

    Other Property Information

    • Parcel Number: 173117832180470120

  • Type and style

    • Property Type: Residential Lease

    • Property Sub Type: Single Family Residence

  • Source details

    • MLS ID: TB8509879

    Other facts

    • Fireplace Features: Living Room / Wood Burning

    • Laundry Features: Laundry Room

    • Lot Features: Corner Lot / Historic District / City Lot / Landscaped / Private / Sidewalk

    • Pool Features: Gunite / In Ground

    • Window Features: Blinds

    • Garage Spaces: 2

    • Attached Garage: Yes

    • Garage: Yes

    • Living Area: 2920

    • Water Source: Public

    • Lot Size Dimensions: 60 x 110

    • Subdivision Name: SNELL & HAMLETTS NORTH SHORE ADD

Private inquiry
Talk to the advisor on this listing.
Floor plans, HOA docs, off-market comparables, scheduling a private showing — one message, direct to the local specialist.

More like this

New
Active With Contract
$6,500
House
3 bds · 2 ba · 2,713 sqft
SNELL ISLE BRIGHTBAY, ST PETERSBURG
141 GIRALDA BOULEVARD NE
New
Active With Contract
$6,200
House
4 bds · 4 ba · 3,322 sqft
ALLENDALE TERRACE, ST PETERSBURG
855 39TH AVENUE N
Active With Contract
$5,500
Condo/Co-op
2 bds · 2 ba · 1,339 sqft
ST PETERSBURG
275 1ST AVENUE S UNIT 1708
-$2K
Active With Contract
$8,500
House
4 bds · 3 ba · 2,926 sqft
SHORE ACRES EDGEWATER SEC, ST PETERSBURG
1935 SHORE ACRES BOULEVARD NE
-$300
Active With Contract
$6,700
Condo/Co-op
3 bds · 3 ba · 1,940 sqft
WATER CLUB SNELL ISLE CONDO, ST PETERSBURG
1325 SNELL ISLE BOULEVARD NE UNIT 507
-$3K
Active With Contract
$8,250
Condo/Co-op
3 bds · 3 ba · 1,948 sqft
ST PETERSBURG
400 CENTRAL AVENUE UNIT 2906

Market around this address

Live counts in the same area.
View all

The multiple listing information is provided by the Stellar MLS from a copyrighted compilation of listings. The compilation of listings and each individual listing are ©2026-present Stellar MLS. All Rights Reserved. The information provided is for consumers' personal, noncommercial use and may not be used for any purpose other than to identify prospective properties consumers may be interested in purchasing. All properties are subject to prior sale or withdrawal. All information provided is deemed reliable but is not guaranteed accurate, and should be independently verified. Listing courtesy of: KELLER WILLIAMS ST PETE REALTY