Sell Your Home
Get a free home valuation
Contact
Tell us about your needs

555 26TH AVENUE N

House For Sale
$1,900,000

BTC: 22.61904762

ETH: 716.98113208

New
5 bds
5 ba
3,746 sqft

Overview

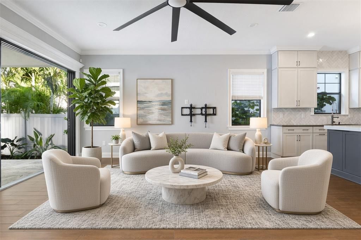
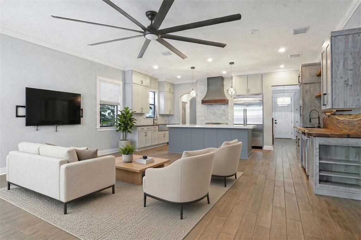
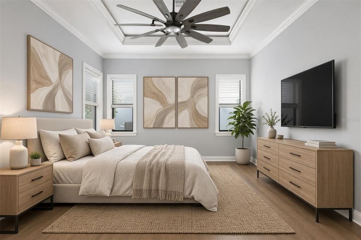
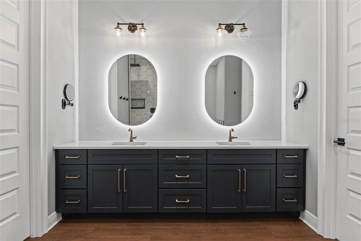
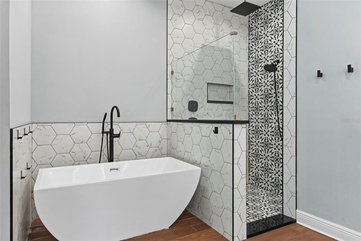
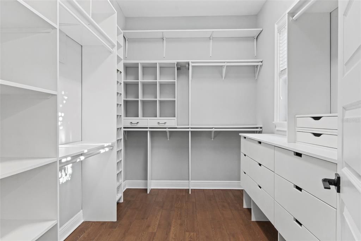
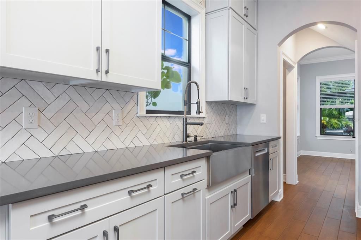
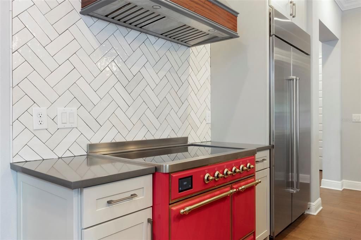
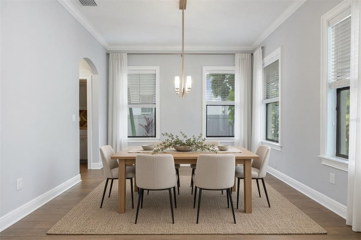
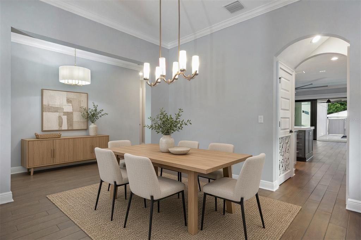
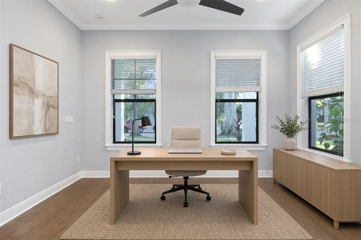
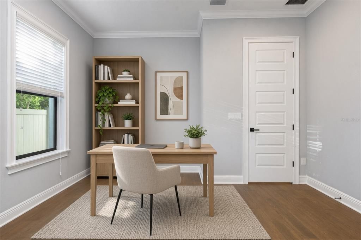
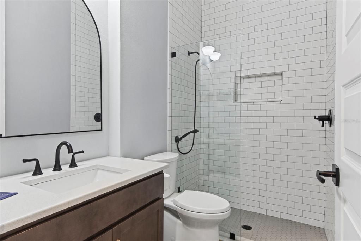
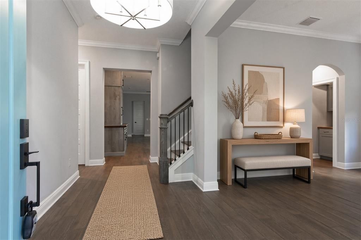
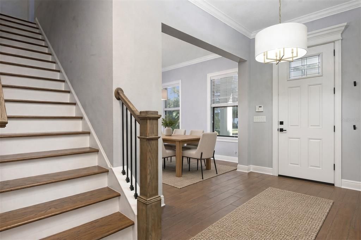
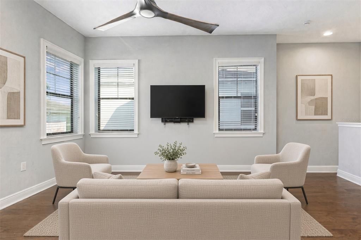
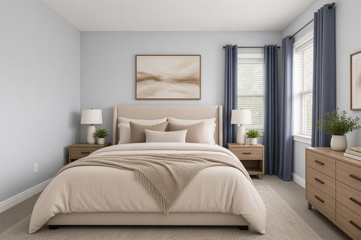
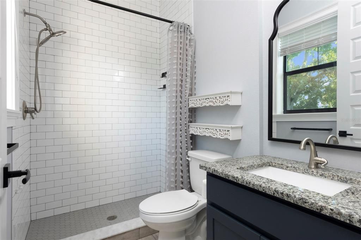
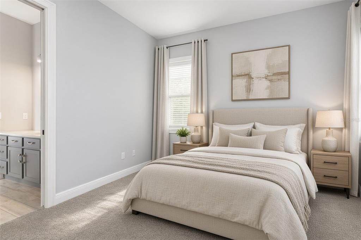
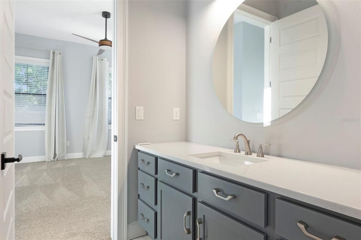
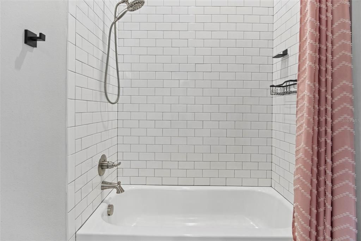
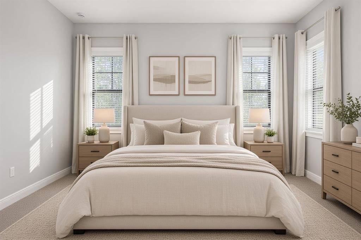
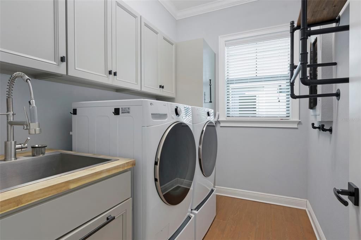
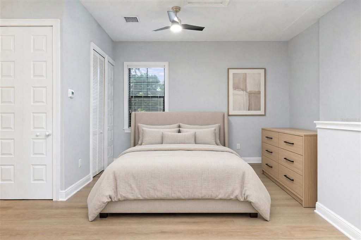
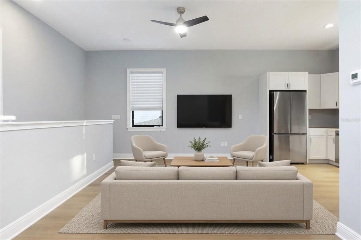
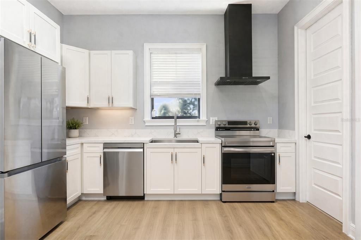
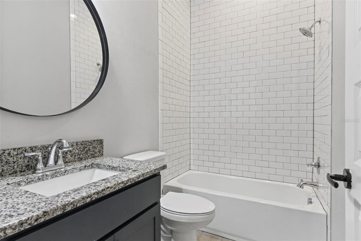
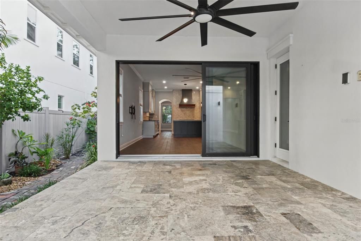
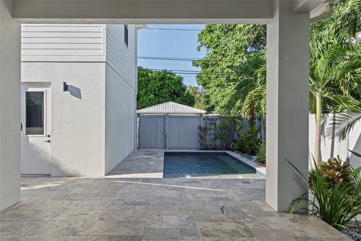
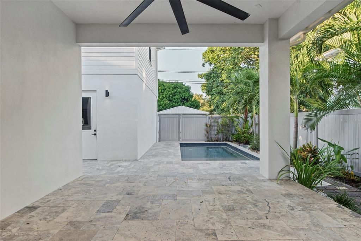
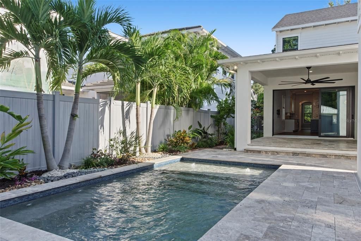
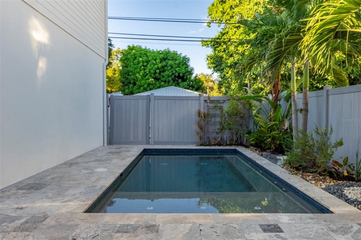
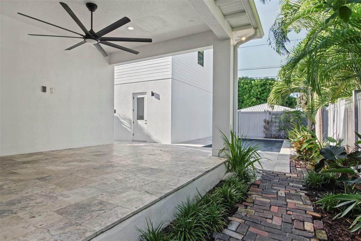
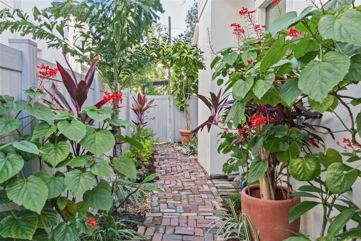
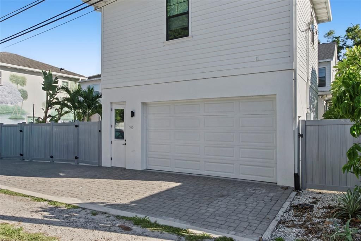
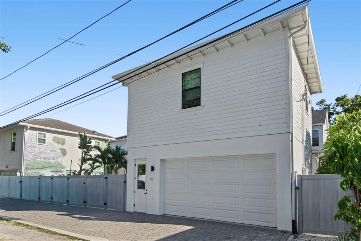
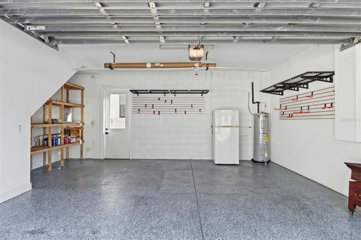
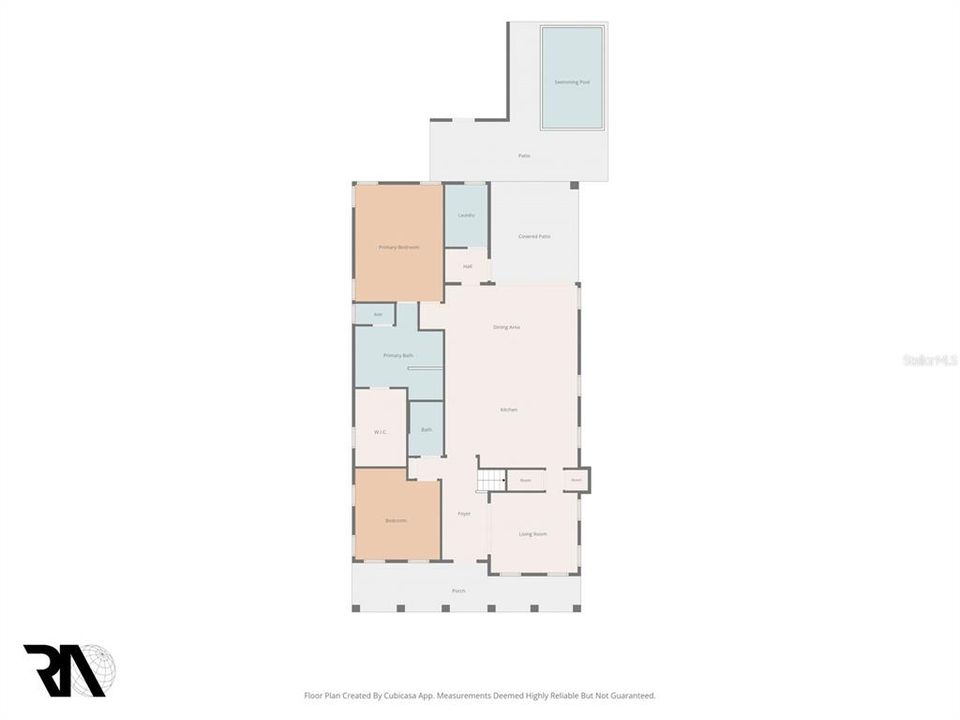
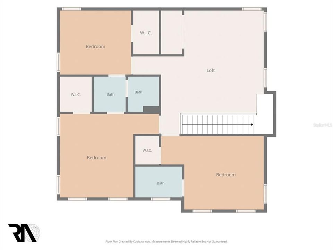
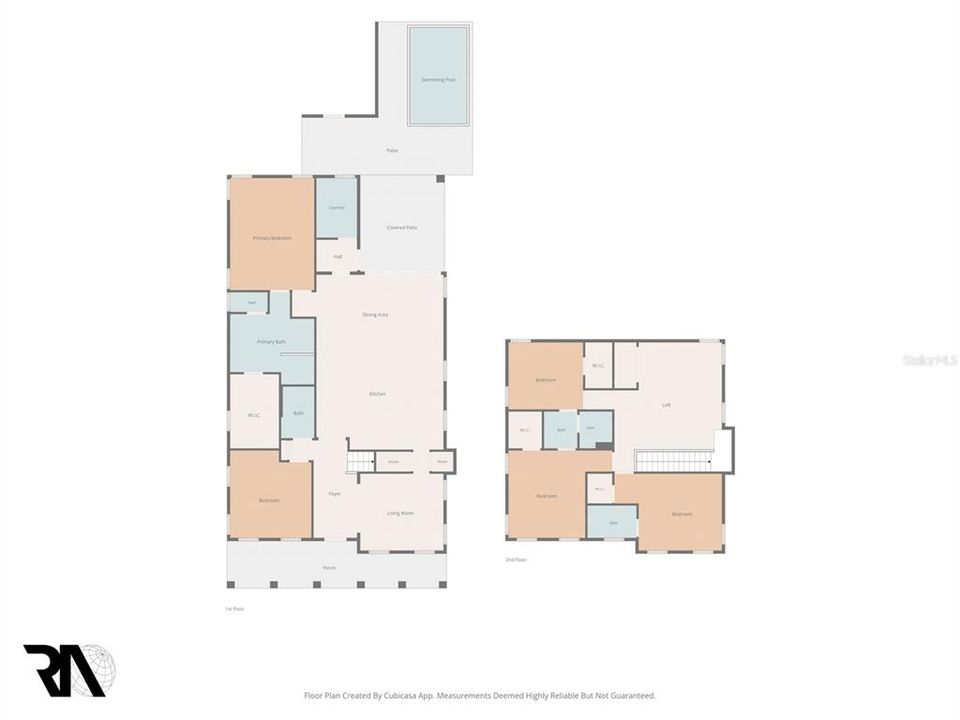
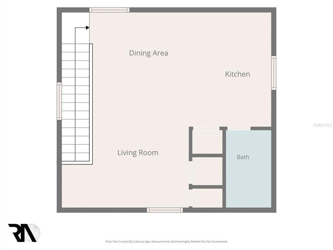
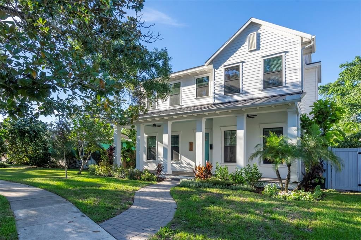
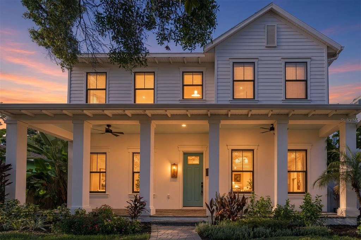
House has been virtually staged. GROUND FLOOR PRIMARY SUITE, heated saltwater pool by Seka Pools, and 528 Sqft ADU on the most desirable street in Crescent Heights! 26th Ave North. 4 Bedroom 4 Bathroom + Den/Office in main house, plus ADU. Skip the stairs at the end of the day. This Mobley Homes Custom build puts the primary suite on the main floor, with a walk-in closet and a bath finished in Zodiaq quartz and wood cabinetry. It sits on one of Crescent Heights' best streets, and since the original build the owners have added a heated saltwater pool. That brings the total to 3,746 sq ft, with 5 bedrooms and 5 baths. The 1,990 sq ft main level is concrete block construction, solid and built for Florida, with 10' ceilings, 5" crown molding, and every window and door fully cased in 3.5" Delta Howe trim. The kitchen opens right to the family room and has 42" solid wood upper cabinets, a farmhouse sink, Zodiaq quartz, and stainless appliances. There's also a den or office, plus wood floors throughout the main living areas. Upstairs, 1,228 sq ft with 10' ceilings holds an open loft and the remaining bedrooms. Out back, the Seka pool and lanai make a backyard built for St. Pete living, and the heated water means you can swim all year. The ADU was refreshed in 2026 with new cabinets, countertops, appliances, and flooring, so it's move-in ready for guests, multigenerational living, a home office, or rental income. A heat pump runs the central A/C and heat, and a front porch and paver driveway round it out. Walk to Trader Joe's, CAVA, and La Segunda Bakery, and you're minutes from Crescent Lake Park and downtown St. Pete. Come see it!

Location

Details

Type:
Residential
Parking:
No Data
Year Built:
2021
Lot:
0.15 Acres
Heating:
Central
Price/sqft:
$507
Cooling:
Central Air
HOA:
No Data

Valuation

Our model vs. what's actually selling nearby.
Estimate
$569,990
$552K – $1.5M
Confidence Low
List vs. estimate
$1.3M above estimate
List $1,900,000 · +233.3%
Our model says this listing is priced above recent comparable activity. Room to negotiate.
Price per sq ft
$507
+52.4% vs. city median $332
Based on
7 MLS comparables
Median of recent comparable listings. Sold comps use closing price, active listings use list price.

Highlights

Annual tax
$15,000
2026
Pool
In Ground
Garage
2 car garage
All facts and features
  • Flooring

    • Carpet

    • Tile

    • Hardwood

    Heating

    • Central

    Cooling

    • Central Air

    Appliances

    • Convection Oven

    • Dishwasher

    • Disposal

    • Dryer

    • Freezer

    • Microwave

    • Range

    • Range Hood

    • Refrigerator

    • Washer

    Other interior features

    • High Ceilings

    • Open Floorplan

    • Primary Bedroom Main Floor

    • Stone Counters

    • Thermostat

    • Walk-In Closet(s)

    Bedrooms and bathrooms

    • Bedrooms: 5

    • Full bathrooms: 5

  • Property

    • Levels: Two

    • Pool Private: Yes

    • Exterior Features: Balcony / French Doors / Irrigation System / Private Entrance / Private Mailbox / Private Yard / Rain Gutters / Storage

    Lot

    • Lot: 0.15 Acres

    Other Property Information

    • Parcel Number: 073117927360010060

  • Type and style

    • Property Type: Residential

    • Property Sub Type: Single Family Residence

  • Utility

    • Cable Connected

    • Electricity Connected

  • Other financial information

    • Annual tax amount: $15,000

  • Source details

    • MLS ID: TB8553419

    Other facts

    • Construction Materials: Block / Wood Frame

    • Foundation Details: Slab

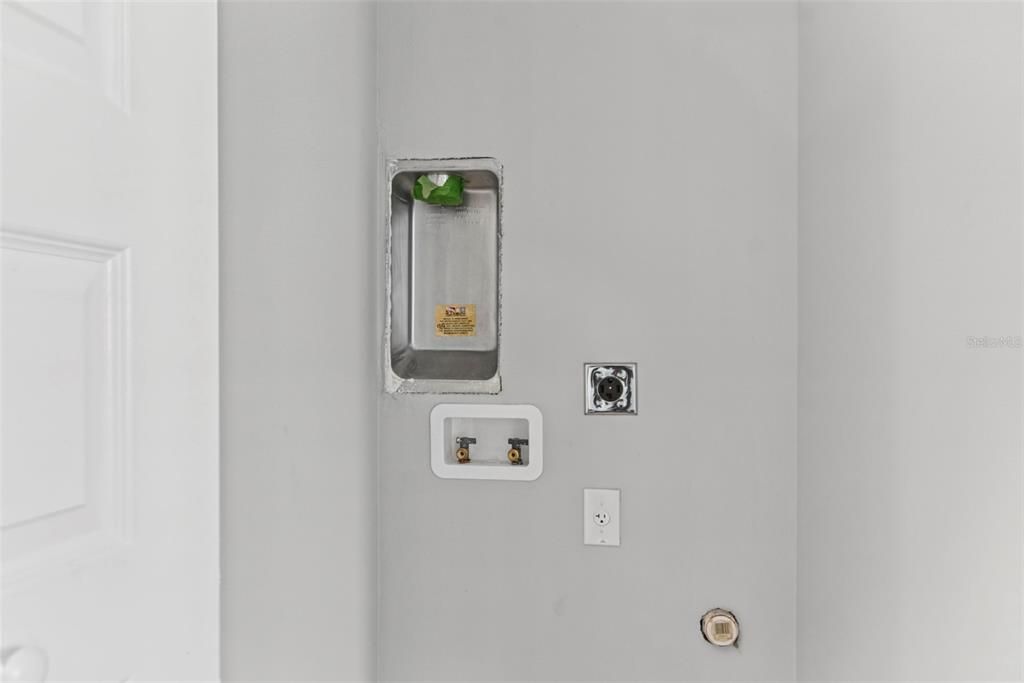
    • Laundry Features: Inside / Laundry Room

    • Pool Features: In Ground

    • Direction Faces: West

    • Garage Spaces: 2

    • Garage: Yes

    • Living Area: 3746

    • Water Source: Public

    • Lot Size Dimensions: 50 x 127

    • Subdivision Name: TWENTY-SIXTH AVE HEIGHTS

Private inquiry
Talk to the advisor on this listing.
Floor plans, HOA docs, off-market comparables, scheduling a private showing — one message, direct to the local specialist.

More like this

For Sale
$1,675,000
House
4 bds · 3 ba · 2,607 sqft
BARNARD ERASTUS A S REV SUB, ST PETERSBURG
150 18TH AVENUE N
New
For Sale
$1,950,000
Condo/Co-op
2 bds · 3 ba · 1,935 sqft
ART HOUSE CONDO, ST PETERSBURG
275 1ST AVENUE S UNIT 2603
New
For Sale
$1,425,000
Condo/Co-op
3 bds · 3 ba · 2,700 sqft
SABAL II THE CONDO, ST PETERSBURG
536 4TH AVENUE S UNIT 2
New
For Sale
$1,375,000
Condo/Co-op
2 bds · 2 ba · 2,052 sqft
REFLECTION ST PETE, ST PETERSBURG
777 3RD AVENUE N UNIT 1503
New
For Sale
$2,149,000
Condo/Co-op
3 bds · 3 ba · 2,167 sqft
ART HOUSE A CONDOMINIUM UNIT 3501, ST PETERSBURG
275 1ST AVENUE S UNIT 3501
New
For Sale
$1,600,000
Lots/Land
0.26 acres
SHORE ACRES EDGEWATER SEC BLKS 13 14 & 15, ST PETERSBURG
1931 ARROWHEAD DRIVE NE
New
For Sale
$1,599,000
Condo/Co-op
2 bds · 2 ba · 2,052 sqft
REFLECTION ST PETE, ST PETERSBURG
777 3RD AVENUE N UNIT 1703
New
For Sale
$1,749,000
Condo/Co-op
3 bds · 3 ba · 2,140 sqft
ART HOUSE, ST PETERSBURG
275 1ST AVENUE S UNIT 1106

Market around this address

Live counts in the same area.
View all

The multiple listing information is provided by the Stellar MLS from a copyrighted compilation of listings. The compilation of listings and each individual listing are ©2026-present Stellar MLS. All Rights Reserved. The information provided is for consumers' personal, noncommercial use and may not be used for any purpose other than to identify prospective properties consumers may be interested in purchasing. All properties are subject to prior sale or withdrawal. All information provided is deemed reliable but is not guaranteed accurate, and should be independently verified. Listing courtesy of: PARK PROPERTY GROUP