Sell Your Home
Get a free home valuation
Contact
Tell us about your needs
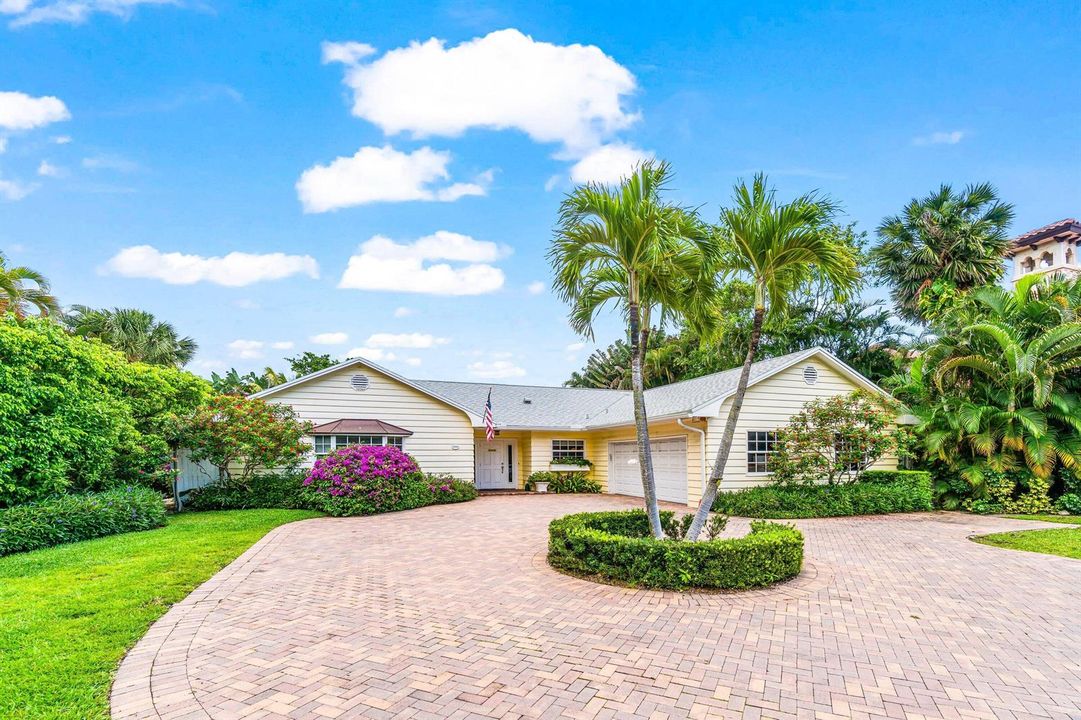
5555 N Ocean Boulevard, Ocean Ridge FL 33435

House Recently Sold
$1,850,000

BTC: 22.71471545

ETH: 760.69078947

Sold on: 2026-06-11
27 days
3 bds
2 ba
2,754 sqft

Overview

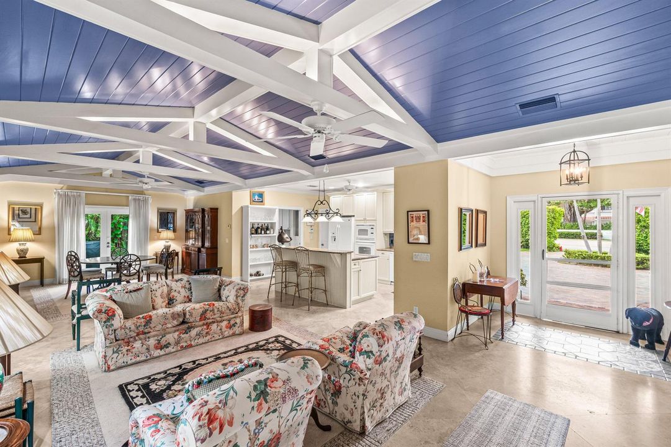
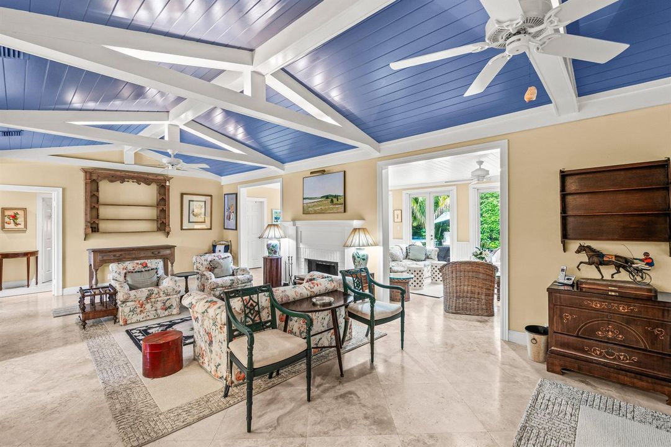
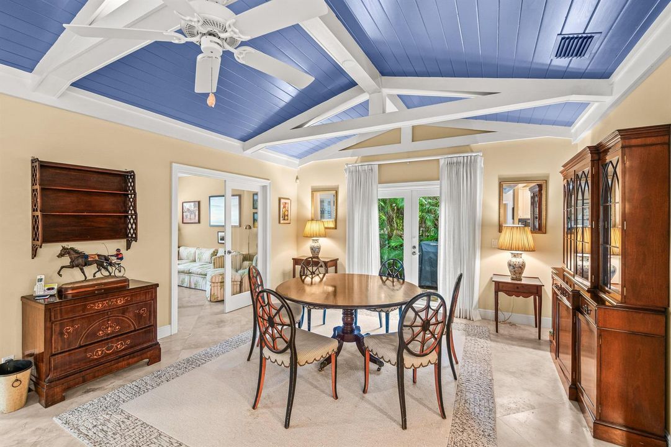
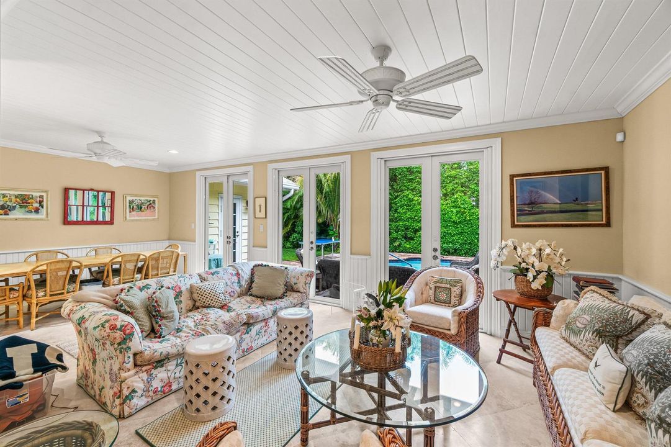
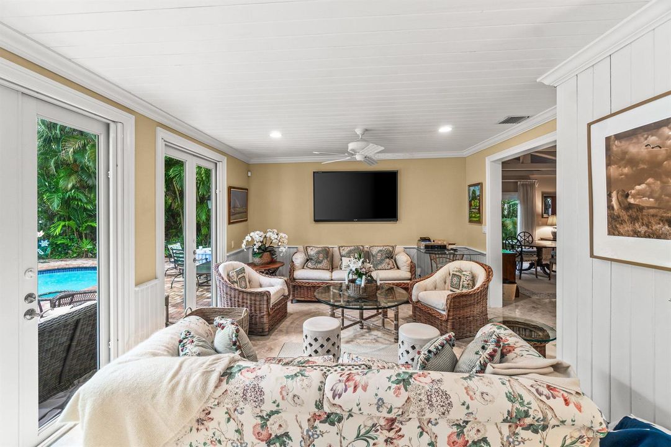
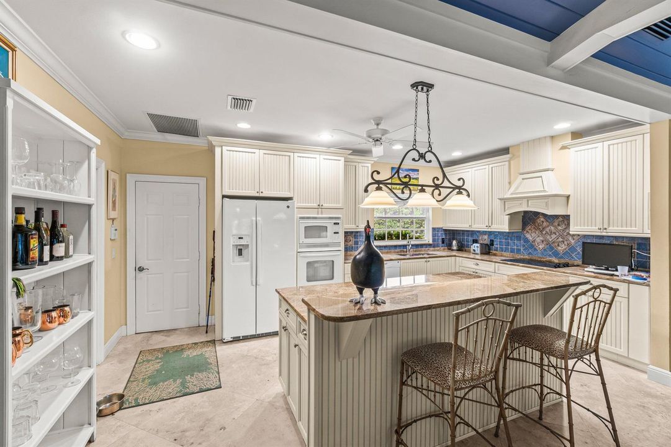
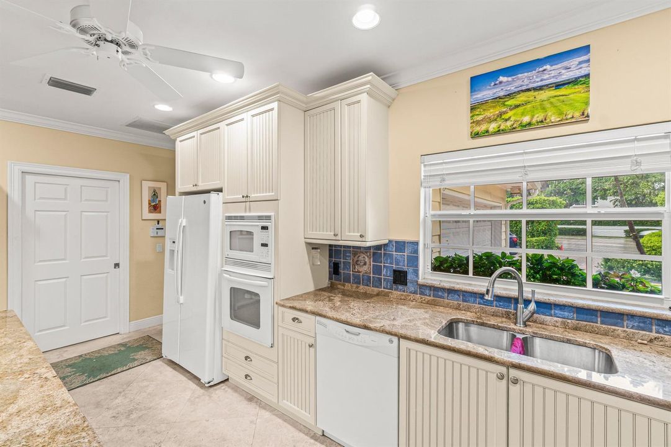
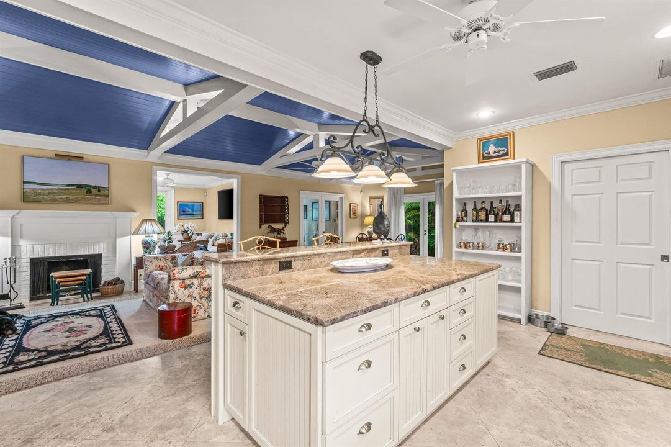
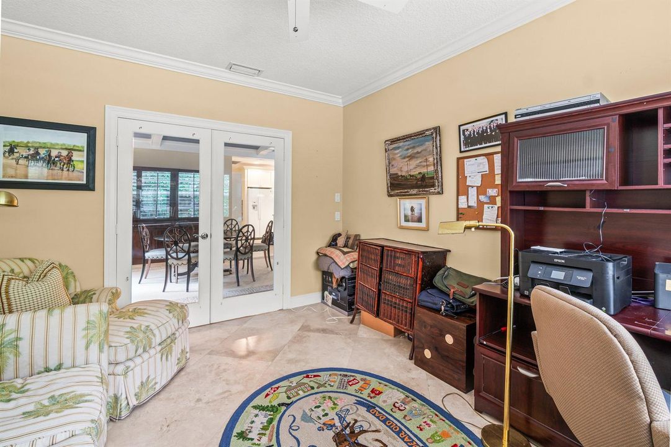
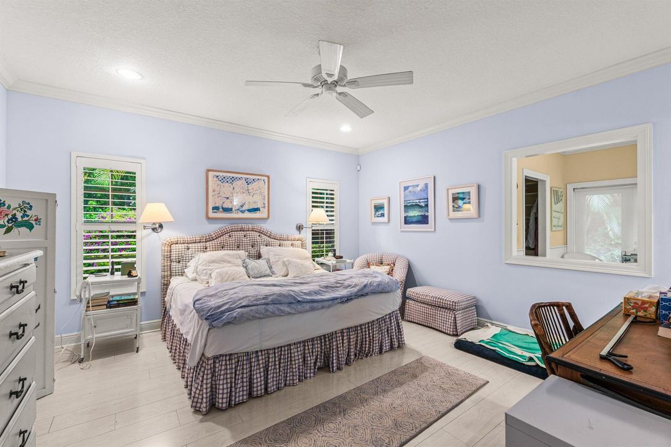
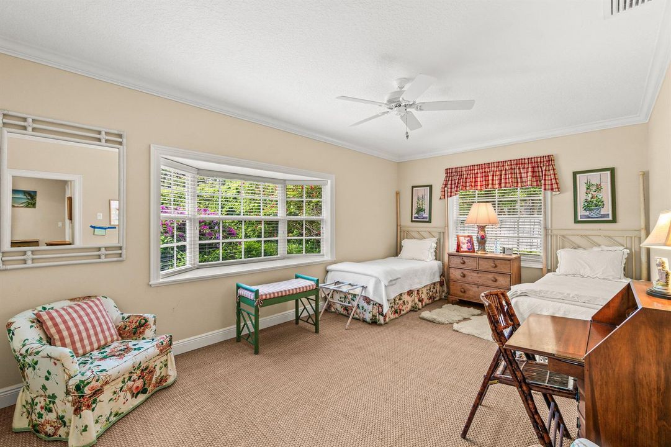
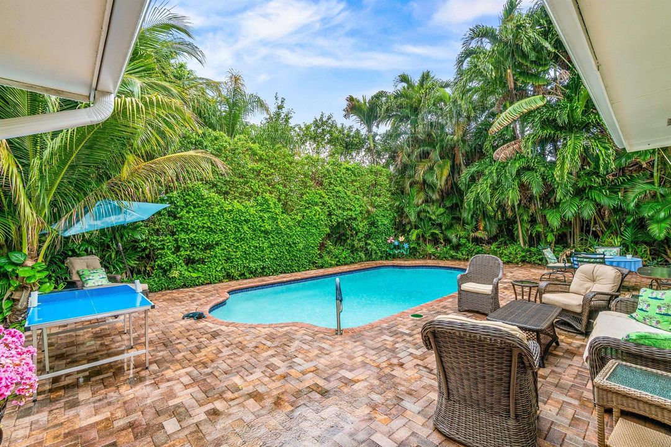
Nestled in prestigious Ocean Ridge, this enchanting 3-bedroom Bermuda-style home blends timeless elegance with relaxed coastal living just moments from the beach. Cathedral ceiling and marble floors create a light-filled ambiance throughout. The gracious living room with fireplace, dining room, and inviting den offer ideal spaces for both entertaining and everyday comfort. The open kitchen, centered around a generous island, flows seamlessly into the main living areas, while the impact glass windows bring in natural light and enhance indoor-outdoor living. The primary suite is complemented by two guest bedrooms. Outside, a private backyard surrounds a sparkling pool, with a charming Florida room completing this tropical retreat.

Location

Details

Type:
Residential
Parking:
2 Or More Spaces / Circular Driveway / Driveway / Parking Garage
Year Built:
1980
Lot:
0.31 Acres
Heating:
Central / Electric
Price/sqft:
$781
Cooling:
Ceiling Fan(s) / Central Air / Electric
HOA:
No Data

Valuation

Our model vs. what's actually selling nearby.
Estimate
$1,650,000
$741K – $2.8M
Confidence Low
List vs. estimate
$500K above estimate
List $2,150,000 · +30.3%
Our model says this listing is priced above recent comparable activity. Room to negotiate.
Price per sq ft
$780
-20.7% vs. city median $984
Based on
15 MLS comparables
+ 30 public-records sales within 0.5 mi
Median actual sale: $342K
Median of recent comparable listings. Sold comps use closing price, active listings use list price.

Highlights

Annual tax
$26,493
2025
Pool
Private
View
Pool
Garage
2 car garage
Furnished
Partially
Pets
Allowed
All facts and features
  • Flooring

    • Carpet

    • Marble

    Heating

    • Central

    • Electric

    Cooling

    • Ceiling Fan(s)

    • Central Air

    • Electric

    Appliances

    • Electric Water Heater

    • Dishwasher

    • Disposal

    • Dryer

    • Microwave

    • Electric Range

    • Refrigerator

    • Self Cleaning Oven

    • Wall Oven

    • Washer

    Other interior features

    • Built-in Features

    • Cooking Island

    • Entrance Foyer

    • French Doors

    • Pantry

    • Split Bedroom

    • Vaulted Ceiling(s)

    • Walk-In Closet(s)

    • Den/Library/Office

    • Family Room

    • Utility Room

    • Utility Room/Laundry

    Bedrooms and bathrooms

    • Bedrooms: 3

    • Full bathrooms: 2

  • Parking

    • 2 Or More Spaces

    • Circular Driveway

    • Driveway

    • Parking Garage

    Property

    • Levels: 1

    • Pool Private: Yes

    Lot

    • Lot: 0.31 Acres

    Other Property Information

    • Parcel Number: 46434534020000020

    • Zoning: RSF (city)

  • Type and style

    • Property Type: Residential

    • Property Sub Type: Single Family Residence

  • Utility

    • Septic

    • Water Connected

    • Cable Available

    • Electricity Available

    • Water Available

  • Other financial information

    • Annual tax amount: $26,493

  • Source details

    • MLS ID: B26013282

    Other facts

    • Construction Materials: Frame / Frame With Stucco

    • Laundry Features: Laundry Room / Utility Room/Laundry

    • Lot Features: 1/4 To Less Than 1/2 Acre Lot / Corner Lot / Less Than 1 Acre / Fenced / Septic

    • Patio And Porch Features: Patio

    • Window Features: Complete Impact Glass

    • Direction Faces: West

    • Other Structures: Livable

    • Architectural Style: Ranch / One Story

    • Garage Spaces: 2

    • Attached Garage: Yes

    • Garage: Yes

    • Living Area: 2754

    • Water Source: Public

    • Subdivision Name: TROPICAL SHORES

Private inquiry
Talk to the advisor on this listing.
Floor plans, HOA docs, off-market comparables, scheduling a private showing — one message, direct to the local specialist.

More like this

3030 Fernwood Drive, Boynton Beach FL 33435
Recently Sold
$1,850,000
House
4 bds · 3 ba · 2,700 sqft
CHAPEL HILL, Boynton Beach
3030 Fernwood Drive, Boynton Beach FL 33435
1547 Estuary Trail, Delray Beach FL 33483
Recently Sold
$1,949,000
Townhouse
3 bds · 3 ba · 2,884 sqft
Estuary, Delray Beach
1547 Estuary Trail, Delray Beach FL 33483
2013 NW 2nd Avenue, Delray Beach FL 33444
Recently Sold
$2,500,000
House
4 bds · 4 ba · 3,234 sqft
LAKE SHORE ESTATES, Delray Beach
2013 NW 2nd Avenue, Delray Beach FL 33444
2012 NW 4th Avenue, Delray Beach FL 33444
Recently Sold
$2,620,000
House
5 bds · 3 ba · 2,617 sqft
LAKE SHORE ESTATES, Delray Beach
2012 NW 4th Avenue, Delray Beach FL 33444
405 NW 14th Street, Delray Beach FL 33444
Recently Sold
$1,500,000
House
3 bds · 2 ba · 1,846 sqft
Lake Ida, Delray Beach
405 NW 14th Street, Delray Beach FL 33444
1120 NW 5th Avenue, Delray Beach FL 33444
Recently Sold
$2,500,000
House
3 bds · 3 ba · 2,360 sqft
LAKE IDA GARDENS AMD PL,LAKE IDA, Delray Beach
1120 NW 5th Avenue, Delray Beach FL 33444
3825 S Lake Drive, Boynton Beach FL 33435
Recently Sold
$2,450,000
House
4 bds · 2 ba · 2,509 sqft
LAKE EDEN SUB 2,LAKE EDEN, Boynton Beach
3825 S Lake Drive, Boynton Beach FL 33435
936 Brookdale Drive, Boynton Beach FL 33435
Recently Sold
$1,660,000
House
4 bds · 2 ba · 1,602 sqft
BOYNTON ISLES,Boynton Isles, Boynton Beach
936 Brookdale Drive, Boynton Beach FL 33435

Market around this address

Live counts in the same area.
View all

The multiple listing information is provided by the Miami Association of REALTORS® from a copyrighted compilation of listings. The compilation of listings and each individual listing are ©2026-present Miami Association of REALTORS®. All Rights Reserved. The information provided is for consumers' personal, noncommercial use and may not be used for any purpose other than to identify prospective properties consumers may be interested in purchasing. All properties are subject to prior sale or withdrawal. All information provided is deemed reliable but is not guaranteed accurate, and should be independently verified. Listing courtesy of: The Corcoran Group